
85 Gemma Street Sudbury, Ontario P3E 6G8

$699,000
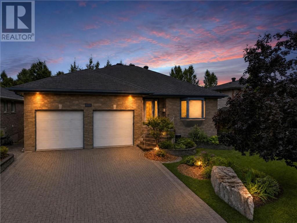
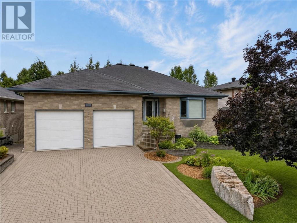
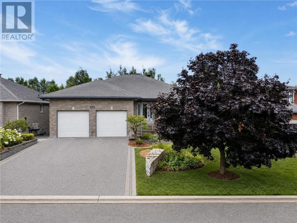
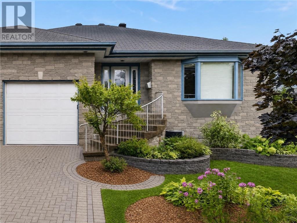
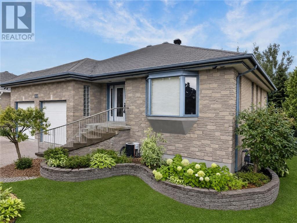
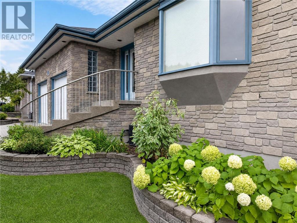
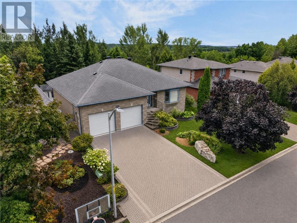
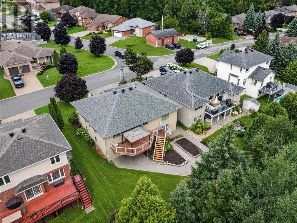
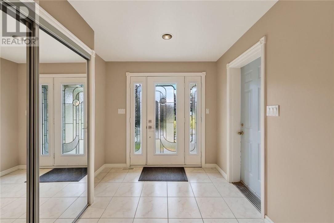
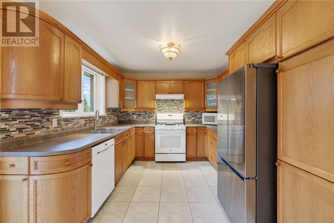
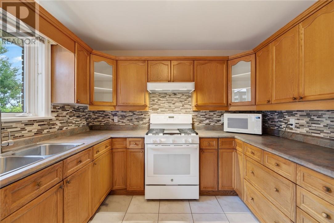
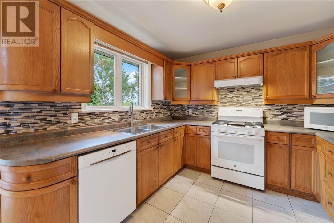
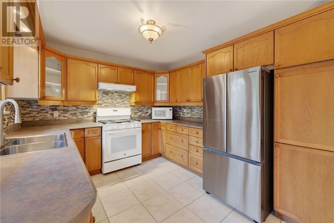
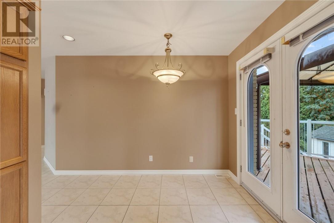
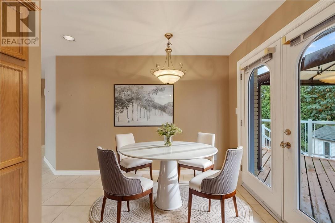
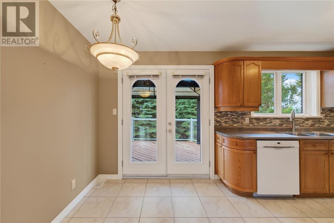
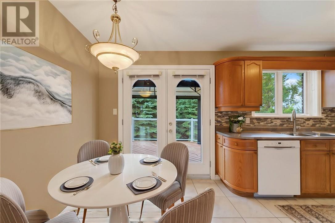
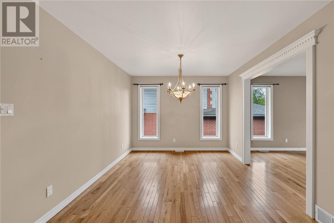
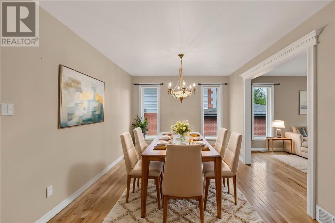
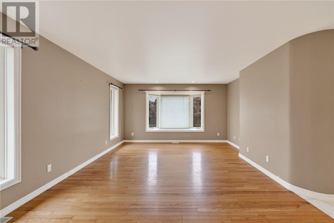
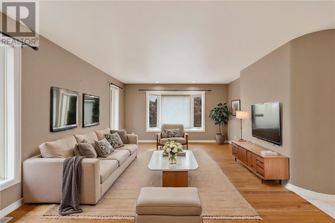
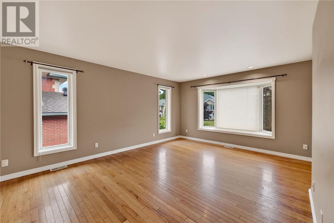
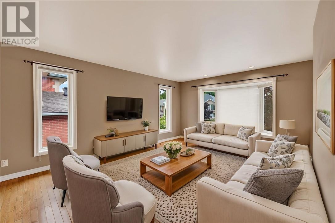
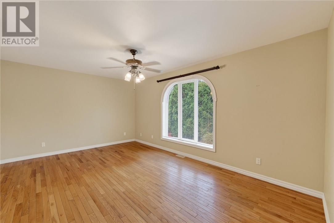
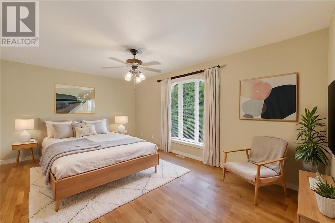
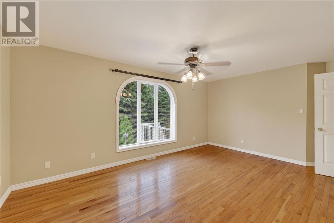
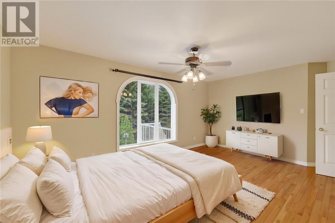
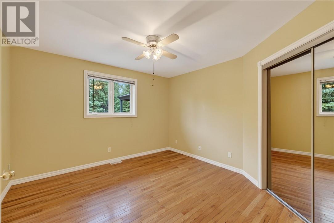
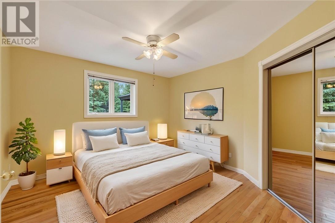
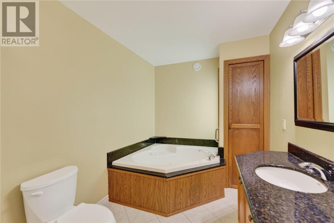
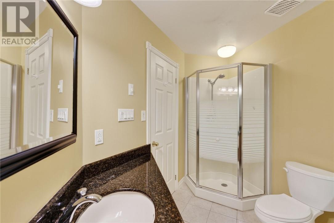
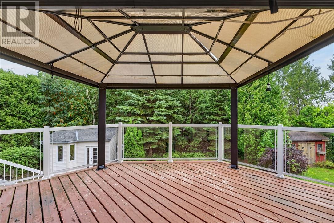
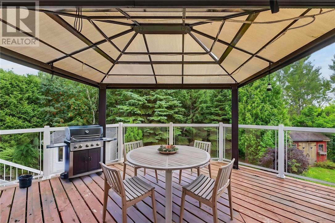
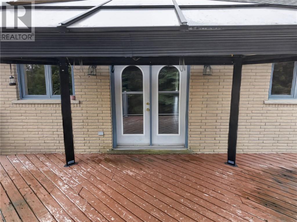
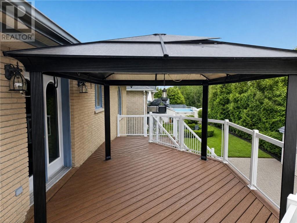
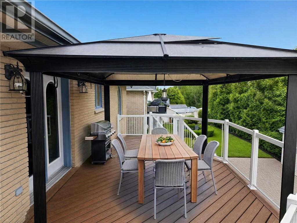
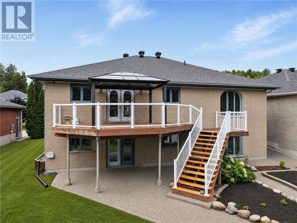
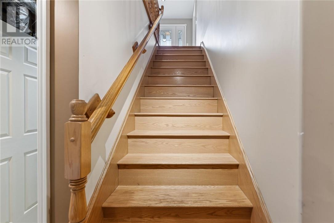
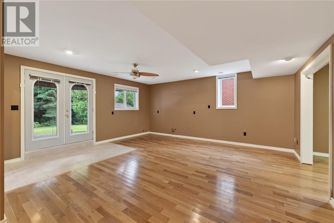
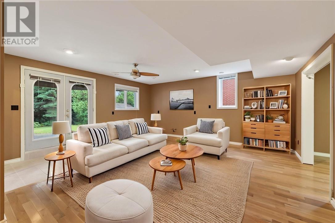
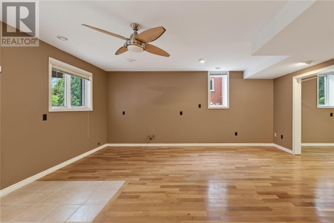
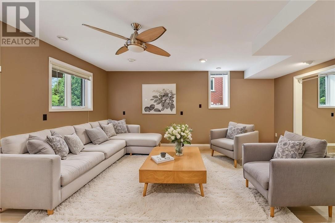
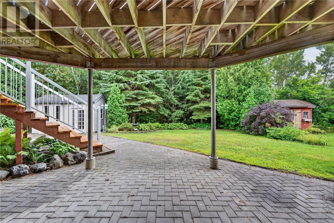
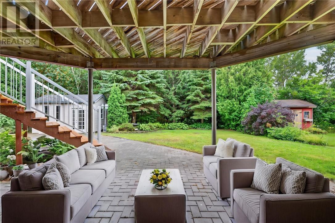
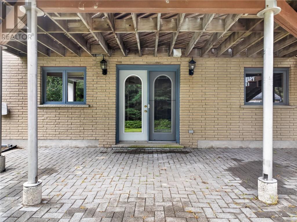
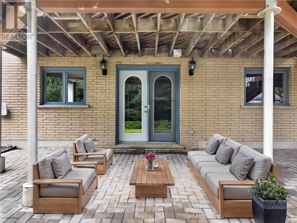
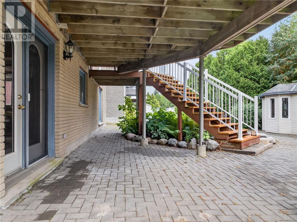
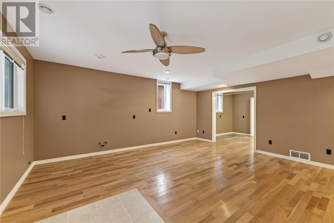
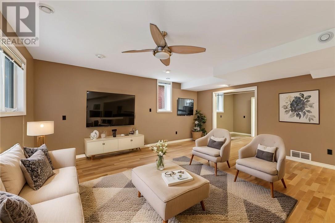
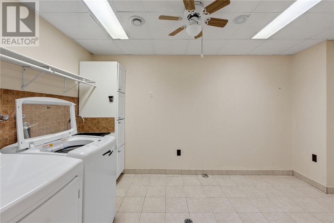
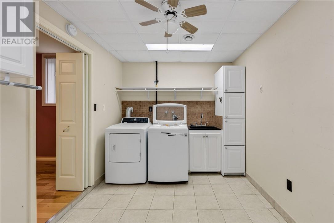
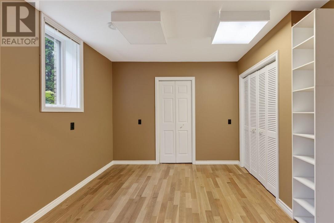
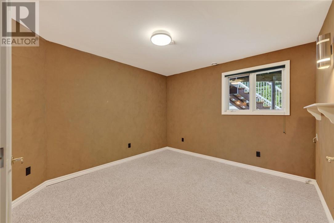
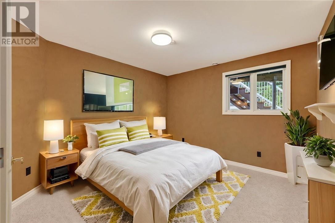
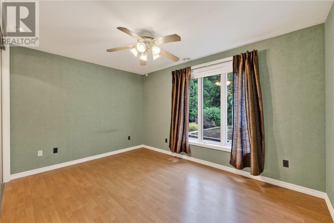
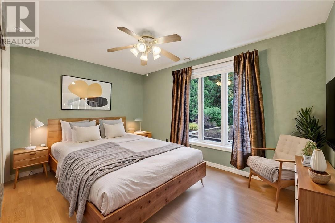
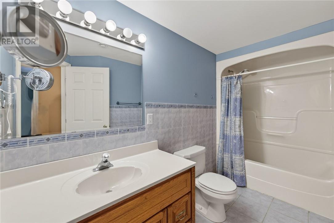
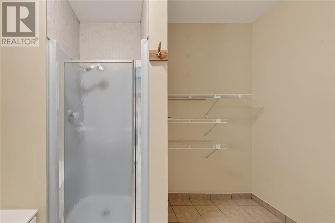
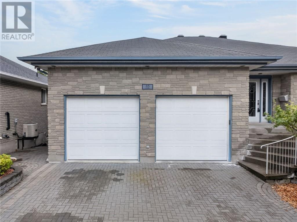
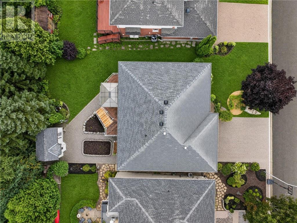
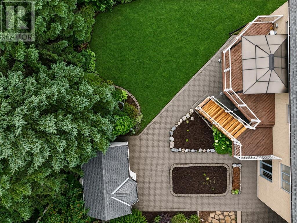
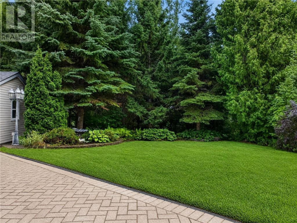
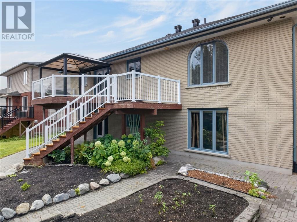
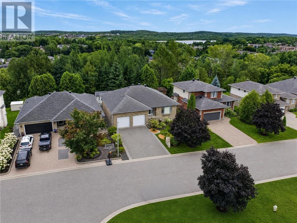
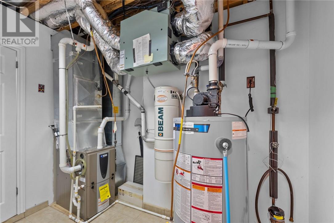
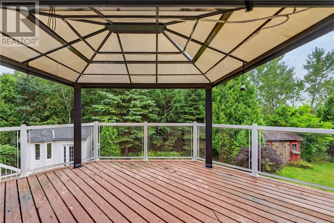
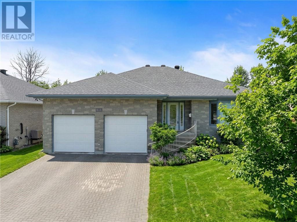
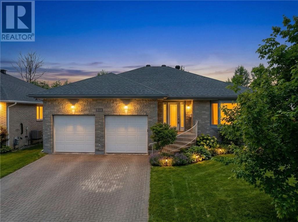
Welcome to 85 Gemma Street, nestled in the sought-after executive neighborhood of Corsi Hill. Pride of ownership shines throughout this beautifully maintained custom-built bungalow with a fully finished walkout basement. Featuring gleaming hardwood floors, oversized windows, and abundant storage, this home offers both comfort and functionality. The spacious kitchen opens onto a large south-facing deck where you can relax, entertain, and enjoy the scenic views while grilling on the gas BBQ. Backing onto peaceful greenspace, the professionally landscaped backyard provides plenty of room for family gatherings and outdoor enjoyment. The bright walkout lower level offers exceptional versatility with a massive recreation room already plumbed for a future kitchen or wet bar, two additional bedrooms, a dedicated office space, and a full 4-piece bathroom. Major updates include owned gas hot water tank (2020), HRV system (2018), and high-efficiency furnace (2017). This exceptional home truly must be seen to be fully appreciated. (id:49269)
Property Details
| MLS® Number | 2130071 |
| Property Type | Single Family |
| Amenities Near By | Hospital, Park, Playground, Public Transit |
| Community Features | Family Oriented |
| Equipment Type | None |
| Rental Equipment Type | None |
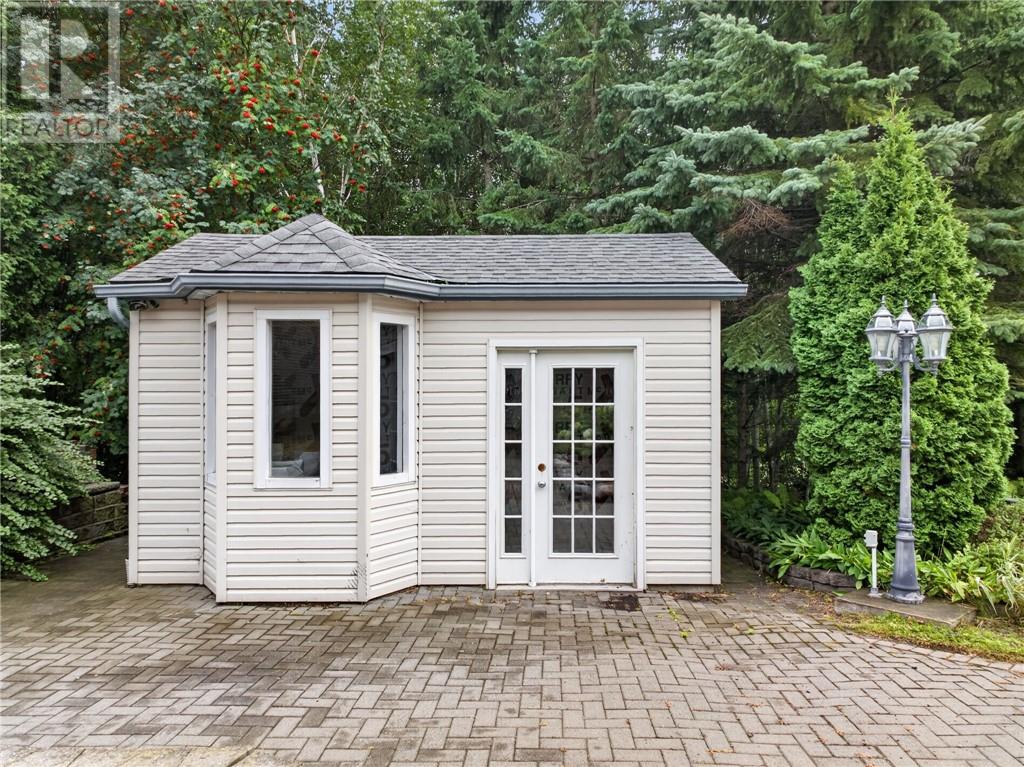
| Storage Type | Storage In Basement, Storage Shed |
| Structure | Shed, Patio(s) |
Building
| Bathroom Total | 2 |
| Bedrooms Total | 4 |
| Architectural Style | Bungalow |
| Basement Type | Full |
| Cooling Type | Central Air Conditioning |
| Exterior Finish | Brick |
| Flooring Type | Hardwood, Laminate, Tile |
| Foundation Type | Concrete |
| Heating Type | High-efficiency Furnace |
| Roof Material | Asphalt Shingle |
| Roof Style | Unknown |
| Stories Total | 1 |
| Size Interior | 1,100 - 1,500 Sqft |
| Type | House |
| Utility Water | Municipal Water |
Parking
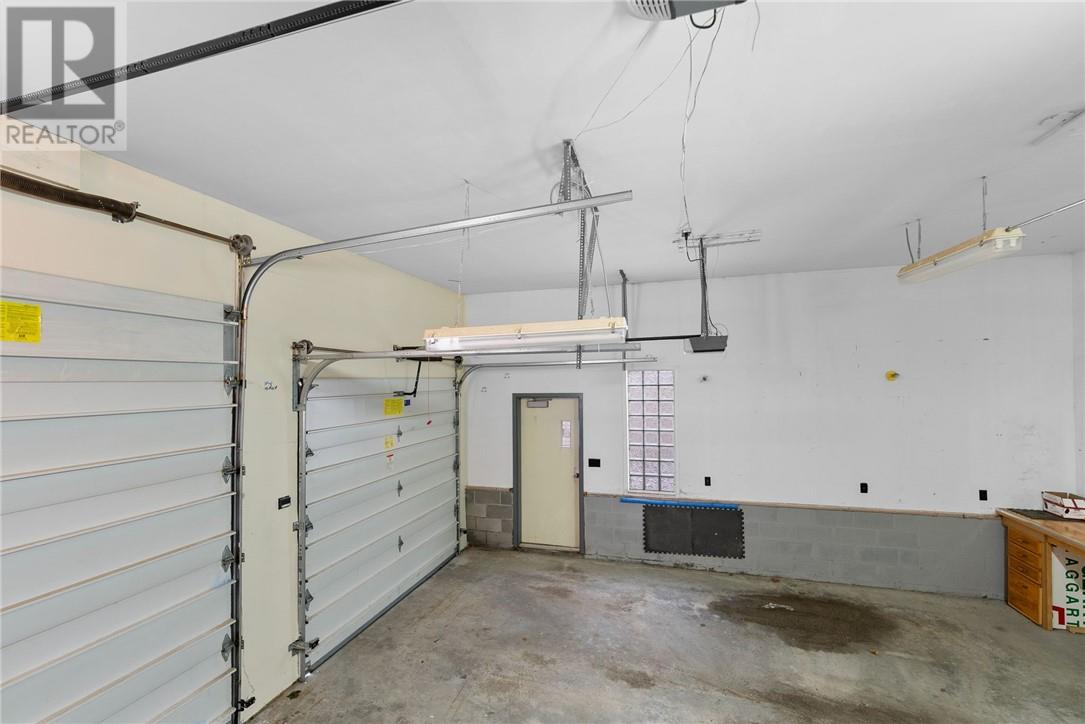
| Attached Garage |
Land
| Access Type | Year-round Access |
| Acreage | Yes |
| Land Amenities | Hospital, Park, Playground, Public Transit |
| Landscape Features | Vegetable Garden |
| Sewer | Municipal Sewage System |
| Size Frontage | 61 Ft |
| Size Irregular | 170.94 |
| Size Total | 170.9400|7,251 - 10,889 Sqft |
| Size Total Text | 170.9400|7,251 - 10,889 Sqft |
| Zoning Description | R1-5 |
Rooms
| Level | Type | Length | Width | Dimensions |
|---|---|---|---|---|
| Lower Level | Bedroom | 11' x 10' | ||
| Lower Level | Bedroom | 14' x 10'2 | ||
| Lower Level | Den | 12' x 11'8 | ||
| Lower Level | Family Room | 18'3 x 16'6 | ||
| Main Level | Bedroom | 13' x 11'7 | ||
| Main Level | Primary Bedroom | 17' x 12' | ||
| Main Level | Dining Room | 12' x 10'2 | ||
| Main Level | Kitchen | 16'9 x 10' | ||
| Main Level | Living Room | 17' x 12' |
https://www.realtor.ca/real-estate/30209580/85-gemma-street-sudbury
Contact Us
Contact us for more information

The trademarks REALTOR®, REALTORS®, and the REALTOR® logo are controlled by The Canadian Real Estate Association (CREA) and identify real estate professionals who are members of CREA. The trademarks MLS®, Multiple Listing Service® and the associated logos are owned by The Canadian Real Estate Association (CREA) and identify the quality of services provided by real estate professionals who are members of CREA. The trademark DDF® is owned by The Canadian Real Estate Association (CREA) and identifies CREA's Data Distribution Facility (DDF®)
August 28 2026 06:15:50
Sudbury Real Estate Board
RE/MAX Crown Realty Inc. (Sudbury), RE/MAX Imperial Realty Brokerage