
85 Marion Street Iroquois Falls, Ontario P0K 1G0

$210,000
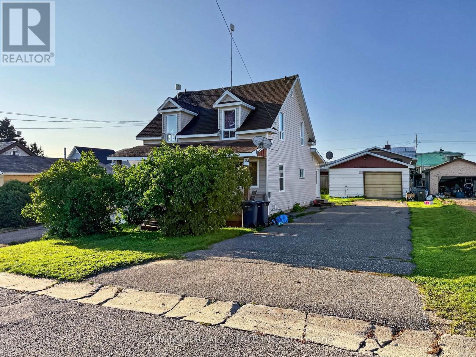
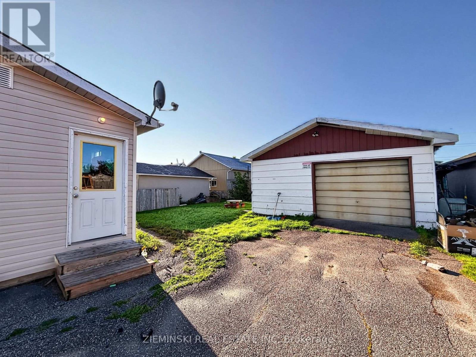
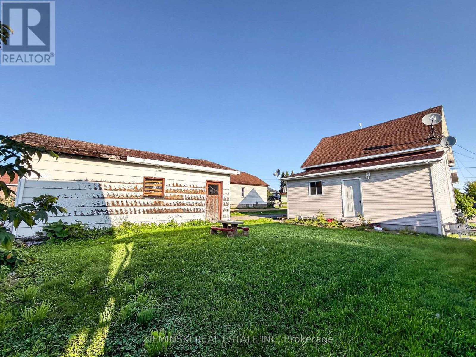
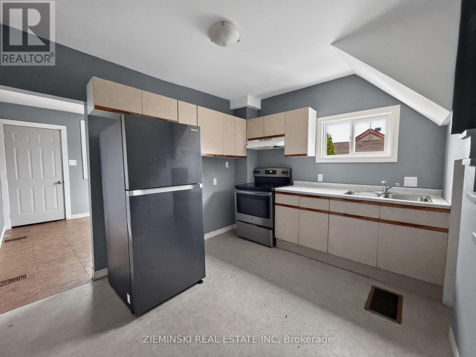
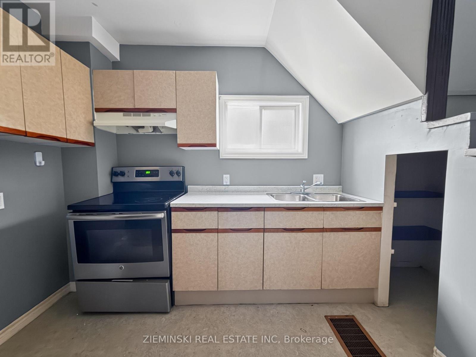
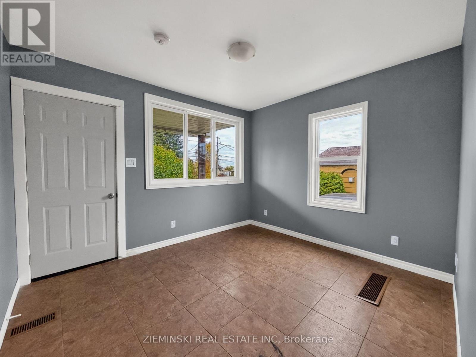
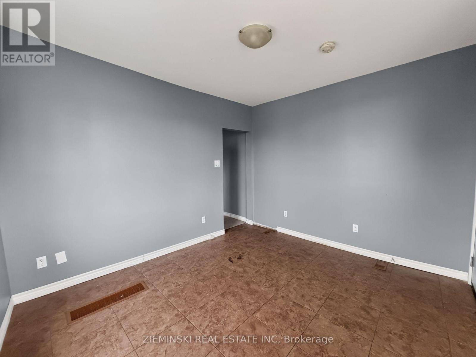
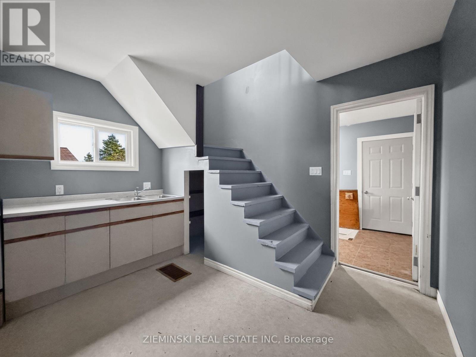
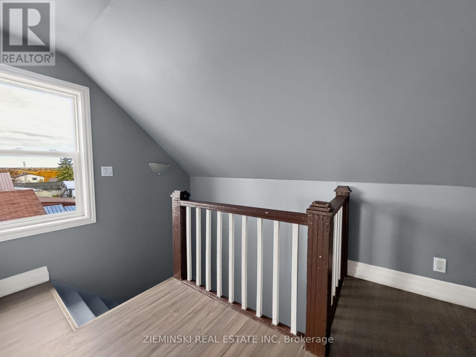
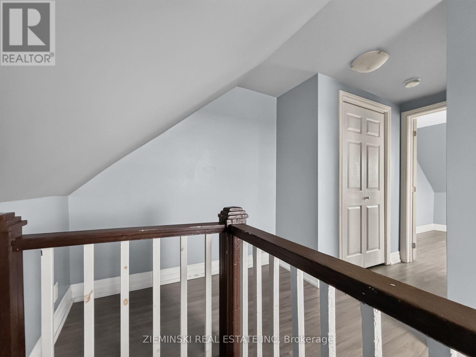
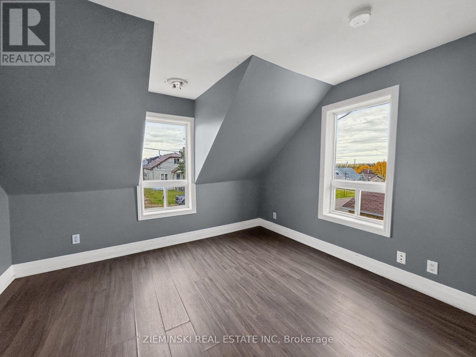
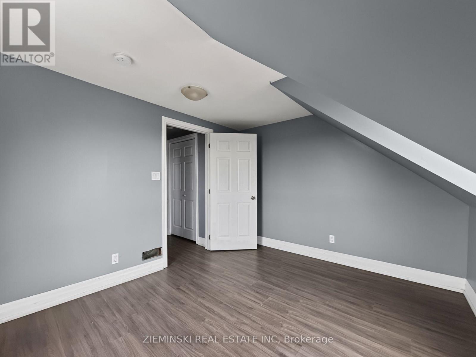
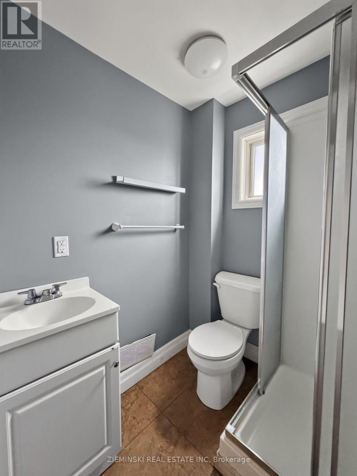
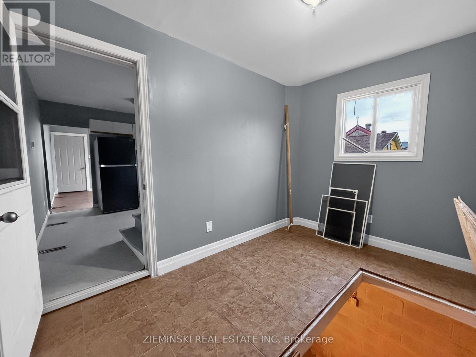
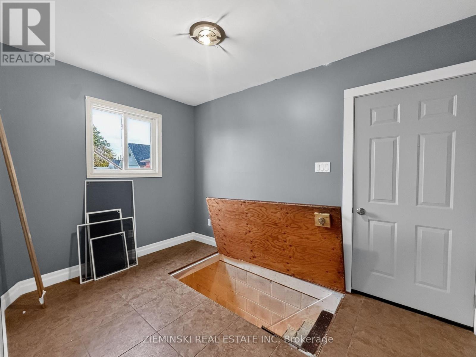
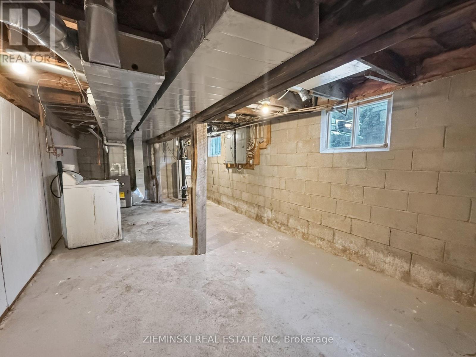
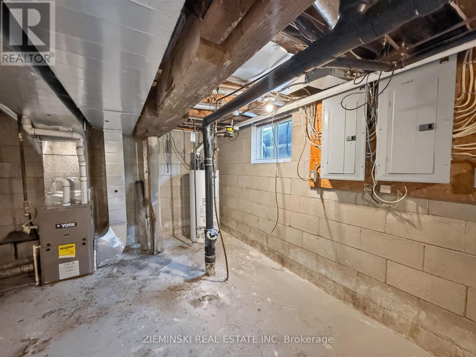
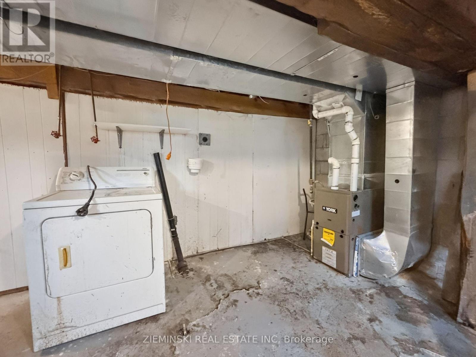
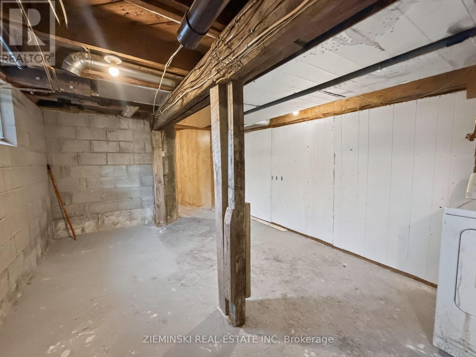
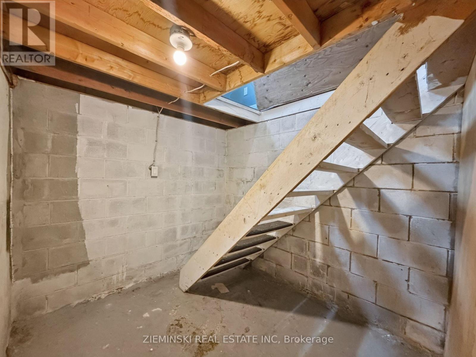
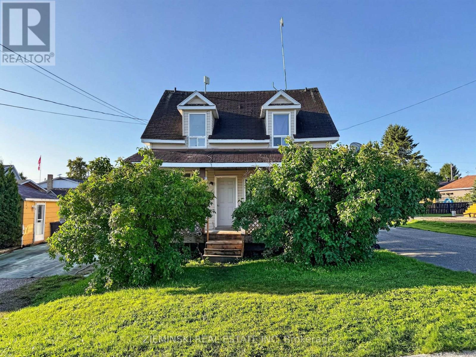
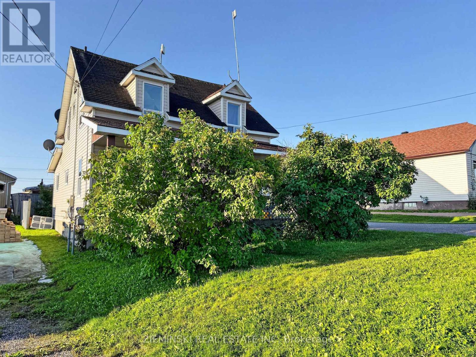
Duplex with a 20' x 24' detached garage and double-wide asphalt driveway. Each unit offers one bedroom, with Unit 1 featuring a 4-piece bathroom and Unit 2 a 3-piece bathroom. Both units have access to separate basement areas for storage and laundry. The building is serviced by two natural gas metres and one hydro metre. A good-sized backyard provides additional outdoor space. (id:49269)
Property Details
| MLS® Number | T13867274 |
| Property Type | Multi-family |
| Community Name | Iroquois Falls |
| Parking Space Total | 4 |
Building
| Bathroom Total | 2 |
| Bedrooms Above Ground | 2 |
| Bedrooms Total | 2 |
| Appliances | Water Heater, Dryer, Stove, Refrigerator |
| Basement Development | Unfinished |
| Basement Type | N/a (unfinished) |
| Cooling Type | None |
| Exterior Finish | Vinyl Siding |
| Foundation Type | Unknown |
| Heating Fuel | Natural Gas |
| Heating Type | Forced Air |
| Stories Total | 2 |
| Size Interior | 1,100 - 1,500 Sqft |
| Type | Duplex |
| Utility Water | Municipal Water |
Parking
| Garage |
Land
| Acreage | No |
| Sewer | Sanitary Sewer |
| Size Depth | 95 Ft ,3 In |
| Size Frontage | 50 Ft |
| Size Irregular | 50 X 95.3 Ft ; 50' X 95.30' |
| Size Total Text | 50 X 95.3 Ft ; 50' X 95.30' |
| Zoning Description | R1 |
Rooms
| Level | Type | Length | Width | Dimensions |
|---|---|---|---|---|
| Second Level | Bedroom | 3.42 m | 3.04 m | 3.42 m x 3.04 m |
| Second Level | Bathroom | 1.62 m | 2.18 m | 1.62 m x 2.18 m |
| Basement | Other | 3.53 m | 6.93 m | 3.53 m x 6.93 m |
| Main Level | Living Room | 3.04 m | 3.45 m | 3.04 m x 3.45 m |
| Main Level | Foyer | 2.38 m | 3.47 m | 2.38 m x 3.47 m |
Utilities
| Electricity | Installed |
| Sewer | Installed |
https://www.realtor.ca/real-estate/30370306/85-marion-street-iroquois-falls-iroquois-falls
Contact Us
Contact us for more information

The trademarks REALTOR®, REALTORS®, and the REALTOR® logo are controlled by The Canadian Real Estate Association (CREA) and identify real estate professionals who are members of CREA. The trademarks MLS®, Multiple Listing Service® and the associated logos are owned by The Canadian Real Estate Association (CREA) and identify the quality of services provided by real estate professionals who are members of CREA. The trademark DDF® is owned by The Canadian Real Estate Association (CREA) and identifies CREA's Data Distribution Facility (DDF®)
October 06 2026 05:51:51
Timmins Cochrane & Timiskaming District Association of REALTORS®
Zieminski Real Estate Inc