
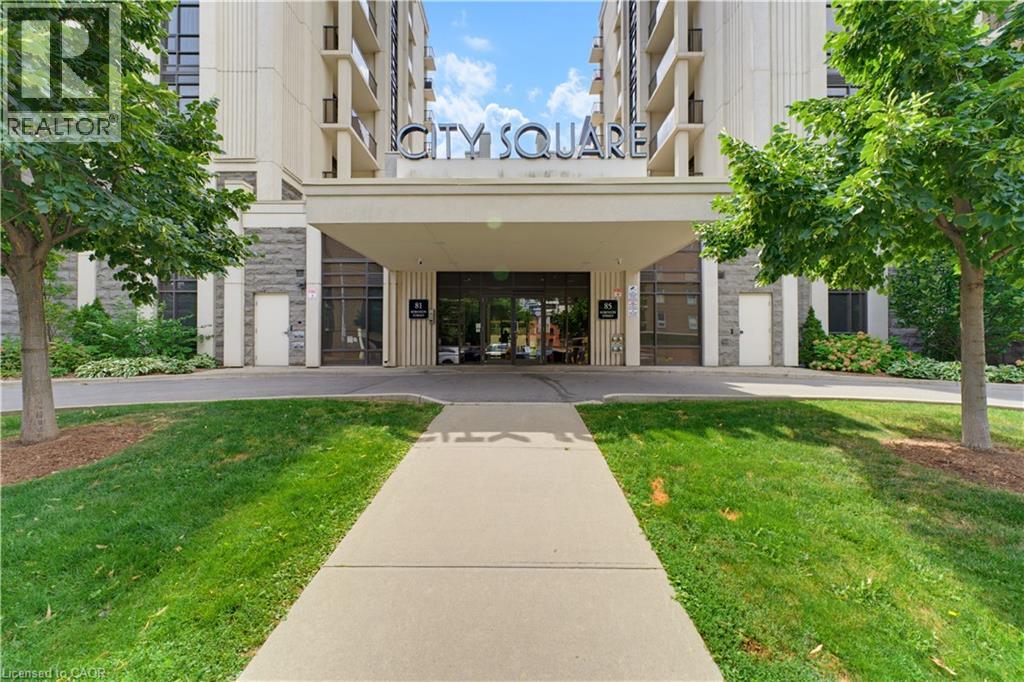
85 Robinson Street Unit# 608 Hamilton, Ontario L8P 0B9

$1,900 MonthlyWater, Exterior Maintenance
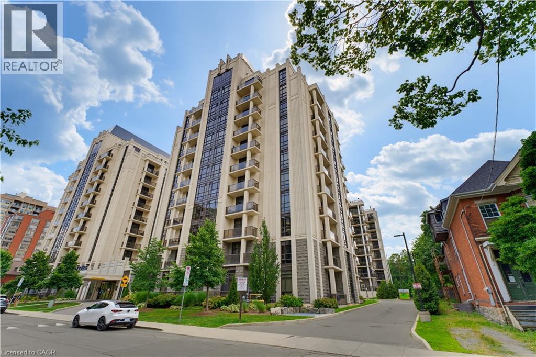
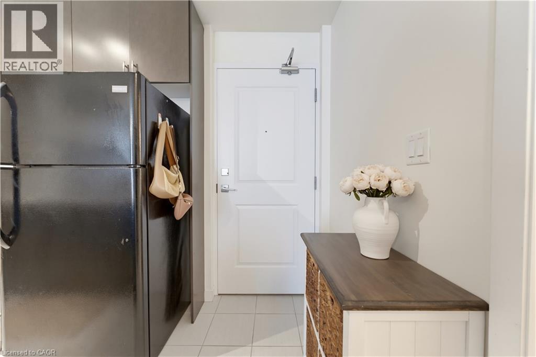
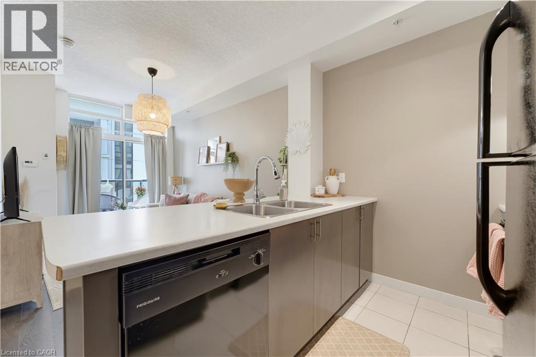
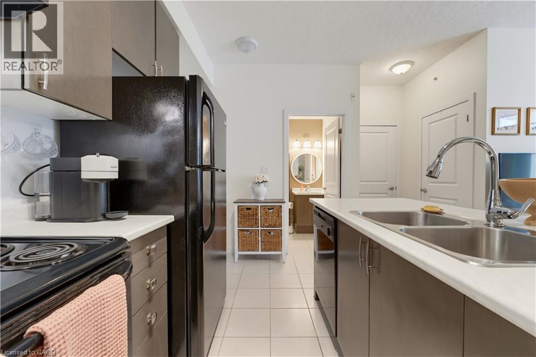
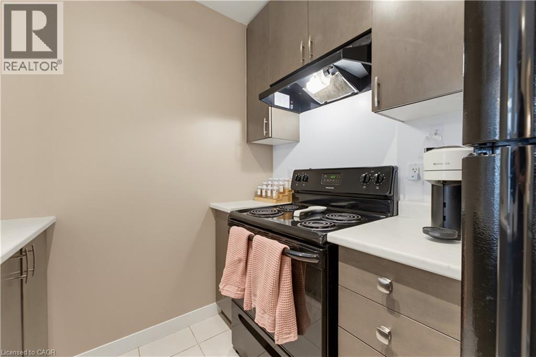

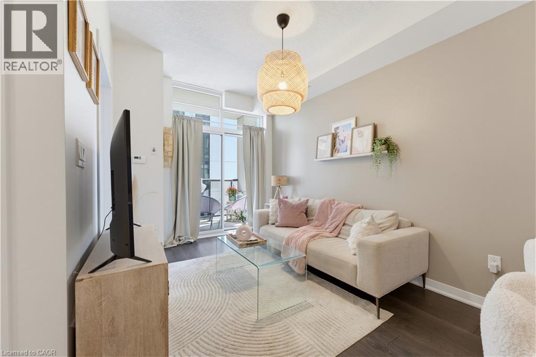
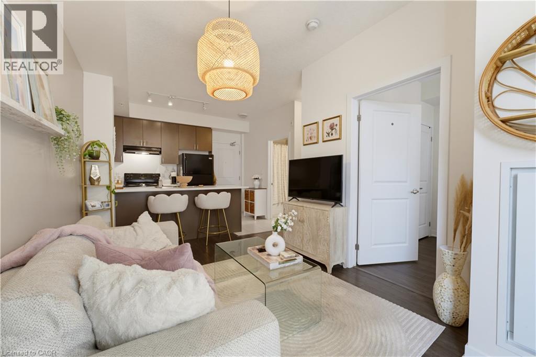
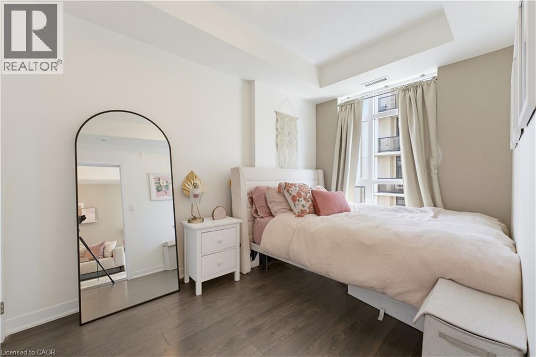
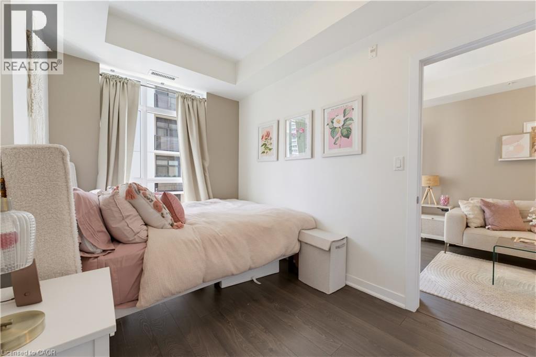
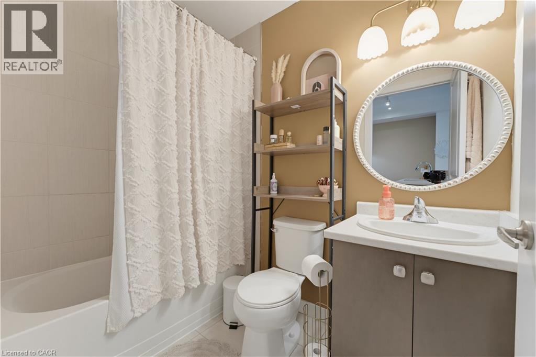
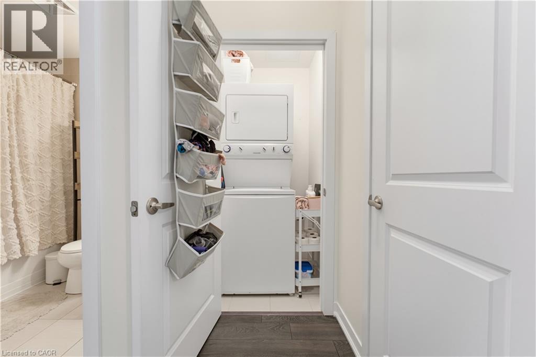
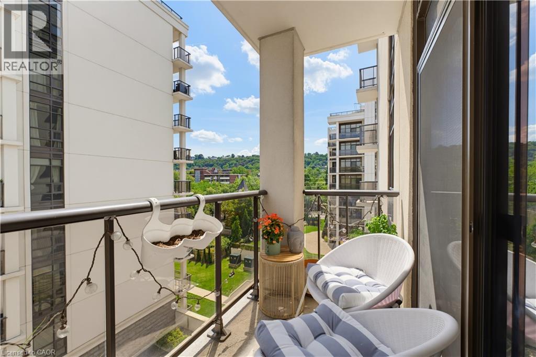
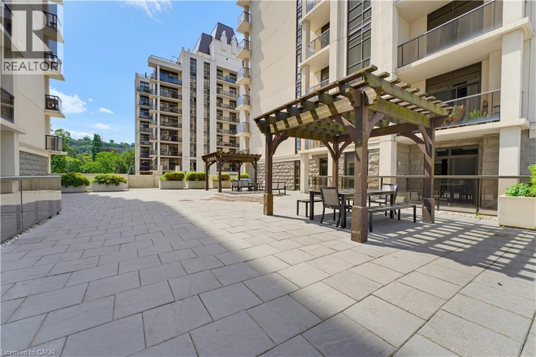
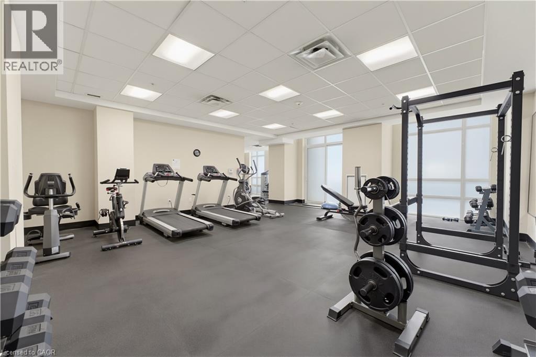
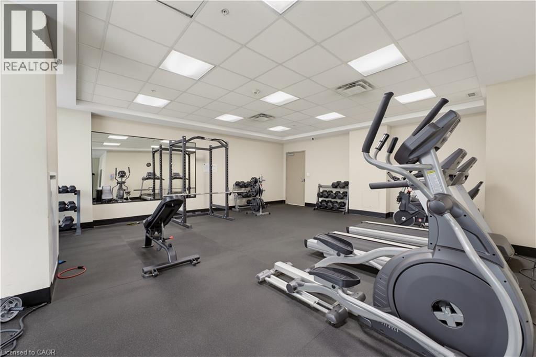
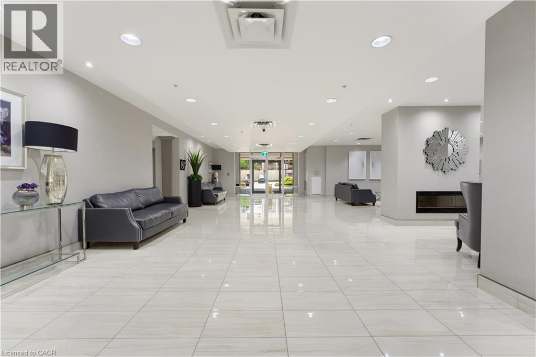
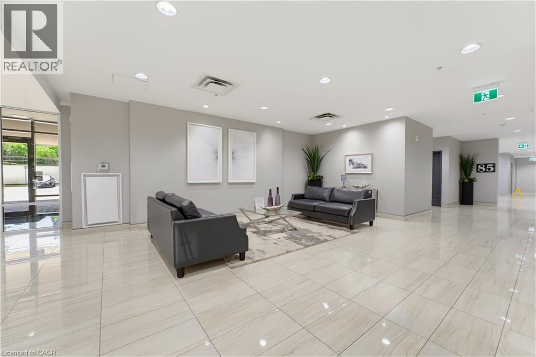
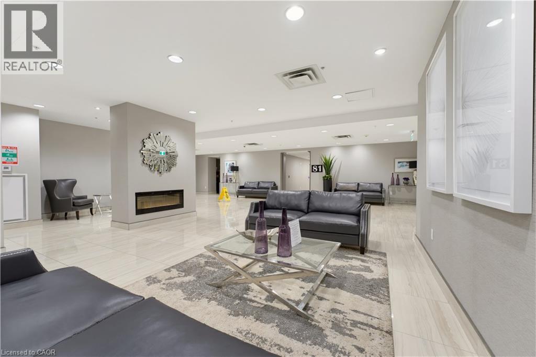
Welcome to City Square in the historic Durand neighbourhood. This 1 bedroom, 1 bath, condo is carpet-free and tastefully finished, with in-suite laundry and a private balcony with escarpment views. Full size appliances in the kitchen with plenty of counter space. Geothermal heat and central air are included, so monthly costs stay predictable and low. Building amenities include an exercise room, media room, party room, rooftop terrace with BBQ, bike storage and visitor parking. Walk to Locke St S, Corktown, downtown and St. Joseph's Hospital. GO transit, HSR and the 403 are all close. Pet friendly. 1 underground parking spot and 1 storage locker included with the lease. (id:49269)
Property Details
| MLS® Number | 40857125 |
| Property Type | Single Family |
| Amenities Near By | Hospital, Park, Place Of Worship, Public Transit, Schools |
| Features | Balcony, Automatic Garage Door Opener |
| Parking Space Total | 1 |
| Storage Type | Locker |
Building
| Bathroom Total | 1 |
| Bedrooms Above Ground | 1 |
| Bedrooms Total | 1 |
| Amenities | Exercise Centre |
| Appliances | Dishwasher, Dryer, Refrigerator, Stove, Washer, Window Coverings |
| Architectural Style | Other |
| Basement Type | None |
| Constructed Date | 2014 |
| Construction Style Attachment | Attached |
| Cooling Type | Central Air Conditioning |
| Exterior Finish | Stone, Stucco |
| Fire Protection | Security System |
| Foundation Type | Poured Concrete |
| Heating Fuel | Geo Thermal |
| Stories Total | 1 |
| Size Interior | 480 Sqft |
| Type | Apartment |
| Utility Water | Municipal Water |
Parking
| Underground | |
| Covered |
Land
| Acreage | No |
| Land Amenities | Hospital, Park, Place Of Worship, Public Transit, Schools |
| Sewer | Municipal Sewage System |
| Size Total Text | Unknown |
| Zoning Description | E/s-1600a |
Rooms
| Level | Type | Length | Width | Dimensions |
|---|---|---|---|---|
| Main Level | 4pc Bathroom | Measurements not available | ||
| Main Level | Primary Bedroom | 12'1'' x 8'0'' | ||
| Main Level | Living Room | 14'0'' x 9'0'' | ||
| Main Level | Kitchen | 7'10'' x 7'2'' |
https://www.realtor.ca/real-estate/30176616/85-robinson-street-unit-608-hamilton
Contact Us
Contact us for more information

The trademarks REALTOR®, REALTORS®, and the REALTOR® logo are controlled by The Canadian Real Estate Association (CREA) and identify real estate professionals who are members of CREA. The trademarks MLS®, Multiple Listing Service® and the associated logos are owned by The Canadian Real Estate Association (CREA) and identify the quality of services provided by real estate professionals who are members of CREA. The trademark DDF® is owned by The Canadian Real Estate Association (CREA) and identifies CREA's Data Distribution Facility (DDF®)
August 20 2026 01:59:12
REALTORS® Association of Hamilton-Burlington
Keller Williams Edge Realty