
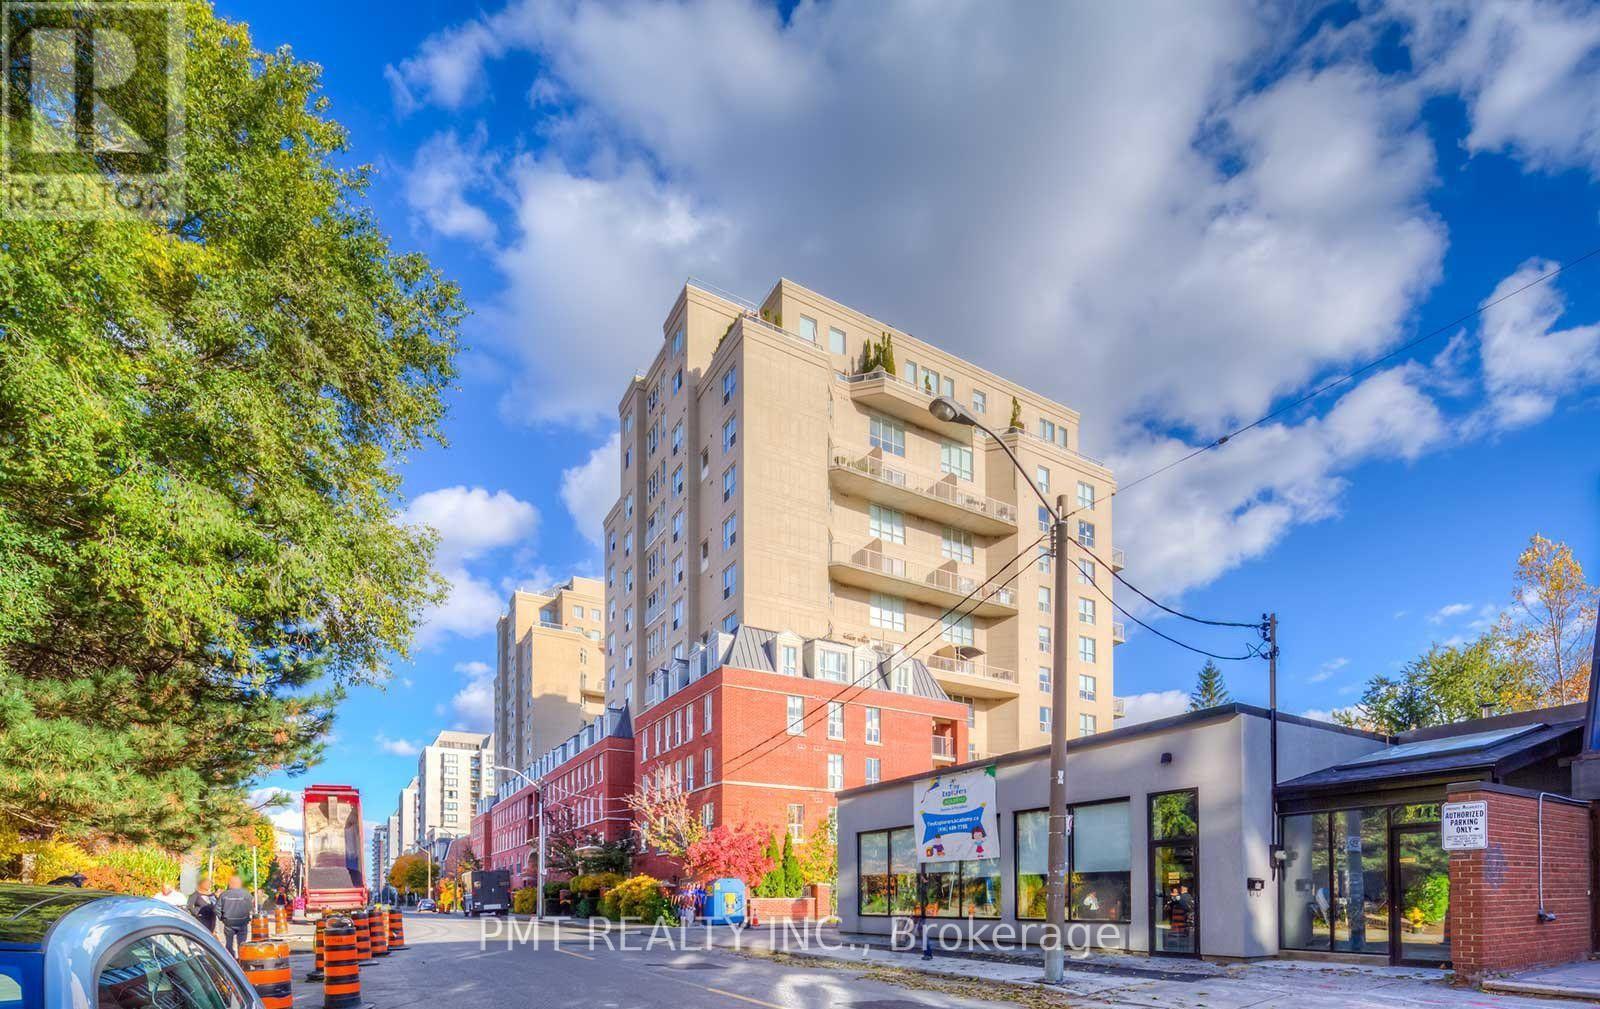
850 - 139 Merton Street Toronto, Ontario M4S 3G7

$2,850 Monthly
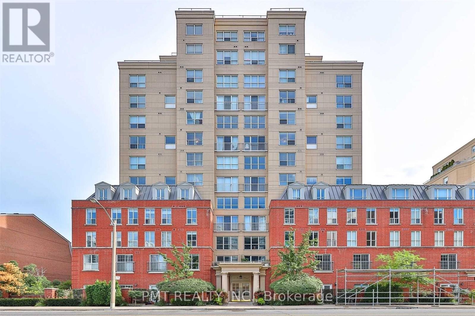
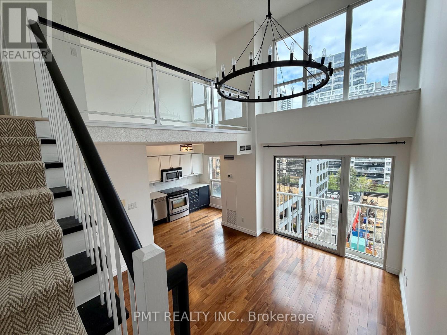
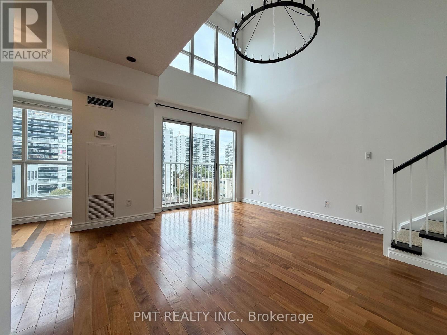
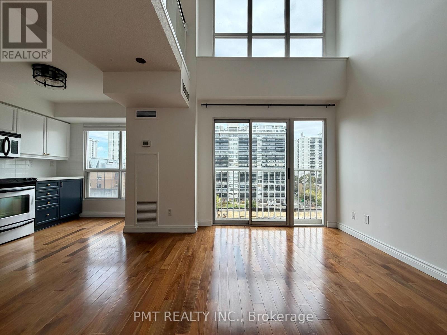
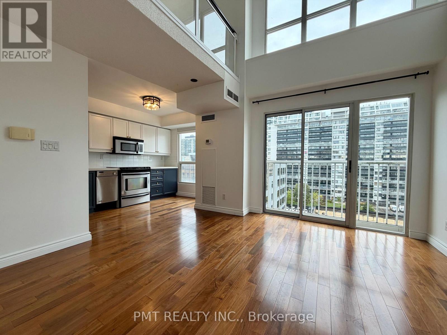
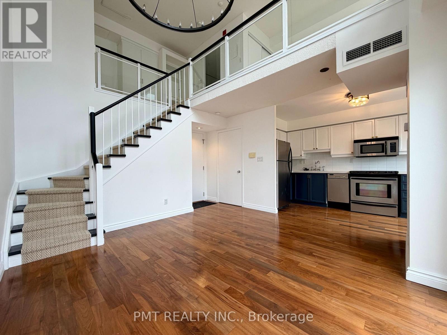
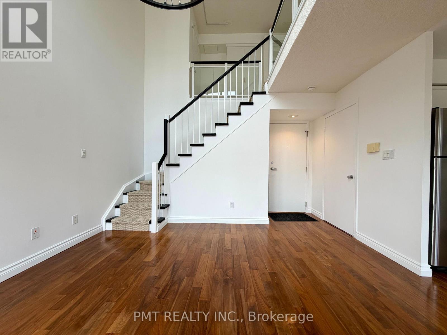
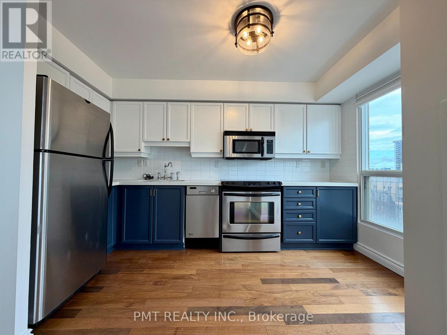
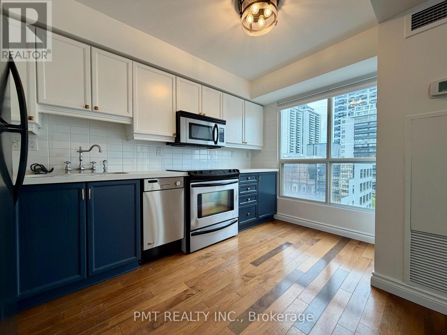
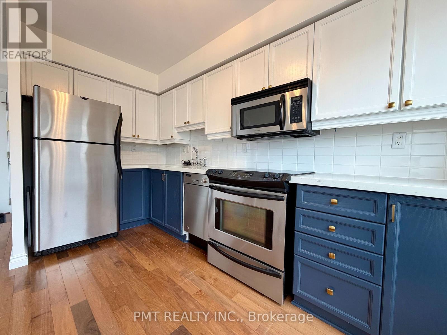
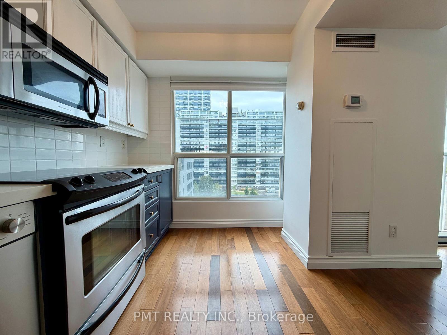
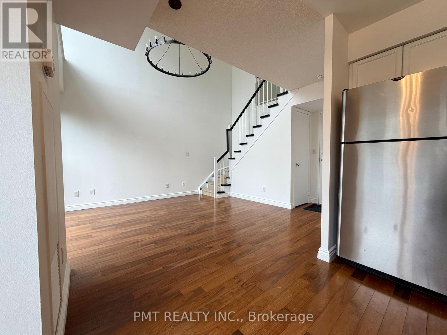
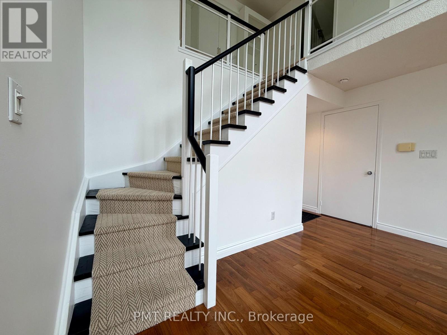
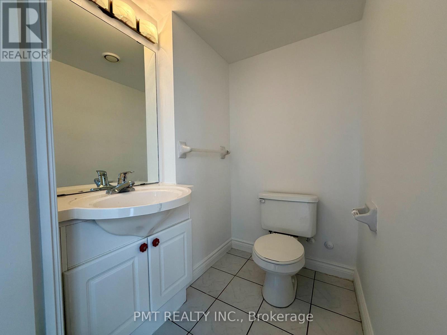
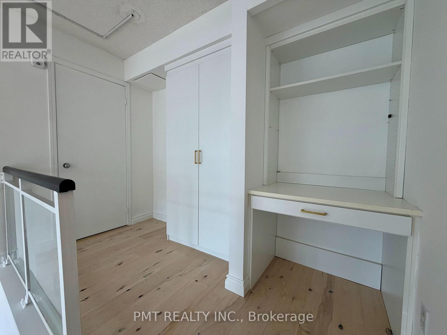
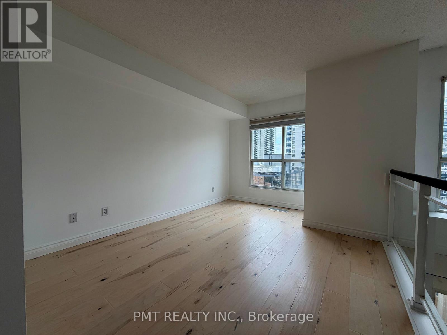
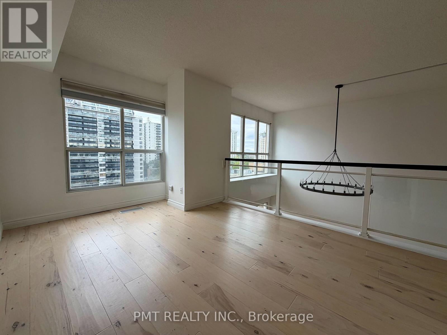
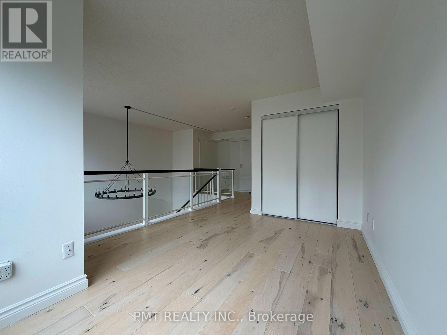
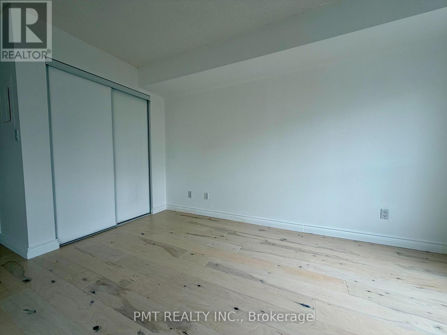
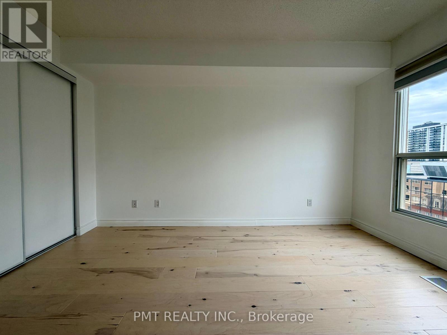
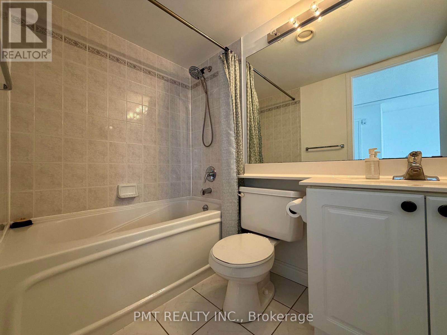
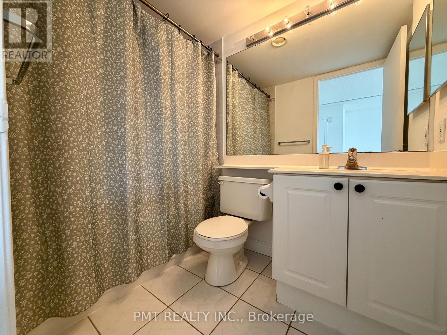
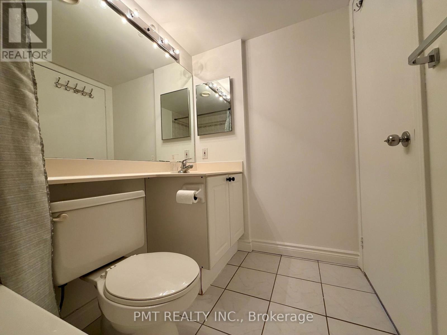
Sun-filled and stylish, this stunning 2-storey loft in the heart of Davisville Village offers modern urban living at its finest! Featuring freshly painted interiors, the bright and functional layout boasts 17-foot soaring ceilings and sleek floors throughout. The open-concept kitchen is equipped with full-sized stainless steel appliances and premium quartz countertops, leading seamlessly into the main living space. Upstairs, the spacious second-floor primary bedroom serves as a private retreat with a dedicated den space with built in storage/desk space, and a pristine 4-piece ensuite. Unbeatable location-just steps to vibrant restaurants, boutique shops, TTC transit, neighborhood parks, and the scenic Kay Gardner Beltline Trail! (id:49269)
Property Details
| MLS® Number | C13868896 |
| Property Type | Single Family |
| Community Name | Mount Pleasant West |
| Amenities Near By | Park, Public Transit |
| Community Features | Pets Allowed With Restrictions |
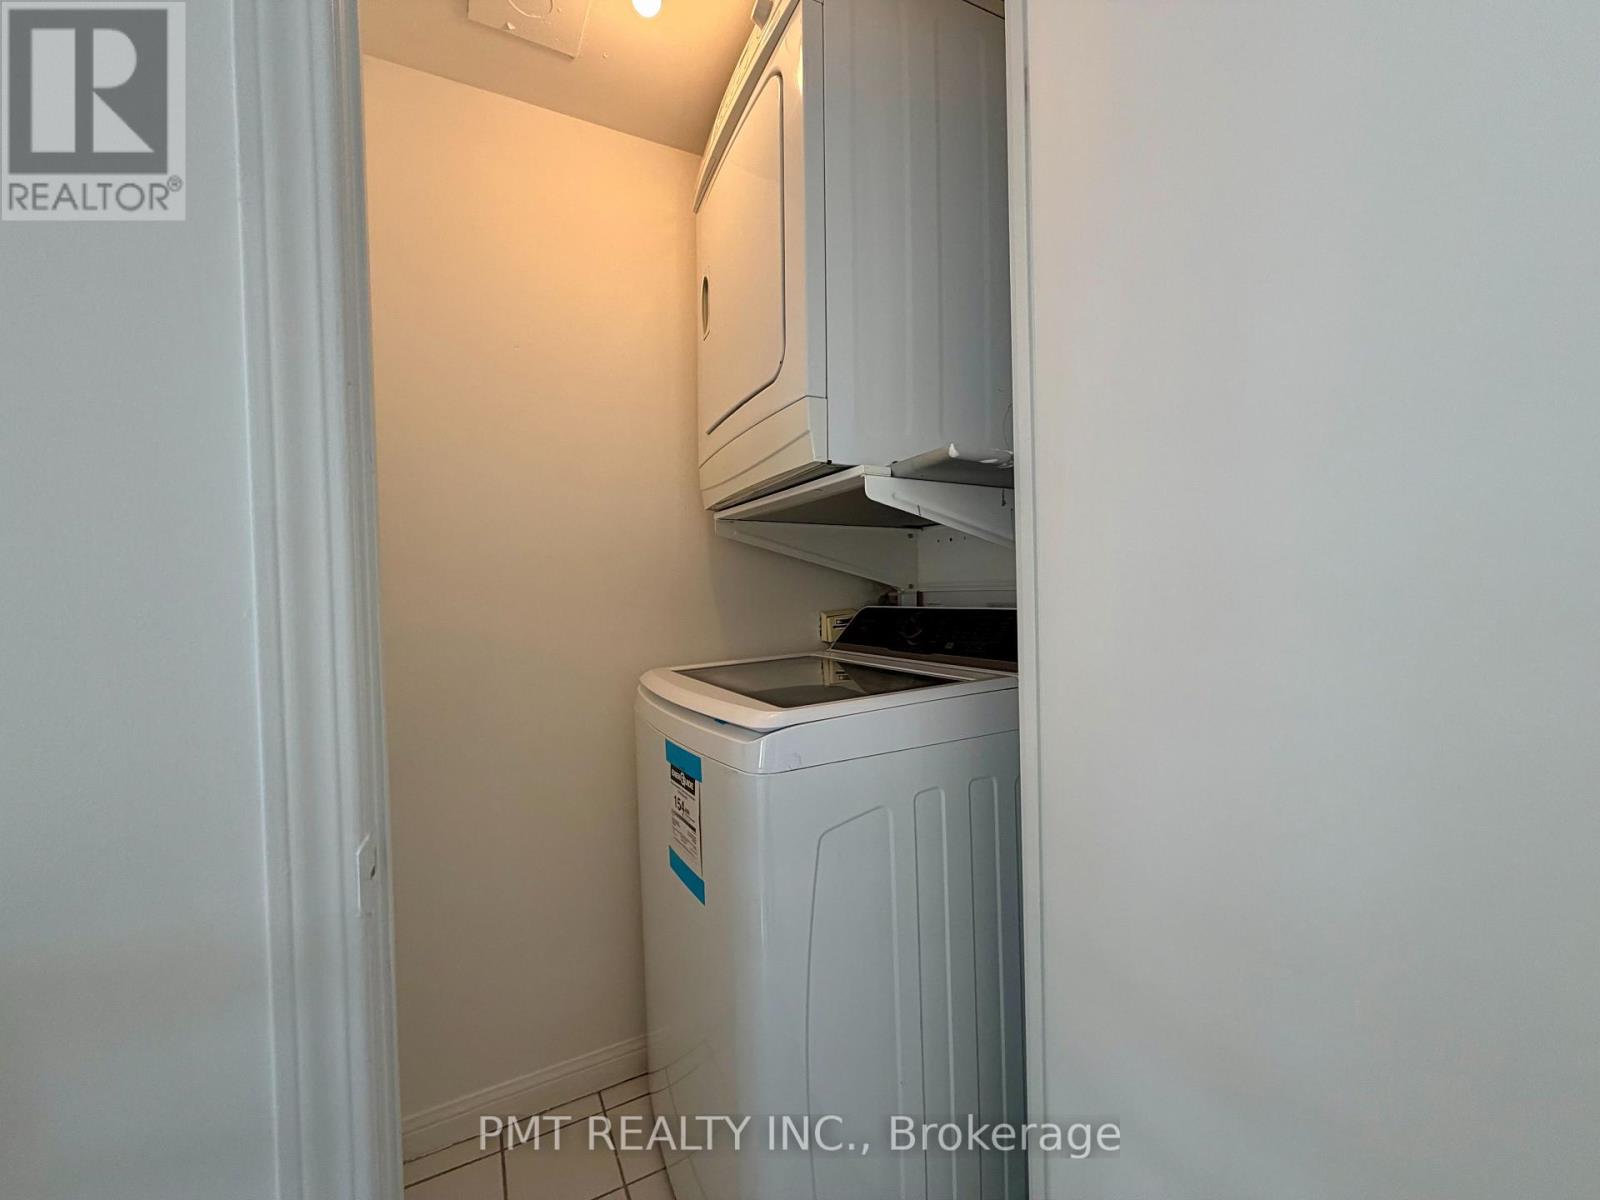
| Features | Wooded Area, Balcony, Carpet Free, In Suite Laundry |
| Parking Space Total | 1 |
| View Type | View |
Building
| Bathroom Total | 2 |
| Bedrooms Above Ground | 1 |
| Bedrooms Below Ground | 1 |
| Bedrooms Total | 2 |
| Amenities | Recreation Centre, Party Room, Storage - Locker |
| Appliances | Dishwasher, Dryer, Microwave, Stove, Washer, Refrigerator |
| Architectural Style | Loft |
| Basement Type | None |
| Cooling Type | Central Air Conditioning |
| Exterior Finish | Brick, Concrete |
| Flooring Type | Hardwood |
| Half Bath Total | 1 |
| Heating Fuel | Natural Gas |
| Heating Type | Forced Air |
| Size Interior | 700 - 799 Sqft |
| Type | Apartment |
Parking
| Underground | |
| Garage |
Land
| Acreage | No |
| Land Amenities | Park, Public Transit |
Rooms
| Level | Type | Length | Width | Dimensions |
|---|---|---|---|---|
| Second Level | Primary Bedroom | 3.84 m | 3.12 m | 3.84 m x 3.12 m |
| Second Level | Den | 2.97 m | 1.47 m | 2.97 m x 1.47 m |
| Main Level | Dining Room | 3.12 m | 1.42 m | 3.12 m x 1.42 m |
| Main Level | Kitchen | 3.84 m | 1.88 m | 3.84 m x 1.88 m |
Contact Us
Contact us for more information

The trademarks REALTOR®, REALTORS®, and the REALTOR® logo are controlled by The Canadian Real Estate Association (CREA) and identify real estate professionals who are members of CREA. The trademarks MLS®, Multiple Listing Service® and the associated logos are owned by The Canadian Real Estate Association (CREA) and identify the quality of services provided by real estate professionals who are members of CREA. The trademark DDF® is owned by The Canadian Real Estate Association (CREA) and identifies CREA's Data Distribution Facility (DDF®)
October 06 2026 08:29:26
Toronto Regional Real Estate Board
Pmt Realty Inc.