
851 Timothy Street Peterborough, Ontario K9H 6H5

$579,900
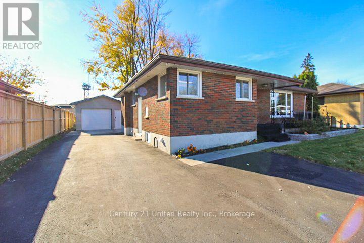
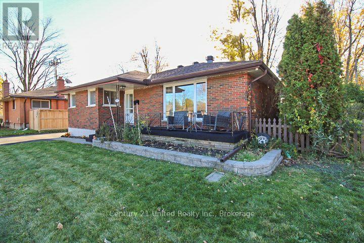
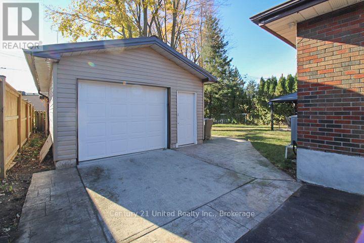
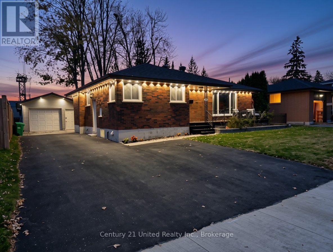
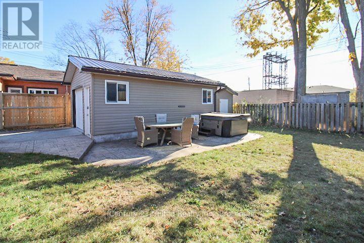
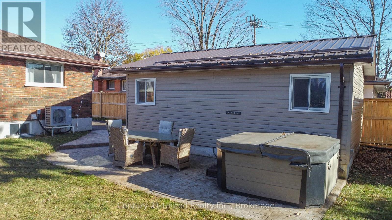
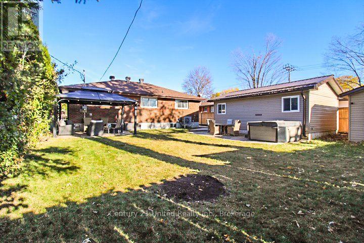
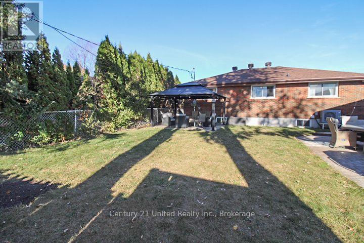
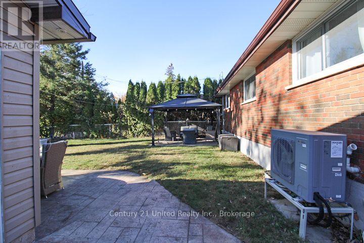
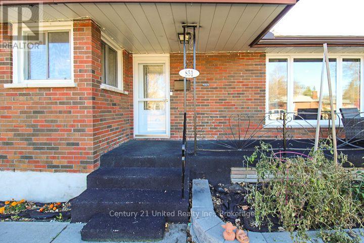
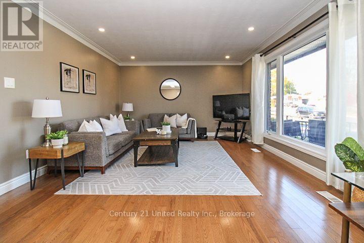
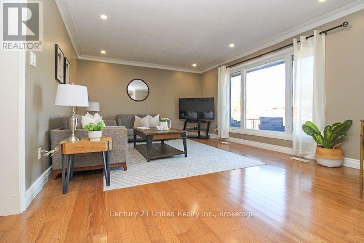
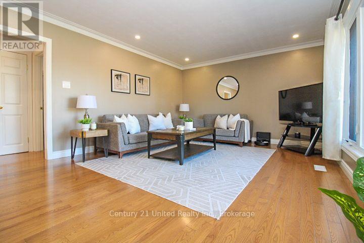
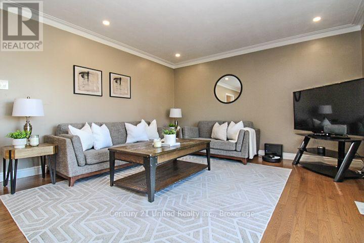
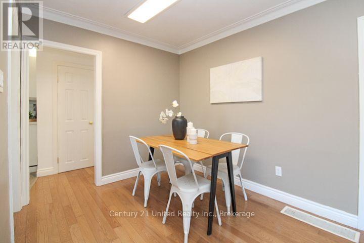
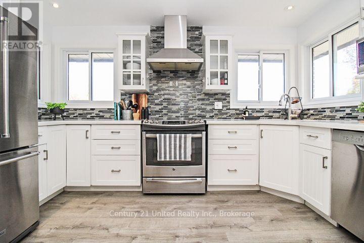
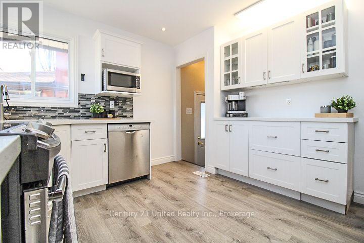
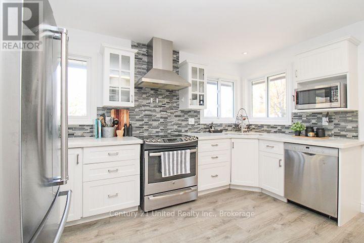
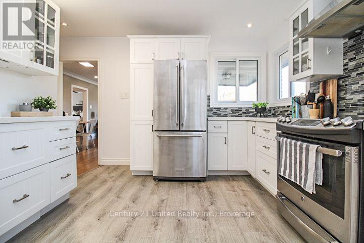
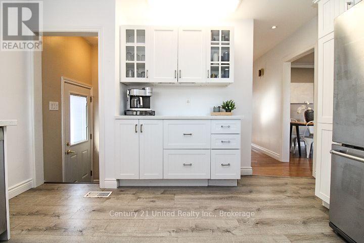
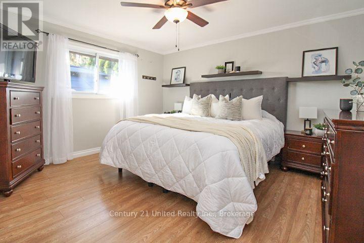
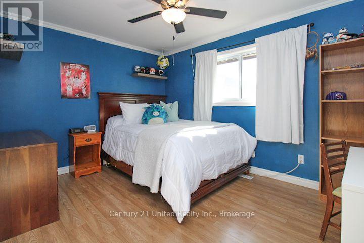
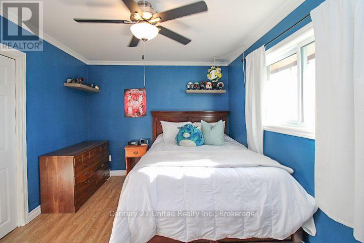
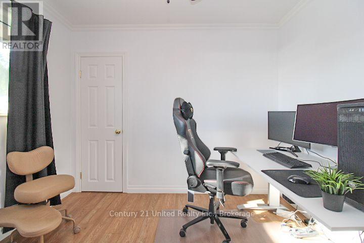
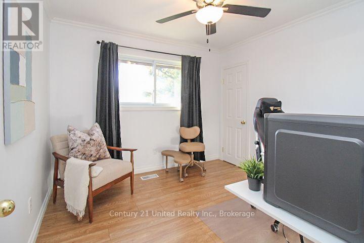
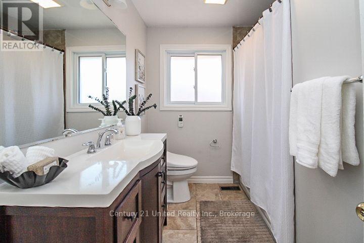
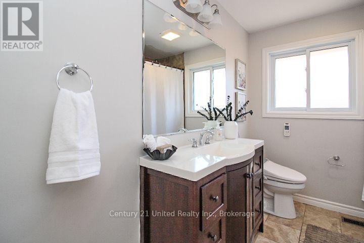
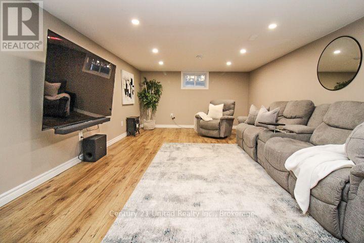
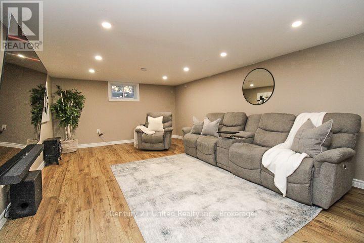
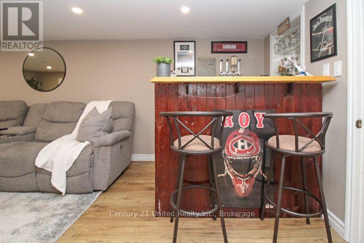
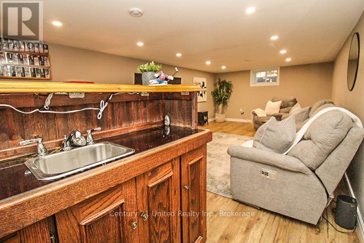
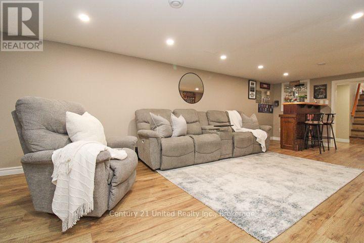
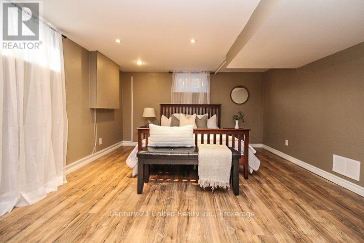
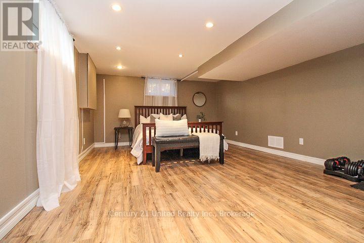
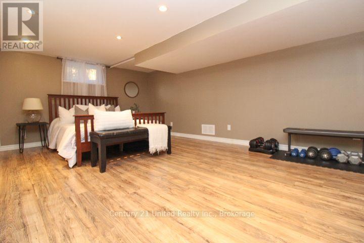
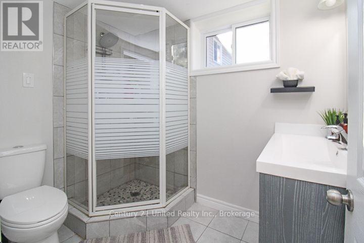
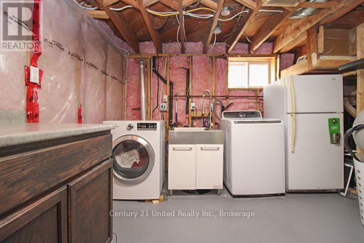
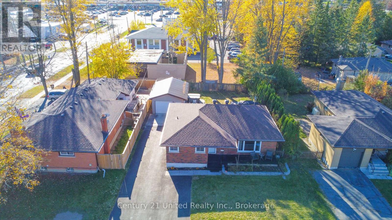
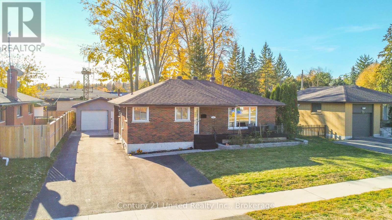
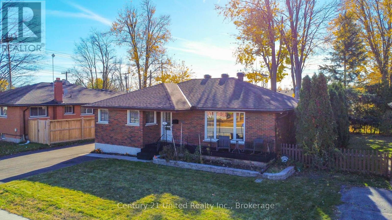
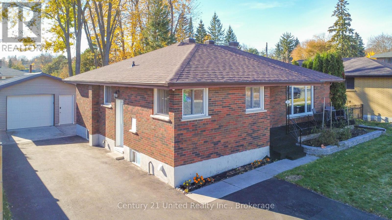
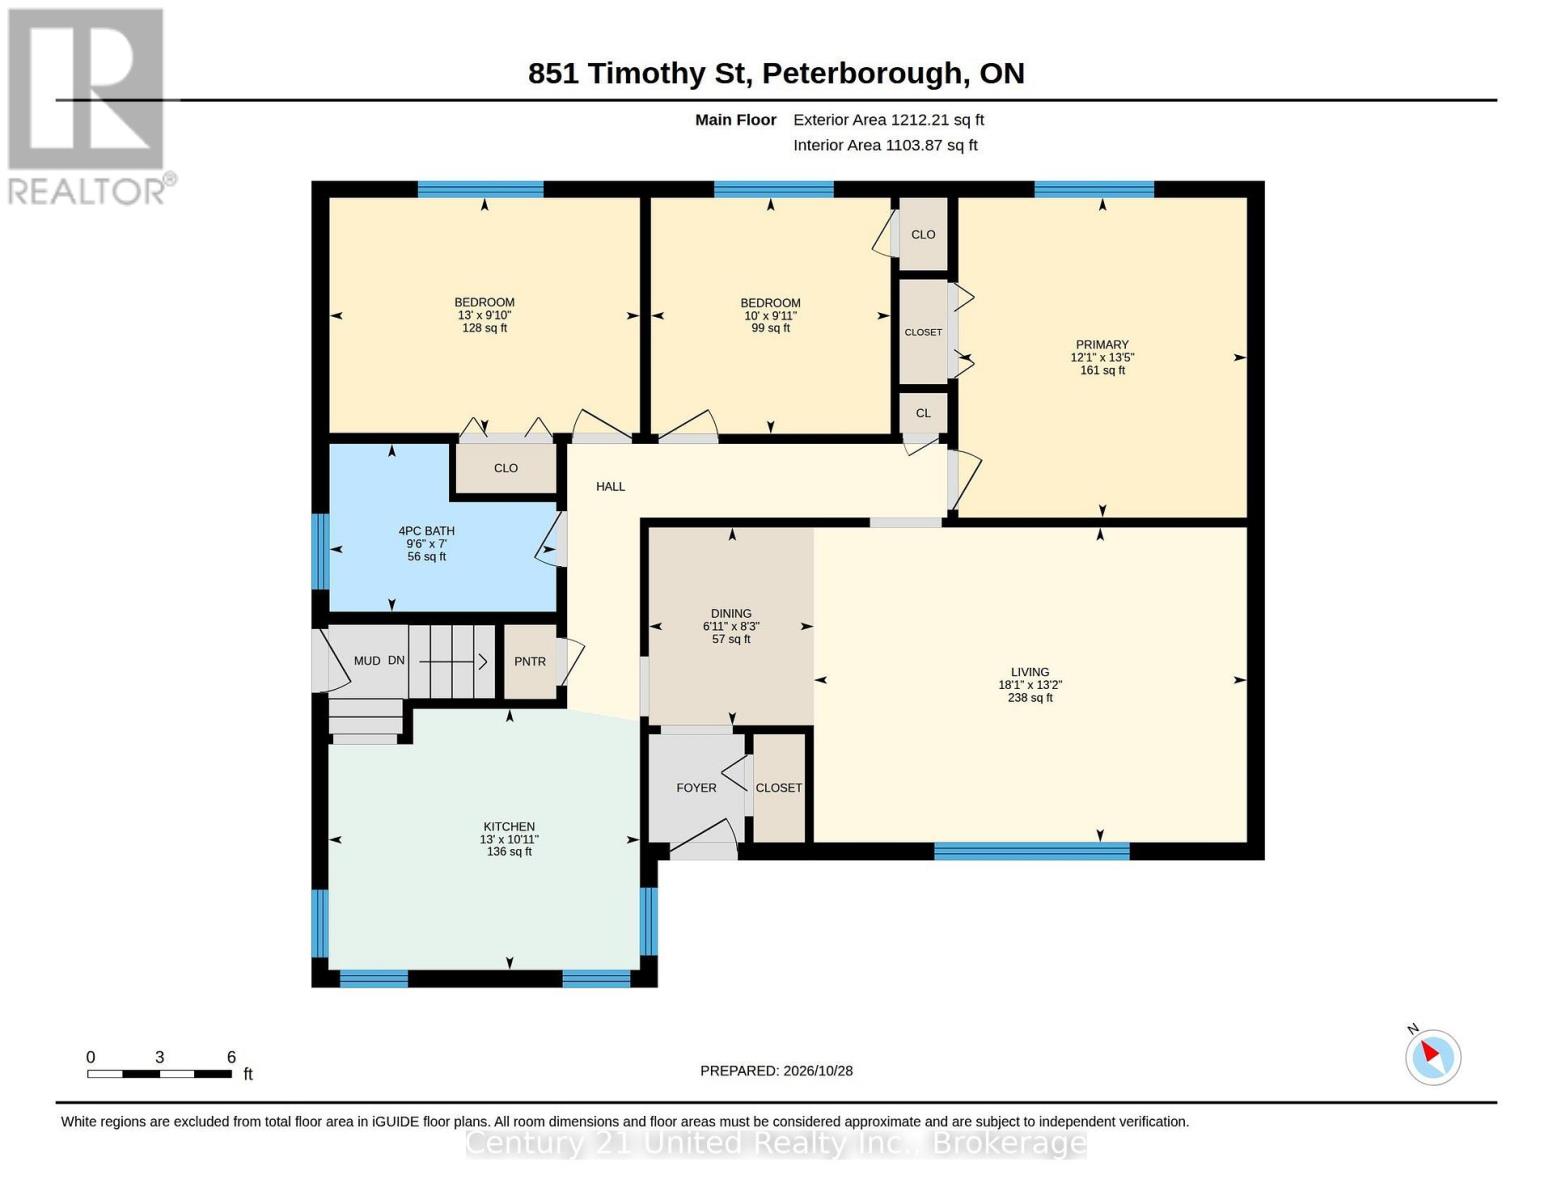
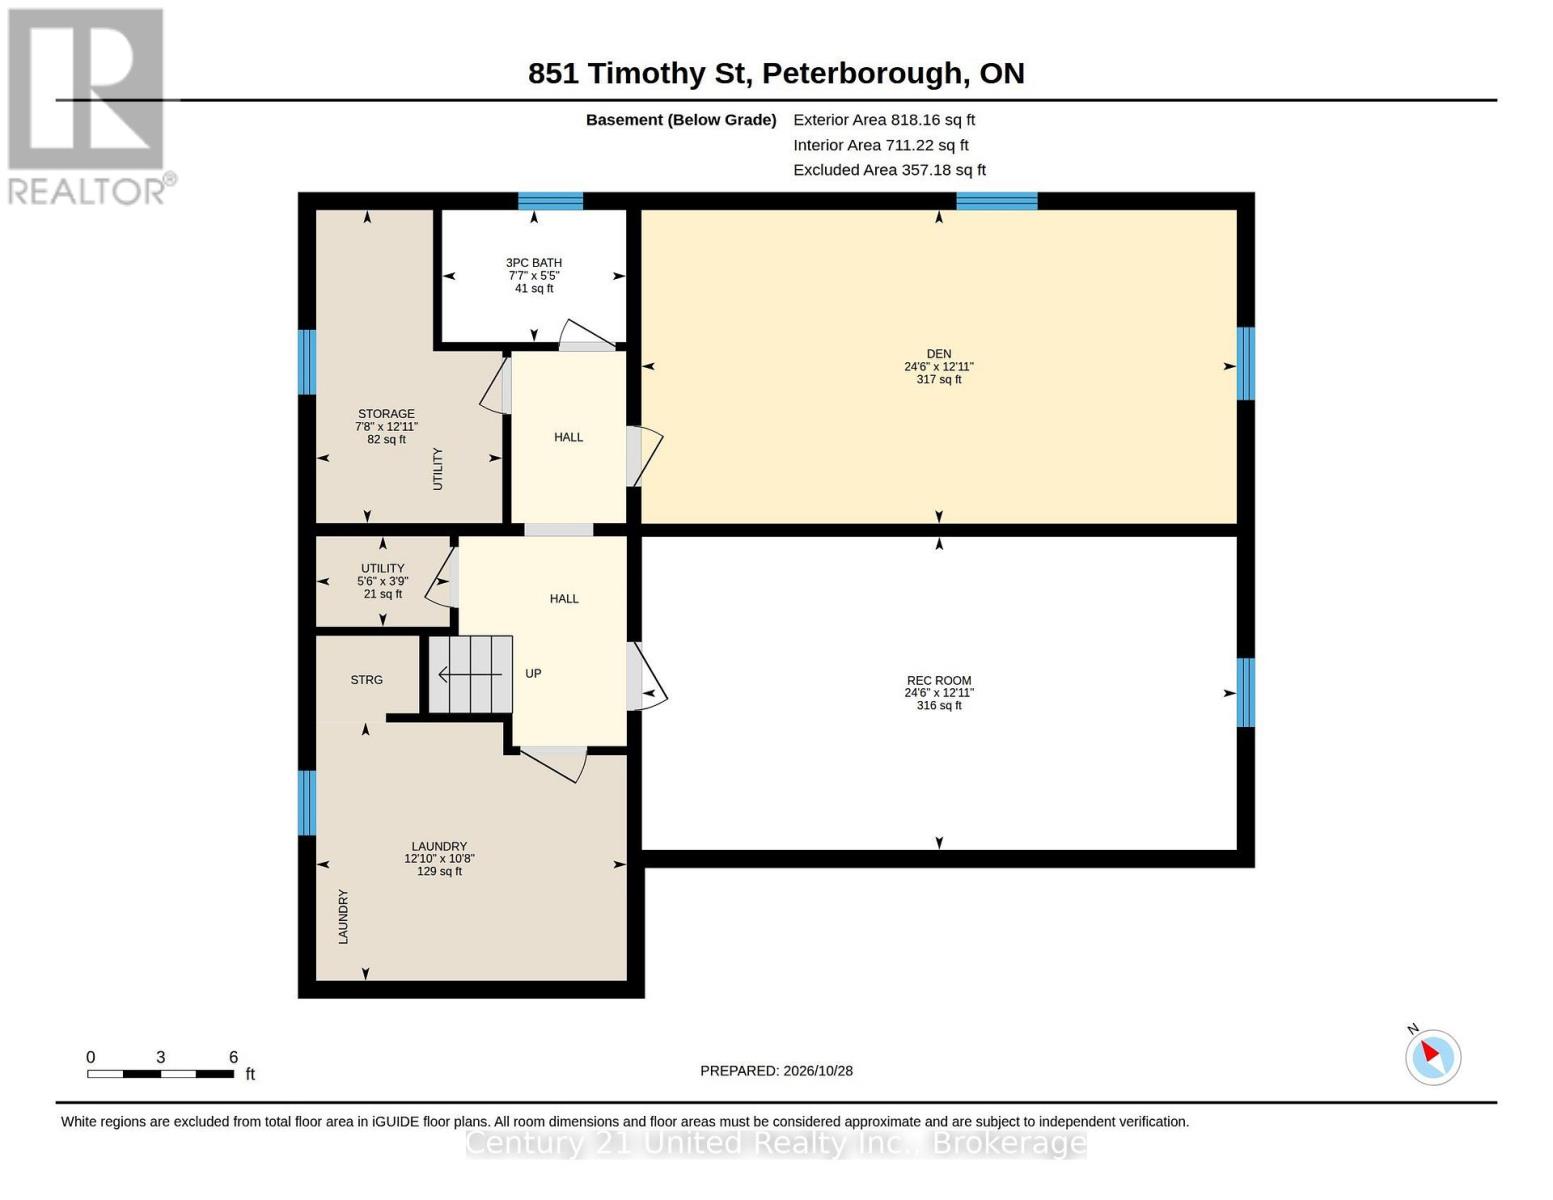
Ideally situated on a quiet North End street just steps from everyday amenities, this brick bungalow with a detached garage offers numerous mechanical and cosmetic updates. The main floor features 3 bedrooms, a modern kitchen, living/dining room, and 4-piece bath. A separate side entrance leads to the basement, complete with a spacious recreation room with wet bar, large den, 3-piece bath, laundry, and ample storage. Outside, enjoy a paved driveway with plenty of parking, a detached 16 'x 20' garage built in 2016, welcoming front porch, and a generous, private rear yard with patio. Updates include shingles (2025), heat pump (2023), and North Star windows. Walk to Brookdale Plaza, Walmart, restaurants, schools, and parks. A fantastic opportunity to enjoy comfortable living in a convenient location! (id:49269)
Open House
This property has open houses!
12:30 pm
Ends at:2:00 pm
1:00 pm
Ends at:3:00 pm
Property Details
| MLS® Number | X14127514 |
| Property Type | Single Family |
| Community Name | Northcrest Ward 5 |
| Amenities Near By | Public Transit, Schools, Park, Place Of Worship |
| Community Features | Community Centre |
| Equipment Type | Water Heater |
| Parking Space Total | 6 |
| Rental Equipment Type | Water Heater |
| Structure | Porch |
Building
| Bathroom Total | 2 |
| Bedrooms Above Ground | 3 |
| Bedrooms Total | 3 |
| Appliances | Dishwasher, Dryer, Freezer, Stove, Washer, Refrigerator |
| Architectural Style | Bungalow |
| Basement Development | Finished |
| Basement Type | Full (finished) |
| Construction Style Attachment | Detached |
| Exterior Finish | Brick |
| Foundation Type | Concrete |
| Heating Fuel | Electric, Natural Gas |
| Heating Type | Forced Air, Heat Pump |
| Stories Total | 1 |
| Size Interior | 1,100 - 1,500 Sqft |
| Type | House |
| Utility Water | Municipal Water |
Parking
| Detached Garage | |
| Garage |
Land
| Acreage | No |
| Land Amenities | Public Transit, Schools, Park, Place Of Worship |
| Landscape Features | Landscaped |
| Sewer | Sanitary Sewer |
| Size Depth | 111 Ft ,7 In |
| Size Frontage | 60 Ft |
| Size Irregular | 60 X 111.6 Ft |
| Size Total Text | 60 X 111.6 Ft |
Rooms
| Level | Type | Length | Width | Dimensions |
|---|---|---|---|---|
| Basement | Recreational, Games Room | 7.47 m | 3.93 m | 7.47 m x 3.93 m |
| Basement | Den | 7.47 m | 3.94 m | 7.47 m x 3.94 m |
| Basement | Laundry Room | 3.91 m | 3.25 m | 3.91 m x 3.25 m |
| Basement | Utility Room | 3.94 m | 2.34 m | 3.94 m x 2.34 m |
| Main Level | Living Room | 5.52 m | 4.01 m | 5.52 m x 4.01 m |
| Main Level | Kitchen | 3.97 m | 3.33 m | 3.97 m x 3.33 m |
| Main Level | Dining Room | 2.52 m | 2.1 m | 2.52 m x 2.1 m |
| Main Level | Primary Bedroom | 4.08 m | 3.68 m | 4.08 m x 3.68 m |
| Main Level | Bedroom | 3.96 m | 3 m | 3.96 m x 3 m |
| Main Level | Bedroom | 3.05 m | 3.01 m | 3.05 m x 3.01 m |
Contact Us
Contact us for more information

The trademarks REALTOR®, REALTORS®, and the REALTOR® logo are controlled by The Canadian Real Estate Association (CREA) and identify real estate professionals who are members of CREA. The trademarks MLS®, Multiple Listing Service® and the associated logos are owned by The Canadian Real Estate Association (CREA) and identify the quality of services provided by real estate professionals who are members of CREA. The trademark DDF® is owned by The Canadian Real Estate Association (CREA) and identifies CREA's Data Distribution Facility (DDF®)
October 30 2026 04:29:59
Central Lakes Association of REALTORS®
Century 21 United Realty Inc.