
8520 Middle Sideroad Mcgregor, Ontario N0R 1J0

$528,800
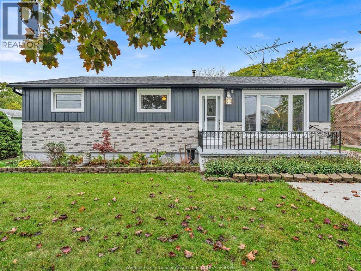
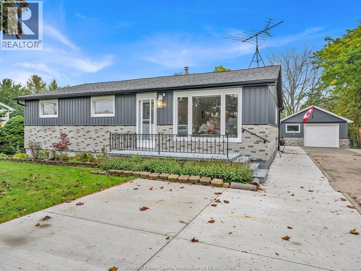
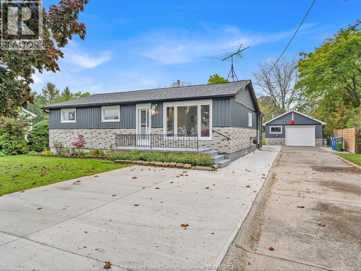
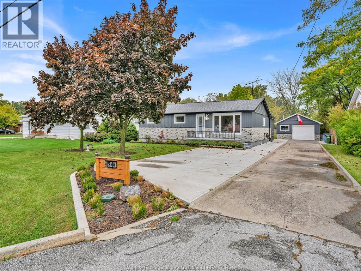
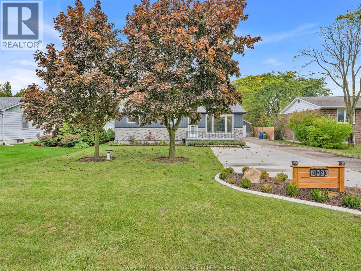
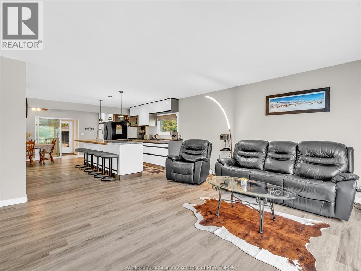
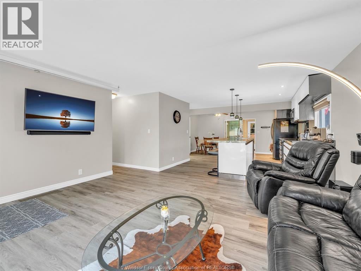
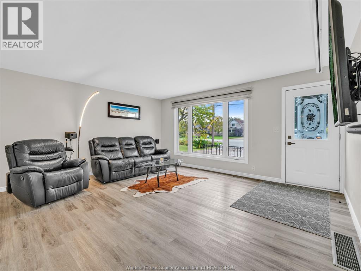
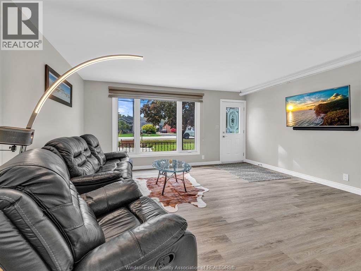
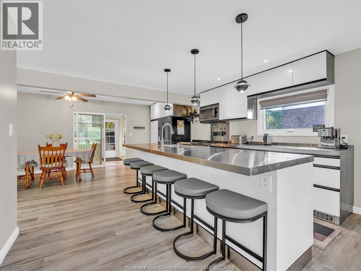
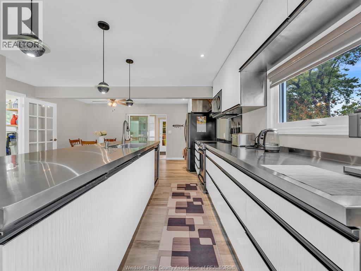
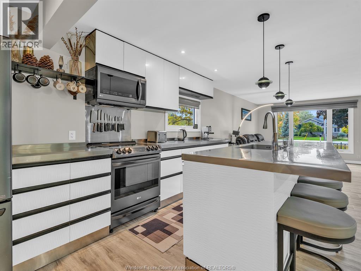
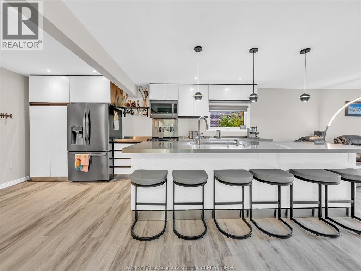
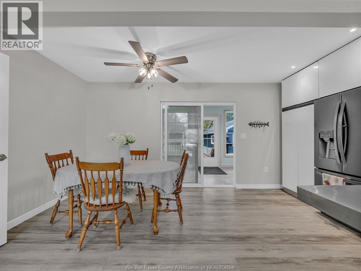
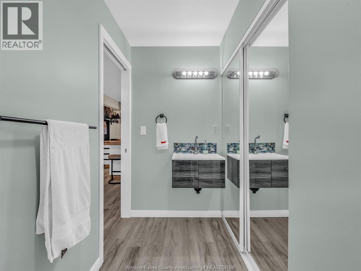
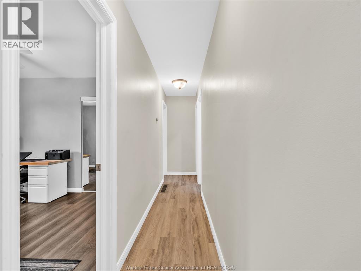
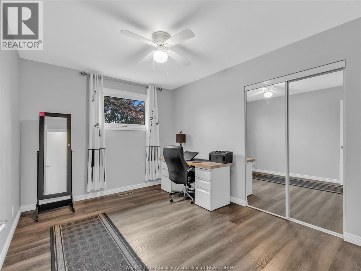
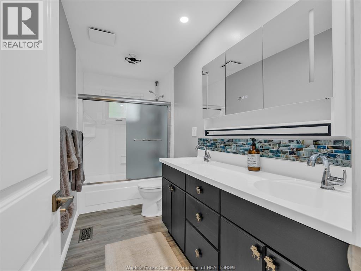
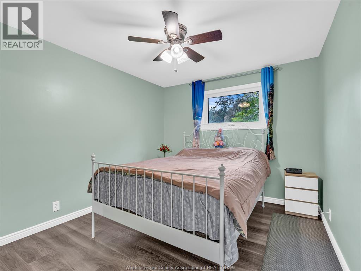
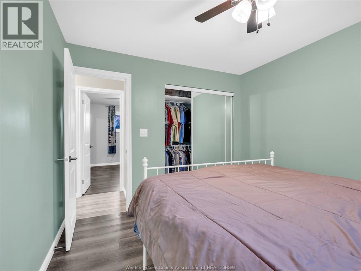
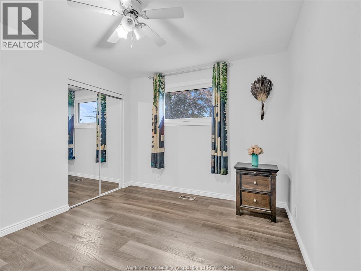
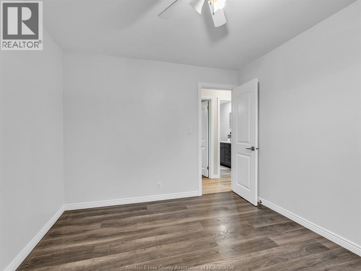
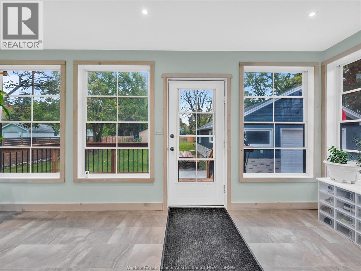
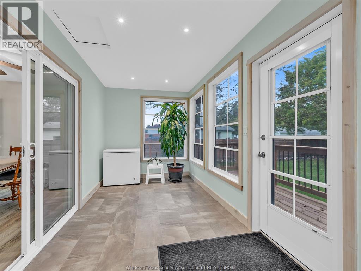
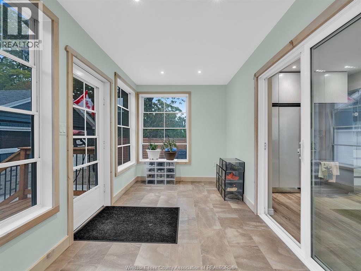
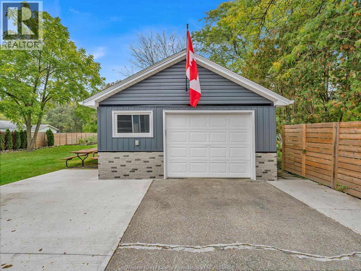
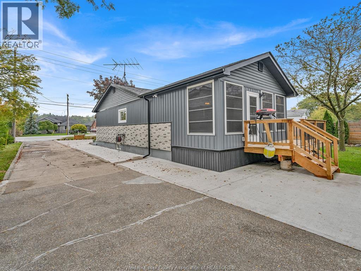
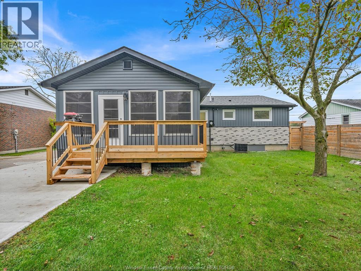
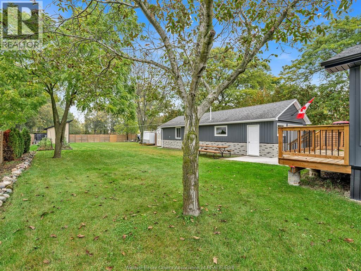
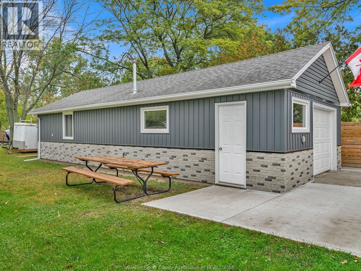
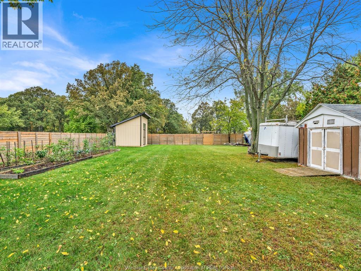
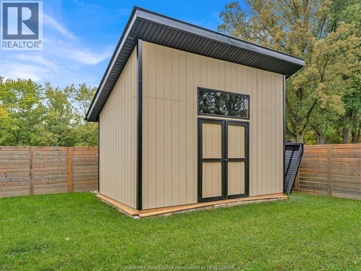
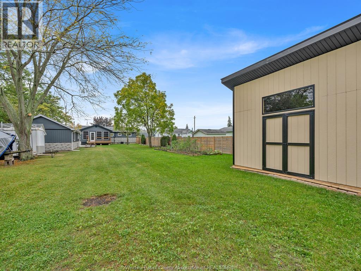
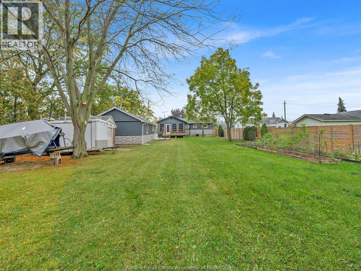
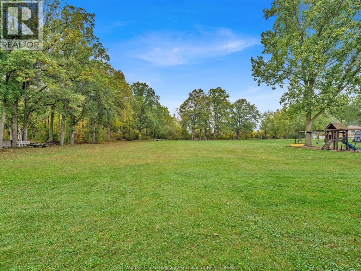
Country Living with Space, Comfort & Modern Updates! Enjoy the best of country living with this well-appointed 3-bedroom, 2-full-bath home situated on a generous 66' x 228' treed country lot. Featuring numerous updates, functional living spaces, and an impressive heated garage, this property offers a great combination of comfort, style, and practicality. The kitchen is a standout, featuring stainless steel finishes, a spacious 10-foot island, and all-black LG stainless steel appliances included. Vinyl plank flooring, vinyl windows, updated shingles, and board-and-batten vinyl siding on both the house and garage add to the home's appeal. Additional living space includes an 18' x 16' rear addition and an 8' x 18' three-season sunroom—perfect for relaxing and enjoying the surrounding property. Car enthusiasts, hobbyists, and those needing extra workspace will appreciate the 17' x 43' heated garage with 100-amp electrical service. Both the house and garage feature blown-in attic insulation. 10' x 16' storage shed. (id:49269)
Property Details
| MLS® Number | 26025334 |
| Property Type | Single Family |
| Features | Finished Driveway |
Building
| Bathroom Total | 2 |
| Bedrooms Above Ground | 3 |
| Bedrooms Total | 3 |
| Appliances | Dishwasher, Dryer, Refrigerator, Stove, Washer |
| Architectural Style | Bungalow |
| Construction Style Attachment | Detached |
| Cooling Type | Central Air Conditioning |
| Exterior Finish | Aluminum/vinyl |
| Flooring Type | Cushion/lino/vinyl |
| Foundation Type | Block |
| Heating Fuel | Natural Gas |
| Heating Type | Forced Air, Furnace |
| Stories Total | 1 |
| Type | House |
Parking
| Garage | |
| Heated Garage |
Land
| Acreage | No |
| Landscape Features | Landscaped |
| Size Irregular | 66 X 228 Ft |
| Size Total Text | 66 X 228 Ft |
| Zoning Description | R2 |
Rooms
| Level | Type | Length | Width | Dimensions |
|---|---|---|---|---|
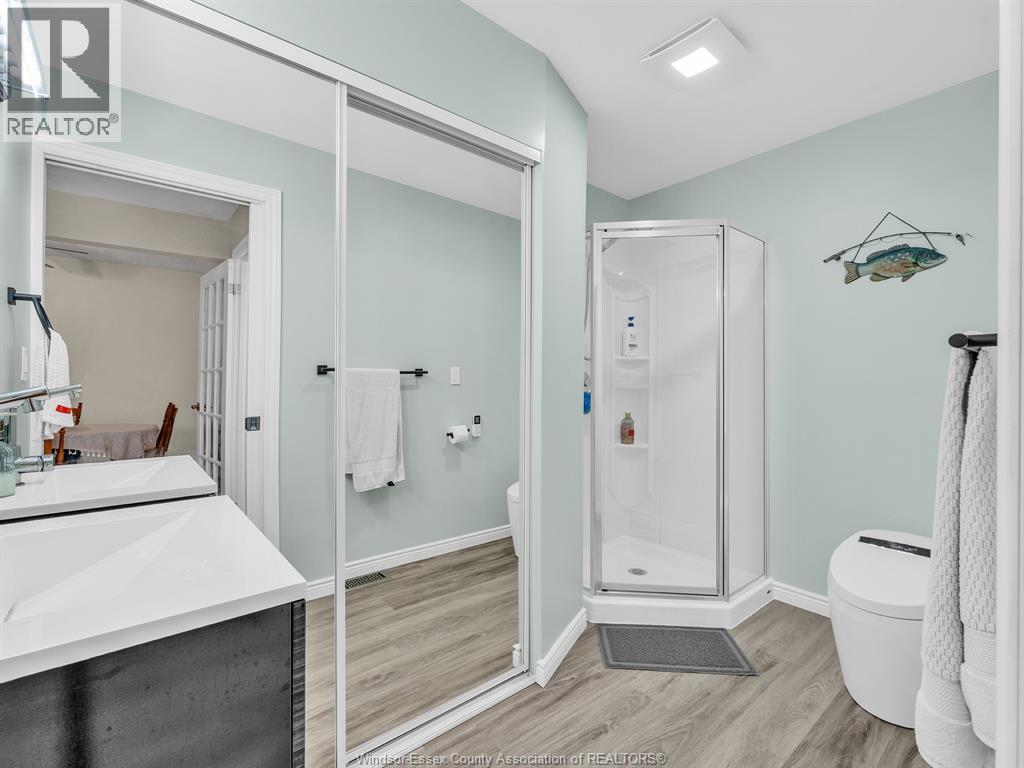
| Main Level | 3pc Bathroom | Measurements not available | ||
| Main Level | 4pc Bathroom | Measurements not available | ||
| Main Level | Sunroom | Measurements not available | ||
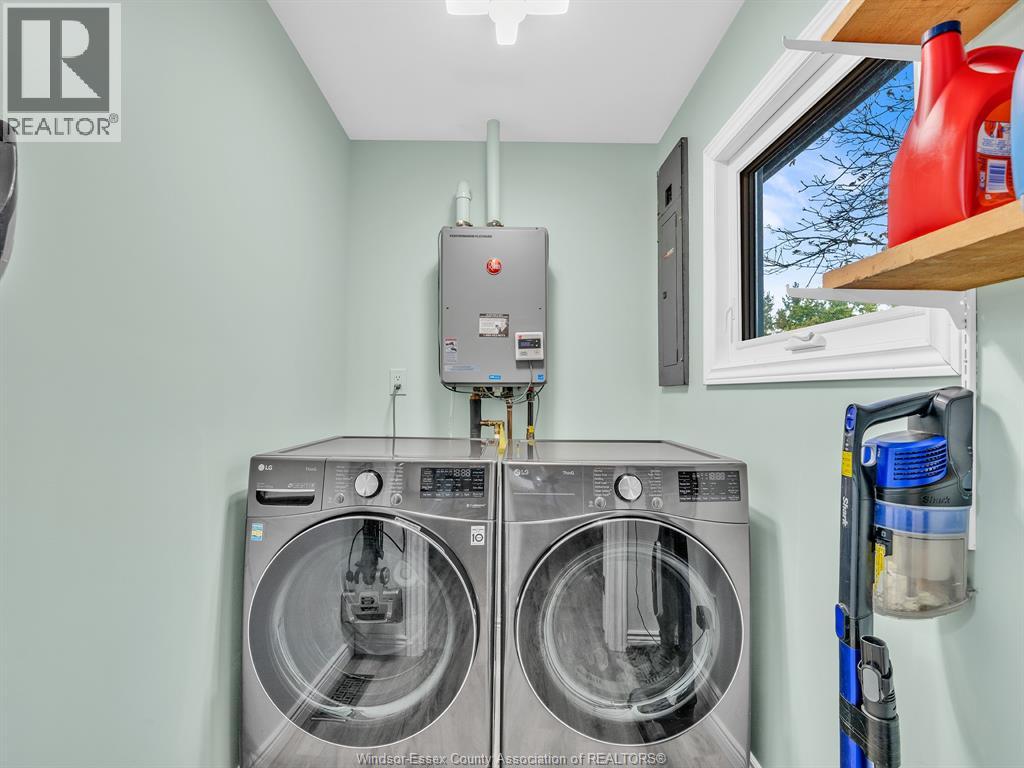
| Main Level | Laundry Room | Measurements not available | ||
| Main Level | Bedroom | Measurements not available | ||
| Main Level | Bedroom | Measurements not available | ||
| Main Level | Bedroom | Measurements not available | ||
| Main Level | Eating Area | Measurements not available | ||
| Main Level | Kitchen | Measurements not available | ||
| Main Level | Living Room | Measurements not available |
https://www.realtor.ca/real-estate/30405832/8520-middle-sideroad-mcgregor
Contact Us
Contact us for more information

The trademarks REALTOR®, REALTORS®, and the REALTOR® logo are controlled by The Canadian Real Estate Association (CREA) and identify real estate professionals who are members of CREA. The trademarks MLS®, Multiple Listing Service® and the associated logos are owned by The Canadian Real Estate Association (CREA) and identify the quality of services provided by real estate professionals who are members of CREA. The trademark DDF® is owned by The Canadian Real Estate Association (CREA) and identifies CREA's Data Distribution Facility (DDF®)
October 15 2026 04:56:15
Windsor-Essex County Association of REALTORS®
RE/MAX Preferred Realty Ltd. - 586