
856 Iroquois Road Ottawa, Ontario K2A 3N2

$650,000
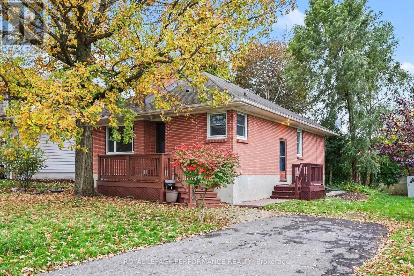
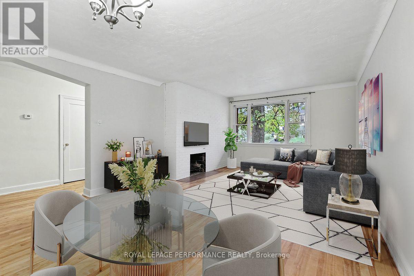
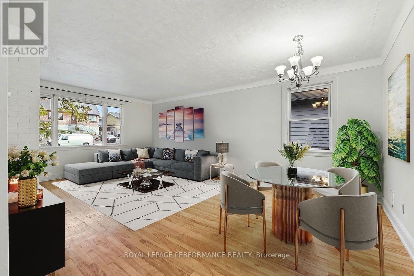
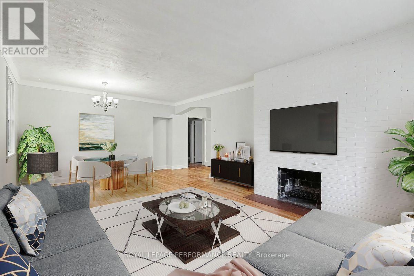
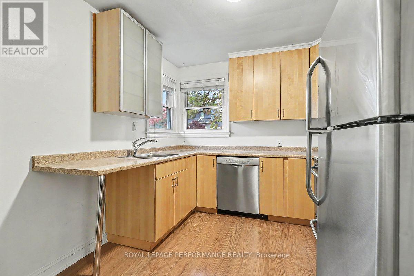
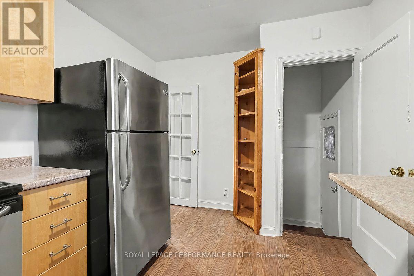
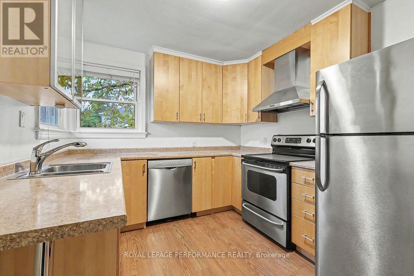
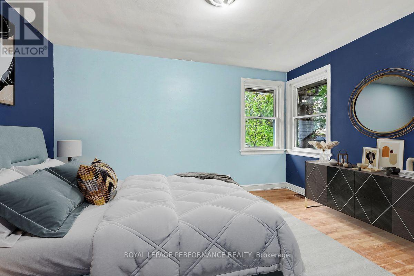
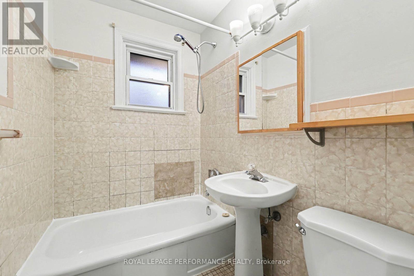
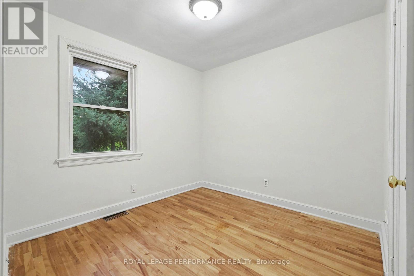
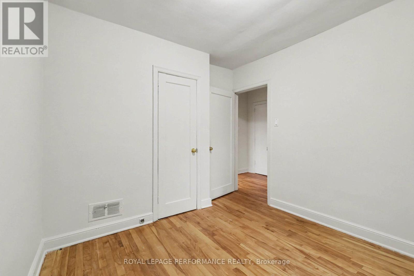
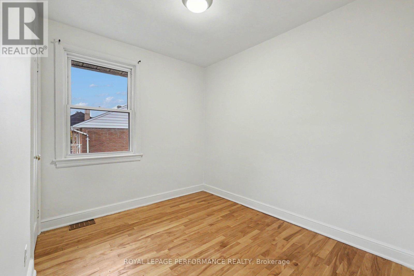
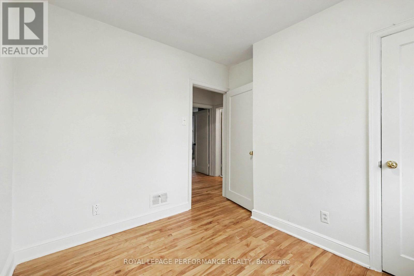
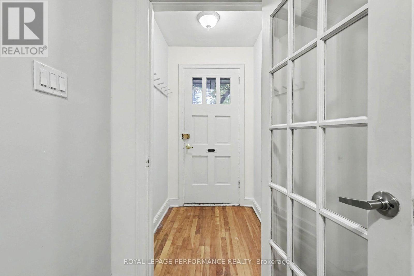
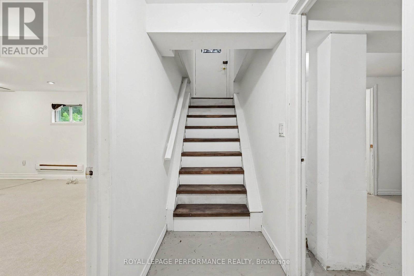
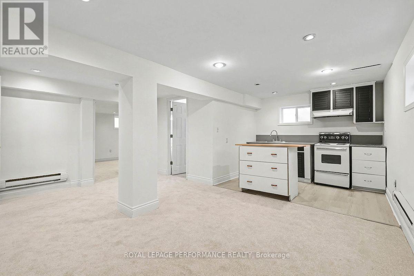
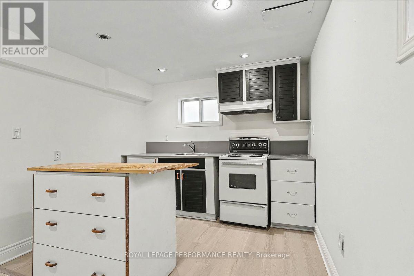
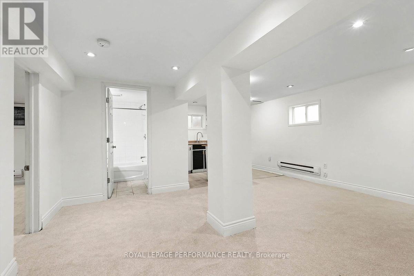
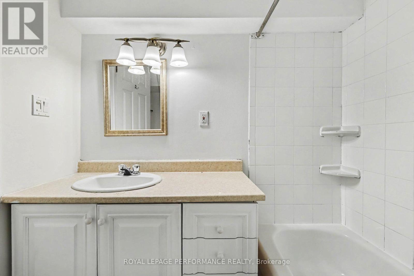
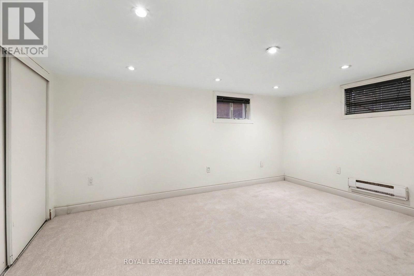
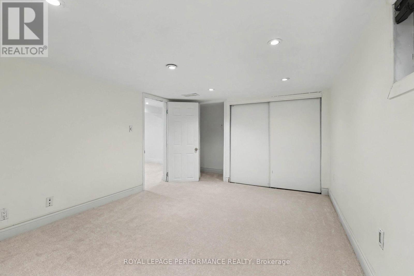
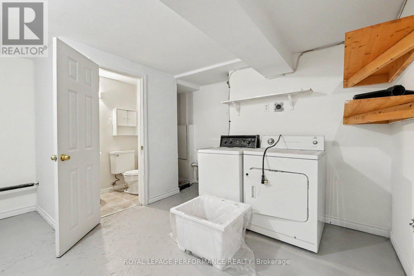
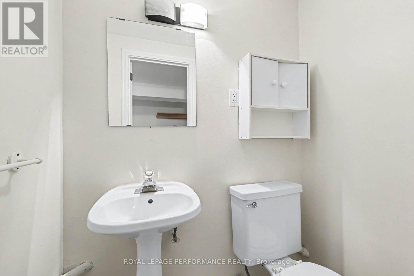
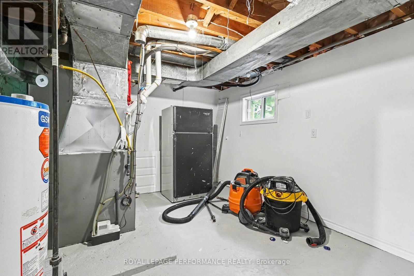
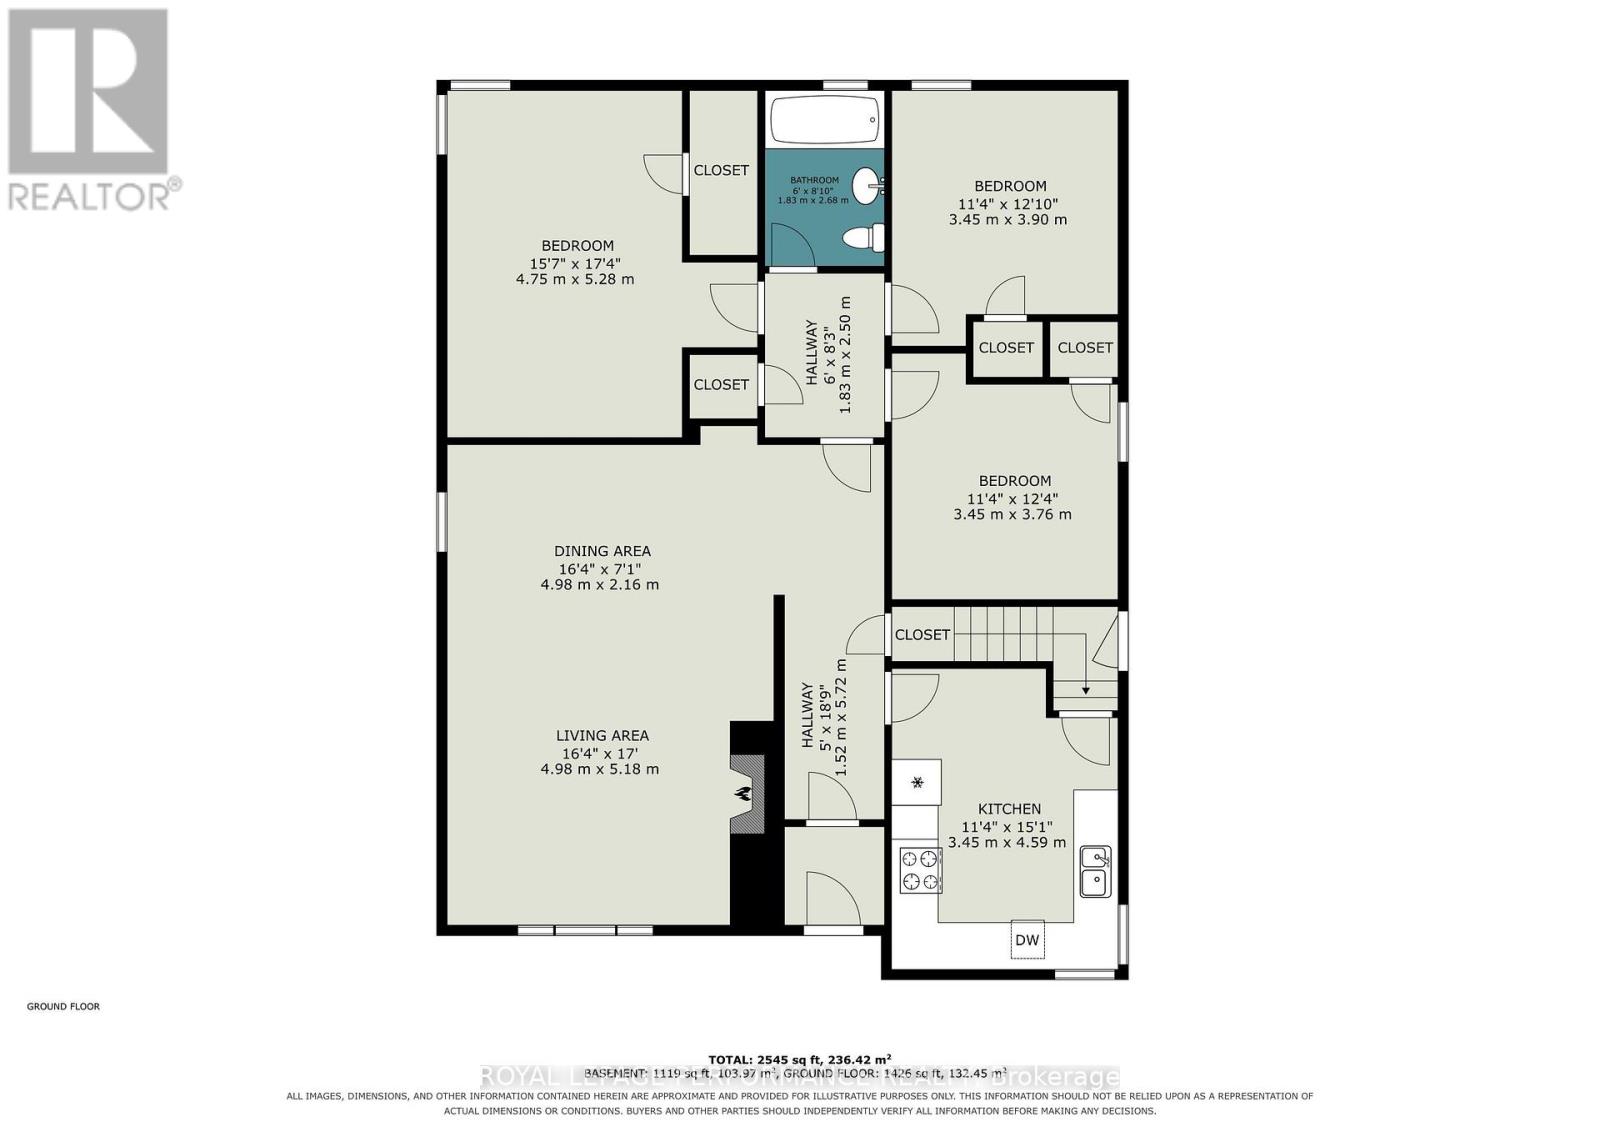
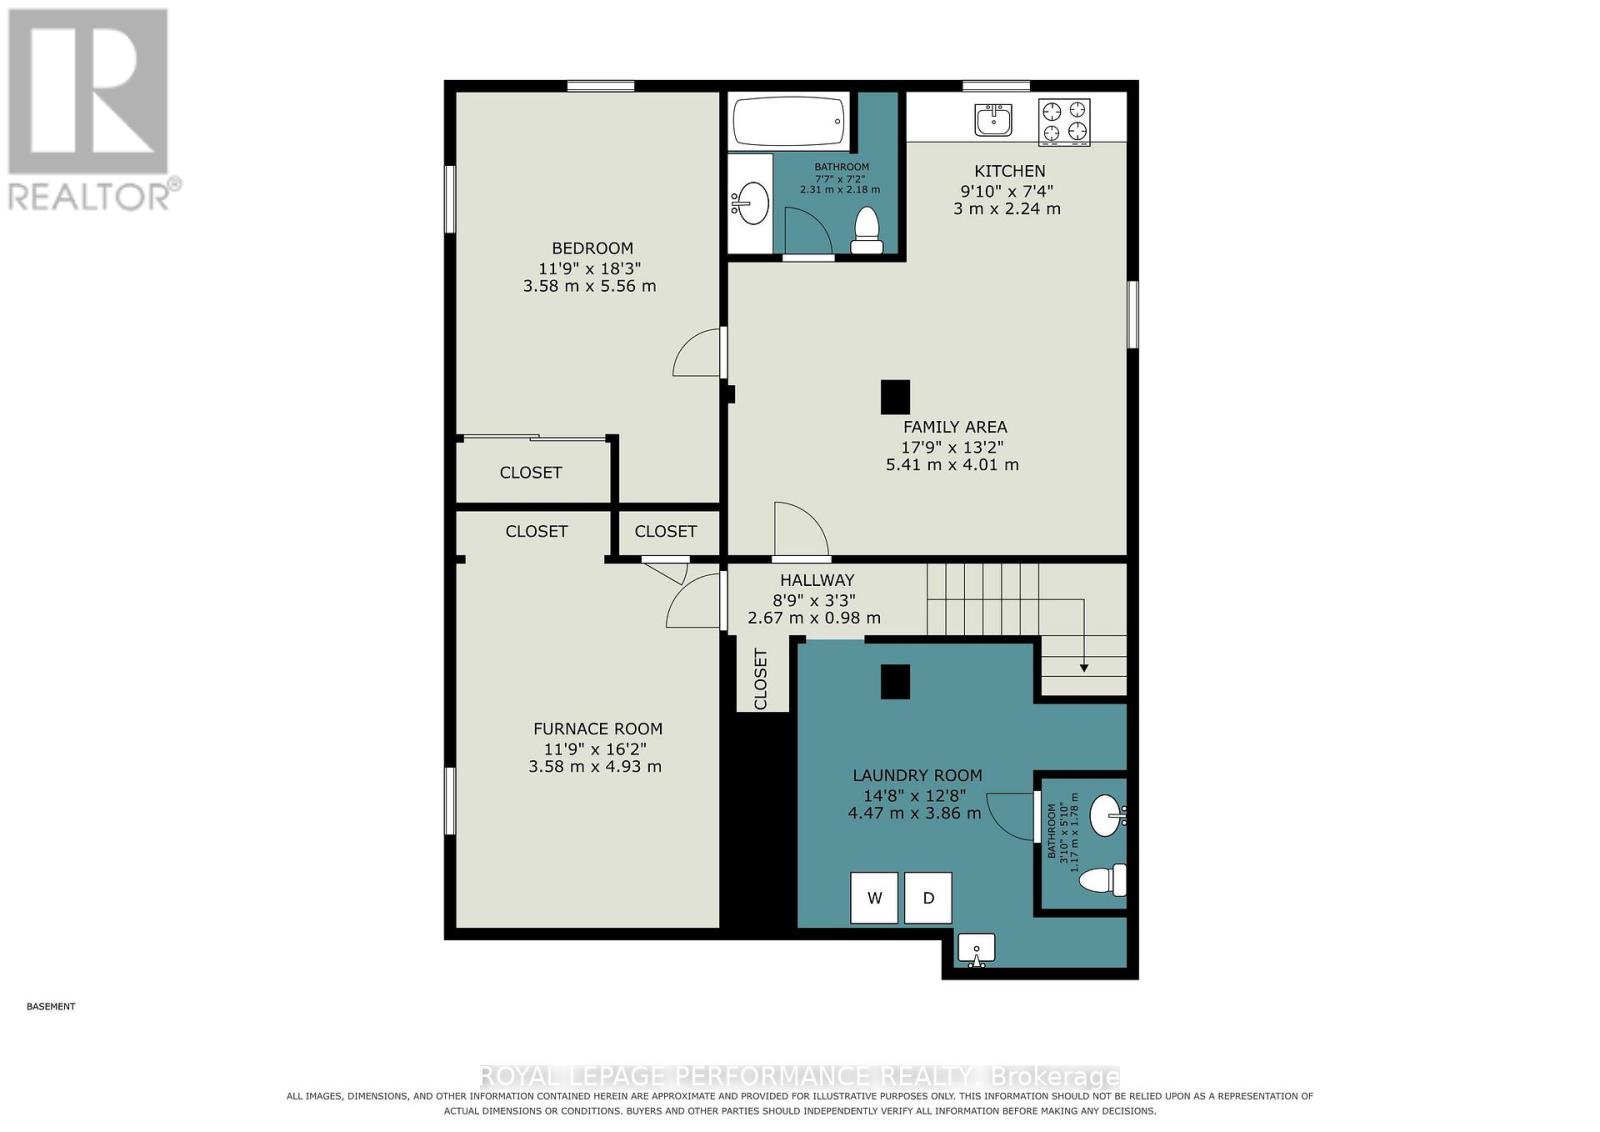
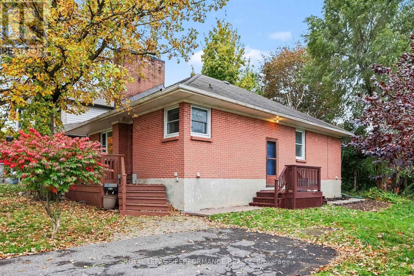
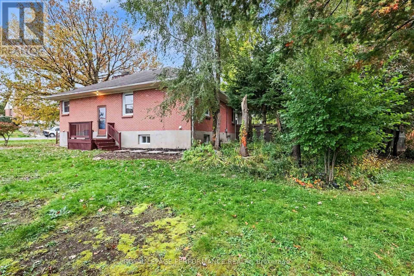
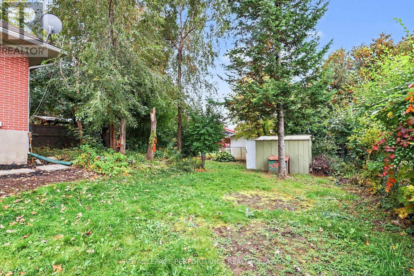
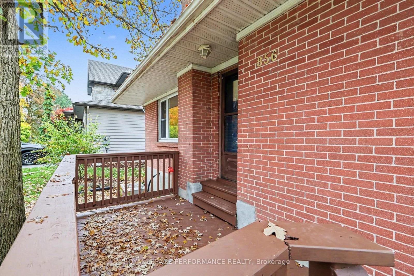
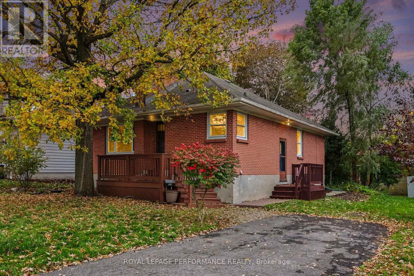
Charming brick bungalow situated on a generous 63.75' x 118' lot in an established neighbourhood near Carlingwood and Glabar Park, within walking distance of shopping, restaurants, public transit and numerous everyday amenities along Carling Avenue. This versatile property offers a functional layout with a SEPERATE SIDE ENTRANCE leading directly to the lower level, providing excellent potential for an accessory apartment or in-law suite. The main floor features hardwood flooring, an open-concept living and dining room, three bedrooms, a kitchen and a full bathroom. The open living and dining areas provide a comfortable space for everyday living and entertaining. The lower level offers additional living space with its own kitchen, living room, bedroom and full bathroom, making it a practical option for extended family, multigenerational living or those seeking separate living arrangements. A shared laundry room, conveniently accessible to both levels, also features an additional powder room. The utility room provides valuable additional storage space. Outside, the property offers parking for two vehicles, a front porch/deck at the main entrance and a separate side deck adjacent to the private side entrance. The sizeable lot provides generous outdoor space and adds to the overall appeal of the property. Notable updates include the furnace (2022), basement carpeting (2026) and interior painting throughout the home, with the exception of one room (2026). Roof shingles replaced in 2009. Conveniently located close to Carlingwood Shopping Centre, neighbourhood parks, schools, shopping, restaurants and public transit, with easy access to Carling Avenue and surrounding amenities. An excellent opportunity to own a brick bungalow offering four bedrooms, two kitchens, two full bathrooms, an additional powder room and flexible living arrangements in a well-established and convenient location. Some pictures are virtually staged.24 hours irrevocable on offer. (id:49269)
Property Details
| MLS® Number | X14086038 |
| Property Type | Single Family |
| Community Name | 5201 - McKellar Heights/Glabar Park |
| Amenities Near By | Public Transit, Park, Schools |
| Equipment Type | Water Heater |
| Features | In-law Suite |
| Parking Space Total | 2 |
| Rental Equipment Type | Water Heater |
| Structure | Porch, Shed |
Building
| Bathroom Total | 3 |
| Bedrooms Above Ground | 3 |
| Bedrooms Below Ground | 1 |
| Bedrooms Total | 4 |
| Amenities | Fireplace(s) |
| Appliances | Dishwasher, Dryer, Two Stoves, Washer, Two Refrigerators |
| Architectural Style | Bungalow |
| Basement Development | Finished |
| Basement Features | Apartment In Basement |
| Basement Type | N/a (finished), N/a |
| Construction Style Attachment | Detached |
| Cooling Type | Central Air Conditioning |
| Exterior Finish | Brick |
| Fireplace Present | Yes |
| Fireplace Total | 1 |
| Flooring Type | Hardwood |
| Foundation Type | Block |
| Half Bath Total | 1 |
| Heating Fuel | Natural Gas |
| Heating Type | Forced Air |
| Stories Total | 1 |
| Size Interior | 700 - 1,100 Sqft |
| Type | House |
| Utility Water | Municipal Water |
Parking
| No Garage |
Land
| Acreage | No |
| Land Amenities | Public Transit, Park, Schools |
| Sewer | Sanitary Sewer |
| Size Depth | 118 Ft |
| Size Frontage | 63 Ft ,9 In |
| Size Irregular | 63.8 X 118 Ft |
| Size Total Text | 63.8 X 118 Ft |
Rooms
| Level | Type | Length | Width | Dimensions |
|---|---|---|---|---|
| Lower Level | Bathroom | 2.31 m | 2.18 m | 2.31 m x 2.18 m |
| Lower Level | Laundry Room | 4.47 m | 3.86 m | 4.47 m x 3.86 m |
| Lower Level | Utility Room | 3.58 m | 4.93 m | 3.58 m x 4.93 m |
| Lower Level | Kitchen | 3 m | 2.24 m | 3 m x 2.24 m |
| Lower Level | Bedroom | 3.58 m | 5.56 m | 3.58 m x 5.56 m |
| Main Level | Living Room | 4.98 m | 5.18 m | 4.98 m x 5.18 m |
| Main Level | Dining Room | 4.98 m | 2.16 m | 4.98 m x 2.16 m |
| Main Level | Kitchen | 3.45 m | 4.59 m | 3.45 m x 4.59 m |
| Main Level | Primary Bedroom | 4.75 m | 5.28 m | 4.75 m x 5.28 m |
| Main Level | Bedroom 2 | 3.45 m | 3.9 m | 3.45 m x 3.9 m |
| Main Level | Bedroom 3 | 3.45 m | 3.76 m | 3.45 m x 3.76 m |
| Main Level | Bathroom | 1.83 m | 2.68 m | 1.83 m x 2.68 m |
Contact Us
Contact us for more information

The trademarks REALTOR®, REALTORS®, and the REALTOR® logo are controlled by The Canadian Real Estate Association (CREA) and identify real estate professionals who are members of CREA. The trademarks MLS®, Multiple Listing Service® and the associated logos are owned by The Canadian Real Estate Association (CREA) and identify the quality of services provided by real estate professionals who are members of CREA. The trademark DDF® is owned by The Canadian Real Estate Association (CREA) and identifies CREA's Data Distribution Facility (DDF®)
October 16 2026 03:24:12
Ottawa Real Estate Board
Royal LePage Performance Realty