
859 Syndicate Avenue N Thunder Bay, Ontario P7C 3X6

$349,900
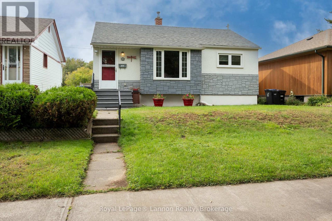
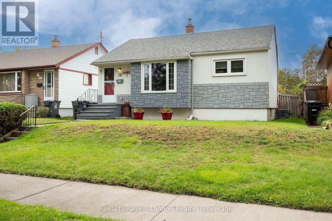
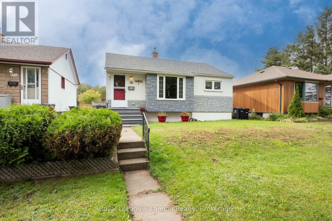
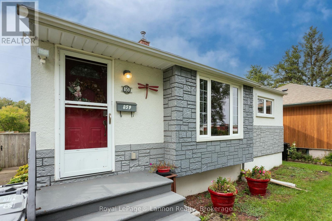
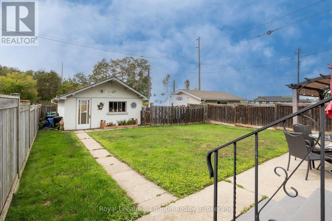
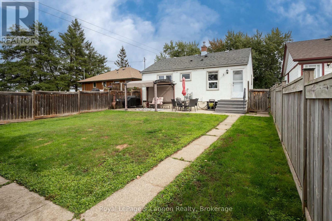
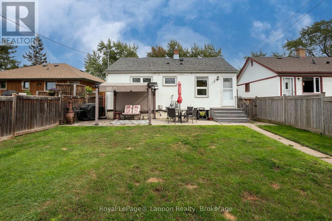
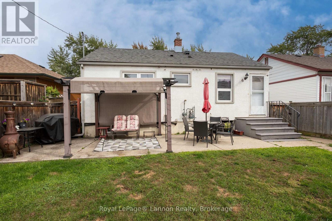
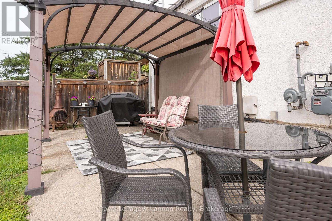
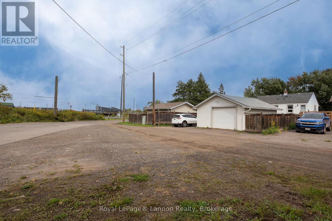
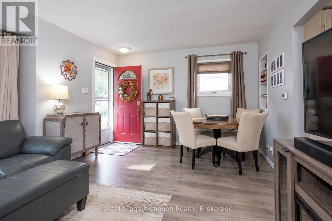
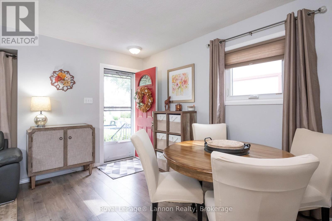
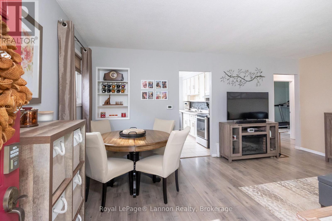
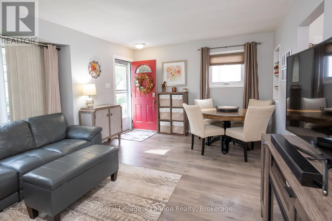
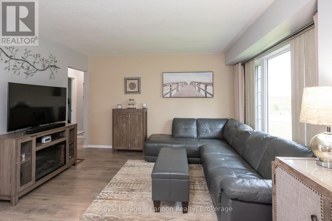
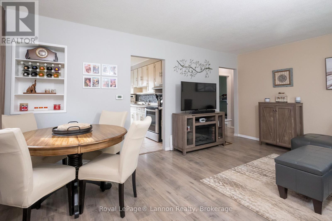
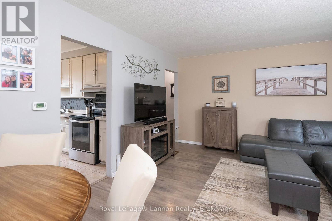
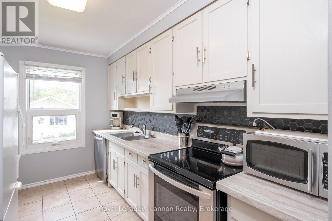
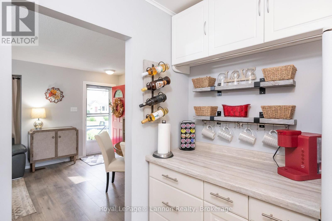
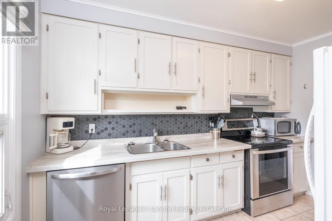
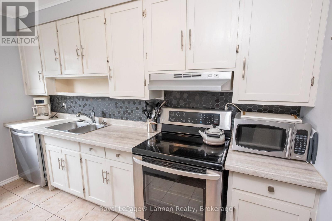
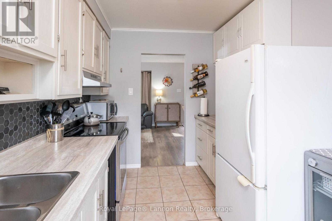
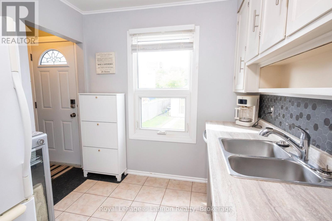
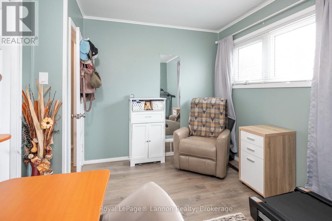
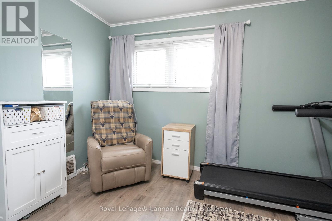
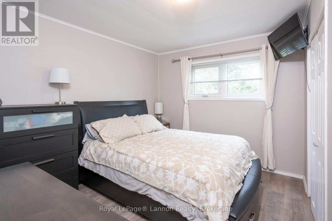
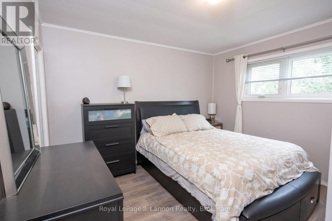
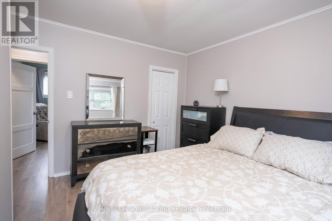
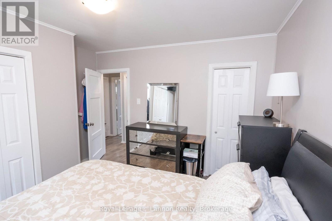
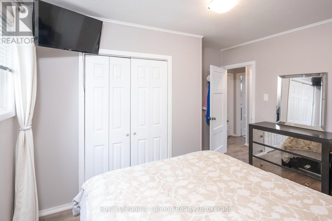
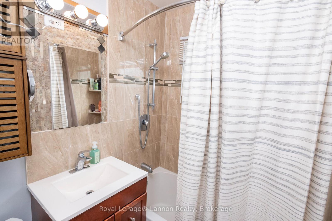
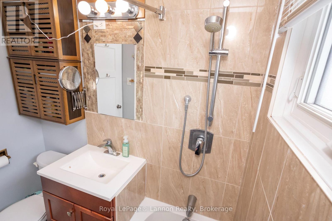
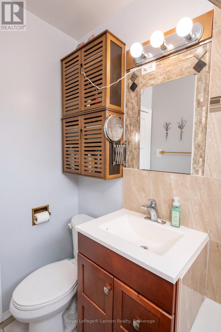
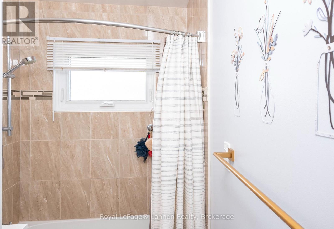
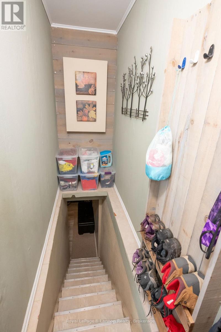
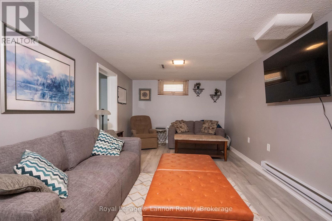
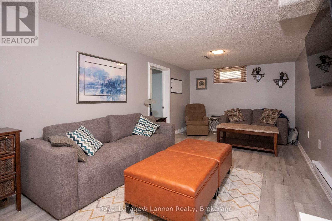
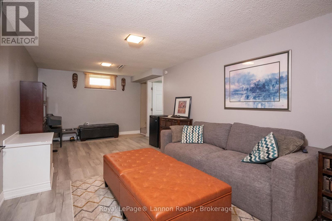
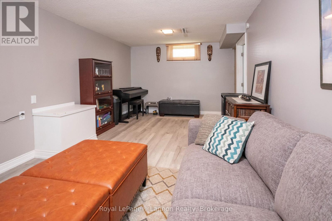
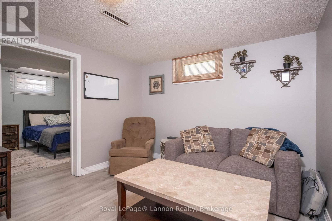
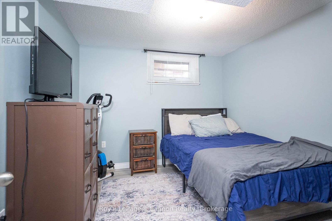
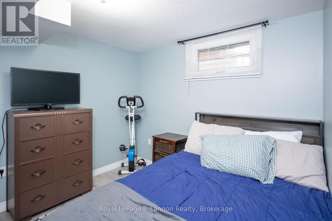
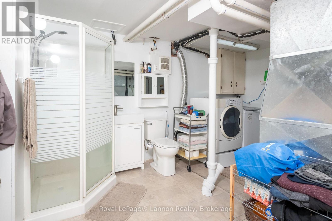
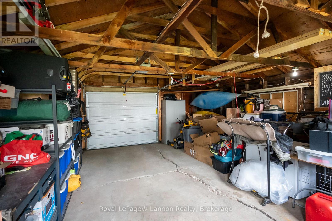
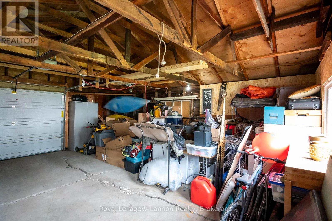
Perfect place to call home. 2 plus 1 bedroom, 2 bathroom is tucked away in a quite south-side neighbourhood and offers the ideal blend of comfort, space and convenience. The bright main floor features a welcoming layout, while the finished basement provides a spacious rec room and additional bedroom-perfect for family, guests or a home office. Step outside to your sunny, fenced backyard, ideal for relaxing or entertaining. A detached 1.5 garage with convenient access from a ploughed back lane. Close to shopping, transit and many amenities-wonderful opportunity for first-time buyers, investors or simply wishing to downsize. (id:49269)
Open House
This property has open houses!
1:00 pm
Ends at:3:00 pm
1:00 pm
Ends at:3:00 pm
Property Details
| MLS® Number | X13790564 |
| Property Type | Single Family |
| Community Name | McKeller Park |
| Equipment Type | Water Heater |
| Rental Equipment Type | Water Heater |
| View Type | City View |
Building
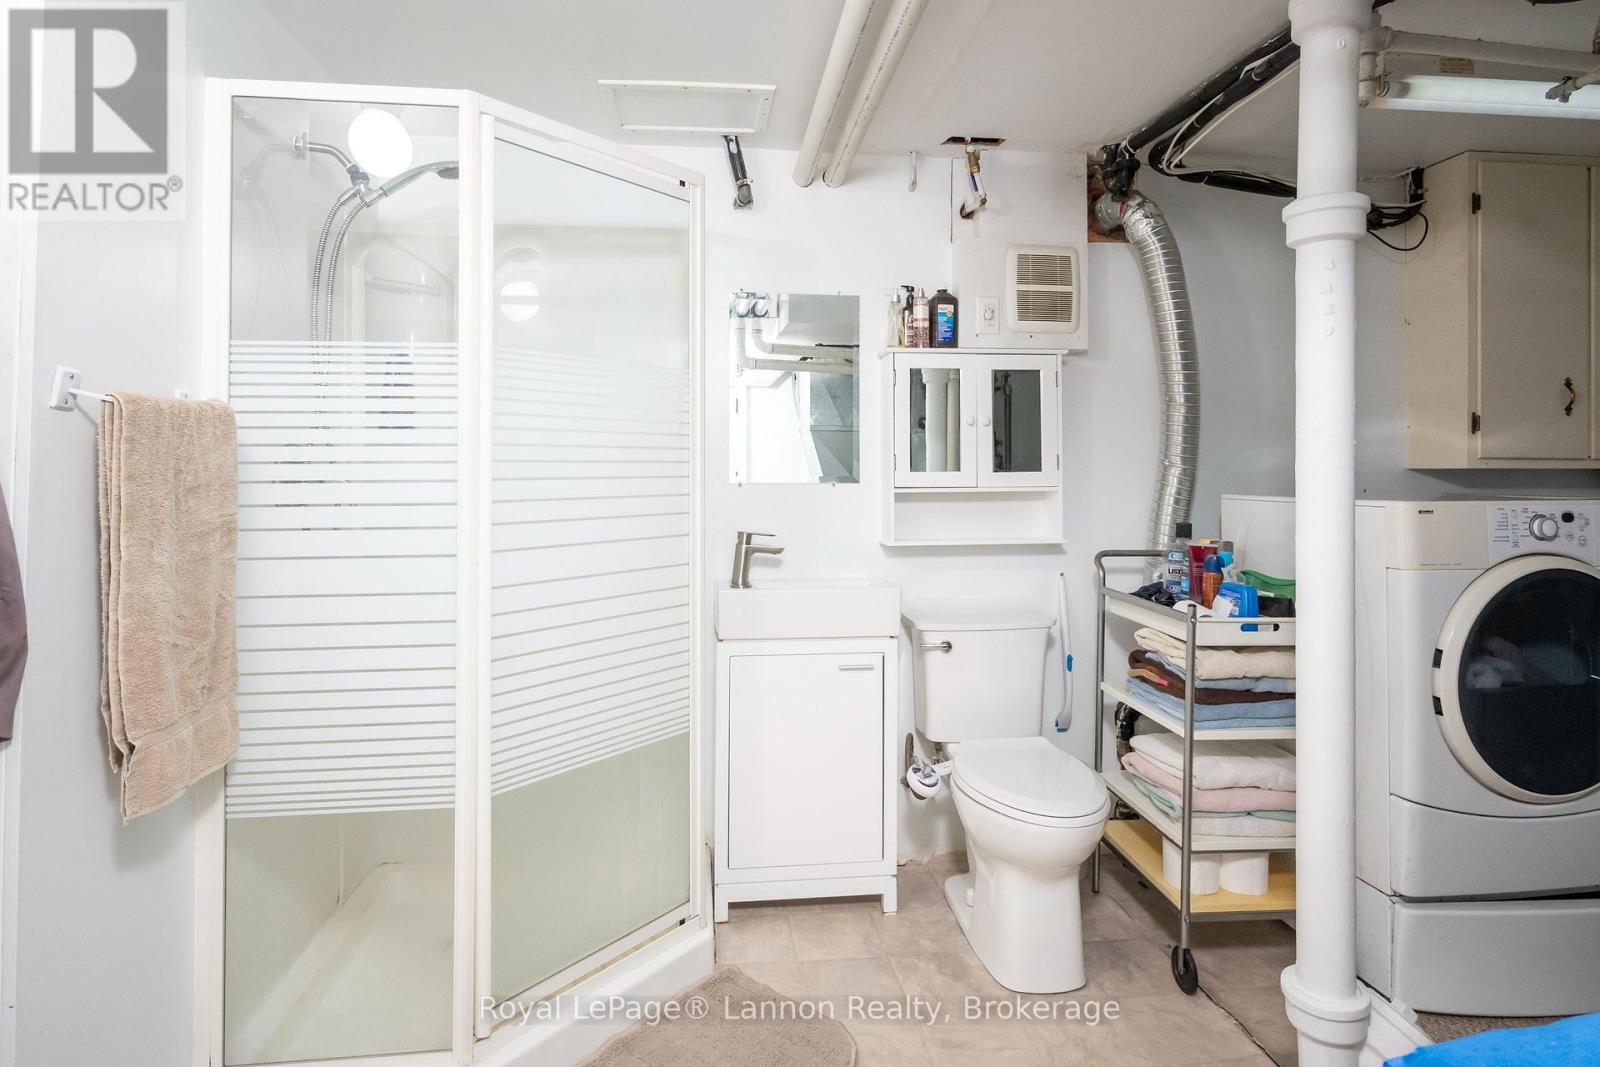
| Bathroom Total | 2 |
| Bedrooms Above Ground | 2 |
| Bedrooms Below Ground | 1 |
| Bedrooms Total | 3 |
| Age | 51 To 99 Years |
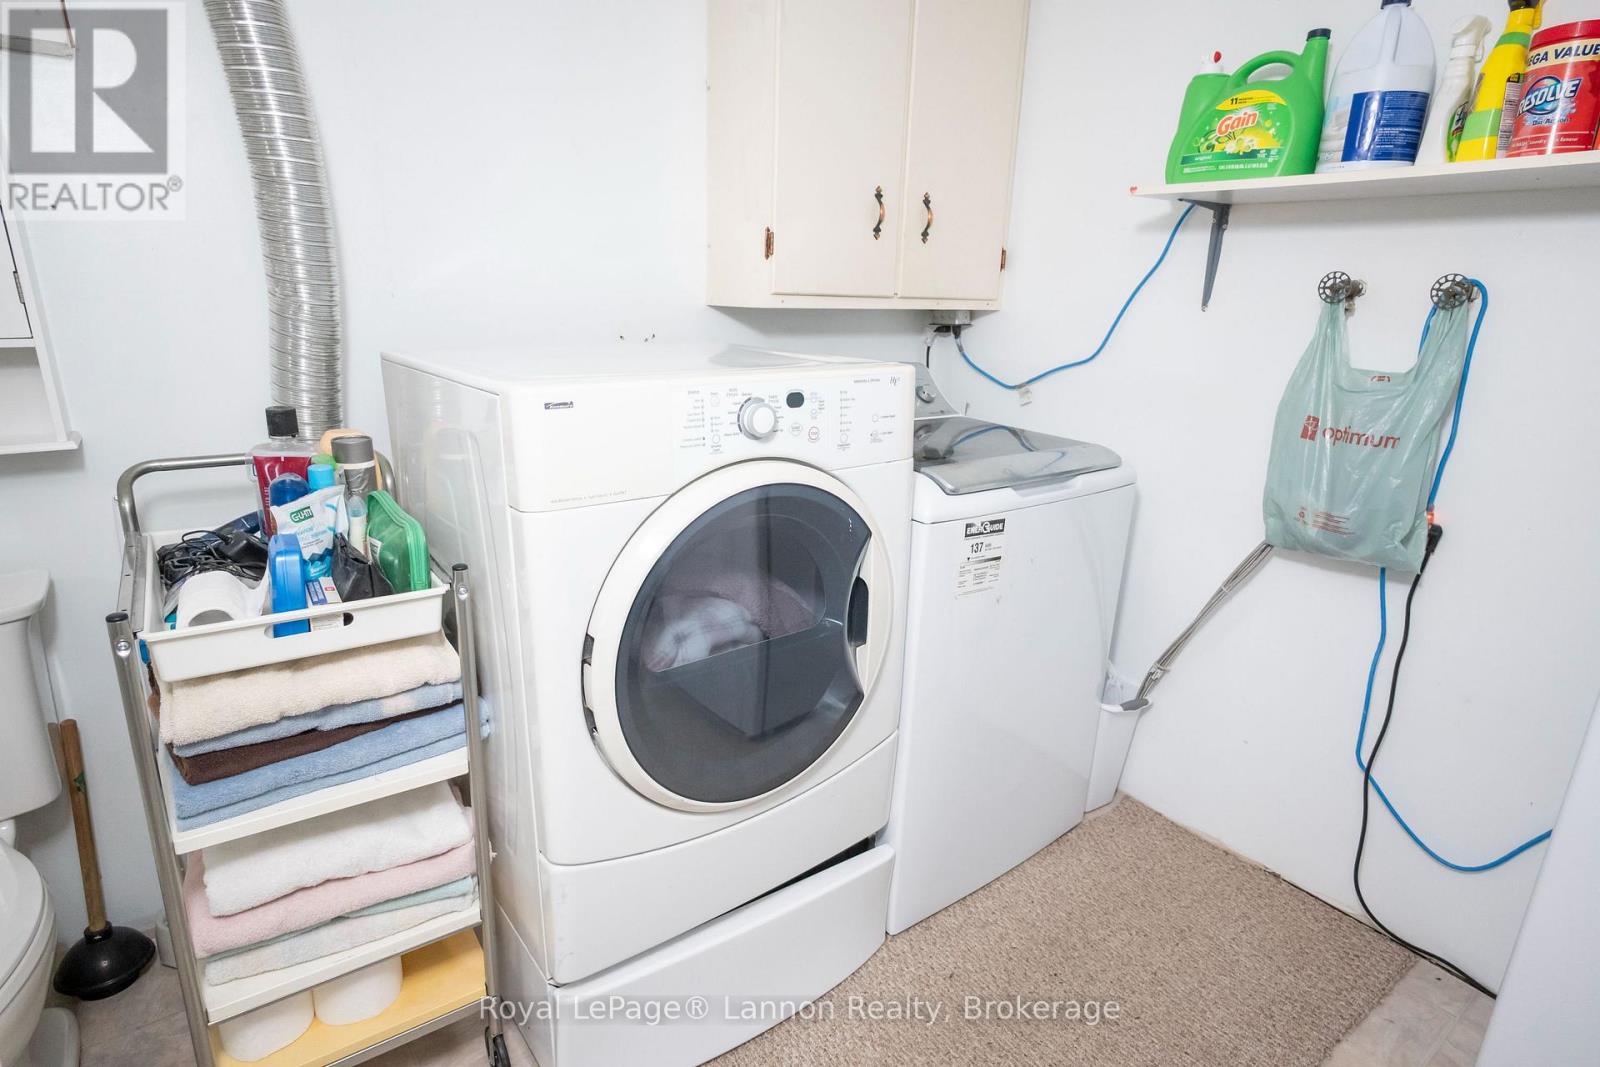
| Appliances | Water Meter, Dishwasher, Dryer, Stove, Washer, Refrigerator |
| Architectural Style | Bungalow |
| Basement Type | Full |
| Construction Style Attachment | Detached |
| Cooling Type | Central Air Conditioning |
| Exterior Finish | Brick, Stucco |
| Foundation Type | Poured Concrete |
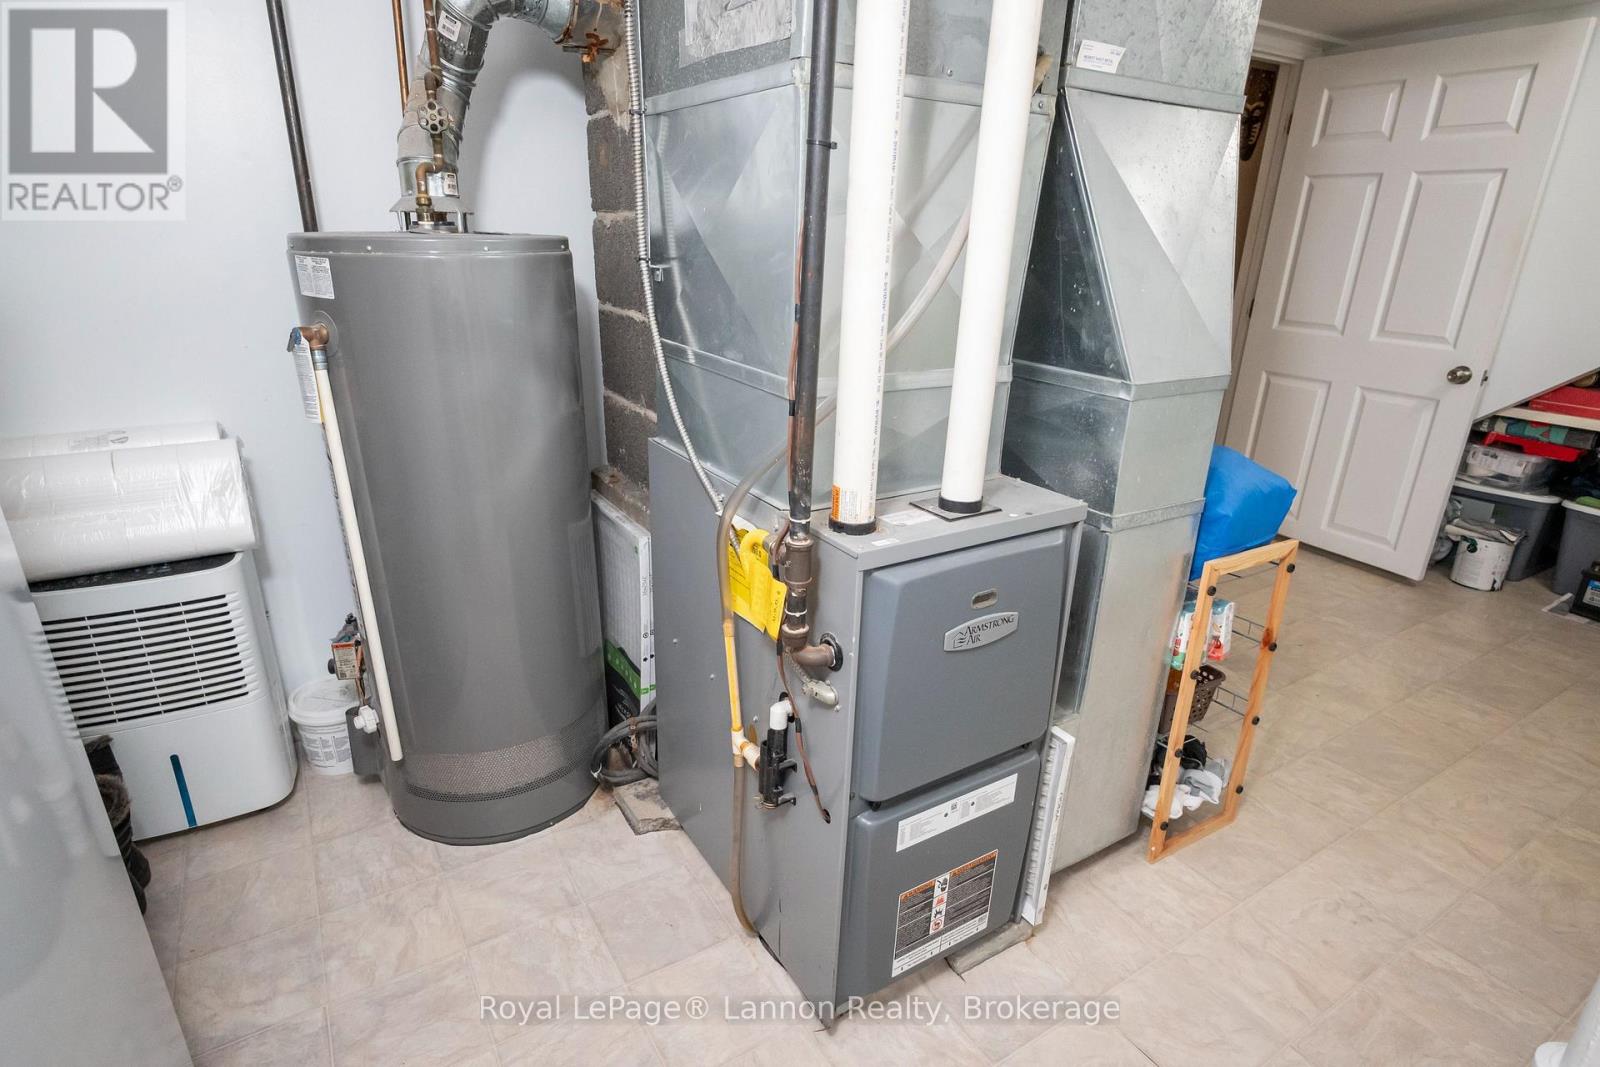
| Heating Fuel | Natural Gas |
| Heating Type | Forced Air |
| Stories Total | 1 |
| Size Interior | 700 - 1,100 Sqft |
| Type | House |
| Utility Water | Municipal Water |
Parking
| Detached Garage | |
| Garage |
Land
| Acreage | No |
| Sewer | Sanitary Sewer |
| Size Depth | 129 Ft ,6 In |
| Size Frontage | 39 Ft ,10 In |
| Size Irregular | 39.9 X 129.5 Ft |
| Size Total Text | 39.9 X 129.5 Ft |
Rooms
| Level | Type | Length | Width | Dimensions |
|---|---|---|---|---|
| Basement | Recreational, Games Room | 3.23 m | 8.26 m | 3.23 m x 8.26 m |
| Basement | Bedroom 3 | 2.95 m | 3.56 m | 2.95 m x 3.56 m |
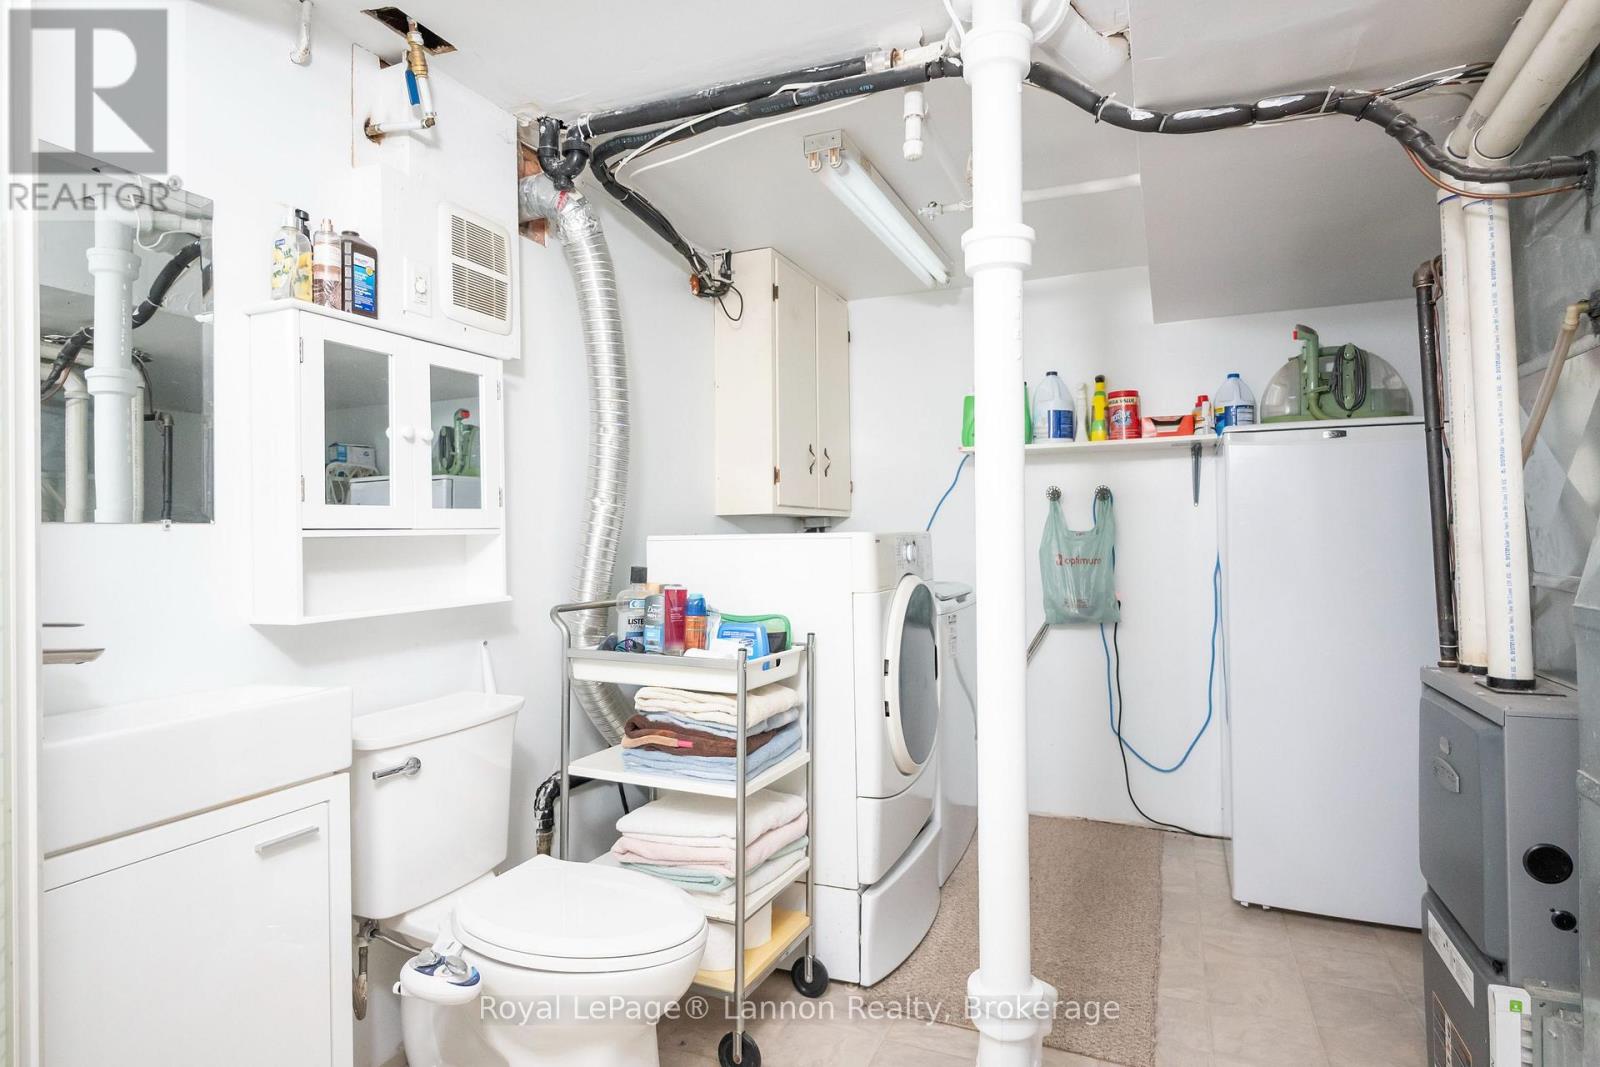
| Basement | Utility Room | 2.59 m | 3.66 m | 2.59 m x 3.66 m |
| Main Level | Primary Bedroom | 2.92 m | 3.56 m | 2.92 m x 3.56 m |
| Main Level | Living Room | 3.56 m | 5.88 m | 3.56 m x 5.88 m |
| Main Level | Kitchen | 2.46 m | 3.59 m | 2.46 m x 3.59 m |
| Main Level | Bedroom 2 | 2.95 m | 3.47 m | 2.95 m x 3.47 m |
Utilities
| Cable | Installed |
| Electricity | Installed |
| Sewer | Installed |
Contact Us
Contact us for more information

The trademarks REALTOR®, REALTORS®, and the REALTOR® logo are controlled by The Canadian Real Estate Association (CREA) and identify real estate professionals who are members of CREA. The trademarks MLS®, Multiple Listing Service® and the associated logos are owned by The Canadian Real Estate Association (CREA) and identify the quality of services provided by real estate professionals who are members of CREA. The trademark DDF® is owned by The Canadian Real Estate Association (CREA) and identifies CREA's Data Distribution Facility (DDF®)
September 16 2026 02:53:39
Thunder Bay Real Estate Board
Royal LePage® Lannon Realty