
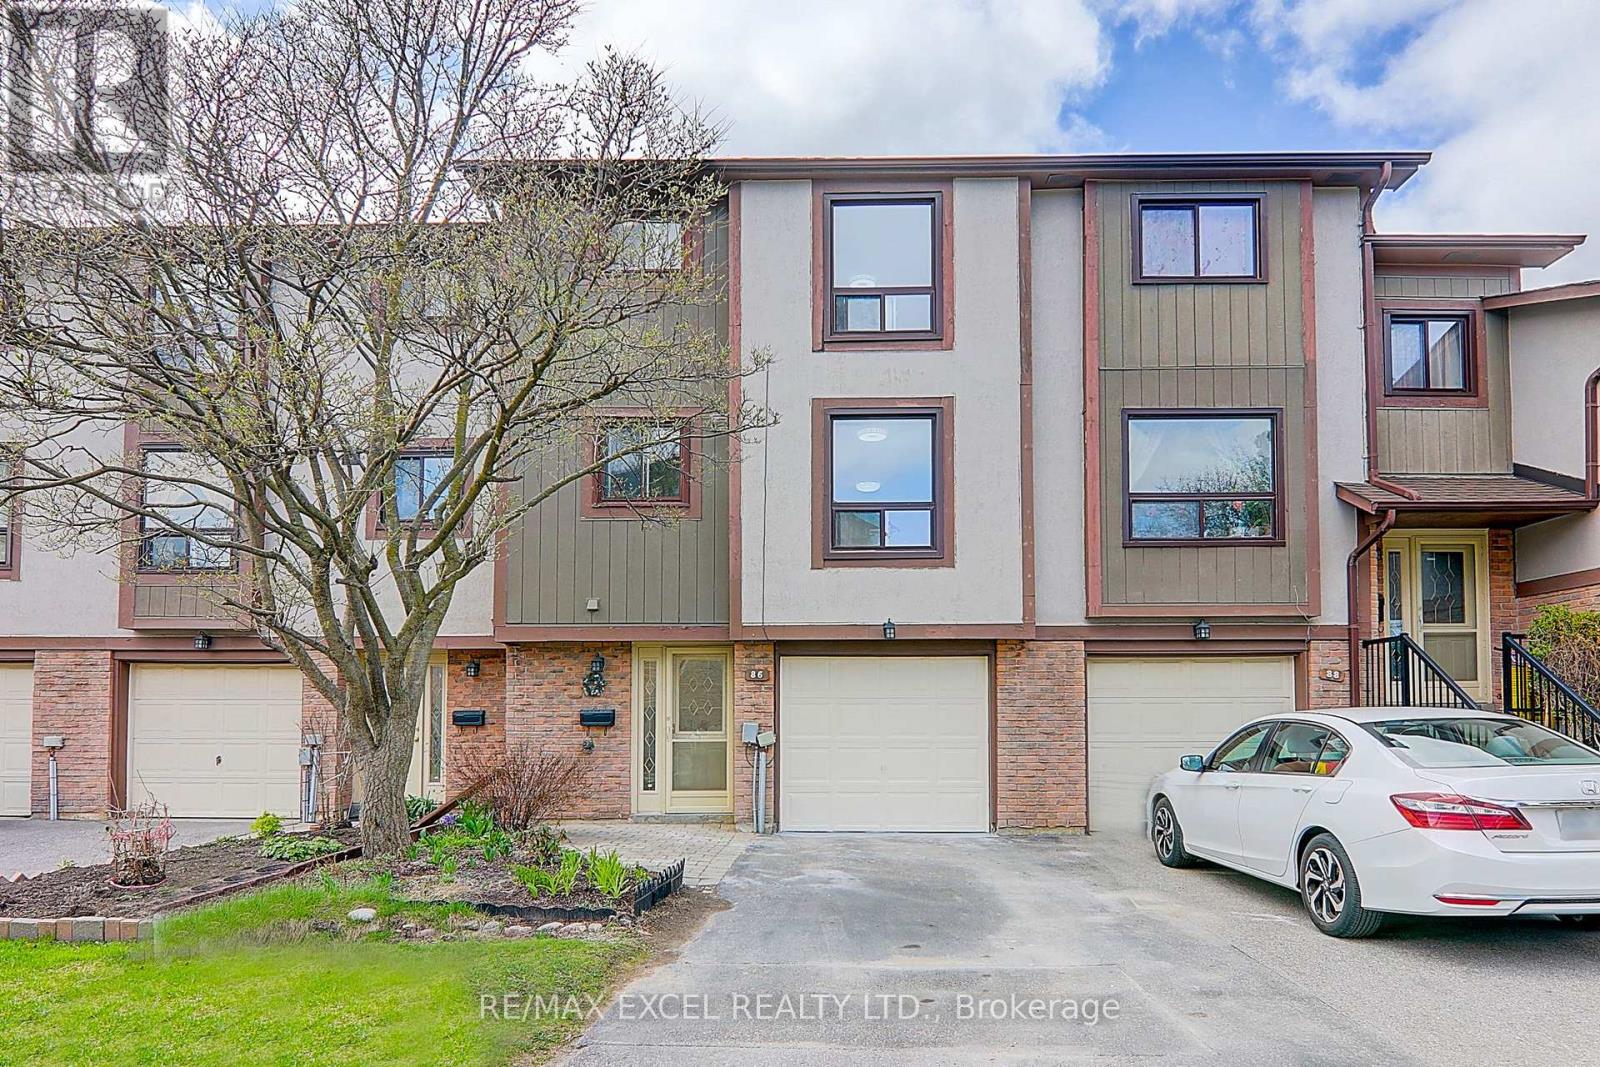
86 - 24 Fundy Bay Boulevard Toronto, Ontario M1W 3A4

$2,990 Monthly
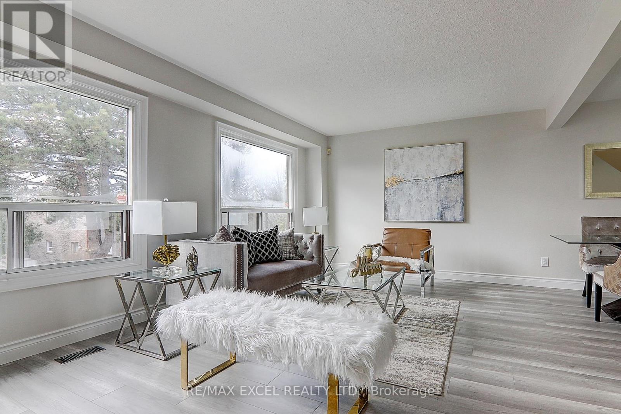
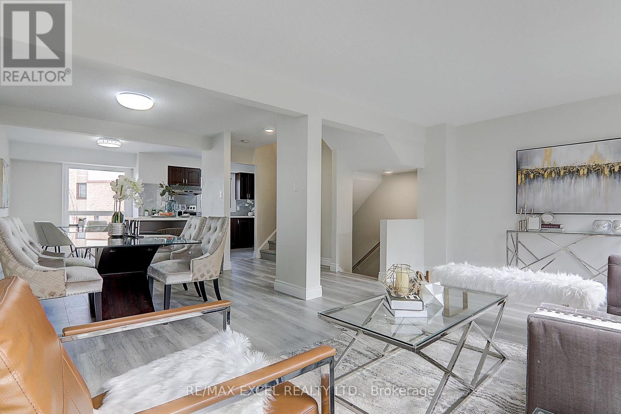
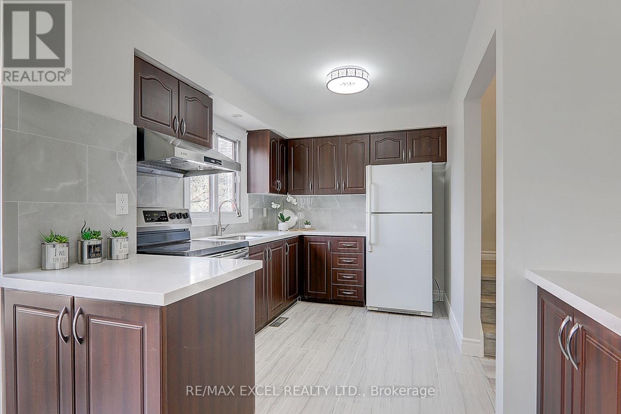
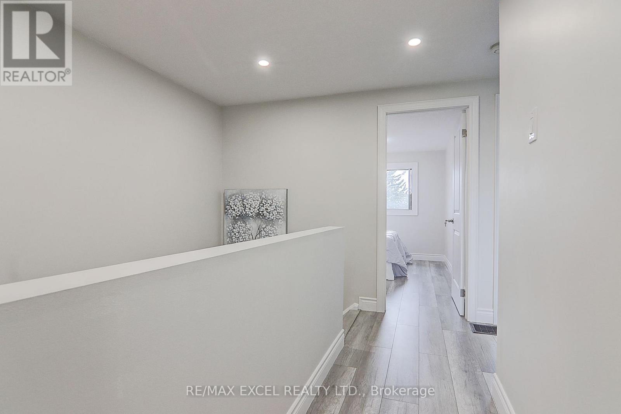
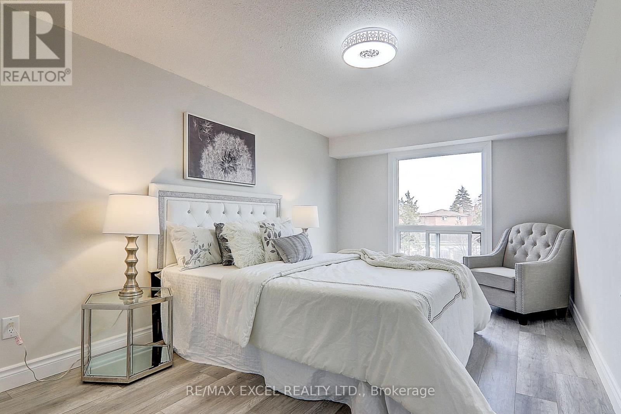
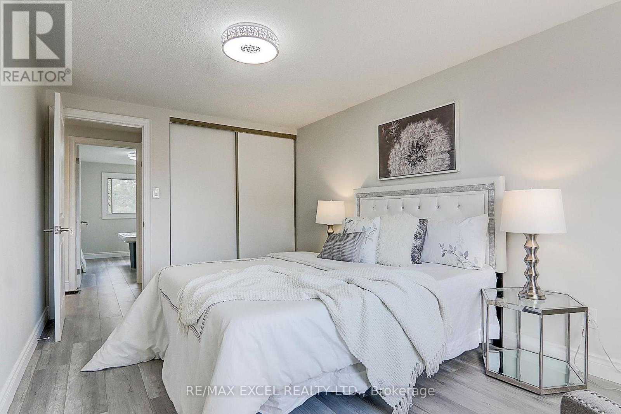
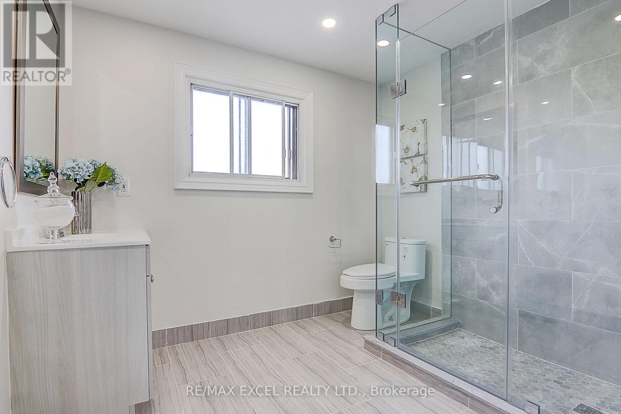
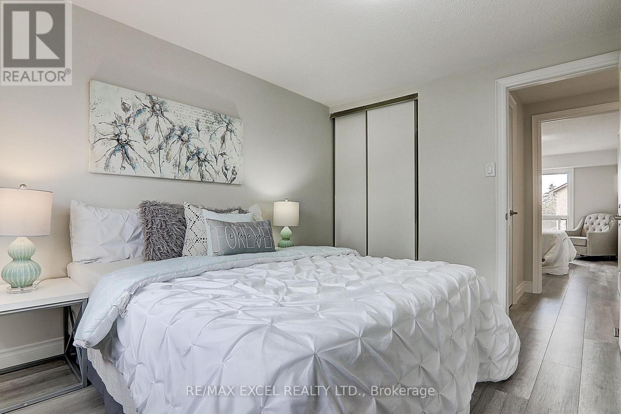
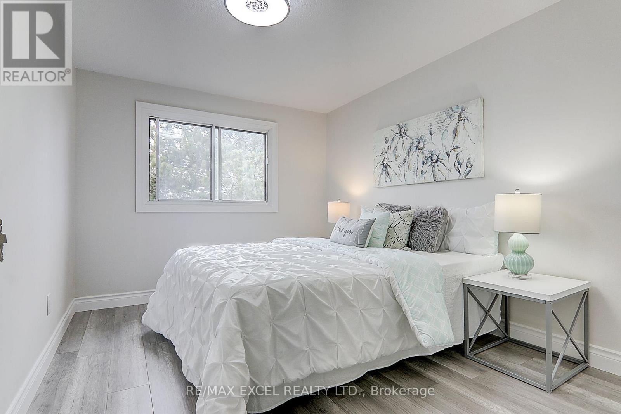
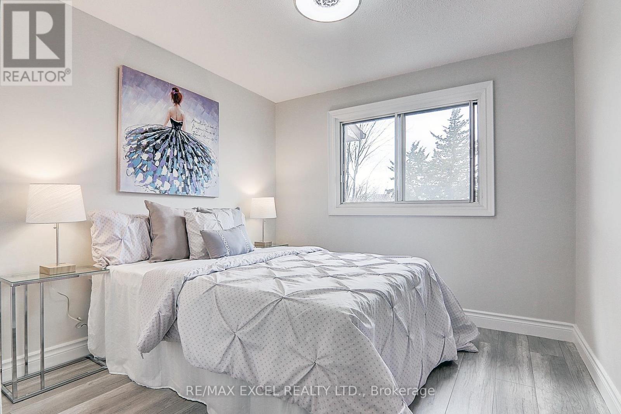
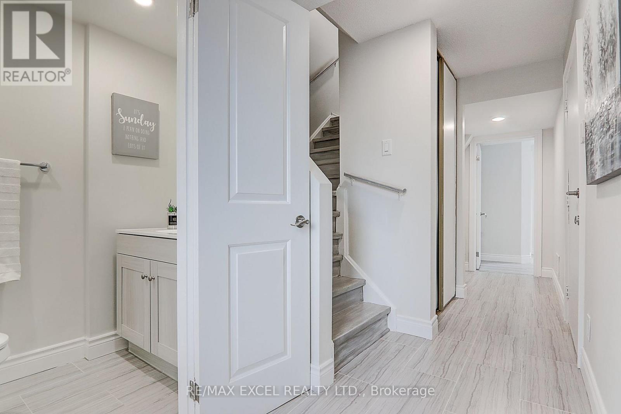
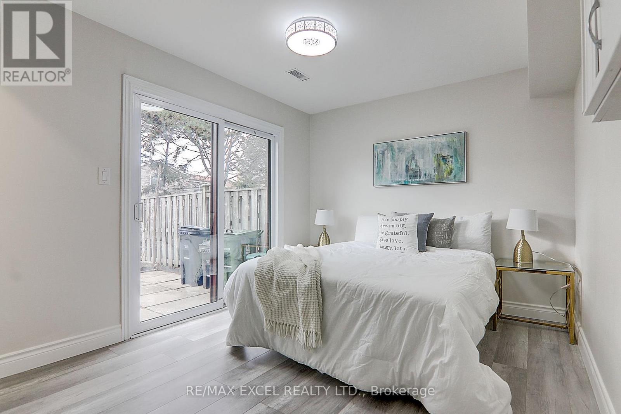
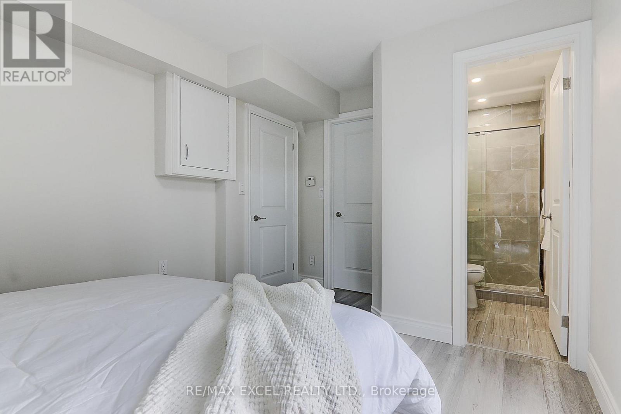
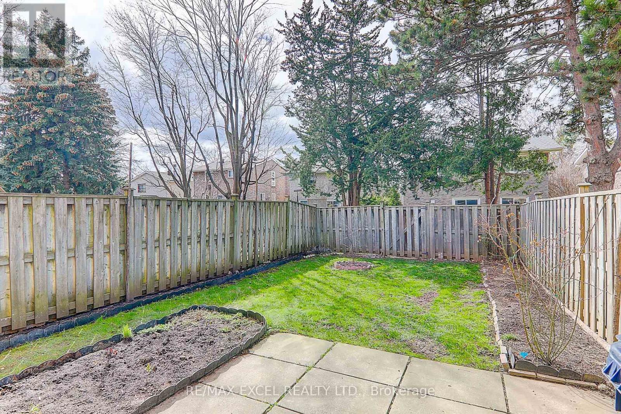
Renovated and Sun-Filled 3+1 Bedroom, Fully Upgraded Kitchen With Open Concept. New Modern 4Pc Bath On Second floor. New floor, fresh paint, and pot Lights. Additional Bedroom With 4Pc ensuit On Ground Level. Walk To TTC, Different Parks And located in Top Schools area, including David Lewis P.S, Dr. Norman Bethune Ci1.Close To Hospital, Church, Bank, Golf Club, Supermarket, Pacific Mall & All Other Amenities. (id:49269)
Property Details
| MLS® Number | E13612240 |
| Property Type | Single Family |
| Community Name | Steeles |
| Community Features | Pets Allowed With Restrictions |
| Features | Carpet Free |
| Parking Space Total | 2 |
Building
| Bathroom Total | 3 |
| Bedrooms Above Ground | 3 |
| Bedrooms Below Ground | 1 |
| Bedrooms Total | 4 |
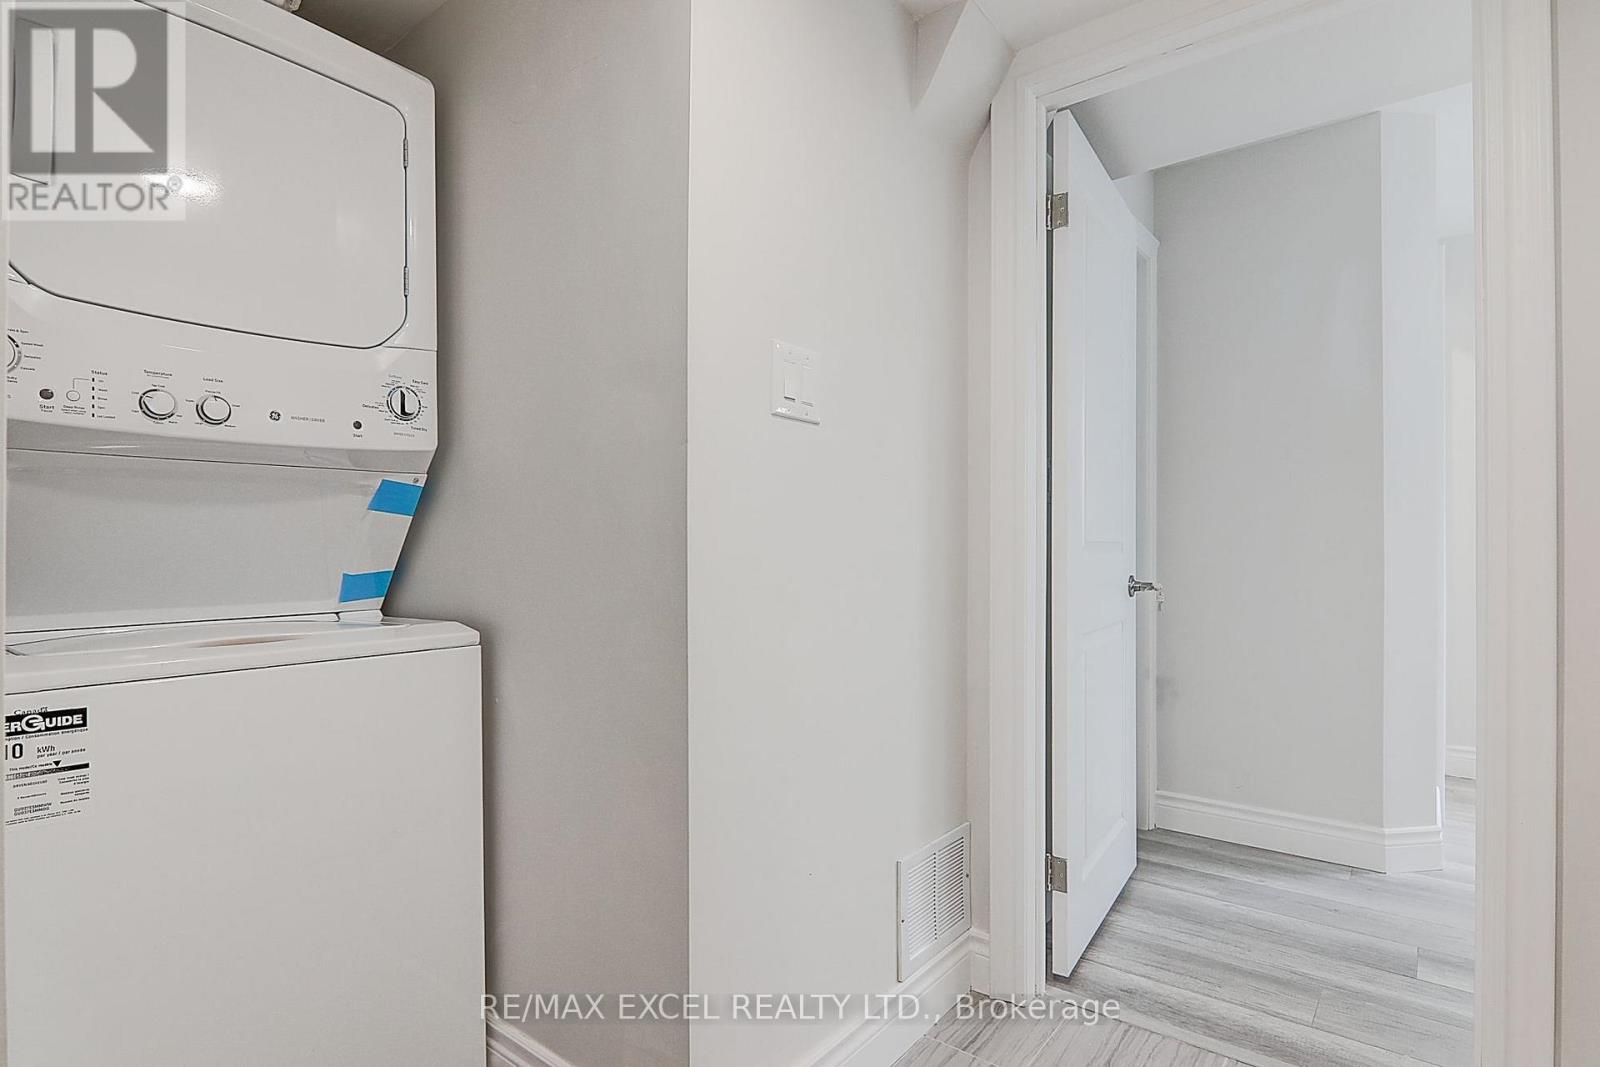
| Appliances | Dishwasher, Dryer, Furniture, Microwave, Stove, Washer, Window Coverings, Refrigerator |
| Basement Development | Finished |
| Basement Features | Walk Out |
| Basement Type | N/a (finished), N/a |
| Cooling Type | Central Air Conditioning |
| Exterior Finish | Brick, Wood |
| Flooring Type | Tile |
| Half Bath Total | 1 |
| Heating Fuel | Natural Gas |
| Heating Type | Forced Air |
| Stories Total | 3 |
| Size Interior | 1,200 - 1,399 Sqft |
| Type | Row / Townhouse |
Parking
| Garage |
Land
| Acreage | No |
Rooms
| Level | Type | Length | Width | Dimensions |
|---|---|---|---|---|
| Second Level | Living Room | 18.7 m | 14.1 m | 18.7 m x 14.1 m |
| Second Level | Dining Room | 10.17 m | 7.22 m | 10.17 m x 7.22 m |
| Second Level | Kitchen | 18.7 m | 17.38 m | 18.7 m x 17.38 m |
| Second Level | Eating Area | 10.2 m | 7.35 m | 10.2 m x 7.35 m |
| Third Level | Primary Bedroom | 15.09 m | 9.84 m | 15.09 m x 9.84 m |
| Third Level | Bedroom 2 | 11.48 m | 8.86 m | 11.48 m x 8.86 m |
| Third Level | Bedroom 3 | 11.81 m | 8.86 m | 11.81 m x 8.86 m |
| Ground Level | Bedroom 4 | 14.6 m | 9.84 m | 14.6 m x 9.84 m |
https://www.realtor.ca/real-estate/30086493/86-24-fundy-bay-boulevard-toronto-steeles-steeles
Contact Us
Contact us for more information

The trademarks REALTOR®, REALTORS®, and the REALTOR® logo are controlled by The Canadian Real Estate Association (CREA) and identify real estate professionals who are members of CREA. The trademarks MLS®, Multiple Listing Service® and the associated logos are owned by The Canadian Real Estate Association (CREA) and identify the quality of services provided by real estate professionals who are members of CREA. The trademark DDF® is owned by The Canadian Real Estate Association (CREA) and identifies CREA's Data Distribution Facility (DDF®)
July 28 2026 03:29:01
Toronto Regional Real Estate Board
RE/MAX Excel Realty Ltd.