
86 Florence Avenue Unit# 1 Kitchener, Ontario N2A 2K8

$2,850 Monthly
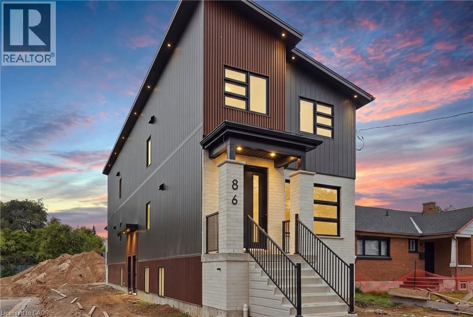
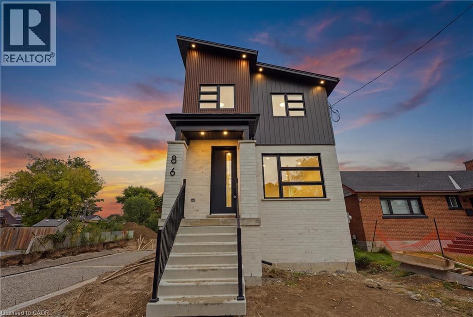
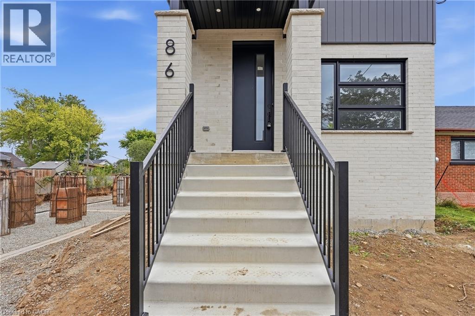
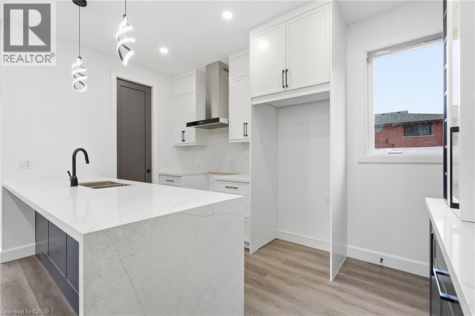
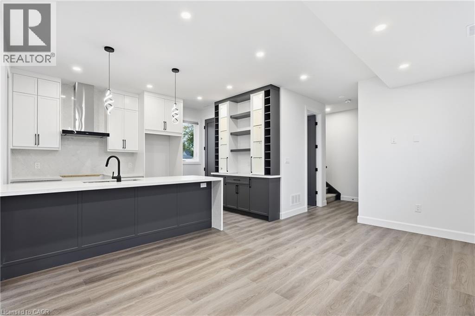
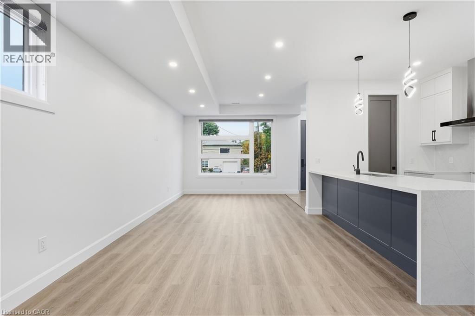
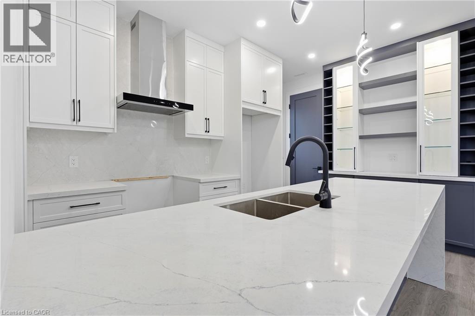
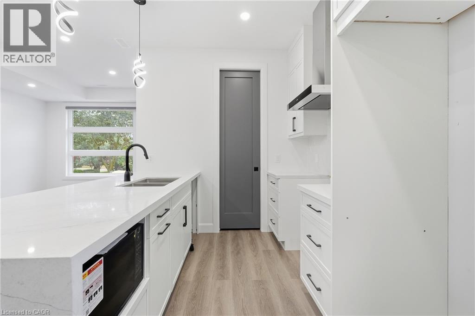
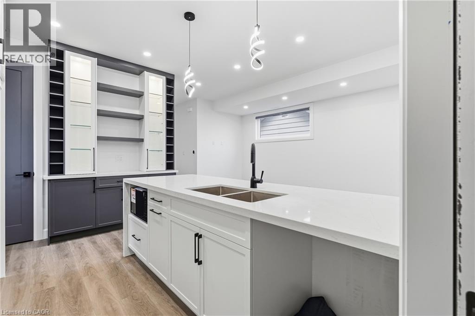
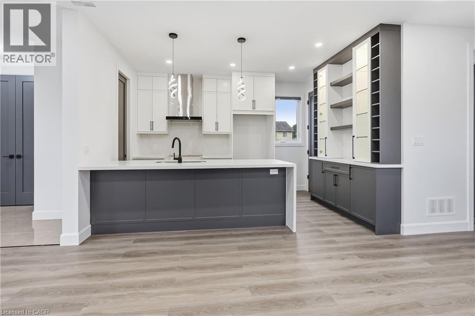
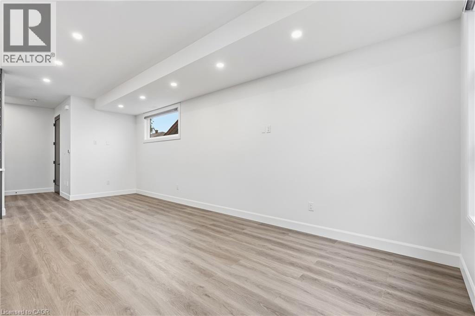
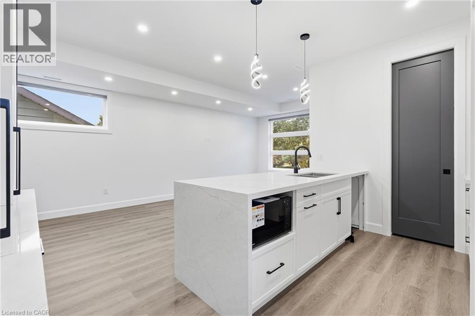
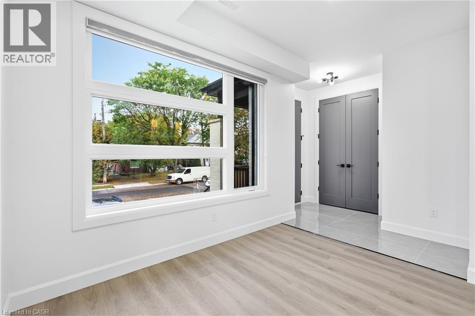
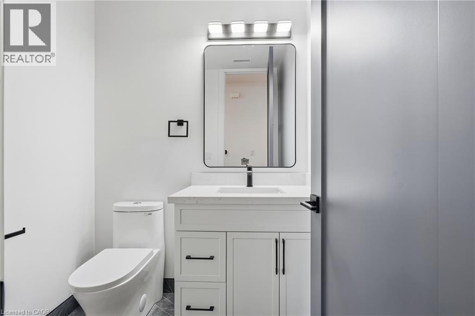
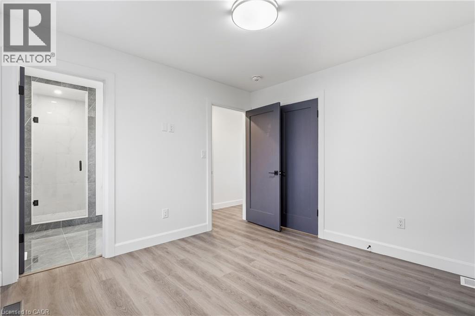
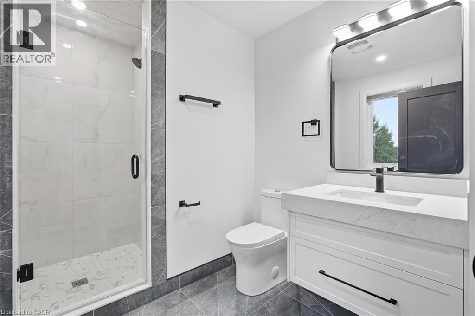
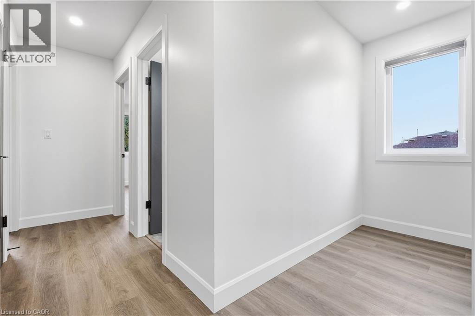
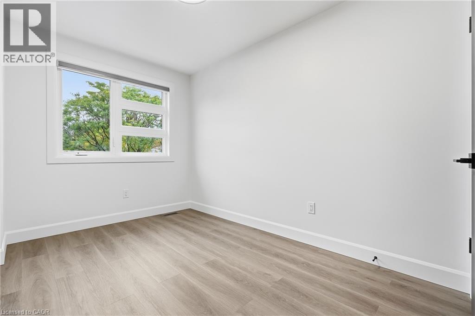
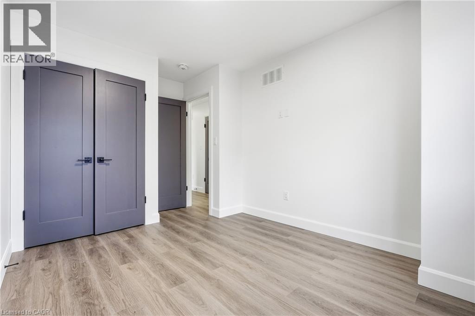
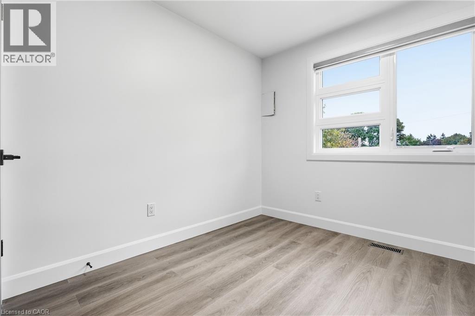
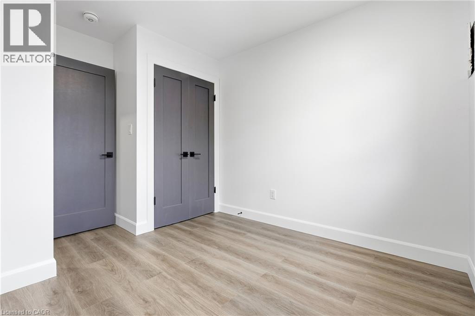
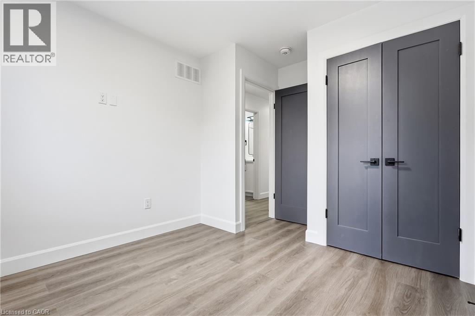
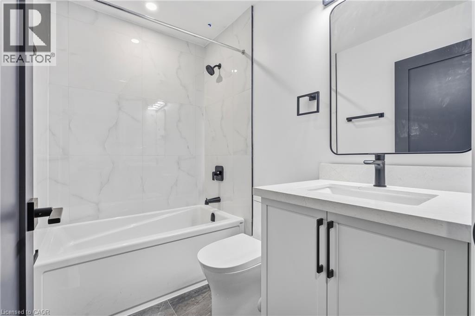
Brand new 3 bedroom upper unit in a newly built fourplex at 86 Florence Avenue in Kitchener! Featuring modern finishes, a bright and functional layout, spacious bedrooms and a contemporary kitchen, this never-lived-in unit offers comfortable living with plenty of room for families or professionals. Additional convenience of central vacuum. Excellent location with easy access to Highway 7/8, making commuting simple, while remaining close to shopping, restaurants, public transit and everyday amenities. A fantastic opportunity to enjoy a brand new home in a convenient Kitchener location! (id:49269)
Property Details
| MLS® Number | 40870629 |
| Property Type | Single Family |
| Amenities Near By | Golf Nearby, Park, Place Of Worship, Playground, Public Transit, Schools |
| Equipment Type | Water Heater |
| Features | Paved Driveway |
| Parking Space Total | 1 |
| Rental Equipment Type | Water Heater |
Building
| Bathroom Total | 3 |
| Bedrooms Above Ground | 3 |
| Bedrooms Total | 3 |
| Appliances | Central Vacuum, Dishwasher, Dryer, Refrigerator, Stove, Washer |
| Architectural Style | Other |
| Basement Type | None |
| Constructed Date | 2026 |
| Construction Style Attachment | Detached |
| Cooling Type | Central Air Conditioning |
| Exterior Finish | Vinyl Siding |
| Half Bath Total | 1 |
| Heating Fuel | Natural Gas |
| Heating Type | Forced Air |
| Stories Total | 2 |
| Size Interior | 1,354 Sqft |
| Type | House |
| Utility Water | Municipal Water |
Land
| Access Type | Highway Access, Highway Nearby |
| Acreage | No |
| Land Amenities | Golf Nearby, Park, Place Of Worship, Playground, Public Transit, Schools |
| Sewer | Municipal Sewage System |
| Size Frontage | 35 Ft |
| Size Total | 0|under 1/2 Acre |
| Size Total Text | 0|under 1/2 Acre |
| Zoning Description | Res-4 |
Rooms
| Level | Type | Length | Width | Dimensions |
|---|---|---|---|---|
| Second Level | 4pc Bathroom | Measurements not available | ||
| Second Level | 4pc Bathroom | Measurements not available | ||
| Second Level | Bedroom | 11'7'' x 9'4'' | ||
| Second Level | Bedroom | 8'1'' x 9'3'' | ||
| Second Level | Bedroom | 10'9'' x 11'0'' | ||
| Main Level | 2pc Bathroom | Measurements not available | ||
| Main Level | Dining Room | 9'10'' x 9'10'' | ||
| Main Level | Living Room | 10'9'' x 14'4'' | ||
| Main Level | Kitchen | 9'7'' x 10'0'' |
Utilities
| Cable | Available |
https://www.realtor.ca/real-estate/30393206/86-florence-avenue-unit-1-kitchener
Contact Us
Contact us for more information

The trademarks REALTOR®, REALTORS®, and the REALTOR® logo are controlled by The Canadian Real Estate Association (CREA) and identify real estate professionals who are members of CREA. The trademarks MLS®, Multiple Listing Service® and the associated logos are owned by The Canadian Real Estate Association (CREA) and identify the quality of services provided by real estate professionals who are members of CREA. The trademark DDF® is owned by The Canadian Real Estate Association (CREA) and identifies CREA's Data Distribution Facility (DDF®)
October 13 2026 01:12:46
REALTORS® Association of Hamilton-Burlington
RE/MAX Twin City Realty Inc.