
86 Forest Avenue Port Colborne, Ontario L3K 5E4

$429,900
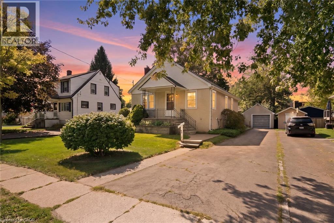
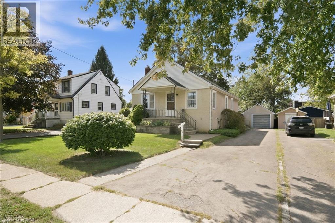
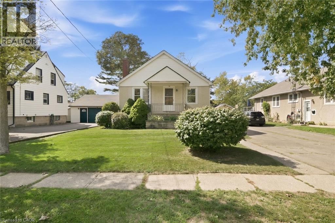
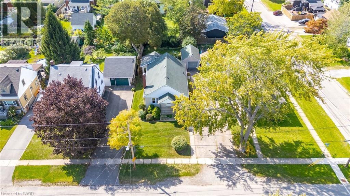
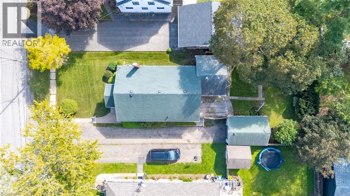
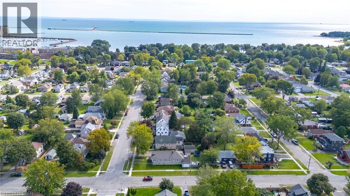
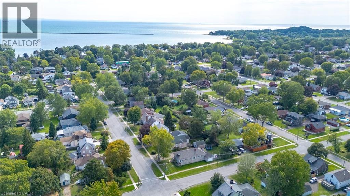
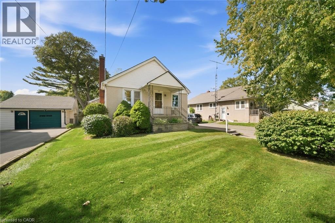
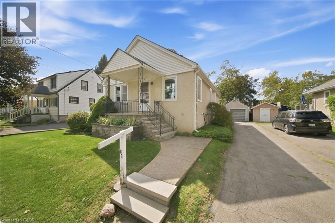
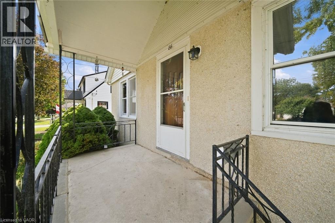
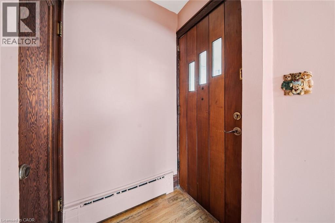
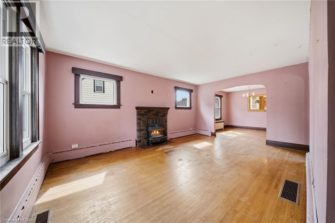
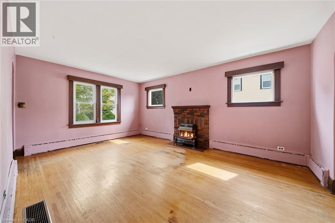
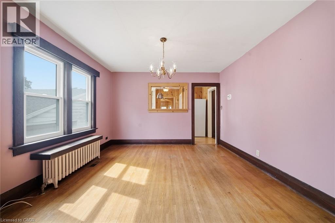
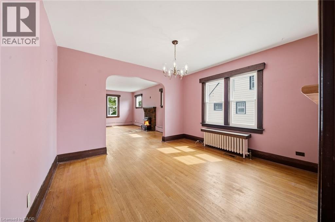
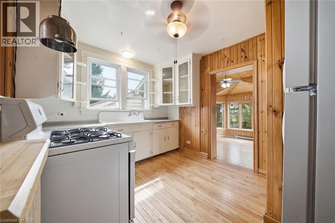
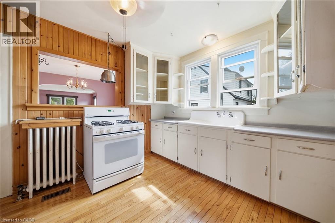
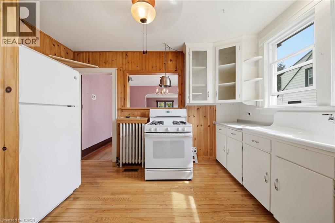
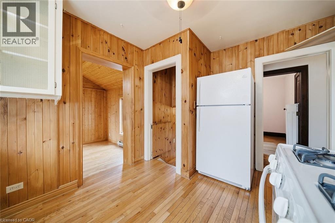
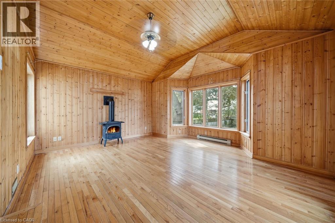
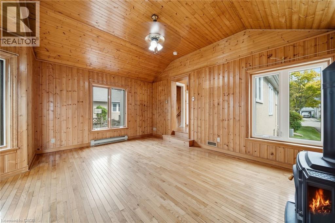
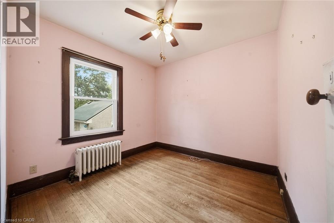
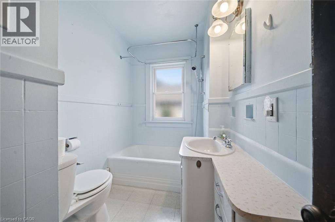
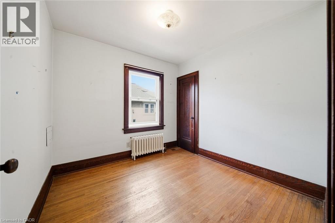
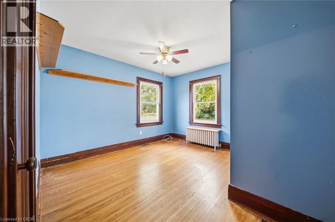
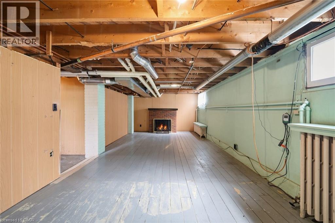
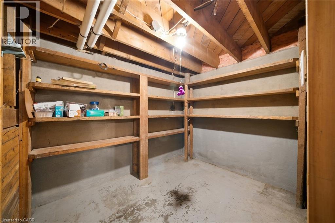
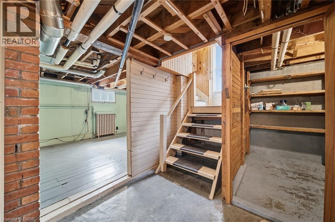
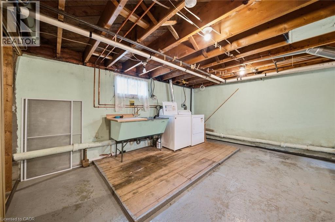
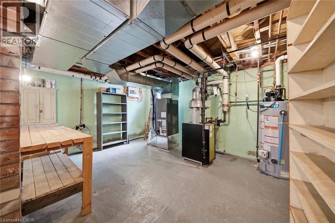
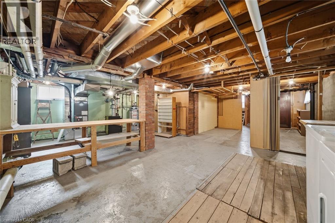
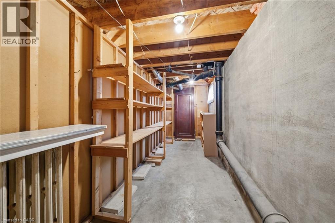
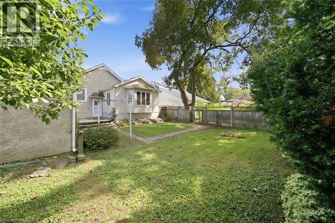
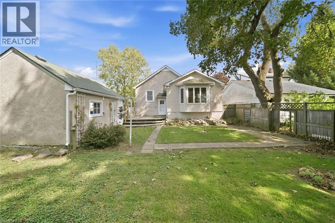
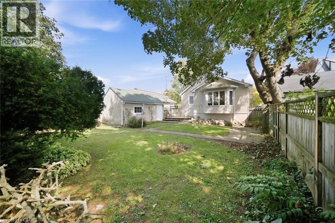
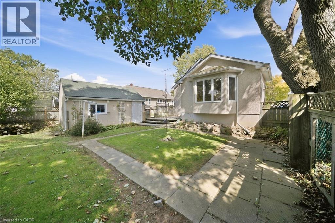
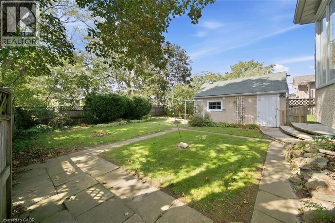
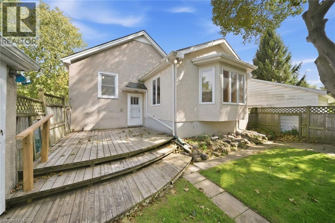
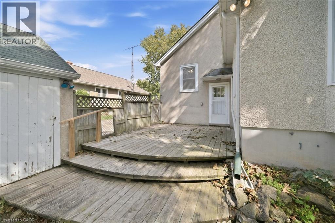
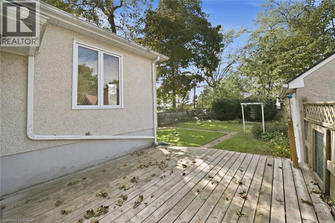
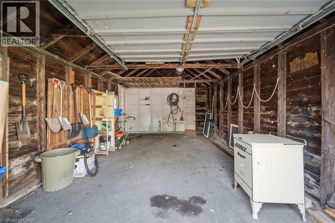
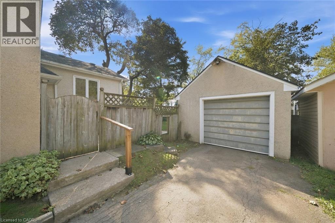
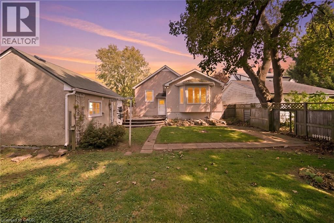
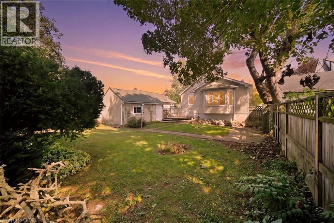
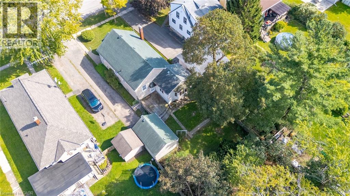
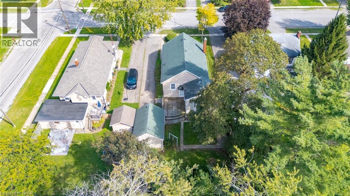
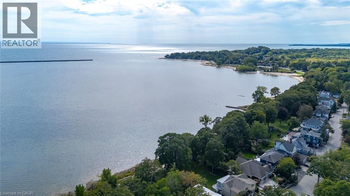
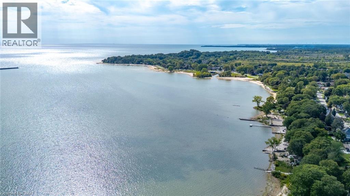
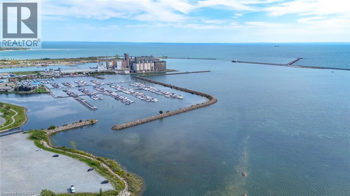
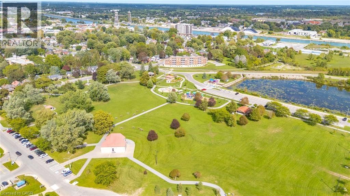
Welcome to 86 Forest Ave, a well-loved 3-bedroom bungalow that has been home to the same family for over three decades and is ready for its next chapter. Located in Port Colborne, where Lake Erie, the Welland Canal, waterfront trails and outdoor recreation are all part of the lifestyle, this home offers comfortable, easy living with touches of its original character still intact, including some original hardwood floors and door frames. The main floor features a 3-piece bath and two gas fireplaces, including one in the cozy rear addition, a perfect retreat for morning coffee, a good book or simply relaxing at the end of the day. The partially finished basement offers additional living space along with plenty of storage and potential to make it your own. Outside, enjoy a fully fenced yard and detached garage, adding both privacy and practicality. With its charming stucco exterior, original details and welcoming feel, this is a home that has been truly loved and is ready for a new family to make it their own. (id:49269)
Property Details
| MLS® Number | 40864225 |
| Property Type | Single Family |
| Amenities Near By | Park, Place Of Worship |
| Community Features | Quiet Area |
| Features | Paved Driveway, Sump Pump, Automatic Garage Door Opener |
| Parking Space Total | 4 |
Building
| Bathroom Total | 1 |
| Bedrooms Above Ground | 3 |
| Bedrooms Total | 3 |
| Appliances | Dryer, Refrigerator, Washer, Gas Stove(s) |
| Architectural Style | Bungalow |
| Basement Development | Partially Finished |
| Basement Type | Full (partially Finished) |
| Construction Style Attachment | Detached |
| Cooling Type | Central Air Conditioning |
| Exterior Finish | Stone, Stucco |
| Fixture | Ceiling Fans |
| Heating Type | Forced Air |
| Stories Total | 1 |
| Size Interior | 1,297 Sqft |
| Type | House |
| Utility Water | Municipal Water |
Parking
| Detached Garage |
Land
| Acreage | No |
| Land Amenities | Park, Place Of Worship |
| Landscape Features | Landscaped |
| Sewer | Municipal Sewage System |
| Size Depth | 140 Ft |
| Size Frontage | 52 Ft |
| Size Irregular | 0.17 |
| Size Total | 0.17 Ac|under 1/2 Acre |
| Size Total Text | 0.17 Ac|under 1/2 Acre |
| Zoning Description | R2 |
Rooms
| Level | Type | Length | Width | Dimensions |
|---|---|---|---|---|
| Basement | Other | 5'5'' x 15'9'' | ||
| Basement | Other | 8'3'' x 7'0'' | ||
| Basement | Utility Room | 24'2'' x 15'1'' | ||
| Basement | Other | 11'6'' x 23'1'' | ||
| Main Level | Family Room | 16'10'' x 15'0'' | ||
| Main Level | Bedroom | 9'1'' x 9'5'' | ||
| Main Level | 3pc Bathroom | 9'1'' x 5'8'' | ||
| Main Level | Bedroom | 9'1'' x 9'1'' | ||
| Main Level | Primary Bedroom | 12'9'' x 11'11'' | ||
| Main Level | Kitchen | 11'9'' x 9'7'' | ||
| Main Level | Dining Room | 11'10'' x 11'3'' | ||
| Main Level | Living Room | 11'10'' x 17'9'' |
https://www.realtor.ca/real-estate/30291226/86-forest-avenue-port-colborne
Contact Us
Contact us for more information

The trademarks REALTOR®, REALTORS®, and the REALTOR® logo are controlled by The Canadian Real Estate Association (CREA) and identify real estate professionals who are members of CREA. The trademarks MLS®, Multiple Listing Service® and the associated logos are owned by The Canadian Real Estate Association (CREA) and identify the quality of services provided by real estate professionals who are members of CREA. The trademark DDF® is owned by The Canadian Real Estate Association (CREA) and identifies CREA's Data Distribution Facility (DDF®)
September 17 2026 04:25:25
REALTORS® Association of Hamilton-Burlington
RE/MAX Twin City Realty Inc.