
86 Golden Trail Vaughan, Ontario L6A 5A1

$1,169,888
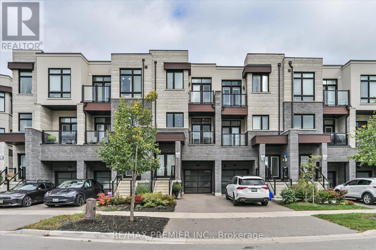
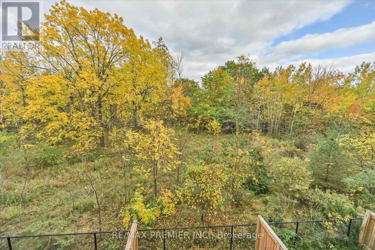
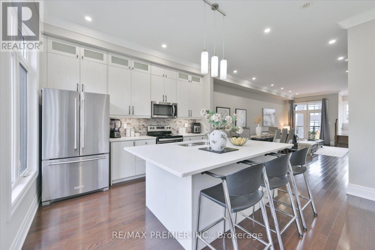
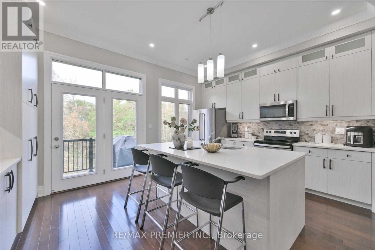
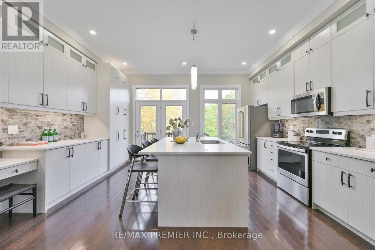
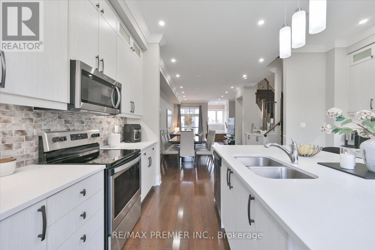
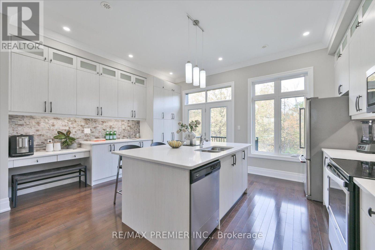
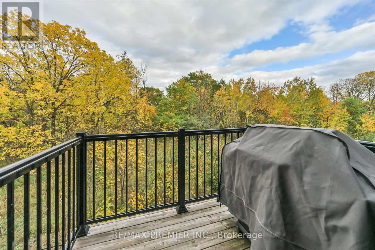
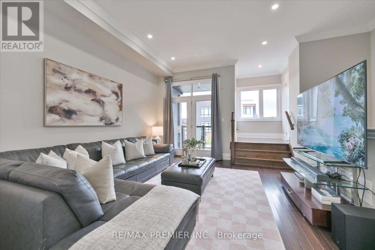
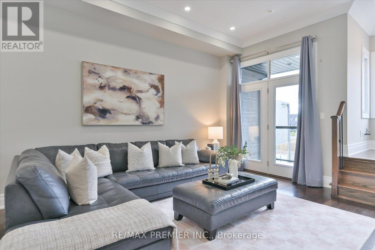
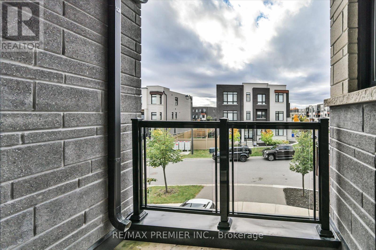
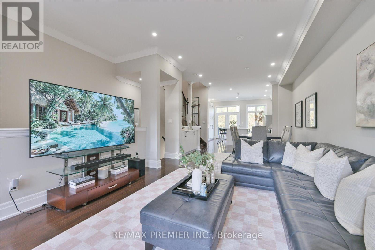
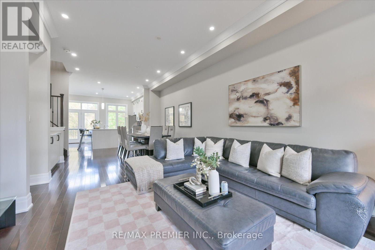
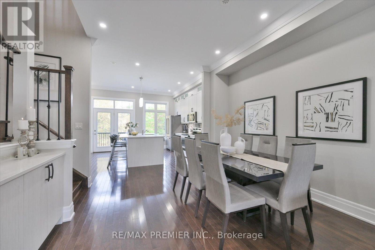
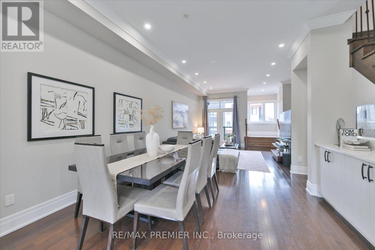
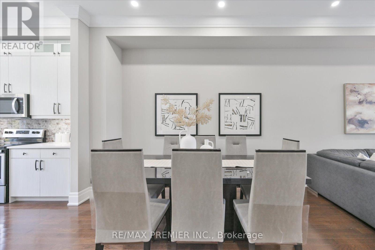
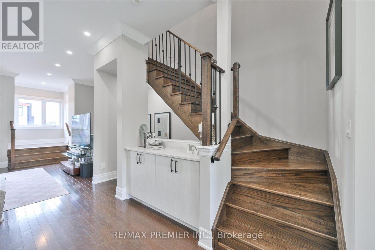
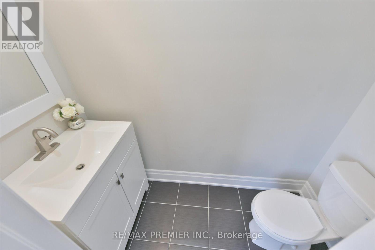
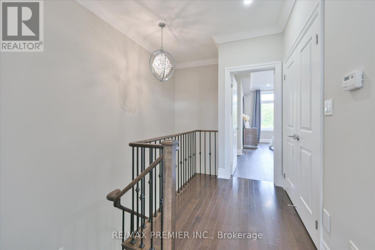
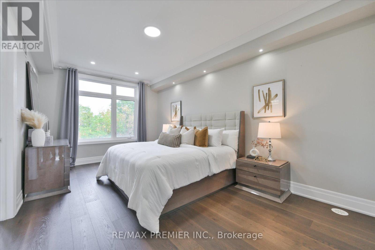
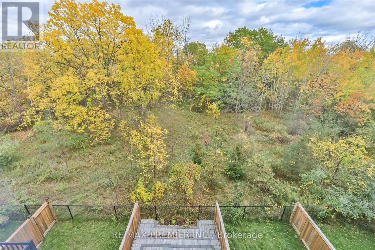
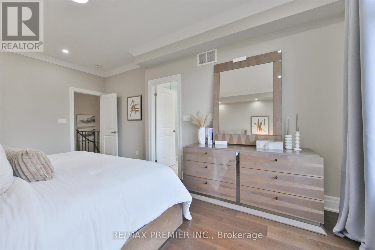
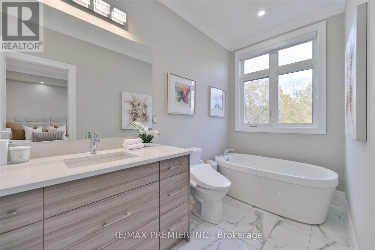
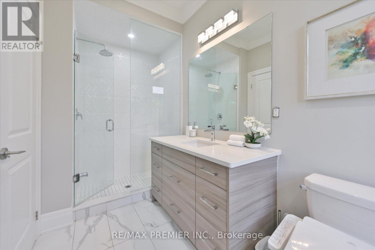
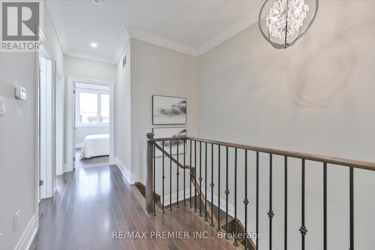
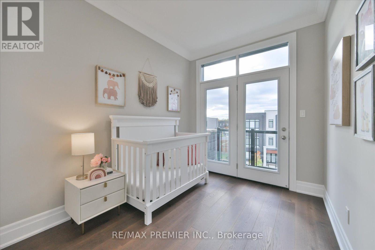
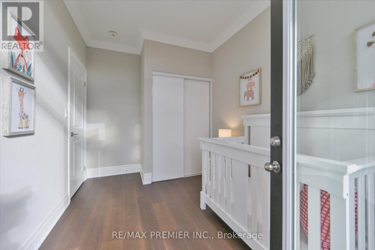
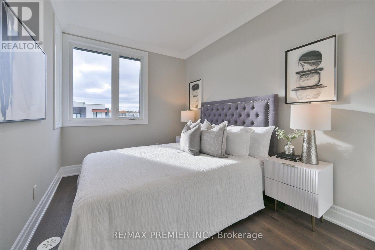
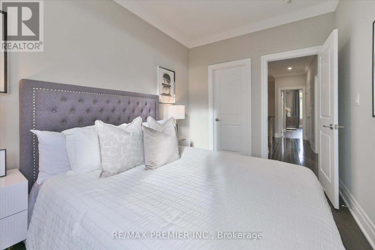
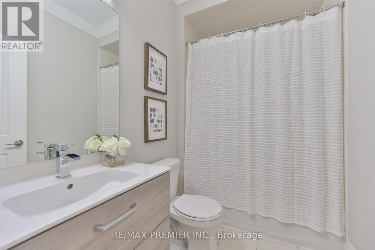
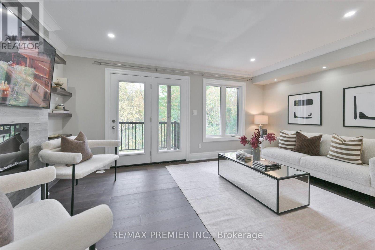
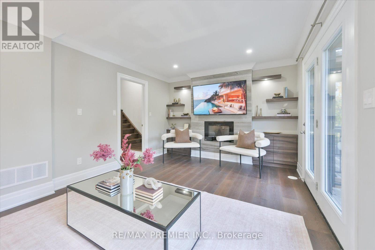
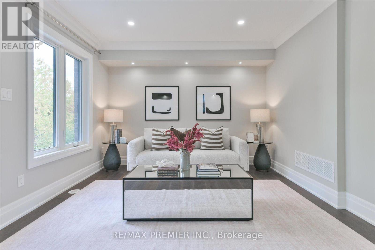
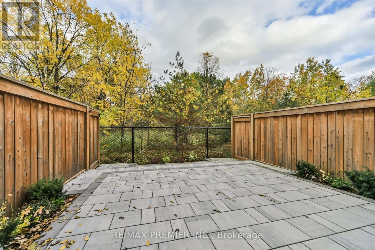
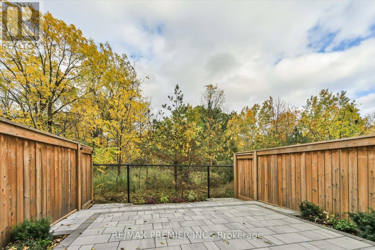
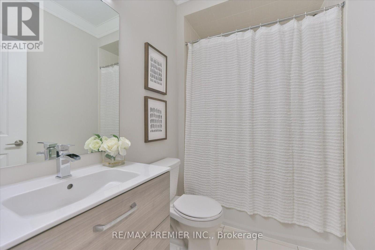
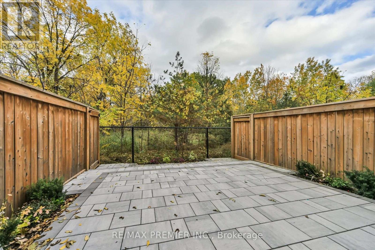
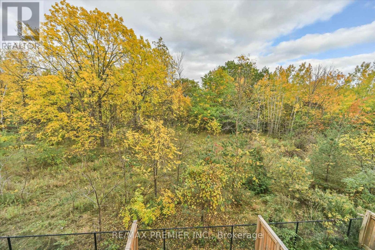
***Open House Saturday, October 17th & Sunday, October 18th between 2pm-4pm***R-A-V-I-N-E Lot Beauty With Your Own Backyard in prestigious Valleys of Thornhill***Fully Upgraded, Spacious Customized Layout 4 bedroom, fully Freehold (NO monthly maintenance fees) townhome. With almost 2200 sq plus WALK-OUT Basement, you'll enjoy features like a gorgeous upgraded kitchen with an extra large island and breakfast seating, custom ceiling-height cabinets, quartz countertops, backsplash. 10-ft ceilings on the Main floor, 9-ft ceilings upstairs, hardwood flooring, crown mouldings, smooth ceilings, multiple balconies and a fireplace. The open concept main floor has a balcony off both the living and kitchen, perfect for stepping out to enjoy your morning coffee or evening relaxation. The primary bedroom overlooking breathtaking ravine, has a walk-in closet and a beautiful 5-piece ensuite bathroom with glass shower and freestanding tub. A fully fenced garden with interlocked patio and garage access to the mudroom/laundry room are other superb conveniences and upgrades. You're minutes to Lebovic Community Centre, Top-rated schools, parks, restaurants, shops, major Highways, and public transit. This Beautiful Ravine Offering True Feeling Of Privacy & Tranquility! Too Many Extras To List, See For Yourself. You Will NotBe Disappointed 10+++ (id:49269)
Open House
This property has open houses!
2:00 pm
Ends at:4:00 pm
2:00 pm
Ends at:4:00 pm
Property Details
| MLS® Number | N14080520 |
| Property Type | Single Family |
| Community Name | Patterson |
| Amenities Near By | Park, Public Transit, Schools |
| Community Features | Community Centre |
| Equipment Type | Water Heater |
| Features | Ravine, Carpet Free |
| Parking Space Total | 2 |
| Rental Equipment Type | Water Heater |
| Structure | Patio(s) |
Building
| Bathroom Total | 3 |
| Bedrooms Above Ground | 4 |
| Bedrooms Total | 4 |
| Amenities | Fireplace(s) |
| Appliances | Central Vacuum, Dishwasher, Dryer, Freezer, Hood Fan, Humidifier, Microwave, Range, Washer, Window Coverings, Refrigerator |
| Basement Features | Walk Out |
| Basement Type | Full |
| Construction Style Attachment | Attached |
| Cooling Type | Central Air Conditioning |
| Exterior Finish | Brick, Stone |
| Fireplace Present | Yes |
| Flooring Type | Tile, Hardwood |
| Foundation Type | Concrete |
| Half Bath Total | 1 |
| Heating Fuel | Natural Gas |
| Heating Type | Forced Air |
| Stories Total | 3 |
| Size Interior | 2,000 - 2,500 Sqft |
| Type | Row / Townhouse |
| Utility Water | Municipal Water |
Parking
| Garage |
Land
| Acreage | No |
| Fence Type | Fenced Yard |
| Land Amenities | Park, Public Transit, Schools |
| Sewer | Sanitary Sewer |
| Size Depth | 94 Ft ,3 In |
| Size Frontage | 18 Ft ,4 In |
| Size Irregular | 18.4 X 94.3 Ft ; Premium R-a-v-i-n-e Lot |
| Size Total Text | 18.4 X 94.3 Ft ; Premium R-a-v-i-n-e Lot |
Rooms
| Level | Type | Length | Width | Dimensions |
|---|---|---|---|---|
| Main Level | Living Room | 7.92 m | 4.08 m | 7.92 m x 4.08 m |
| Main Level | Dining Room | 7.92 m | 4.08 m | 7.92 m x 4.08 m |
| Main Level | Kitchen | 5.43 m | 3.87 m | 5.43 m x 3.87 m |
| Main Level | Eating Area | 5.43 m | 3.87 m | 5.43 m x 3.87 m |
| Main Level | Den | 2.11 m | 1 m | 2.11 m x 1 m |
| Upper Level | Primary Bedroom | 5.39 m | 3.6 m | 5.39 m x 3.6 m |
| Upper Level | Bedroom 2 | 3.7 m | 2.62 m | 3.7 m x 2.62 m |
| Upper Level | Bedroom 3 | 3.78 m | 2.5 m | 3.78 m x 2.5 m |
| Ground Level | Family Room | 5.43 m | 3.61 m | 5.43 m x 3.61 m |
| Ground Level | Laundry Room | 2 m | 1 m | 2 m x 1 m |
https://www.realtor.ca/real-estate/30404457/86-golden-trail-vaughan-patterson-patterson
Contact Us
Contact us for more information

The trademarks REALTOR®, REALTORS®, and the REALTOR® logo are controlled by The Canadian Real Estate Association (CREA) and identify real estate professionals who are members of CREA. The trademarks MLS®, Multiple Listing Service® and the associated logos are owned by The Canadian Real Estate Association (CREA) and identify the quality of services provided by real estate professionals who are members of CREA. The trademark DDF® is owned by The Canadian Real Estate Association (CREA) and identifies CREA's Data Distribution Facility (DDF®)
October 15 2026 04:03:36
Toronto Regional Real Estate Board
RE/MAX Premier Inc.