
86 Sufi Crescent Toronto, Ontario M4A 2X2


$869,900
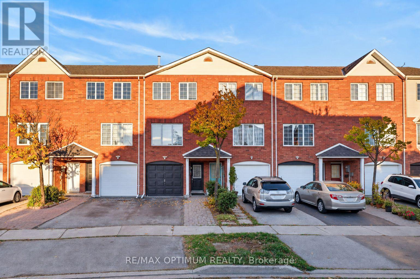
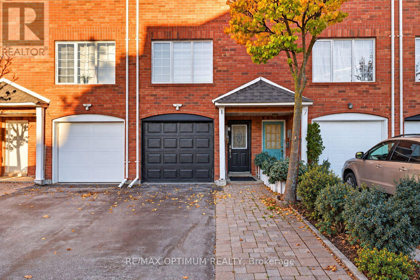
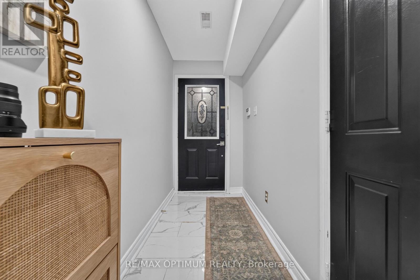
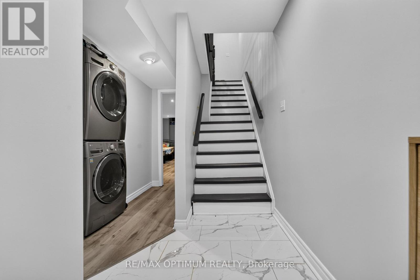
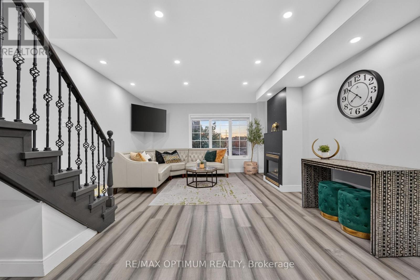
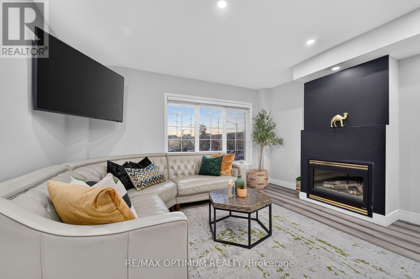
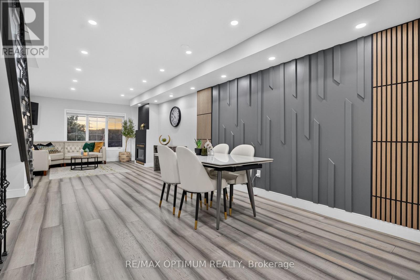
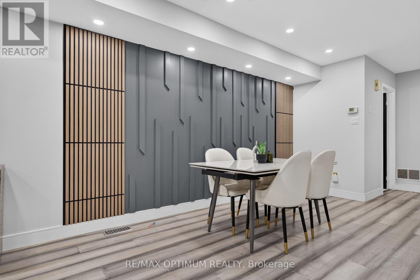
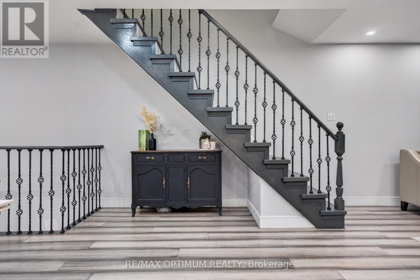
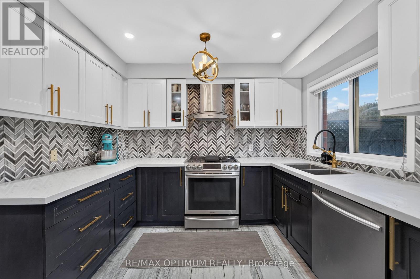
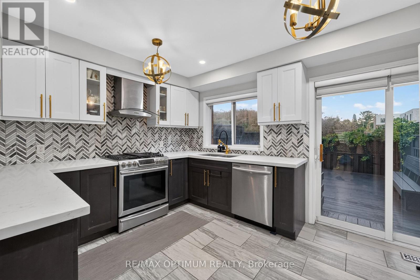
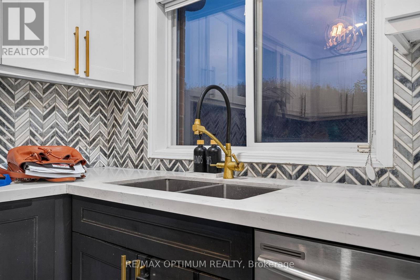
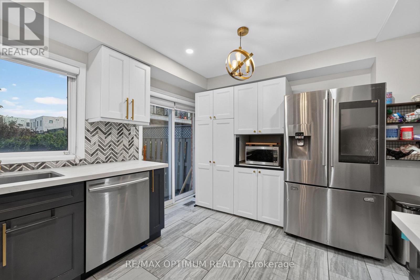
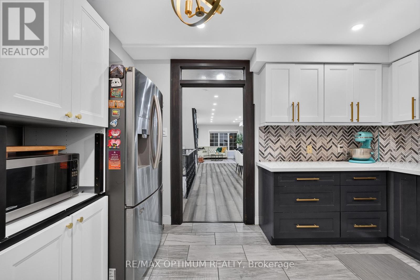
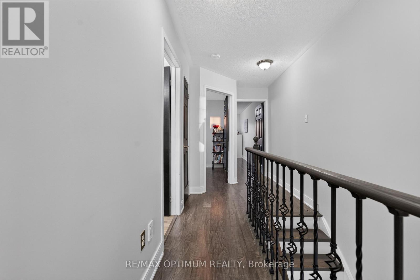
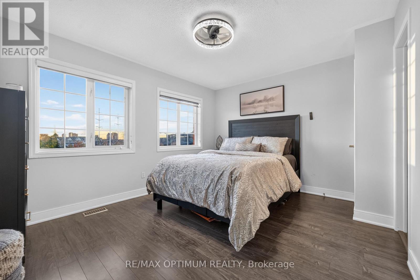
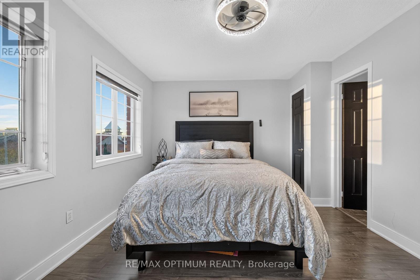
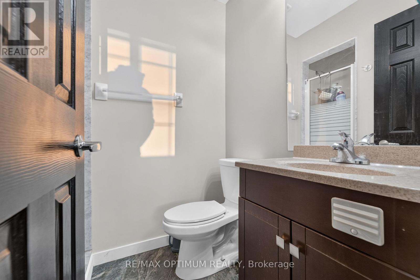
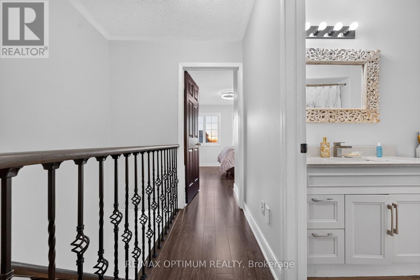
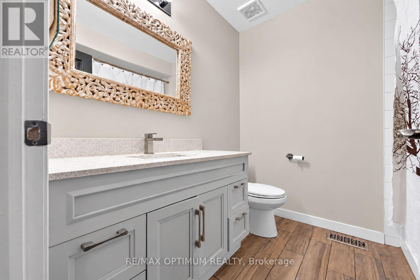
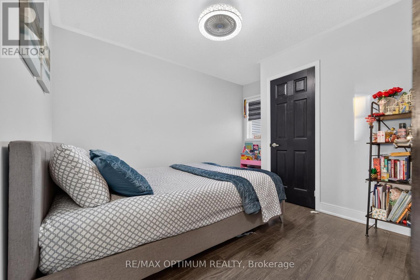
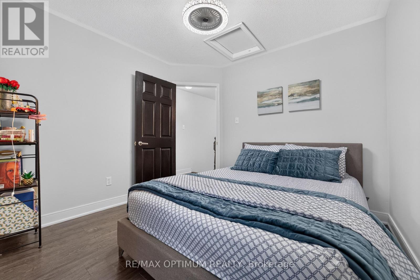
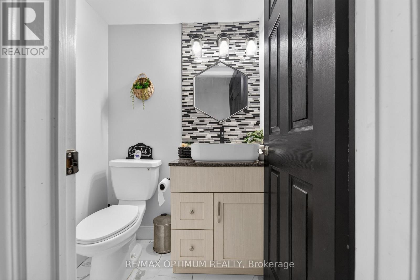
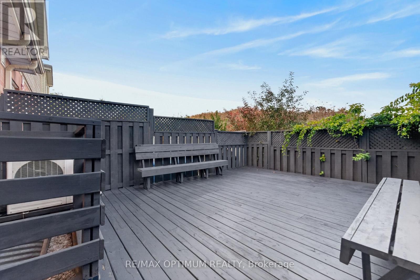
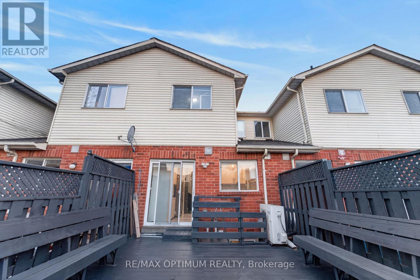
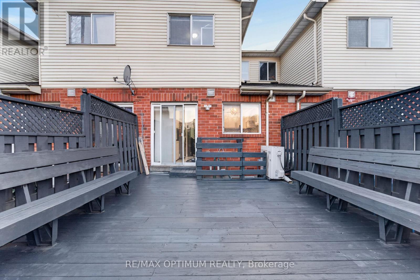
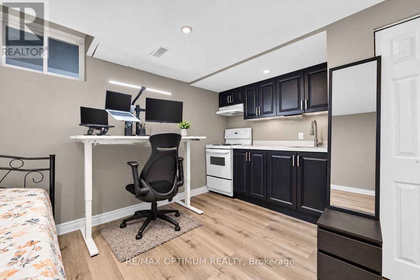
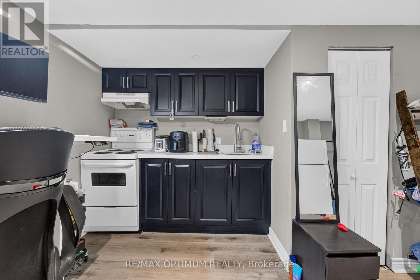
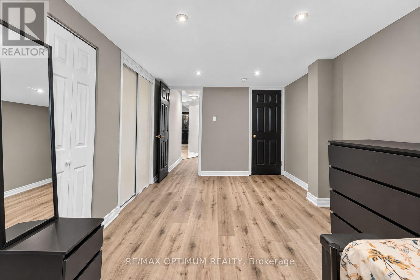
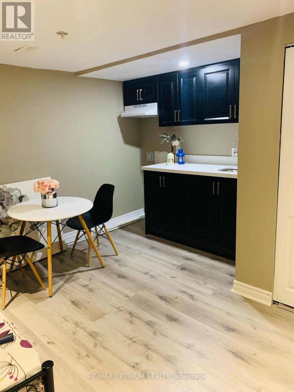
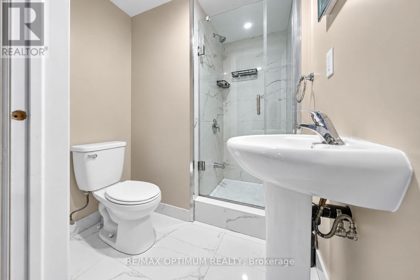
Welcome to 86 Sufi Crescent, a beautifully updated 3-bedroom, 4-washroom freehold brick townhouse in North York's desirable Victoria Village community! This spacious 3-storey home features a fully renovated kitchen with quartz countertops, extended cabinetry offering ample storage, and a walkout to a raised deck, perfect for summer BBQs and outdoor entertaining. Freshly painted throughout, the home offers a bright living room with a cozy gas fireplace and an open-concept dining area. The primary bedroom features his-and-hers closets and a private 3-piece ensuite with standing shower, while the main bathroom includes a bathtub. The finished lower level offers new vinyl flooring, pot lights, a kitchenette, a full bathroom with standing shower, and shared laundry facilities. Lower level is currently tenanted, offering additional flexibility. Additional highlights include a brand-new EV charger, built-in garage, and 2 parking spaces. Steps to Bartley Park, with a planned City expansion, and conveniently located near the Eglinton Crosstown LRT at O'Connor and Sloane stations. Enjoy easy access to TTC transit, major highways, shopping, schools, parks, and everyday amenities. An excellent opportunity for families, first-time buyers. (id:49269)
Property Details
| MLS® Number | C14116746 |
| Property Type | Single Family |
| Community Name | Victoria Village |
| Equipment Type | Water Heater |
| Parking Space Total | 2 |
| Rental Equipment Type | Water Heater |
Building
| Bathroom Total | 4 |
| Bedrooms Above Ground | 4 |
| Bedrooms Total | 4 |
| Appliances | Dishwasher, Dryer, Stove, Washer, Refrigerator |
| Basement Development | Finished |
| Basement Type | N/a (finished) |
| Construction Style Attachment | Attached |
| Cooling Type | Central Air Conditioning |
| Exterior Finish | Brick |
| Fireplace Present | Yes |
| Flooring Type | Hardwood, Tile, Laminate |
| Foundation Type | Concrete |
| Heating Fuel | Natural Gas |
| Heating Type | Forced Air |
| Stories Total | 3 |
| Size Interior | 1,100 - 1,500 Sqft |
| Type | Row / Townhouse |
| Utility Water | Municipal Water |
Parking
| Garage |
Land
| Acreage | No |
| Sewer | Sanitary Sewer |
| Size Depth | 90 Ft ,7 In |
| Size Frontage | 14 Ft ,6 In |
| Size Irregular | 14.5 X 90.6 Ft |
| Size Total Text | 14.5 X 90.6 Ft |
Rooms
| Level | Type | Length | Width | Dimensions |
|---|---|---|---|---|
| Second Level | Living Room | 4.09 m | 4.57 m | 4.09 m x 4.57 m |
| Second Level | Dining Room | 4.09 m | 4.33 m | 4.09 m x 4.33 m |
| Second Level | Kitchen | 4.09 m | 3.28 m | 4.09 m x 3.28 m |
| Third Level | Primary Bedroom | 4.1 m | 4.19 m | 4.1 m x 4.19 m |
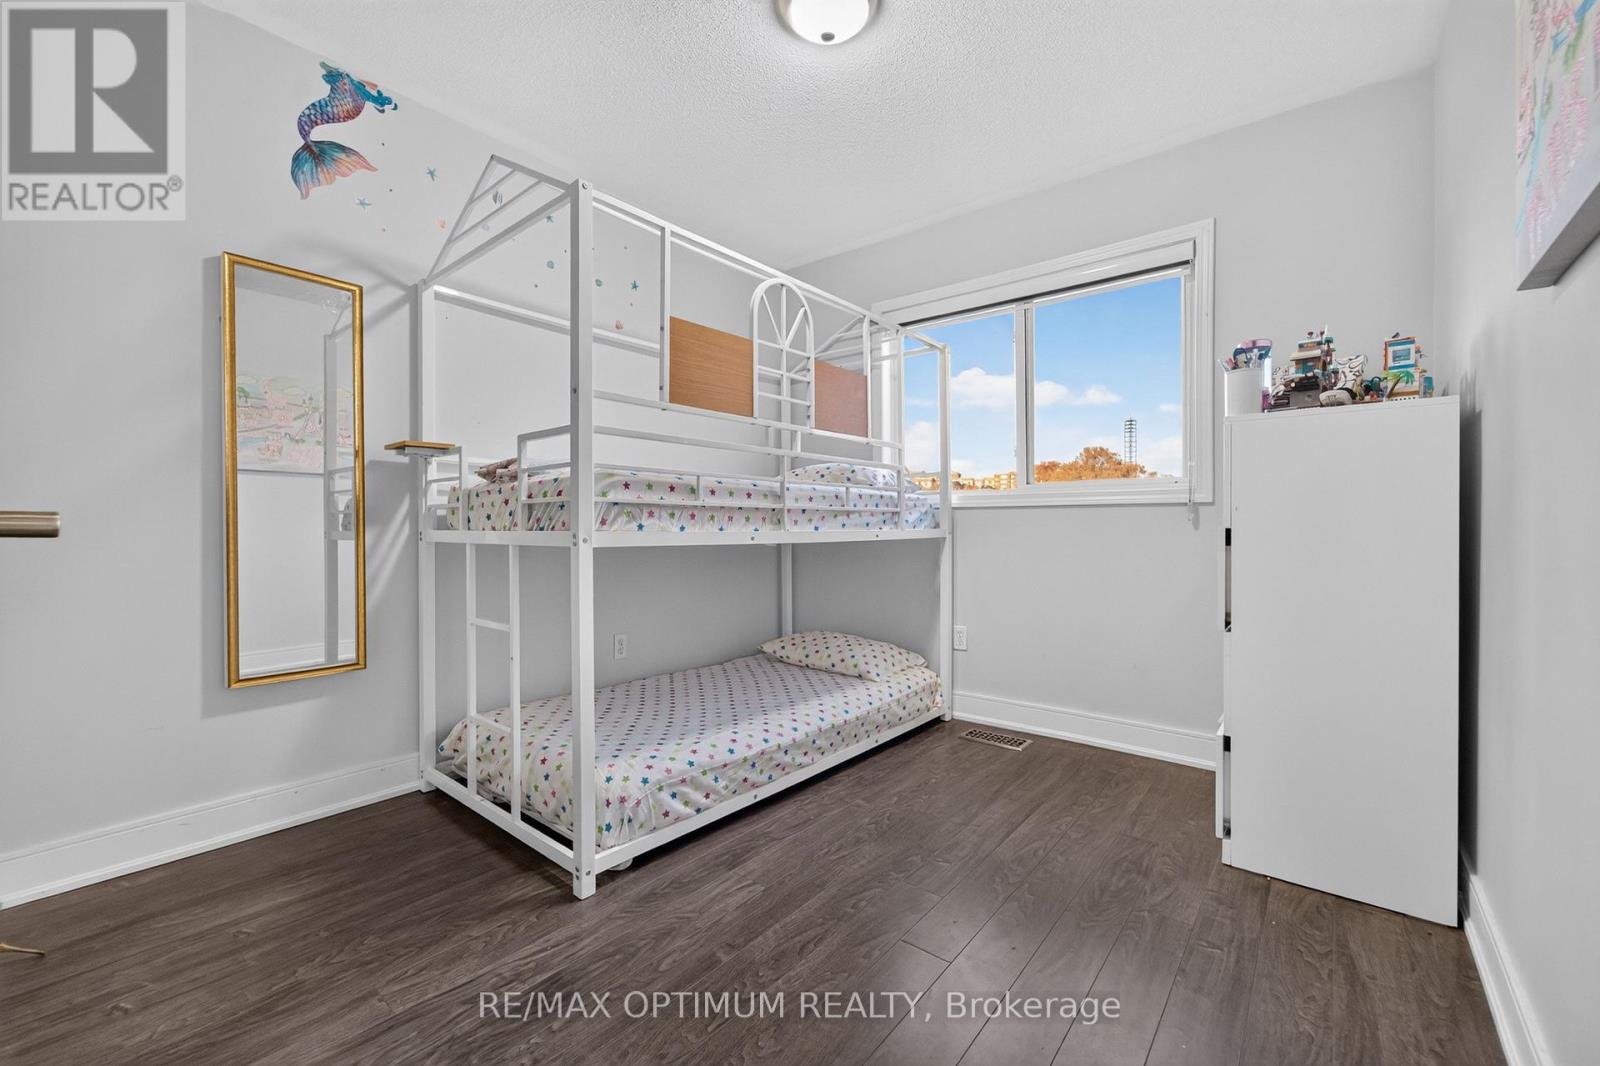
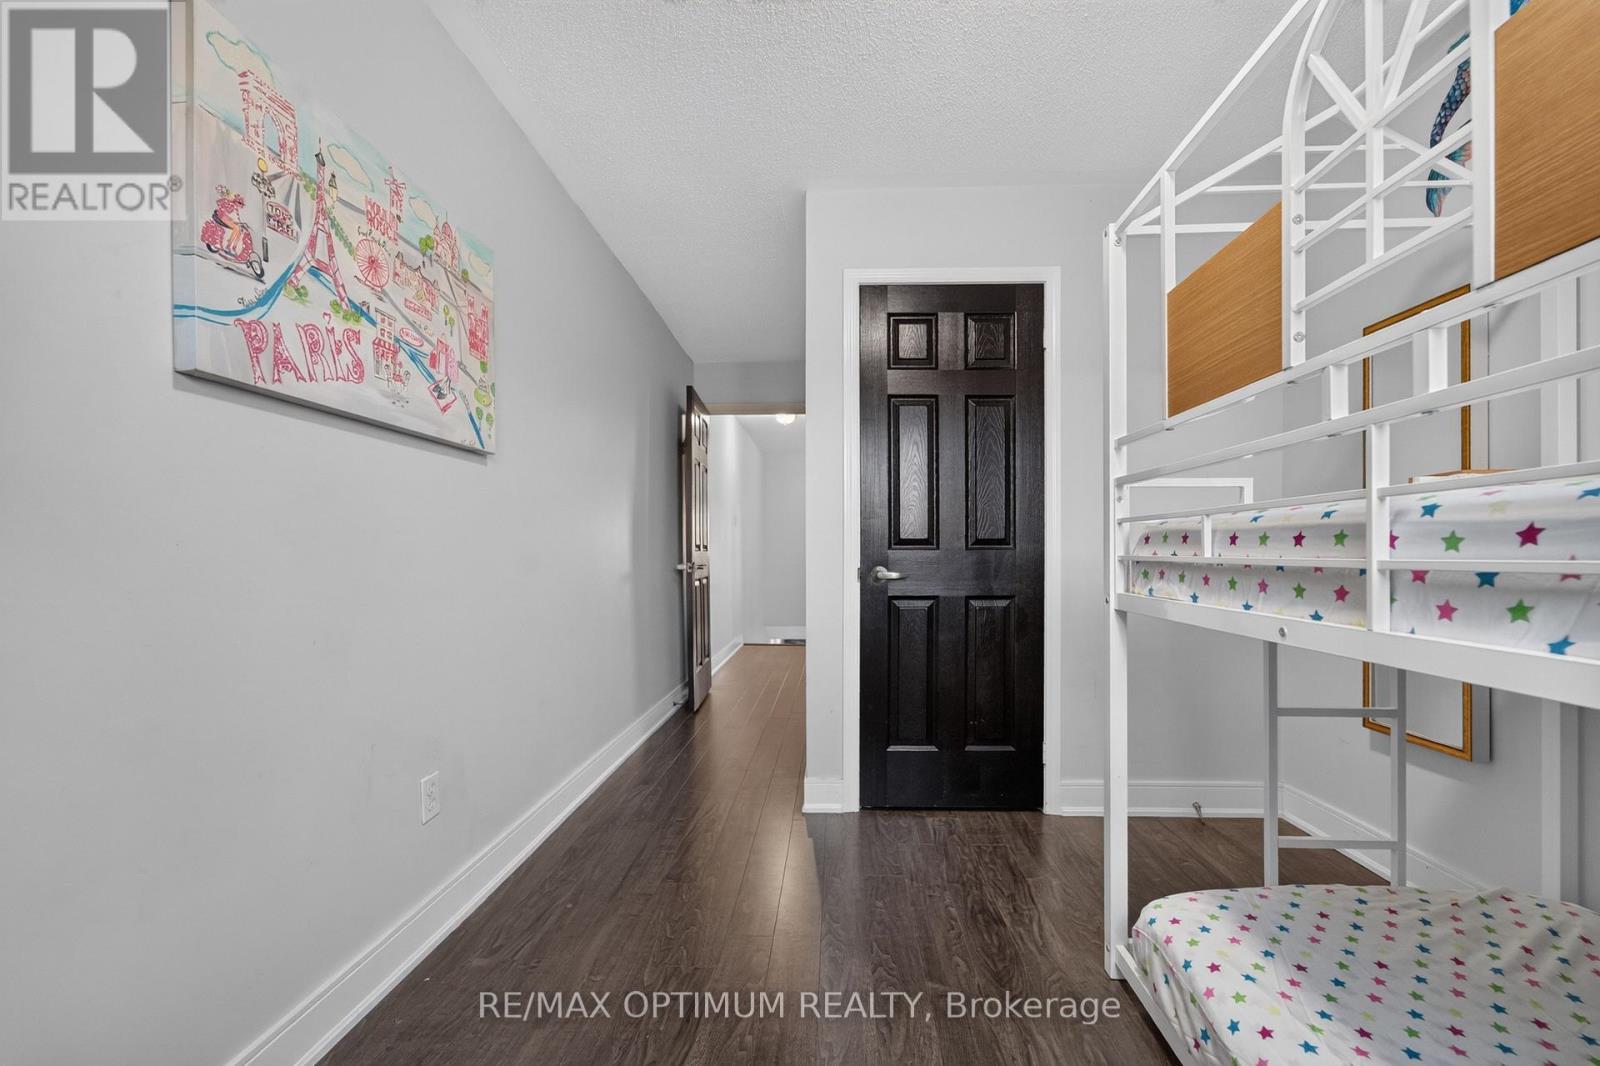
| Third Level | Bedroom 2 | 2.72 m | 2.97 m | 2.72 m x 2.97 m |
| Third Level | Bedroom 3 | 3.58 m | 3.02 m | 3.58 m x 3.02 m |
| Ground Level | Bedroom 4 | 5.55 m | 2.84 m | 5.55 m x 2.84 m |
Contact Us
Contact us for more information

The trademarks REALTOR®, REALTORS®, and the REALTOR® logo are controlled by The Canadian Real Estate Association (CREA) and identify real estate professionals who are members of CREA. The trademarks MLS®, Multiple Listing Service® and the associated logos are owned by The Canadian Real Estate Association (CREA) and identify the quality of services provided by real estate professionals who are members of CREA. The trademark DDF® is owned by The Canadian Real Estate Association (CREA) and identifies CREA's Data Distribution Facility (DDF®)
October 26 2026 05:36:18
Toronto Regional Real Estate Board
RE/MAX Optimum Realty