
863 Datzell Lane Kingston, Ontario K7M 7P9

$2,350 Monthly
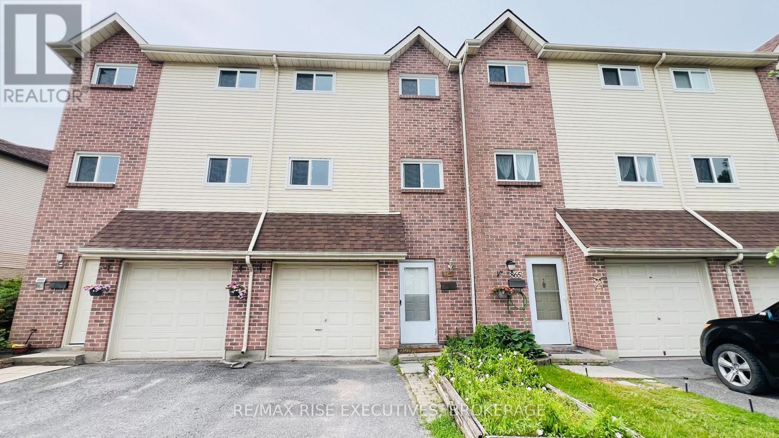
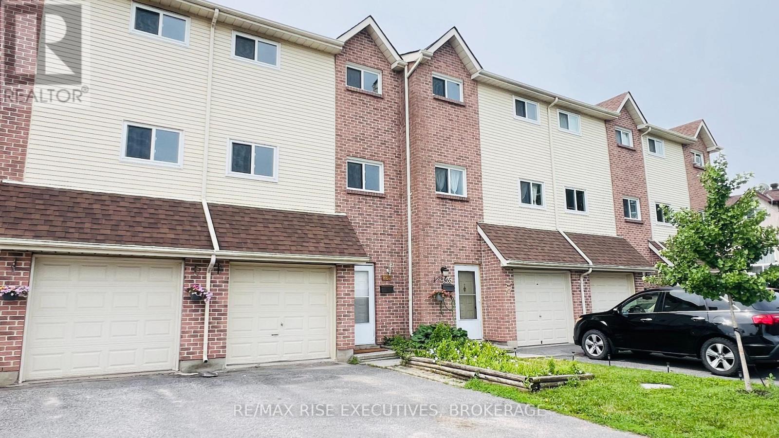
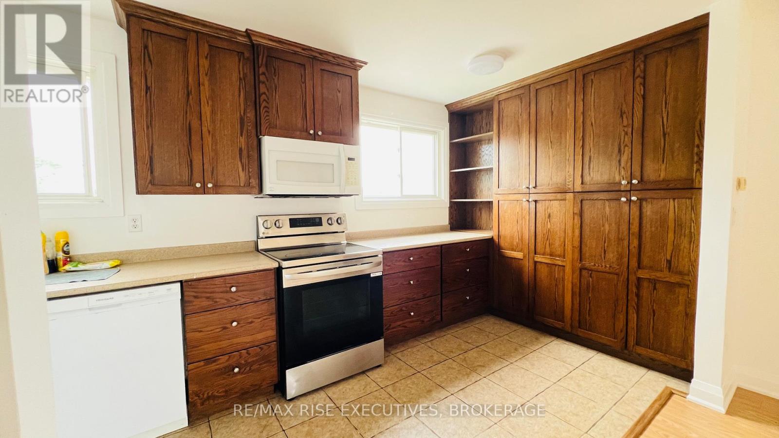
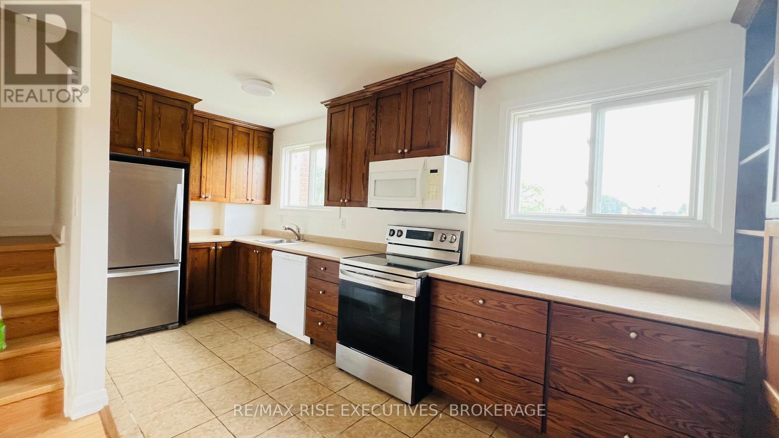
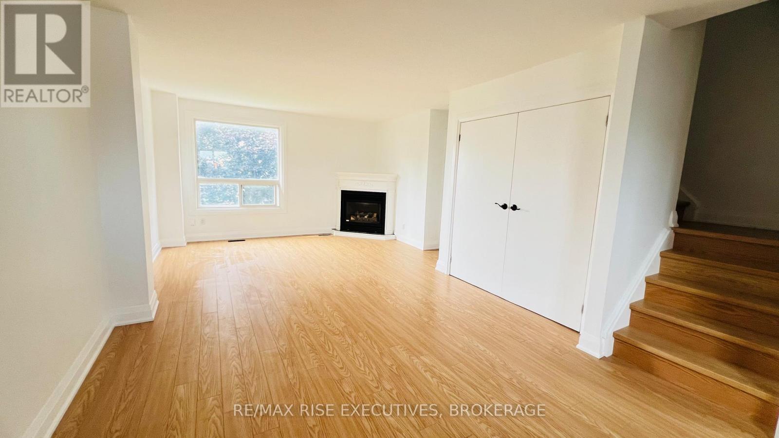
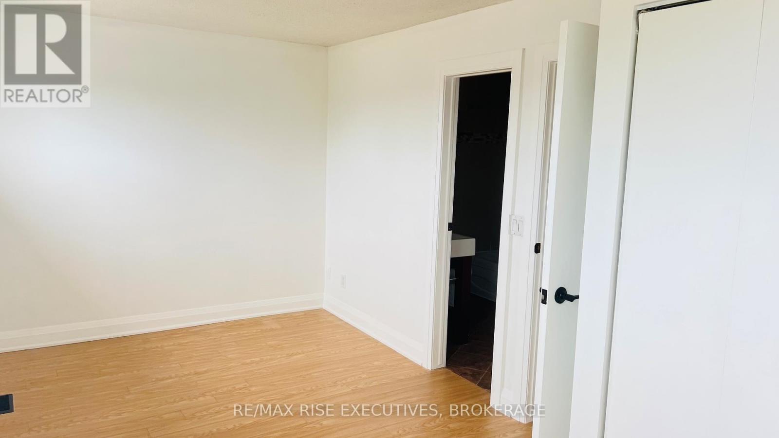
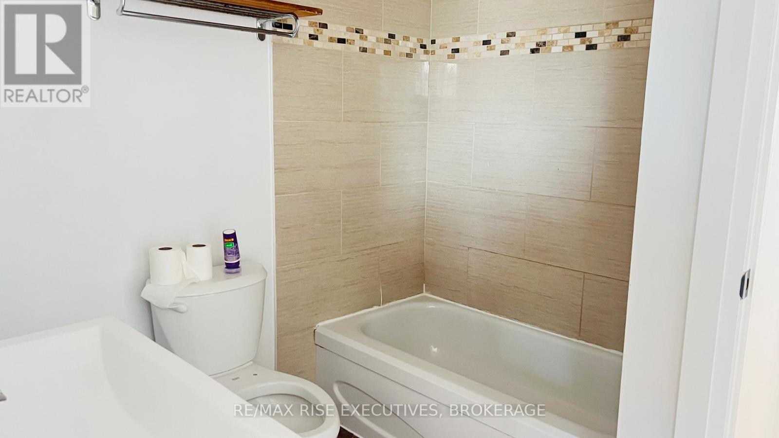
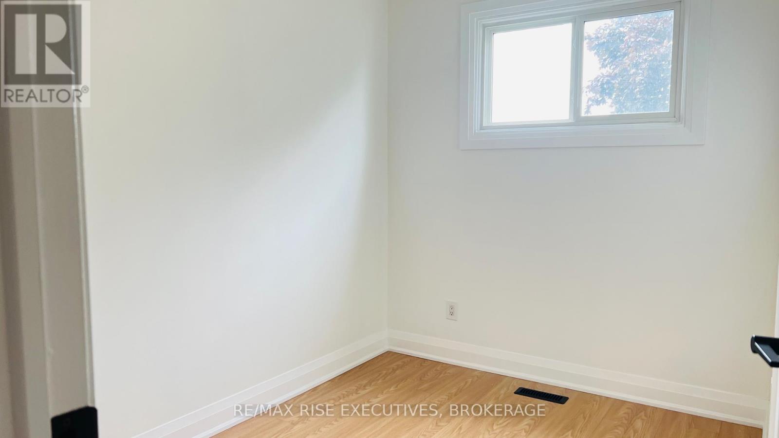
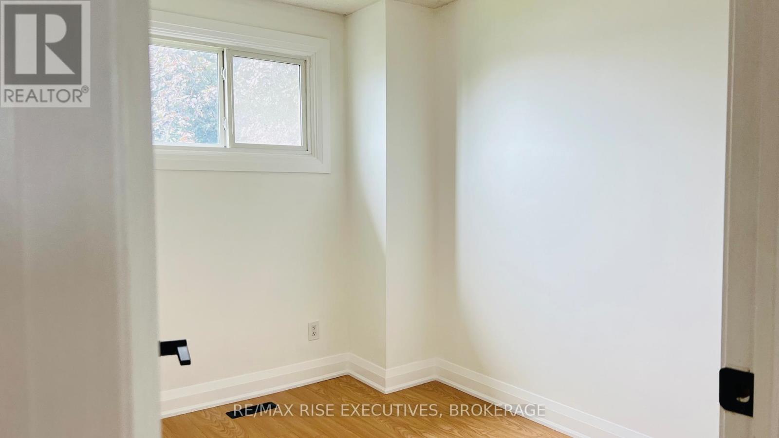
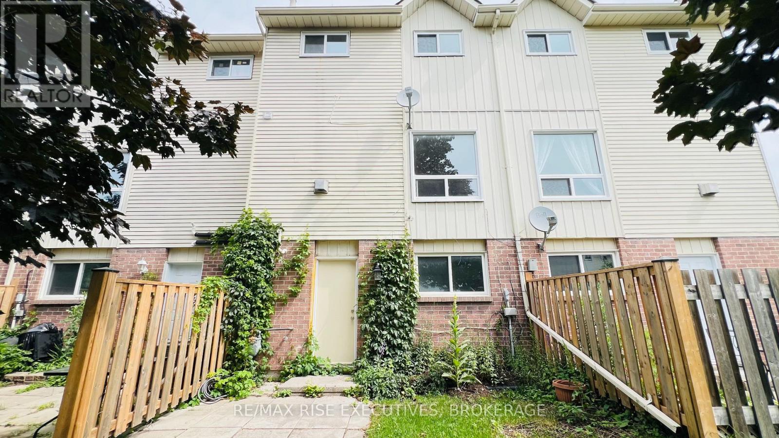
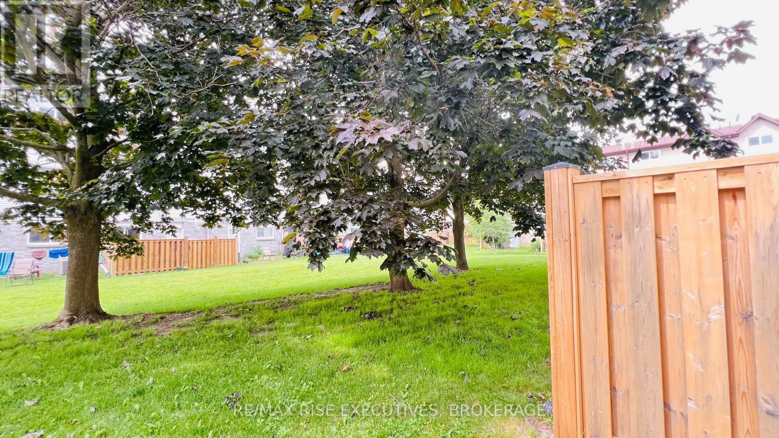
Very central location. Clean and bright. Close to shopping and schools, this great affordable 3-storey, 2-bedroom, 1.5-bath condo townhouse offers a beautiful kitchen with ample pantry space, pot drawers, and newer appliances, in-suite laundry. Community pool. No pets. No smoking. Successful applicants are required to provide ID, proof of income, Equifax Credit Report, first and last month's rent. (id:49269)
Property Details
| MLS® Number | X13539214 |
| Property Type | Single Family |
| Community Name | 37 - South of Taylor-Kidd Blvd |
| Features | Carpet Free, In Suite Laundry |
| Parking Space Total | 2 |
| Pool Type | Inground Pool, Outdoor Pool |
Building
| Bathroom Total | 2 |
| Bedrooms Above Ground | 3 |
| Bedrooms Total | 3 |
| Basement Development | Finished |
| Basement Features | Walk Out |
| Basement Type | N/a (finished) |
| Construction Style Attachment | Attached |
| Cooling Type | None |
| Exterior Finish | Brick, Aluminum Siding |
| Fireplace Present | Yes |
| Fireplace Total | 1 |
| Flooring Type | Laminate |
| Foundation Type | Block |
| Half Bath Total | 1 |
| Heating Fuel | Natural Gas |
| Heating Type | Forced Air |
| Stories Total | 3 |
| Size Interior | 1,100 - 1,500 Sqft |
| Type | Row / Townhouse |
| Utility Water | Municipal Water |
Parking
| Garage |
Land
| Acreage | No |
| Fence Type | Partially Fenced |
| Sewer | Sanitary Sewer |
Rooms
| Level | Type | Length | Width | Dimensions |
|---|---|---|---|---|
| Second Level | Kitchen | 17.65 m | 7.45 m | 17.65 m x 7.45 m |
| Second Level | Dining Room | 3.05 m | 476 m | 3.05 m x 476 m |
| Second Level | Living Room | 14.21 m | 9.97 m | 14.21 m x 9.97 m |
| Second Level | Partial Bathroom | 3.05 m | 4.7 m | 3.05 m x 4.7 m |
| Third Level | Primary Bedroom | 17.45 m | 8.99 m | 17.45 m x 8.99 m |
| Third Level | Bedroom 2 | 10.01 m | 8.73 m | 10.01 m x 8.73 m |
| Third Level | Bedroom 3 | 10.01 m | 8.37 m | 10.01 m x 8.37 m |
| Third Level | Bathroom | 7.94 m | 7.81 m | 7.94 m x 7.81 m |
| Ground Level | Den | 9.09 m | 9.06 m | 9.09 m x 9.06 m |
Utilities
| Cable | Installed |
| Electricity | Installed |
| Sewer | Installed |
Contact Us
Contact us for more information

The trademarks REALTOR®, REALTORS®, and the REALTOR® logo are controlled by The Canadian Real Estate Association (CREA) and identify real estate professionals who are members of CREA. The trademarks MLS®, Multiple Listing Service® and the associated logos are owned by The Canadian Real Estate Association (CREA) and identify the quality of services provided by real estate professionals who are members of CREA. The trademark DDF® is owned by The Canadian Real Estate Association (CREA) and identifies CREA's Data Distribution Facility (DDF®)
July 09 2026 07:49:51
Kingston & Area Real Estate Association
RE/MAX Rise Executives, Brokerage