
863 Highway 654 Callander, Ontario P0H 1H0

$589,900
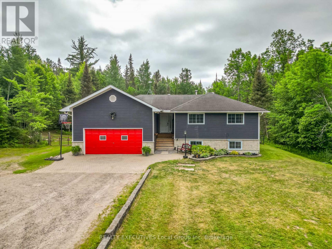
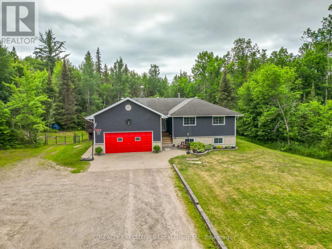
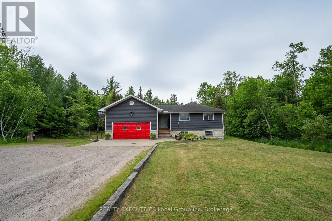
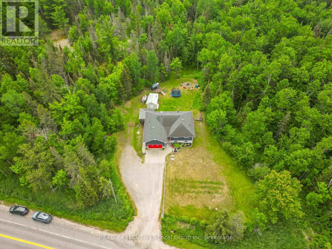
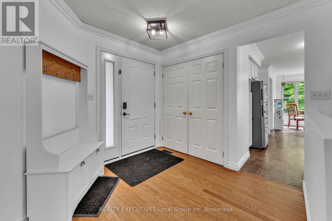
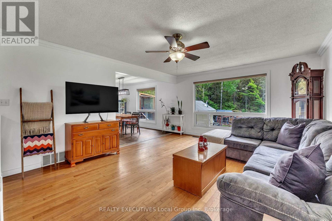
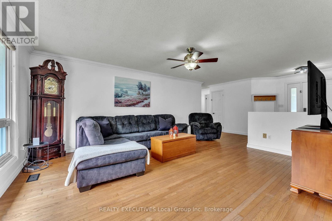
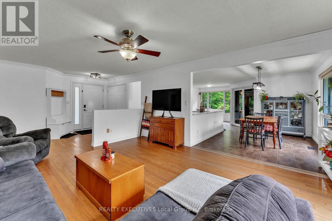
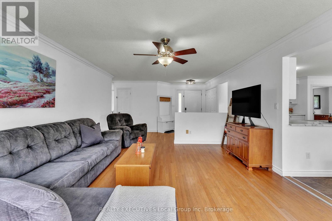
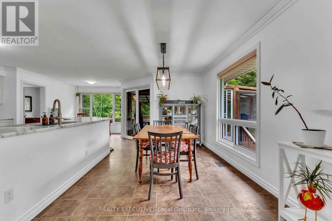
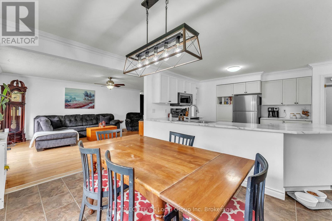
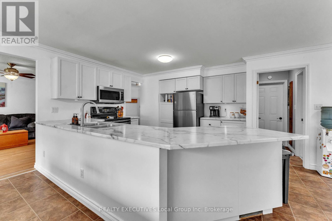
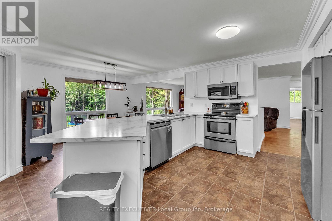
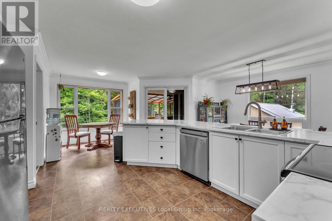
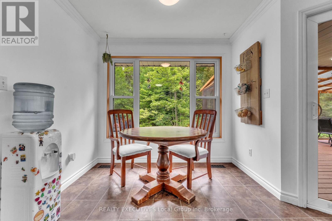
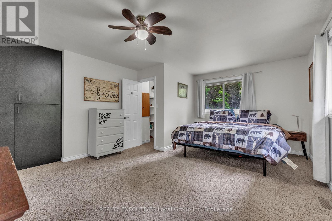
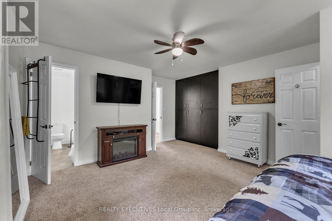
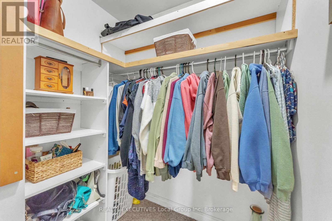
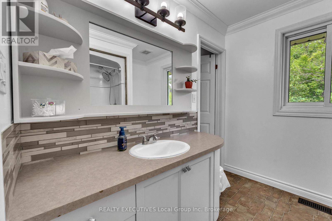
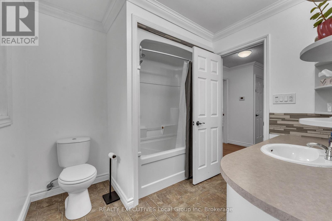
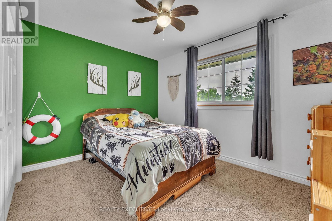
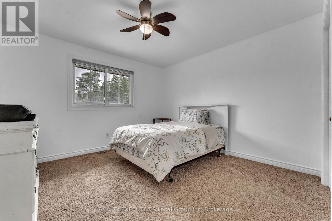
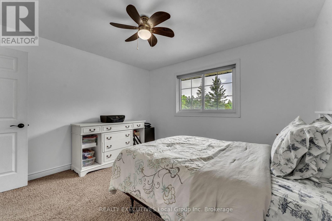
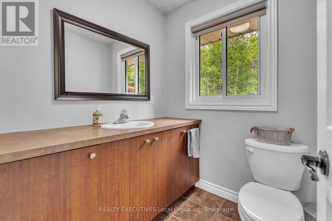
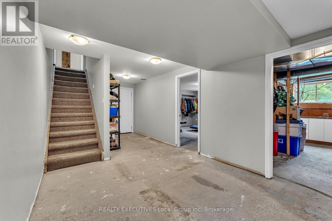
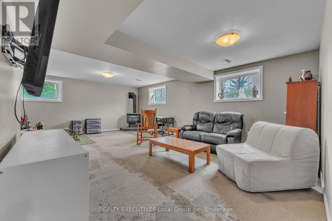
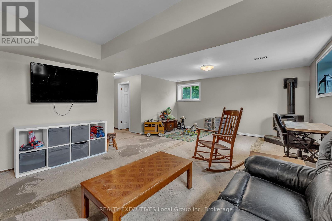
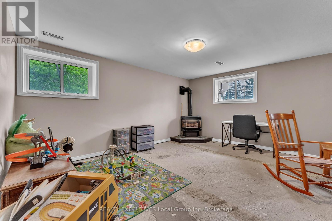
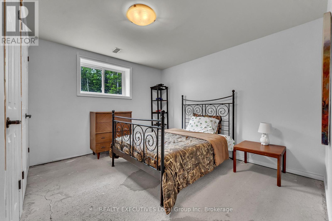
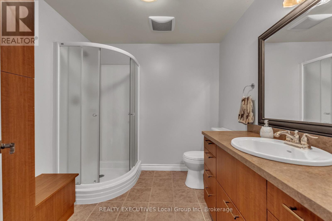
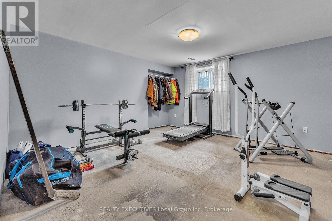
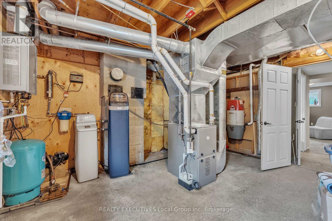
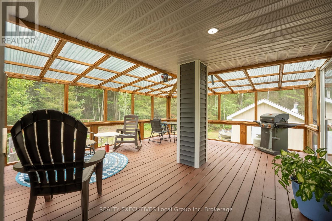
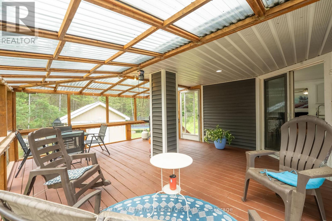
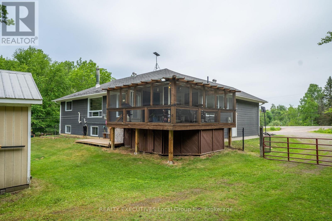
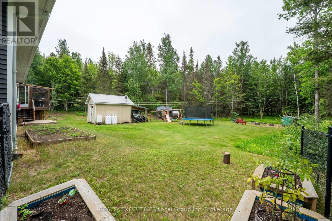
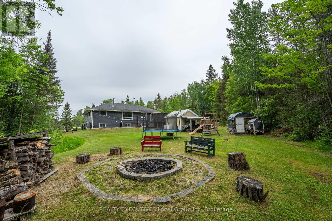
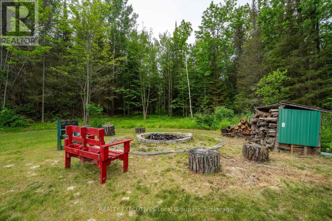
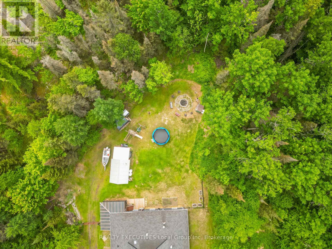
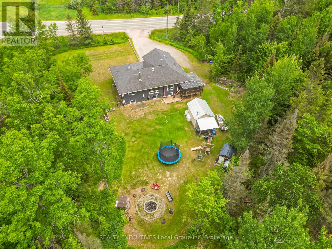
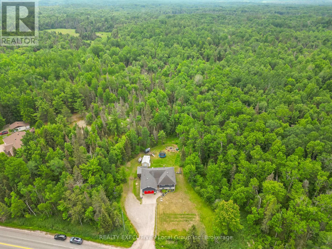
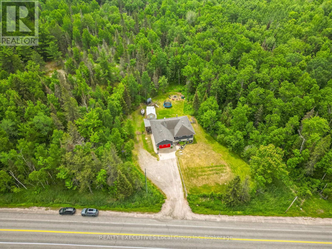
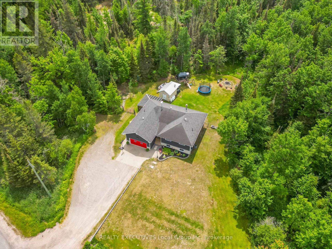
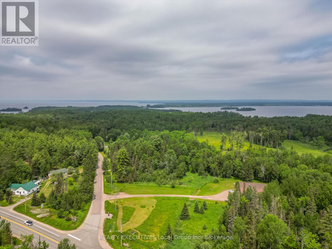
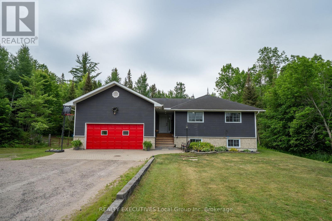
Escape to the peace and privacy of country living with this 3+2 bedroom, 2.5 bathroom executive style raised bungalow situated on just over 2 acres in the charming community of Callander, ON. Offering a functional layout and plenty of space for the whole family, this home combines comfort, convenience, and rural tranquility while only being just a short drive to North Bay. The bright main floor features an inviting living space with large windows, a spacious kitchen with ample cabinetry, dining room and three well-appointed bedrooms. The primary bedroom includes a walk-in closet and convenient semi-ensuite access to the 4-piece main floor bathroom, creating a comfortable retreat. The almost fully finished lower level expands your living space with two additional bedrooms, a large recreation room, a 2-piece bathroom, and versatile space perfect for a home office, gym, or guest accommodations. Only thing required to finish the lower level is flooring to your liking and trim! Stay comfortable all year-round with a propane forced-air heating and central air conditioning with the bonus of a propane fireplace located in your rec-room for those cozy movie nights. The attached garage is both heated and insulated, making it ideal for parking, storage, or a workshop in every season.Just off the kitchen you can step outside and unwind on the covered, screened-in porch overlooking the picturesque property, an ideal space to enjoy your morning coffee, entertain friends, or relax while taking in the peaceful surroundings, bug free! With over 2 acres of land, there's plenty of room for children and pets to play, gardens to flourish, or simply to enjoy the beauty and privacy of country living.If you've been searching for the perfect blend of space, functionality, and a serene rural setting, this exceptional Callander bungalow is ready to welcome you home. (id:49269)
Property Details
| MLS® Number | X13513154 |
| Property Type | Single Family |
| Community Name | Callander |
| Amenities Near By | Park, Place Of Worship |
| Community Features | School Bus, Community Centre |
| Equipment Type | Propane Tank |
| Features | Wooded Area, Irregular Lot Size |
| Parking Space Total | 10 |
| Rental Equipment Type | Propane Tank |
| Structure | Deck, Porch |
Building
| Bathroom Total | 3 |
| Bedrooms Above Ground | 3 |
| Bedrooms Below Ground | 2 |
| Bedrooms Total | 5 |
| Age | 16 To 30 Years |
| Amenities | Fireplace(s) |
| Appliances | Water Heater - Tankless, Water Heater, Water Softener, Dishwasher, Dryer, Microwave, Hood Fan, Stove, Washer, Window Coverings, Refrigerator |
| Architectural Style | Raised Bungalow |
| Basement Development | Partially Finished |
| Basement Type | N/a (partially Finished) |
| Construction Style Attachment | Detached |
| Cooling Type | Central Air Conditioning |
| Exterior Finish | Vinyl Siding |
| Fireplace Present | Yes |
| Fireplace Total | 1 |
| Foundation Type | Block |
| Half Bath Total | 1 |
| Heating Fuel | Propane |
| Heating Type | Forced Air |
| Stories Total | 1 |
| Size Interior | 1,500 - 2,000 Sqft |
| Type | House |
| Utility Water | Drilled Well |
Parking
| Attached Garage | |
| Garage |
Land
| Acreage | Yes |
| Land Amenities | Park, Place Of Worship |
| Sewer | Septic System |
| Size Depth | 822 Ft |
| Size Frontage | 213 Ft ,4 In |
| Size Irregular | 213.4 X 822 Ft |
| Size Total Text | 213.4 X 822 Ft|2 - 4.99 Acres |
Rooms
| Level | Type | Length | Width | Dimensions |
|---|---|---|---|---|
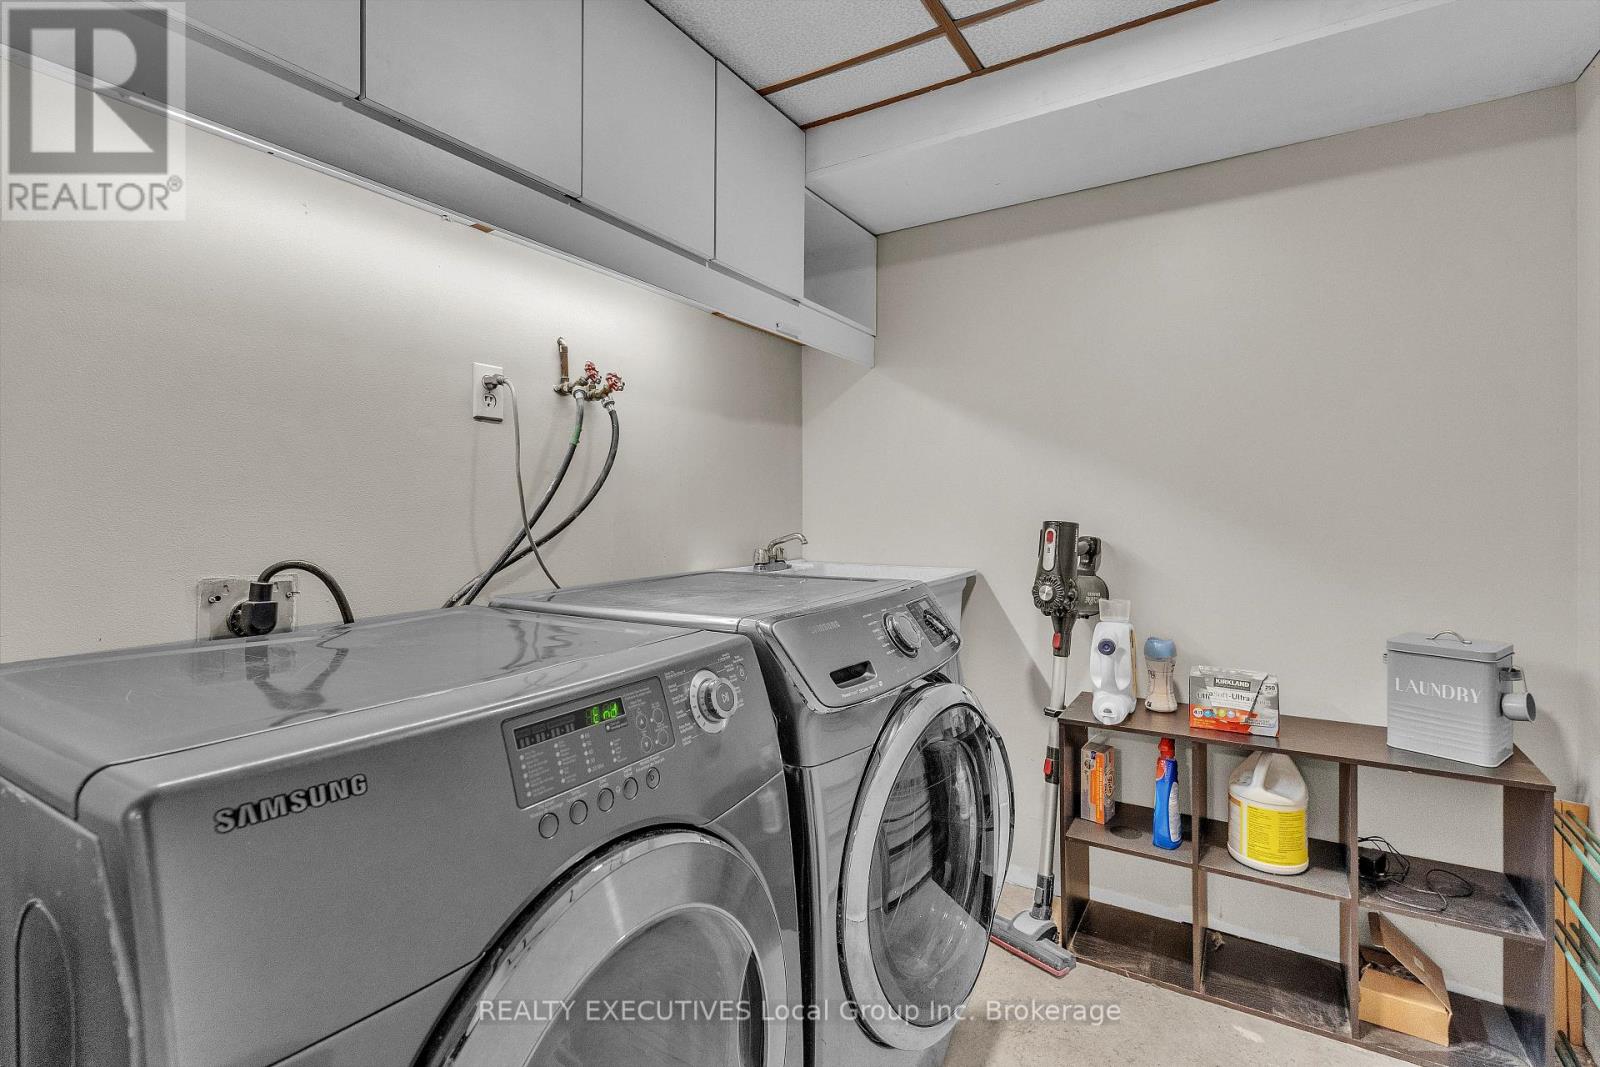
| Basement | Laundry Room | 2.13 m | 1.96 m | 2.13 m x 1.96 m |
| Basement | Utility Room | 4.39 m | 4.19 m | 4.39 m x 4.19 m |
| Basement | Other | 2.74 m | 4.37 m | 2.74 m x 4.37 m |
| Basement | Recreational, Games Room | 6.88 m | 4.37 m | 6.88 m x 4.37 m |
| Basement | Bedroom 4 | 3.56 m | 3.12 m | 3.56 m x 3.12 m |
| Basement | Bedroom 5 | 4.32 m | 4.09 m | 4.32 m x 4.09 m |
| Main Level | Foyer | 2.62 m | 1.75 m | 2.62 m x 1.75 m |
| Main Level | Living Room | 4.95 m | 4.24 m | 4.95 m x 4.24 m |
| Main Level | Dining Room | 3.84 m | 2.87 m | 3.84 m x 2.87 m |
| Main Level | Kitchen | 6.32 m | 3 m | 6.32 m x 3 m |
| Main Level | Primary Bedroom | 5.13 m | 4.11 m | 5.13 m x 4.11 m |
| Main Level | Bedroom 2 | 2.82 m | 3.58 m | 2.82 m x 3.58 m |
| Main Level | Bedroom 3 | 3.53 m | 3.58 m | 3.53 m x 3.58 m |
https://www.realtor.ca/real-estate/29978750/863-highway-654-callander-callander
Contact Us
Contact us for more information

The trademarks REALTOR®, REALTORS®, and the REALTOR® logo are controlled by The Canadian Real Estate Association (CREA) and identify real estate professionals who are members of CREA. The trademarks MLS®, Multiple Listing Service® and the associated logos are owned by The Canadian Real Estate Association (CREA) and identify the quality of services provided by real estate professionals who are members of CREA. The trademark DDF® is owned by The Canadian Real Estate Association (CREA) and identifies CREA's Data Distribution Facility (DDF®)
July 05 2026 11:36:35
North Bay and Area REALTORS® Association
Realty Executives Local Group Inc. Brokerage