
866 Park Avenue West Chatham, Ontario N7M 6G1

$2,600 Monthly
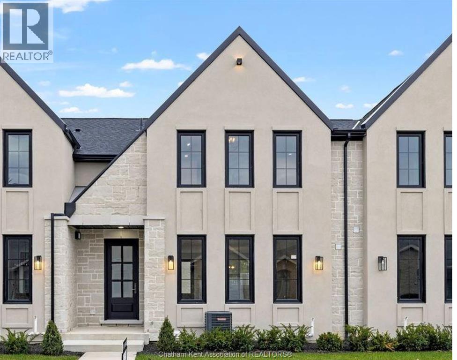
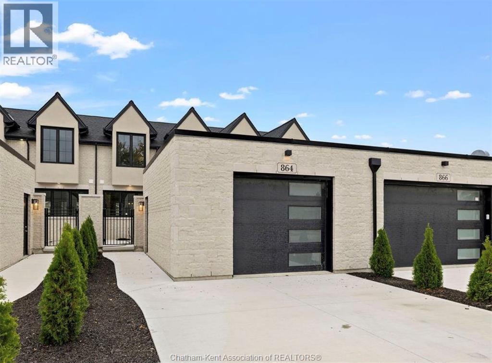
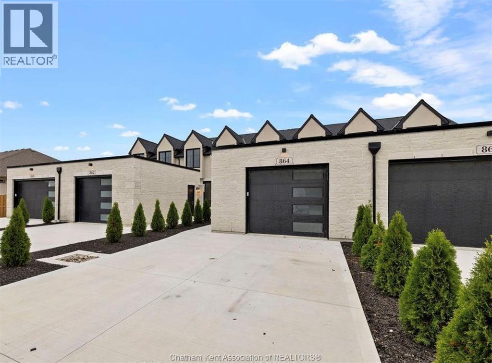
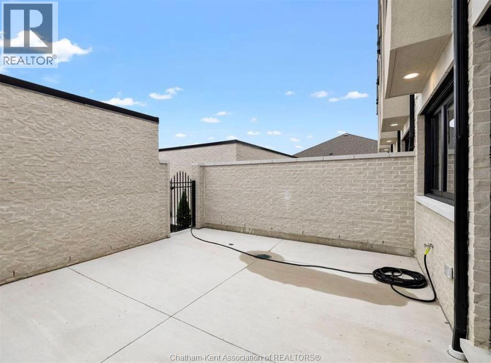
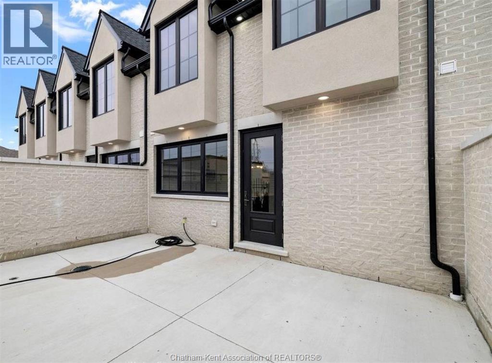
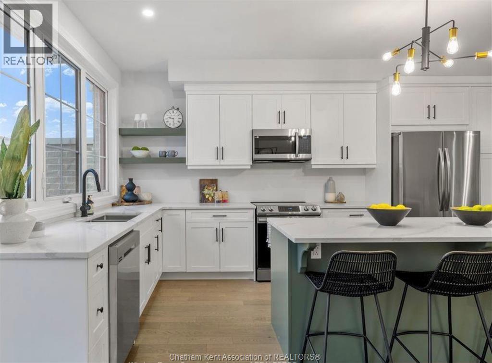
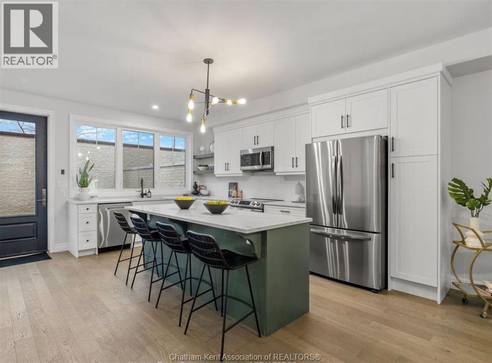
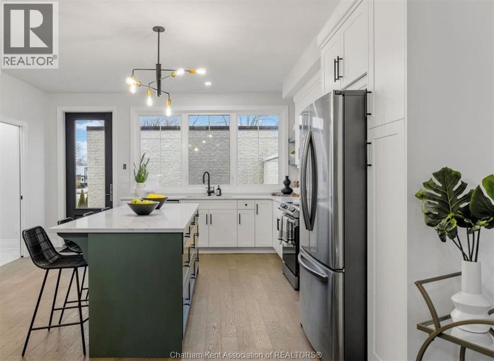
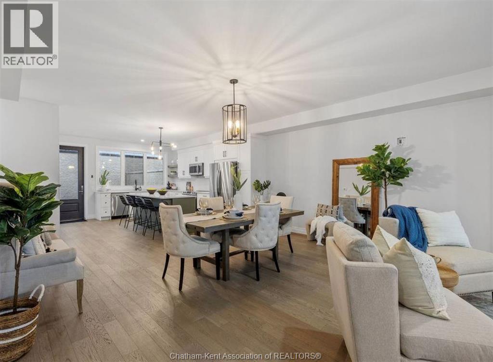
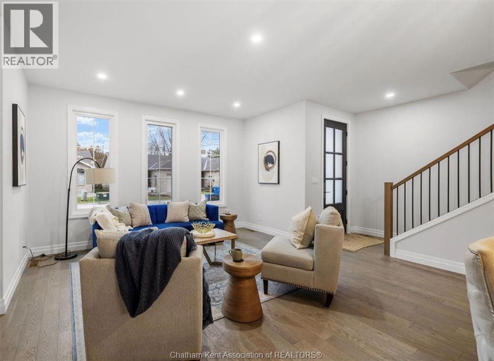
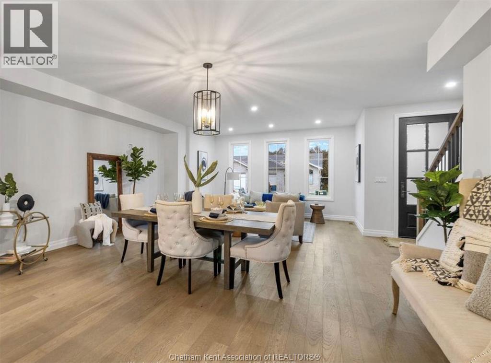
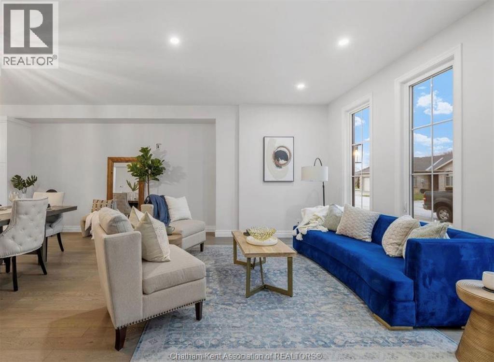
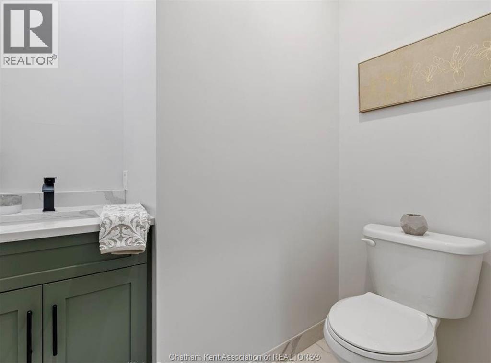
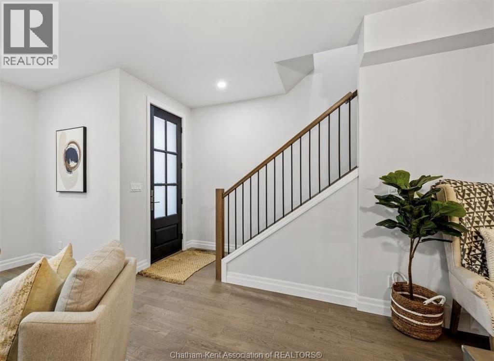
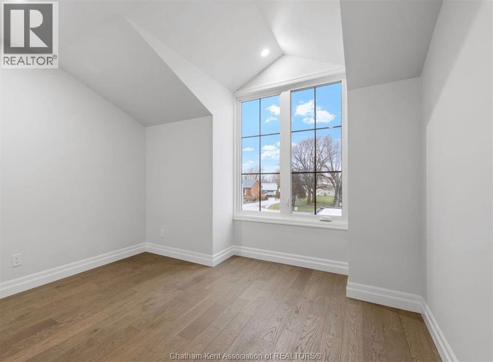
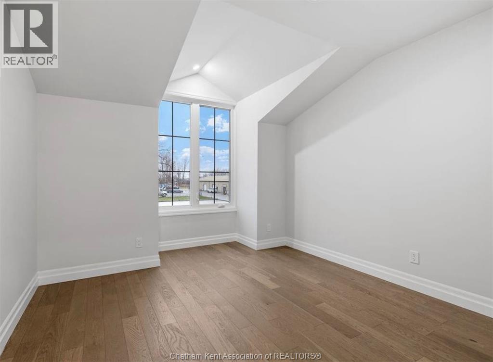
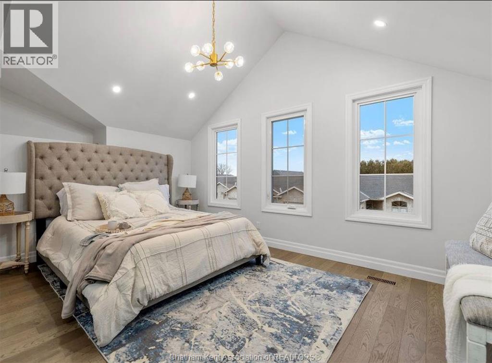
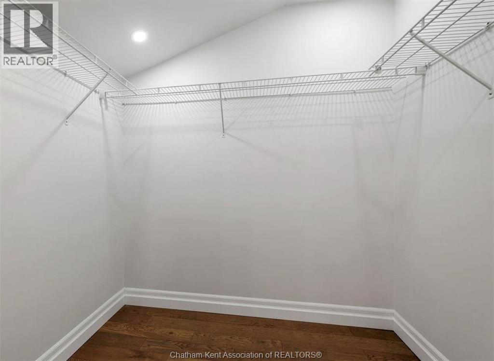
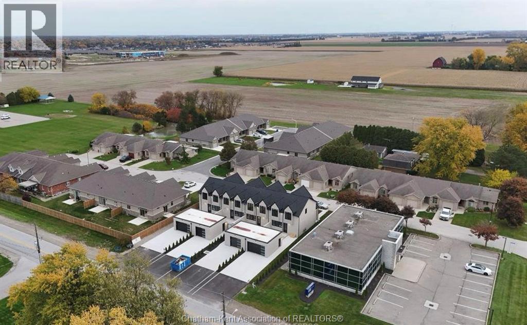
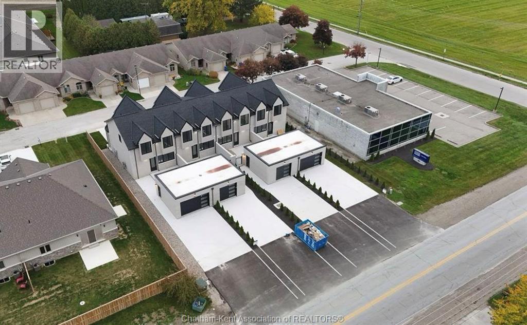
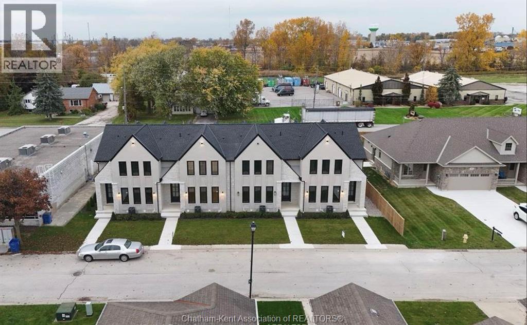
Looking for something with a big city feel but has the charm of small-town living? Discover a rare opportunity to lease one of Chatham-Kent’s most distinguished townhomes, available December 1, 2026. Crafted with exceptional attention to detail, this refined residence features premium high-end finishes throughout, including a modern kitchen with sleek quartz countertops and stainless steel appliances. Thoughtfully designed for quiet, low-maintenance living, this home offers the ideal setting for working professionals or empty nesters seeking elevated comfort and lifestyle flexibility. The layout features three spacious bedrooms, two and a half bathrooms, and an expansive unfinished basement perfect for clean storage or a home gym setup. Outside, your private courtyard offers a peaceful retreat for morning coffee or evening lounge time, complemented by an attached 1.5-car garage and concrete driveway. Tenant is responsible for all utility costs. We are seeking highly qualified AAA tenants who will maintain the property in pristine condition. Excellent credit, proof of income, and strong references are required. (id:49269)
Property Details
| MLS® Number | 26023640 |
| Property Type | Single Family |
| Features | Double Width Or More Driveway, Concrete Driveway |
Building
| Bathroom Total | 3 |
| Bedrooms Above Ground | 3 |
| Bedrooms Total | 3 |
| Constructed Date | 2023 |
| Cooling Type | Central Air Conditioning |
| Exterior Finish | Concrete/stucco |
| Flooring Type | Ceramic/porcelain, Hardwood |
| Foundation Type | Concrete |
| Half Bath Total | 1 |
| Heating Fuel | Natural Gas |
| Heating Type | Forced Air |
| Stories Total | 2 |
| Type | Row / Townhouse |
Parking
| Garage |
Land
| Acreage | No |
| Size Irregular | 23.1 X 137.01 / 0.072 Ac |
| Size Total Text | 23.1 X 137.01 / 0.072 Ac|0-0.25 Acre |
| Zoning Description | Res |
Rooms
| Level | Type | Length | Width | Dimensions |
|---|---|---|---|---|
| Second Level | Primary Bedroom | 16 ft ,2 in | 18 ft ,3 in | 16 ft ,2 in x 18 ft ,3 in |
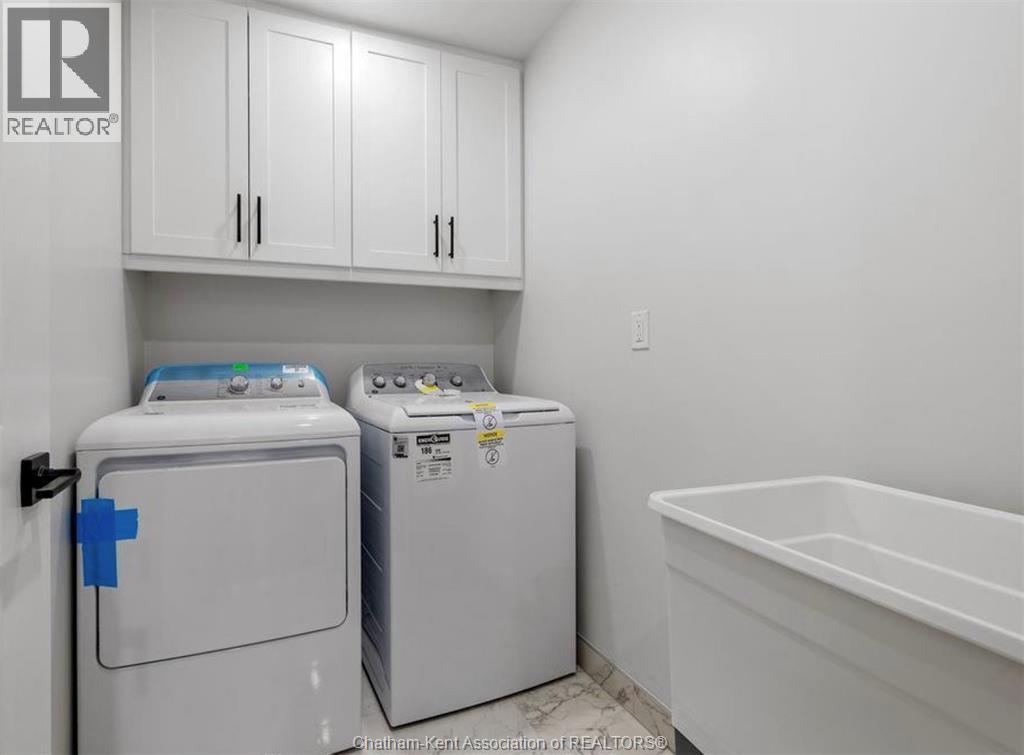
| Second Level | Laundry Room | 7 ft ,2 in | 5 ft ,1 in | 7 ft ,2 in x 5 ft ,1 in |
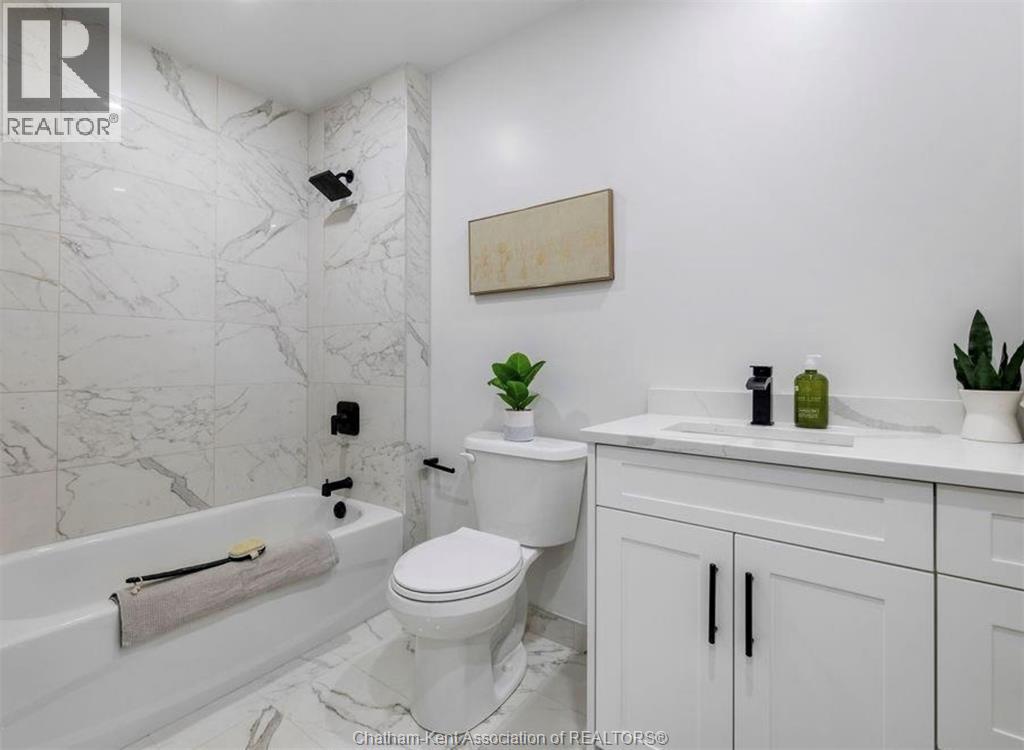
| Second Level | 4pc Bathroom | 5 ft ,8 in | 8 ft ,11 in | 5 ft ,8 in x 8 ft ,11 in |
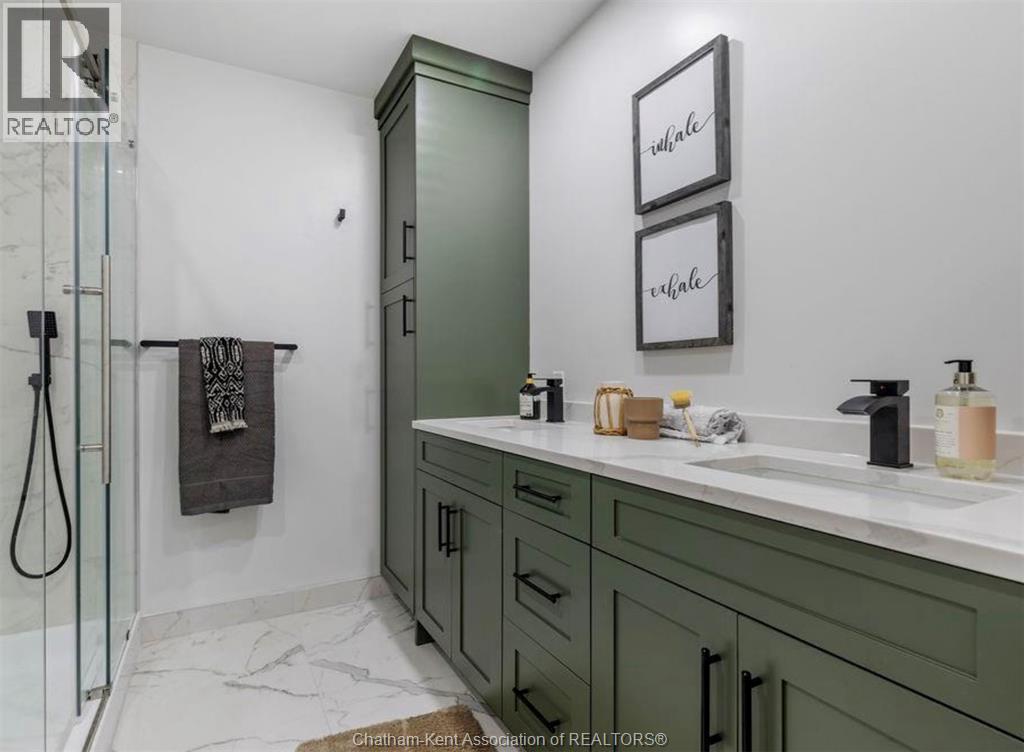
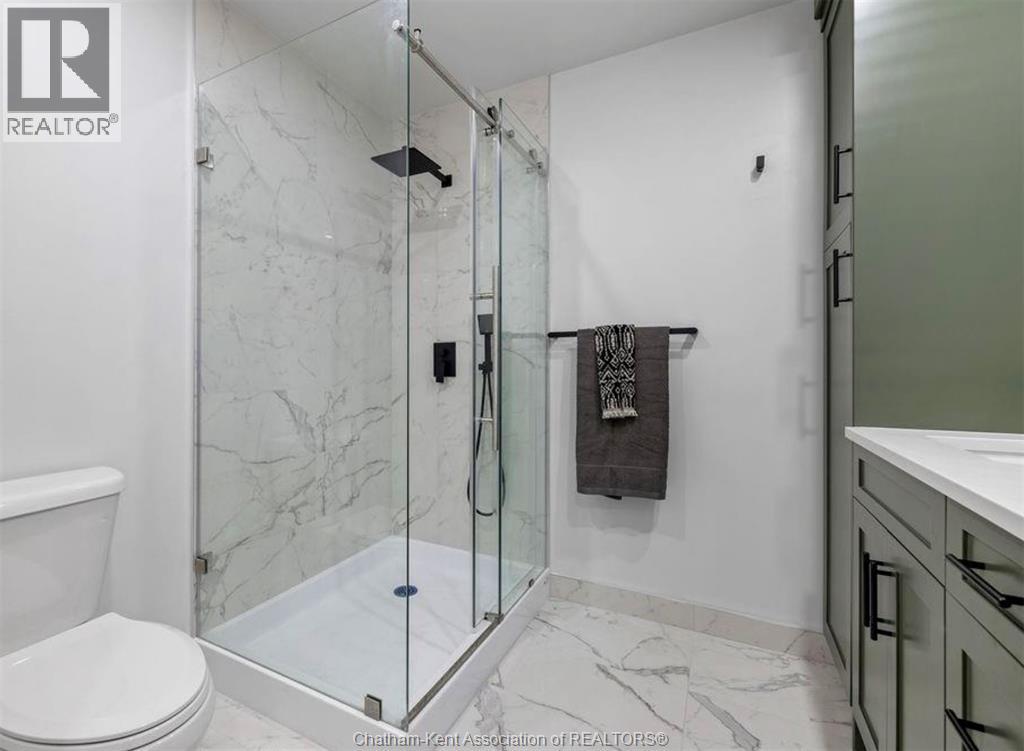
| Second Level | 3pc Ensuite Bath | 7 ft ,2 in | 8 ft | 7 ft ,2 in x 8 ft |
| Second Level | Bedroom | 10 ft ,10 in | 12 ft | 10 ft ,10 in x 12 ft |
| Second Level | Bedroom | 10 ft ,10 in | 12 ft | 10 ft ,10 in x 12 ft |
| Main Level | Storage | Measurements not available | ||
| Main Level | 2pc Bathroom | 6 ft ,11 in | 4 ft ,10 in | 6 ft ,11 in x 4 ft ,10 in |
| Main Level | Living Room | Measurements not available | ||
| Main Level | Kitchen/dining Room | 17 ft ,7 in | 17 ft | 17 ft ,7 in x 17 ft |
https://www.realtor.ca/real-estate/30328993/866-park-avenue-west-chatham
Contact Us
Contact us for more information

The trademarks REALTOR®, REALTORS®, and the REALTOR® logo are controlled by The Canadian Real Estate Association (CREA) and identify real estate professionals who are members of CREA. The trademarks MLS®, Multiple Listing Service® and the associated logos are owned by The Canadian Real Estate Association (CREA) and identify the quality of services provided by real estate professionals who are members of CREA. The trademark DDF® is owned by The Canadian Real Estate Association (CREA) and identifies CREA's Data Distribution Facility (DDF®)
September 25 2026 06:12:19
Chatham Kent Association of REALTORS®
Royal LePage Peifer Realty, Brokerage