
8684 County 1 Road Adjala-Tosorontio, Ontario L0G 1L0


$1,198,990
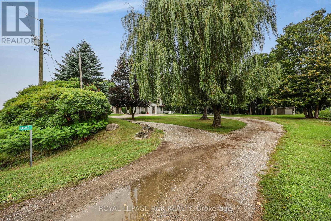
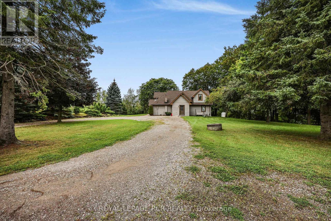
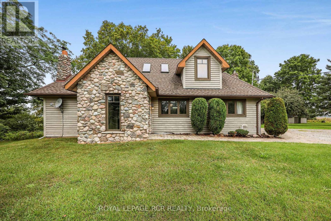
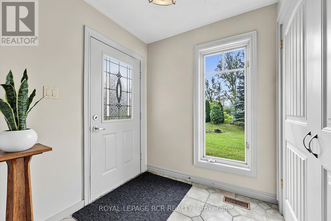
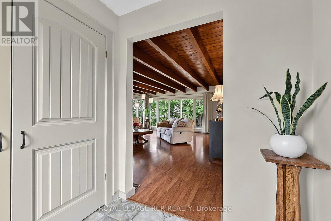
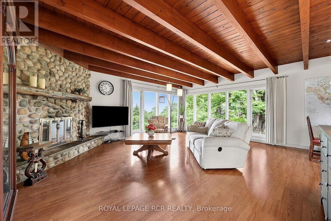
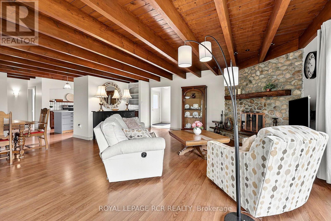
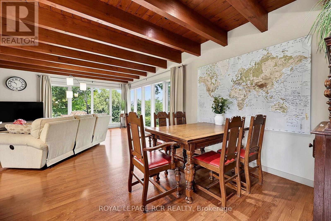
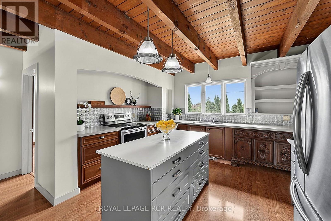
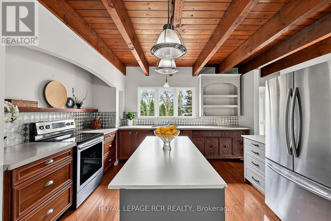
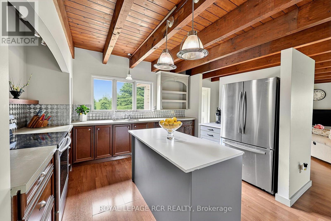
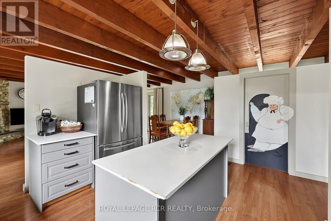
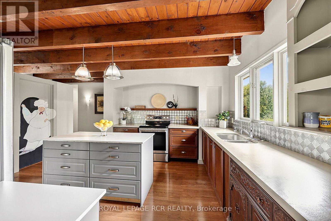
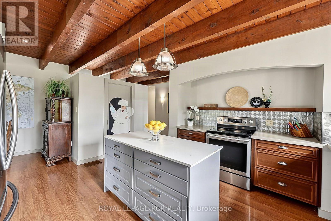
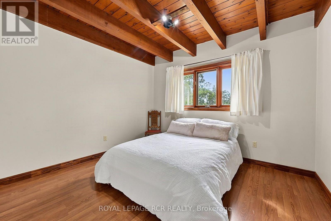
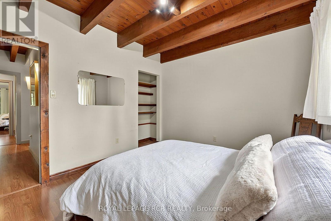
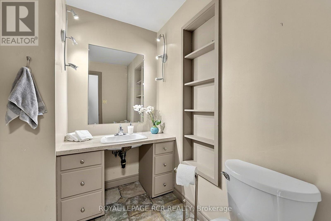
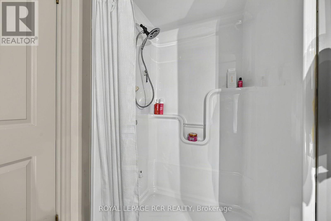
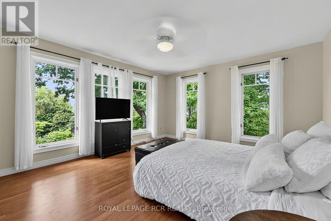
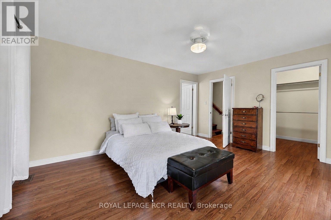
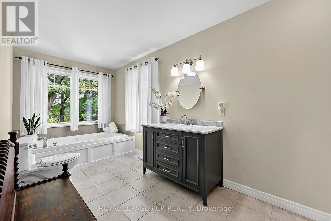
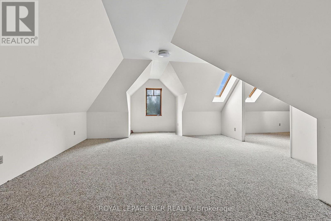
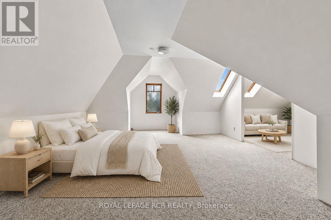
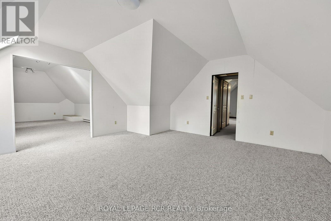
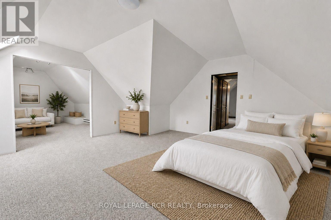
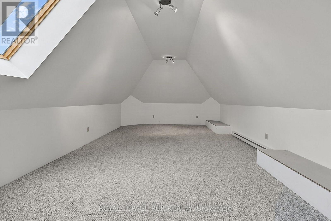
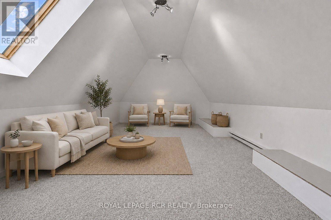
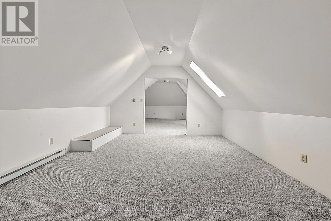
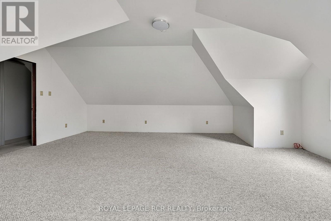
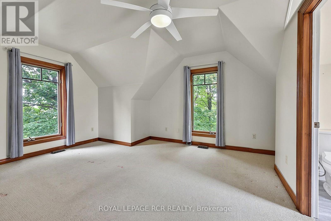
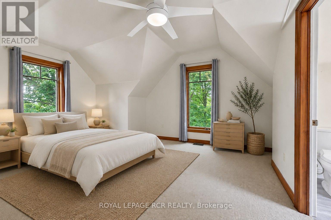
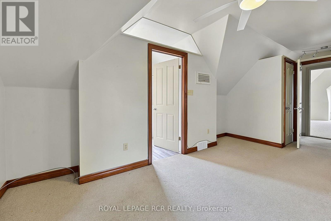
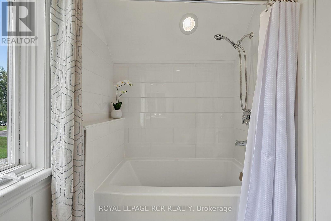
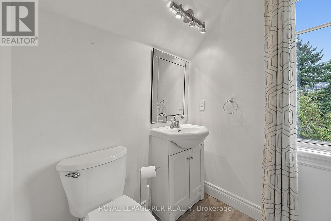
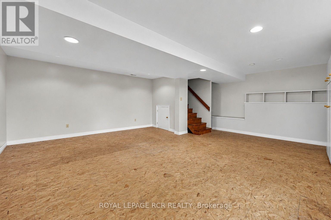
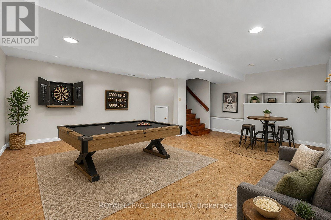
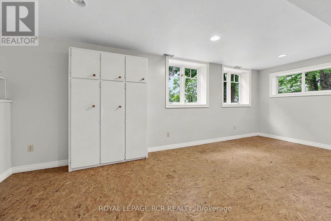
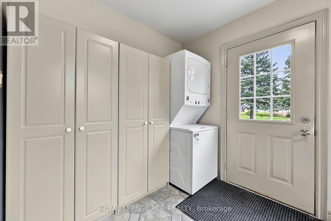
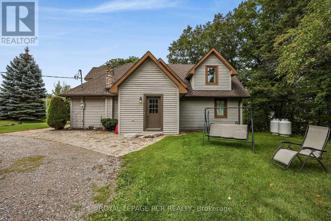
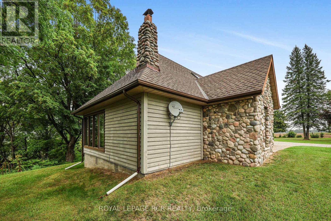
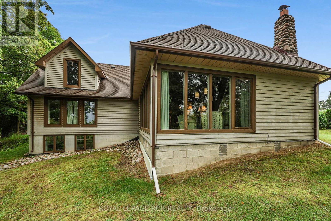
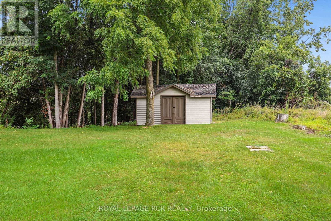
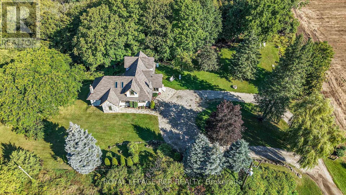
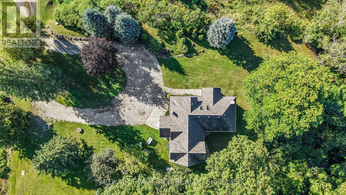
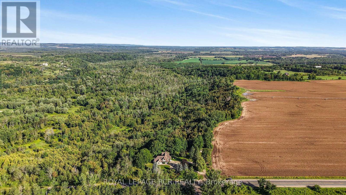
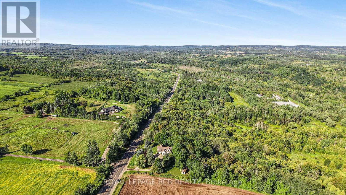
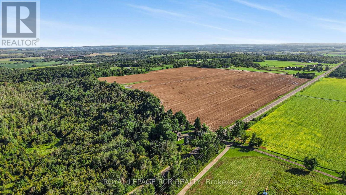
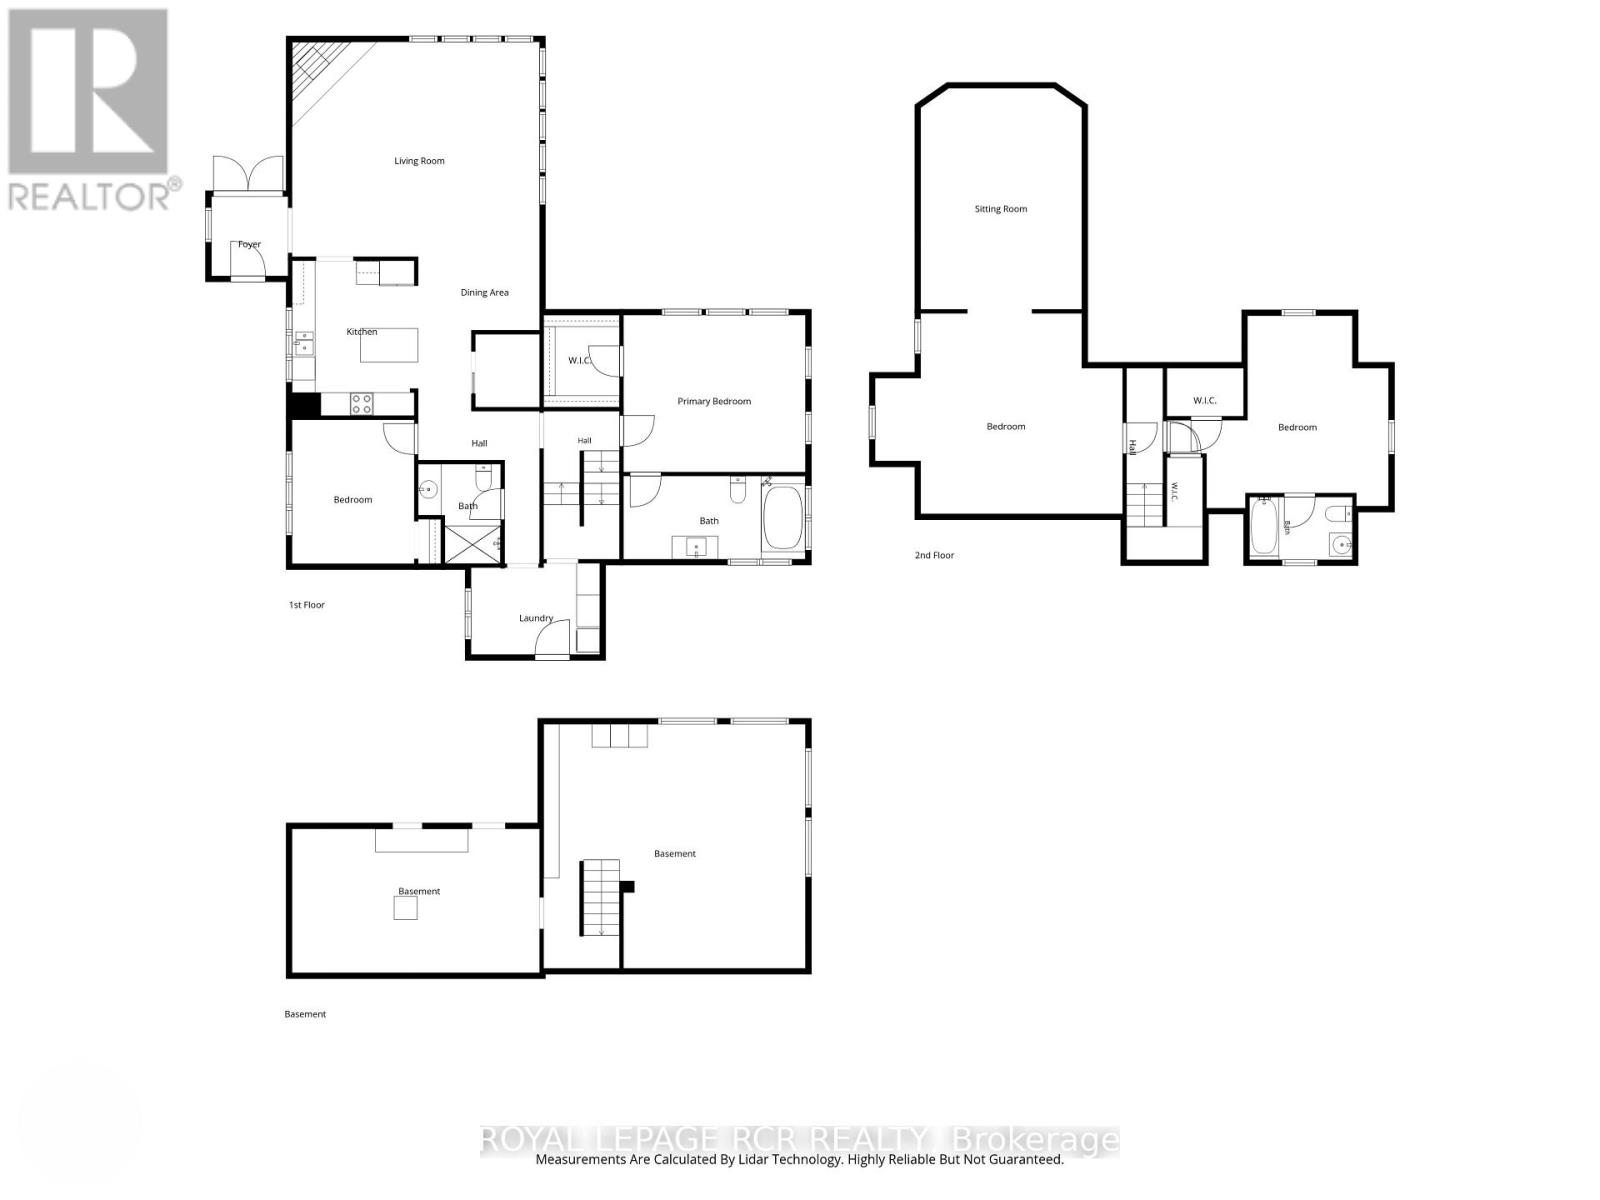
Welcome to your own private retreat, perched atop a ravine overlooking the breathtaking Hockley Valley. Beautifully situated on just over 4 acres with panoramic views of the surrounding countryside. This custom-built 1 1/2 storey home offers approximately 2500 sq ft of living space, including a two-storey addition and a complete renovation of the original dwelling in 2002. Thoughtfully designed for custom builders personal retirement home, the property reflects a level of care, craftsmanship and character that is rarely found today. Set in a truly spectacular location, the home blends warmth, functionality, and timeless appeal. The heart of the home is highlighted by stunning Douglas Fir ceiling beams that add warmth and architectural character. The kitchen and pantry offer the opportunity to open the space further and create an expansive open-concept living area. The main floor features a spacious, light-filled primary suite with a serene connection to the outdoors, plus a second entrance leading to a convenient mudroom/laundry area. Upstairs, a huge bedroom with adjoining sitting room offers flexibility as a nursery, home office, reading room or private retreat. With 4 bedrooms and 3 bathrooms, there is ample space for family, guests and work-from-home needs. The finished basement features a large recreation room with above-grade windows, while the crawl space provides abundant storage. Enjoy the cozy warmth of the stone wood-burning fireplace, complemented by a new propane heat pump and air conditioner installed in 2024. Outside, the mature private property features a circular driveway with parking for approx. 15 vehicles, a garden shed and plenty of outdoor space. Perched above the ravine, this exceptional property captures spectacular year-round views and the ever-changing beauty of Hockley Valley, offering privacy and tranquil country living with convenient commuter access. (id:49269)
Property Details
| MLS® Number | N13745296 |
| Property Type | Single Family |
| Community Name | Rural Adjala-Tosorontio |
| Amenities Near By | Golf Nearby, Hospital, Schools, Ski Area |
| Community Features | School Bus |
| Equipment Type | Propane Tank |
| Features | Hillside, Wooded Area, Sloping, Partially Cleared, Wheelchair Access |
| Parking Space Total | 15 |
| Rental Equipment Type | Propane Tank |
| Structure | Shed |
Building
| Bathroom Total | 3 |
| Bedrooms Above Ground | 4 |
| Bedrooms Total | 4 |
| Amenities | Fireplace(s) |
| Appliances | Water Heater, Stove, Window Coverings, Refrigerator |
| Basement Development | Partially Finished |
| Basement Type | N/a (partially Finished) |
| Construction Style Attachment | Detached |
| Cooling Type | Central Air Conditioning |
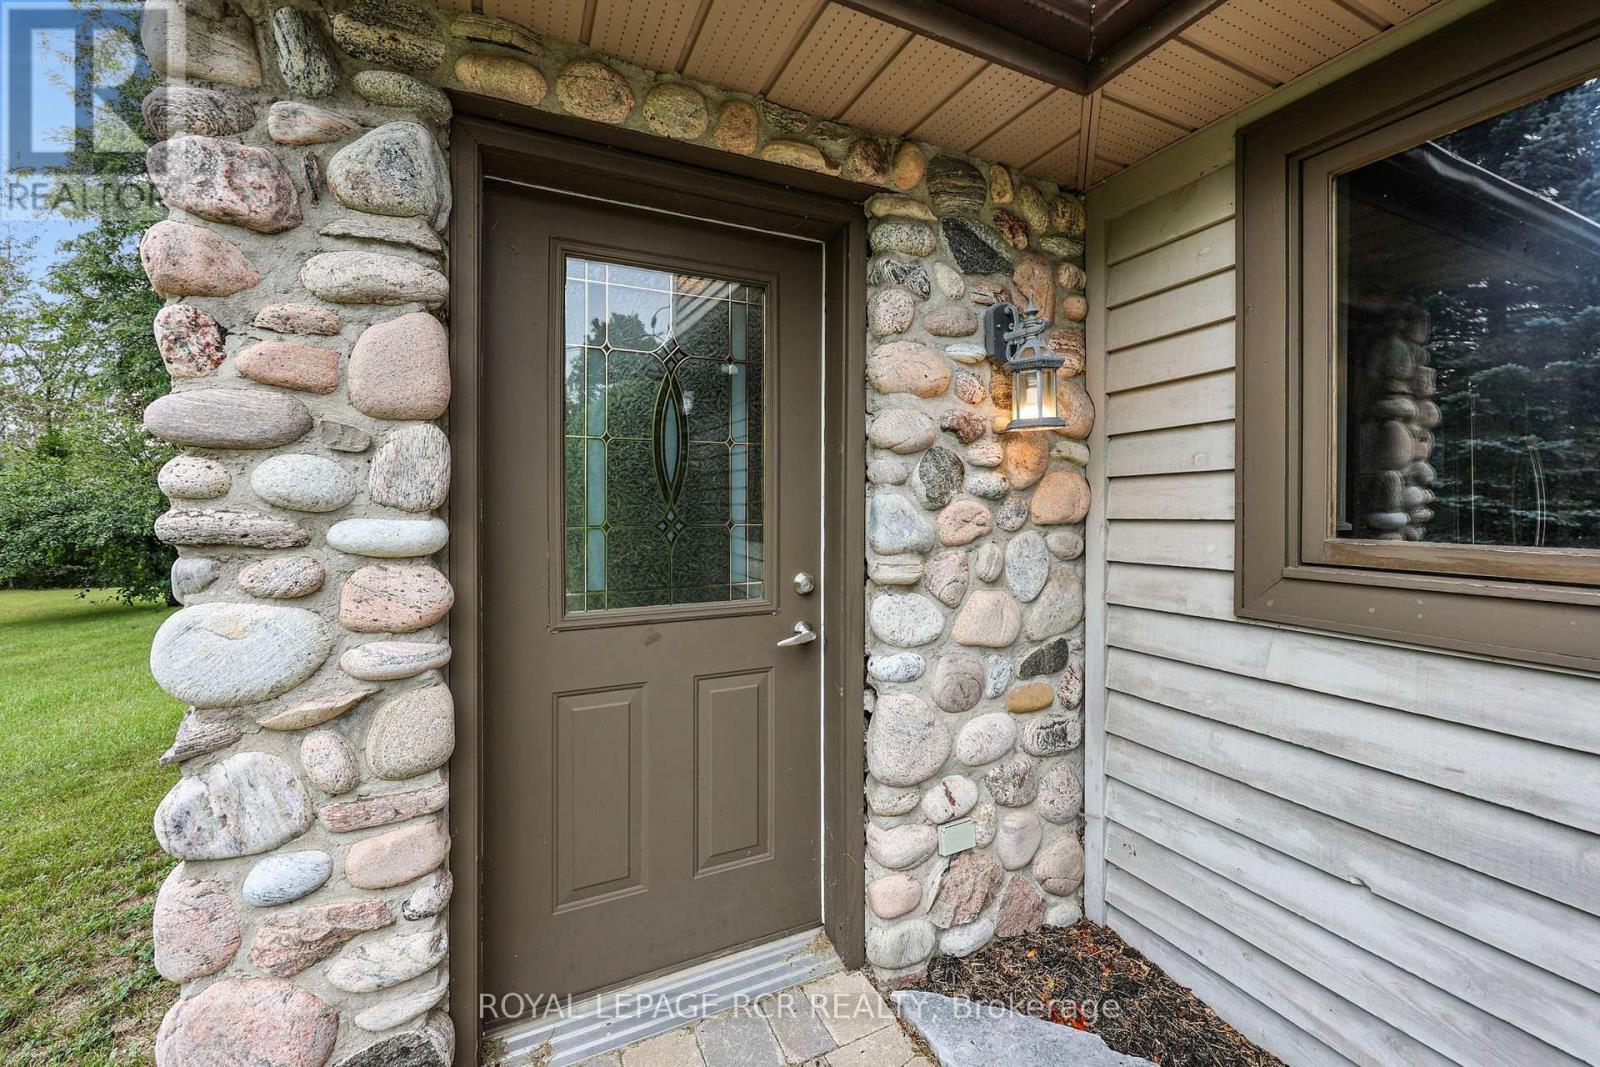
| Exterior Finish | Stone, Wood |
| Fire Protection | Smoke Detectors |
| Fireplace Present | Yes |
| Flooring Type | Ceramic, Laminate, Carpeted |
| Foundation Type | Block |
| Heating Fuel | Propane |
| Heating Type | Heat Pump |
| Stories Total | 2 |
| Size Interior | 2,000 - 2,500 Sqft |
| Type | House |
| Utility Water | Bored Well |
Parking
| No Garage |
Land
| Acreage | Yes |
| Land Amenities | Golf Nearby, Hospital, Schools, Ski Area |
| Sewer | Septic System |
| Size Depth | 514 Ft |
| Size Frontage | 340 Ft ,7 In |
| Size Irregular | 340.6 X 514 Ft |
| Size Total Text | 340.6 X 514 Ft|2 - 4.99 Acres |
Rooms
| Level | Type | Length | Width | Dimensions |
|---|---|---|---|---|
| Second Level | Bedroom 3 | 6.42 m | 5.2 m | 6.42 m x 5.2 m |
| Second Level | Sitting Room | 4.17 m | 5.72 m | 4.17 m x 5.72 m |
| Second Level | Bedroom 4 | 5.75 m | 4.6 m | 5.75 m x 4.6 m |
| Lower Level | Recreational, Games Room | 6.79 m | 6.33 m | 6.79 m x 6.33 m |
| Main Level | Foyer | 1.99 m | 2.06 m | 1.99 m x 2.06 m |
| Main Level | Living Room | 6.41 m | 5.56 m | 6.41 m x 5.56 m |
| Main Level | Dining Room | 3.15 m | 1.9 m | 3.15 m x 1.9 m |
| Main Level | Kitchen | 3.25 m | 4.02 m | 3.25 m x 4.02 m |
| Main Level | Primary Bedroom | 4.72 m | 4.07 m | 4.72 m x 4.07 m |
| Main Level | Bedroom 2 | 3.17 m | 3.73 m | 3.17 m x 3.73 m |
| Main Level | Laundry Room | 3.34 m | 2.36 m | 3.34 m x 2.36 m |
Utilities
| Cable | Available |
| Electricity | Installed |
Contact Us
Contact us for more information

The trademarks REALTOR®, REALTORS®, and the REALTOR® logo are controlled by The Canadian Real Estate Association (CREA) and identify real estate professionals who are members of CREA. The trademarks MLS®, Multiple Listing Service® and the associated logos are owned by The Canadian Real Estate Association (CREA) and identify the quality of services provided by real estate professionals who are members of CREA. The trademark DDF® is owned by The Canadian Real Estate Association (CREA) and identifies CREA's Data Distribution Facility (DDF®)
October 18 2026 04:33:51
Toronto Regional Real Estate Board
Royal LePage Rcr Realty