
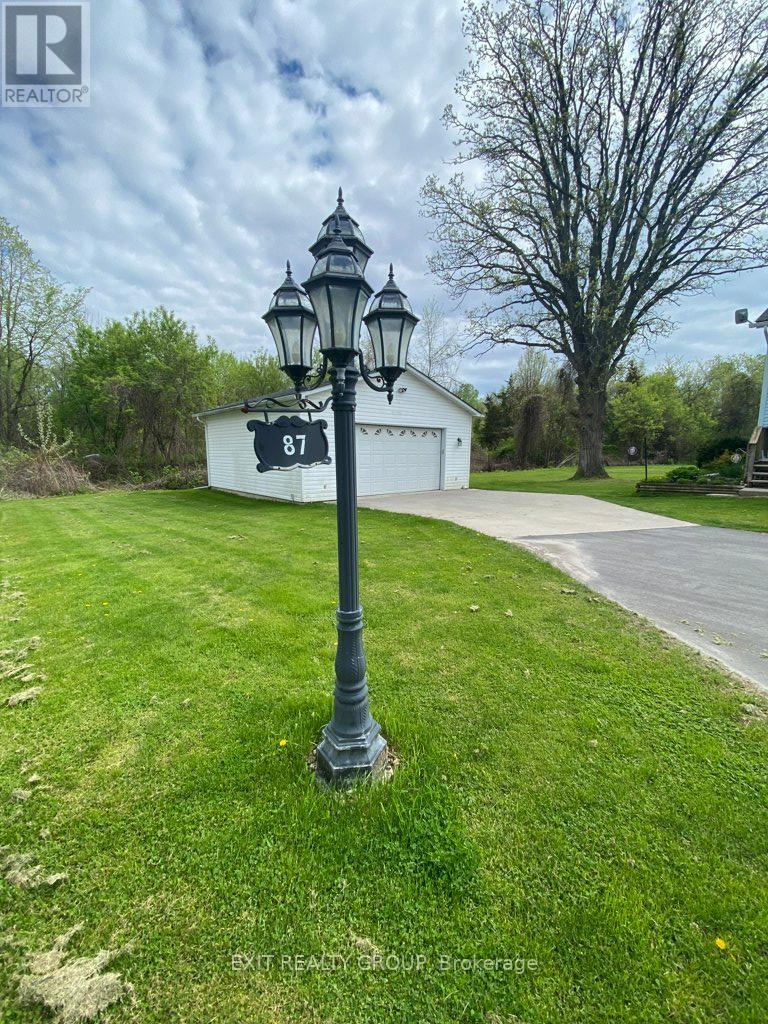
87 Bernard Long Road Quinte West, Ontario K8V 5P6

$499,900
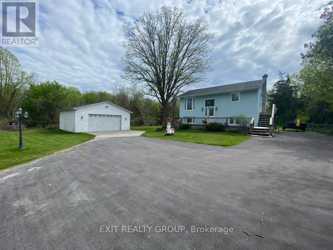
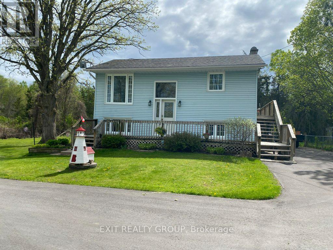
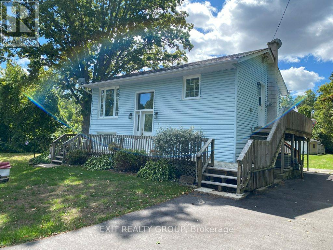
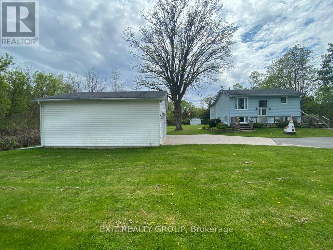
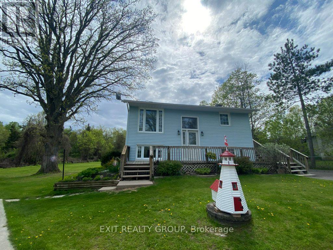
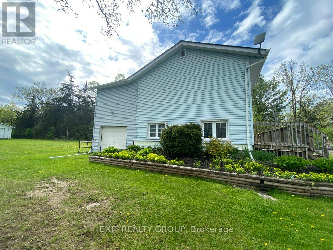
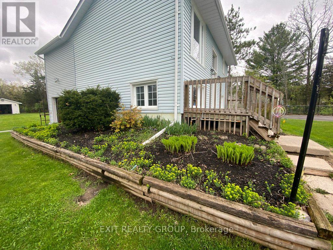
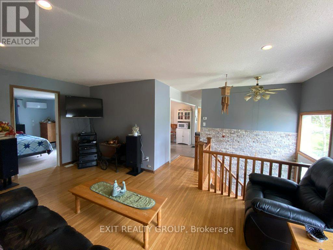
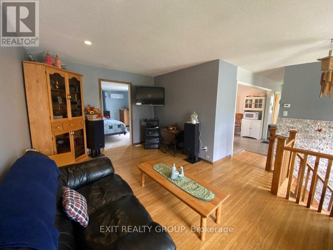
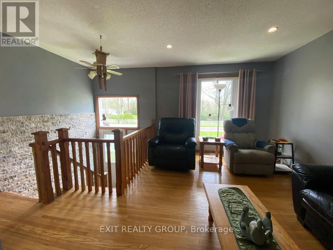
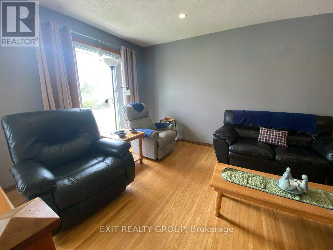
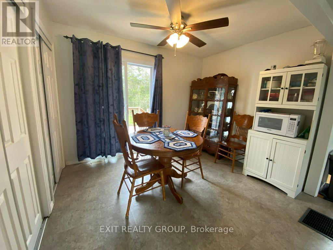
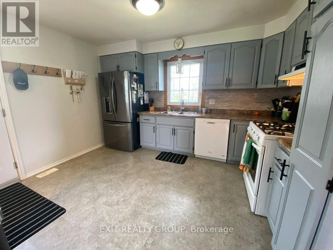
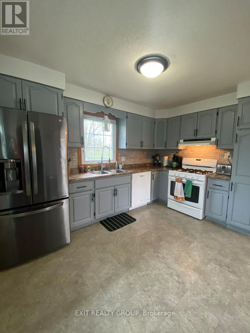
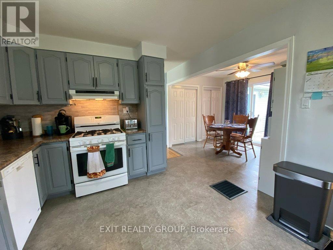
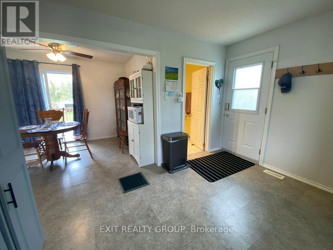
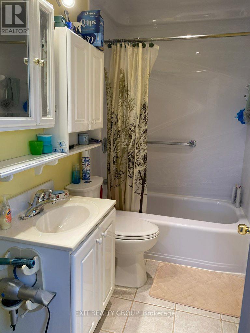
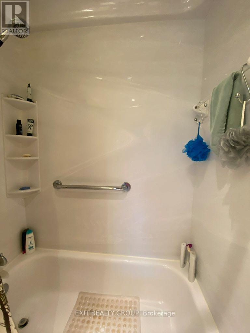
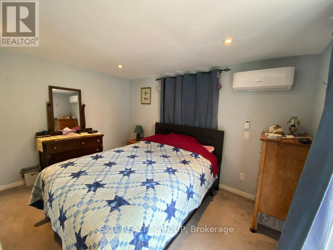
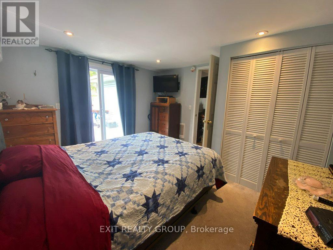
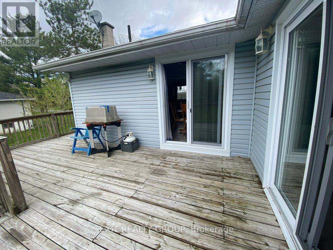
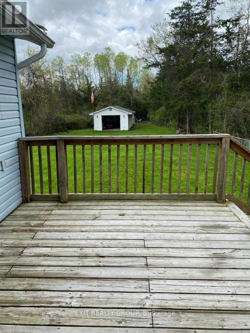
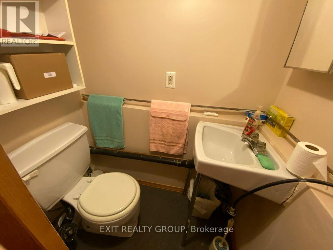
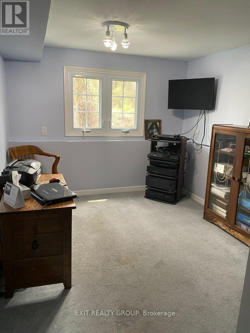
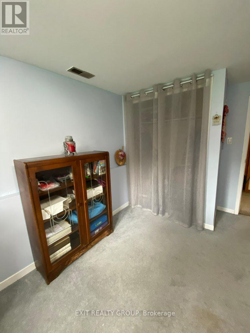
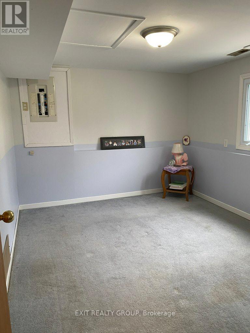
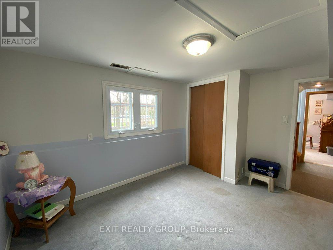
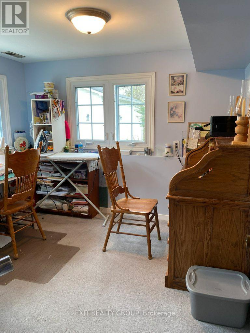
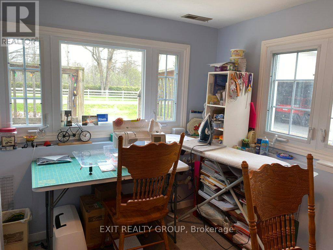
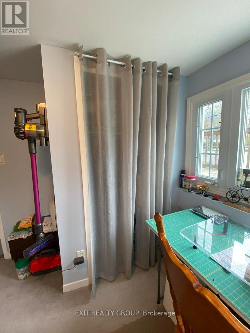
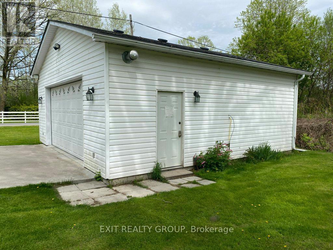
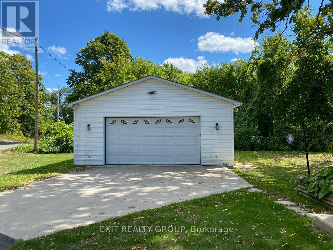
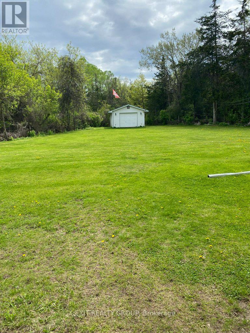
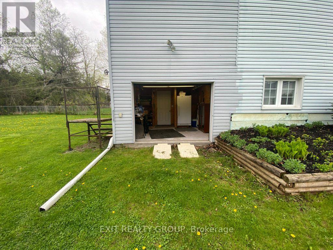
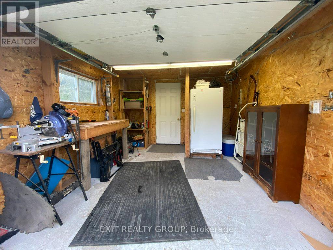
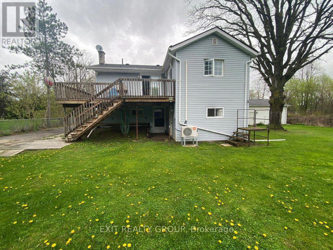
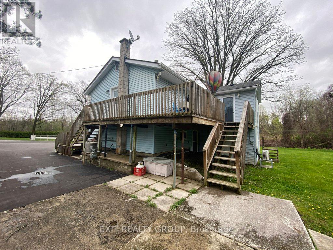
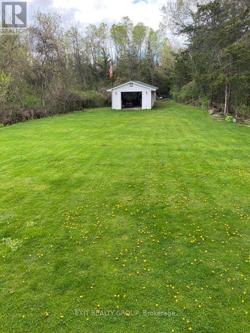
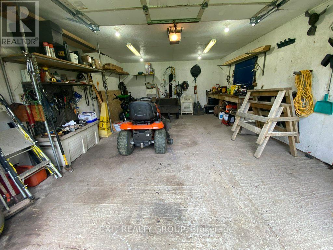
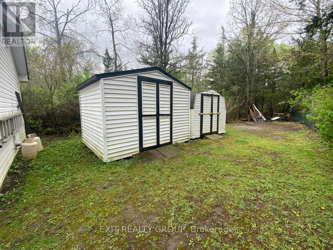
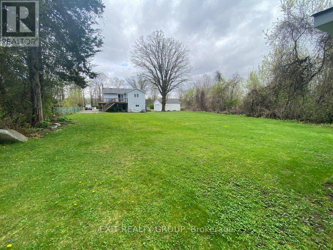
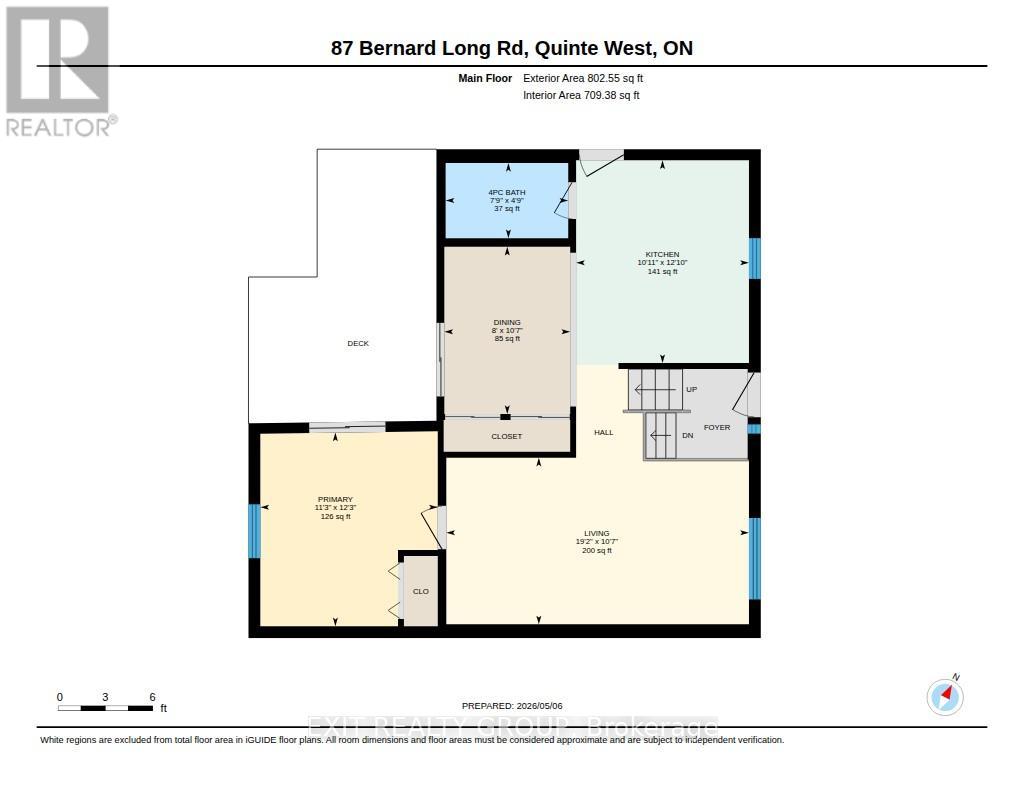
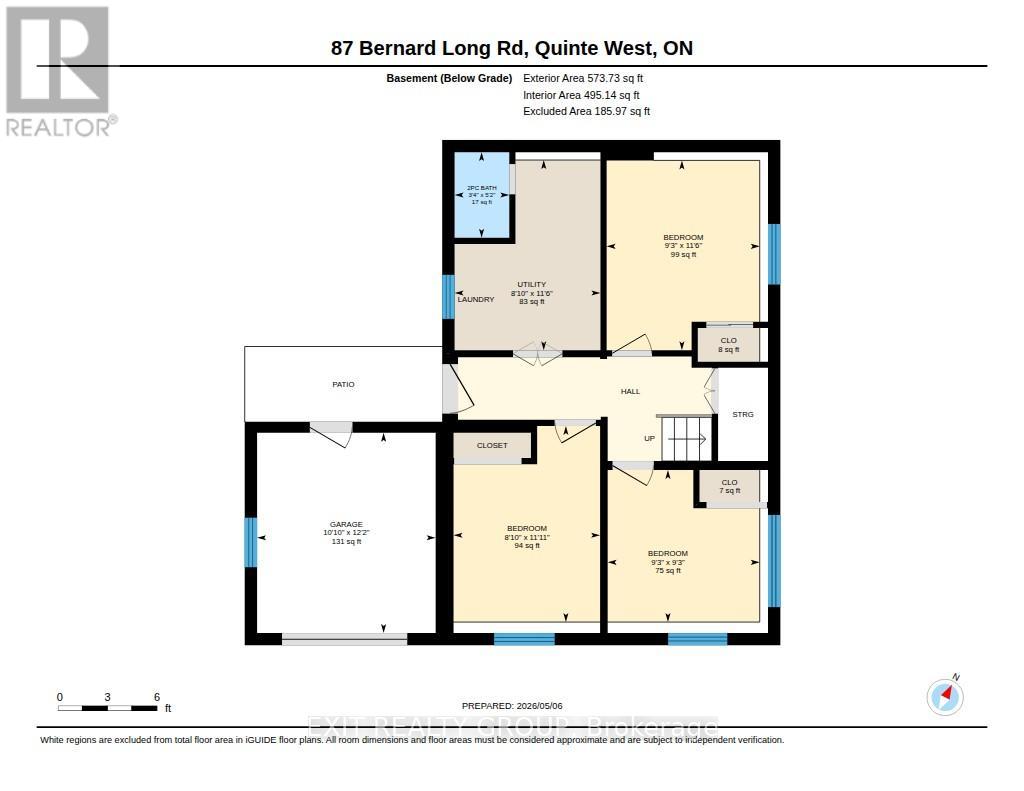
Outdoor enthusiasts and hobbyists-bring your toys, tools and projects! With a double detached garage and a separate single garage, 87 Bernard Long Road offers excellent storage options for ATVs, snowmobiles, motorcycles and sporting equipment, along with valuable workspace for your next project. A compact built-in garage and two additional sheds provide even more room for lawn equipment, tools and seasonal items. Enjoy the space your hobbies deserve in a peaceful country setting just minutes from town.This raised bungalow features a main-floor primary bedroom alongside the living room, dining room, kitchen and full bathroom. Both the primary bedroom and dining room open directly onto the deck, making it easy to step outside with your morning coffee or enjoy dinner overlooking the spacious backyard.The bright walk-out lower level includes two additional bedrooms, a two-piece bathroom, utility space and a flexible room that can serve as a recreation room or fourth bedroom. With the primary bedroom upstairs and additional bedrooms below, the layout offers separation and options for sleeping, relaxing, working or pursuing hobbies. Direct access to the backyard keeps the lower level connected to the outdoors.Expansive lawns offer plenty of room to garden, entertain or simply enjoy the peaceful surroundings. Approximately 6 minutes to Trenton or Frankford and 12 minutes to CFB Trenton, this property brings together country living, convenient access to amenities and exceptional space to pursue what you enjoy. (id:49269)
Open House
This property has open houses!
1:00 pm
Ends at:3:00 pm
Property Details
| MLS® Number | X13855012 |
| Property Type | Single Family |
| Community Name | Sidney Ward |
| Amenities Near By | Golf Nearby, Hospital, Marina |
| Communication Type | High Speed Internet |
| Community Features | School Bus |
| Equipment Type | Water Heater |
| Features | Wooded Area, Irregular Lot Size, Flat Site, Conservation/green Belt |
| Parking Space Total | 15 |
| Rental Equipment Type | Water Heater |
| Structure | Deck, Shed |
Building
| Bathroom Total | 2 |
| Bedrooms Above Ground | 1 |
| Bedrooms Below Ground | 3 |
| Bedrooms Total | 4 |
| Age | 51 To 99 Years |
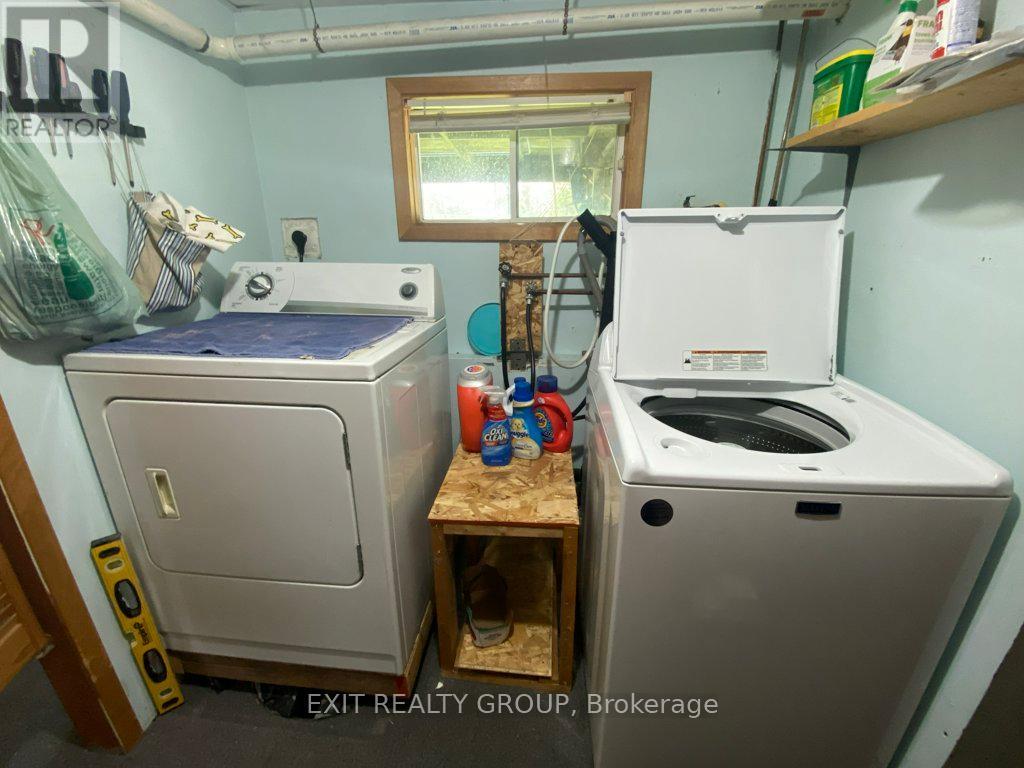
| Appliances | Water Softener, Dishwasher, Dryer, Gas Stove(s), Washer, Refrigerator |
| Architectural Style | Raised Bungalow |
| Basement Development | Finished |
| Basement Type | Full (finished) |
| Construction Style Attachment | Detached |
| Cooling Type | Central Air Conditioning |
| Exterior Finish | Vinyl Siding |
| Fire Protection | Smoke Detectors |
| Foundation Type | Block |
| Half Bath Total | 1 |
| Heating Fuel | Natural Gas |
| Heating Type | Forced Air |
| Stories Total | 1 |
| Size Interior | 700 - 1,100 Sqft |
| Type | House |
| Utility Water | Dug Well |
Parking
| Detached Garage | |
| Garage |
Land
| Acreage | No |
| Land Amenities | Golf Nearby, Hospital, Marina |
| Sewer | Septic System |
| Size Depth | 142 Ft |
| Size Frontage | 125 Ft |
| Size Irregular | 125 X 142 Ft ; Lot Size Irregular-see Realtor Remarks |
| Size Total Text | 125 X 142 Ft ; Lot Size Irregular-see Realtor Remarks|1/2 - 1.99 Acres |
| Zoning Description | Rr |
Rooms
| Level | Type | Length | Width | Dimensions |
|---|---|---|---|---|
| Lower Level | Bedroom 3 | 2.81 m | 2.81 m | 2.81 m x 2.81 m |
| Lower Level | Bedroom 2 | 2.83 m | 3.51 m | 2.83 m x 3.51 m |
| Lower Level | Utility Room | 2.69 m | 3.51 m | 2.69 m x 3.51 m |
| Lower Level | Bedroom 4 | 2.71 m | 3.62 m | 2.71 m x 3.62 m |
| Upper Level | Bathroom | 2.37 m | 1.45 m | 2.37 m x 1.45 m |
| Upper Level | Kitchen | 3.34 m | 3.92 m | 3.34 m x 3.92 m |
| Upper Level | Primary Bedroom | 3.43 m | 3.74 m | 3.43 m x 3.74 m |
| Upper Level | Dining Room | 2.43 m | 3.23 m | 2.43 m x 3.23 m |
| Upper Level | Living Room | 5.85 m | 3.22 m | 5.85 m x 3.22 m |
Utilities
| Electricity | Installed |
| Wireless | Available |
https://www.realtor.ca/real-estate/30356908/87-bernard-long-road-quinte-west-sidney-ward-sidney-ward
Contact Us
Contact us for more information

The trademarks REALTOR®, REALTORS®, and the REALTOR® logo are controlled by The Canadian Real Estate Association (CREA) and identify real estate professionals who are members of CREA. The trademarks MLS®, Multiple Listing Service® and the associated logos are owned by The Canadian Real Estate Association (CREA) and identify the quality of services provided by real estate professionals who are members of CREA. The trademark DDF® is owned by The Canadian Real Estate Association (CREA) and identifies CREA's Data Distribution Facility (DDF®)
October 16 2026 01:19:42
Central Lakes Association of REALTORS®
Exit Realty Group