
87 Labreche Drive North Bay, Ontario P1A 3R6

$639,900
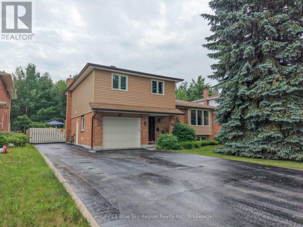
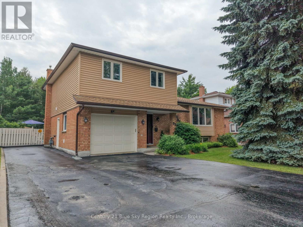
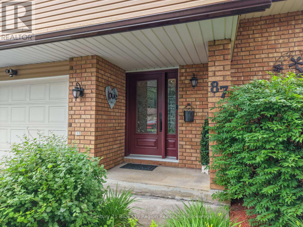
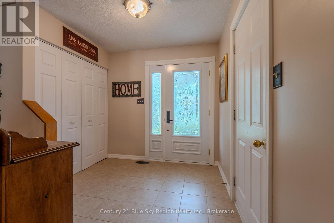
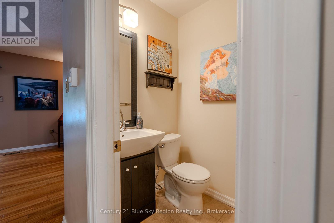
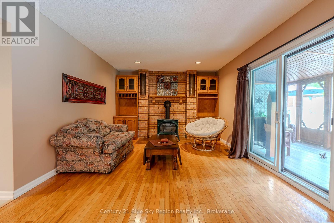
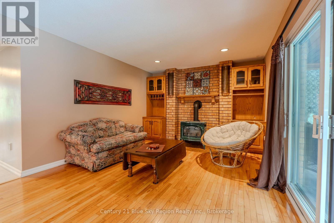
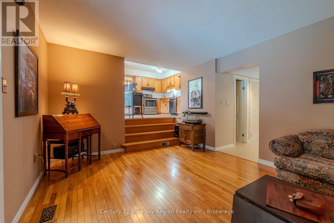
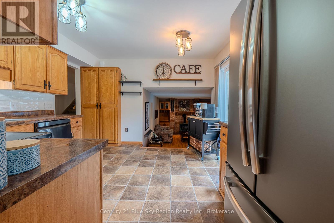
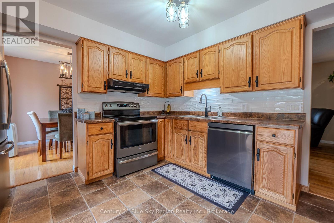
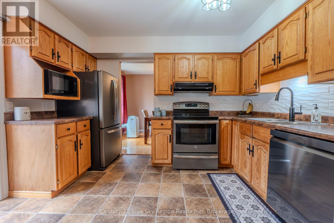
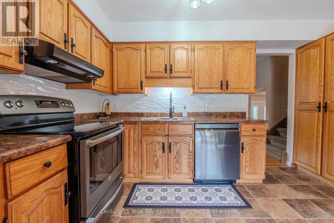
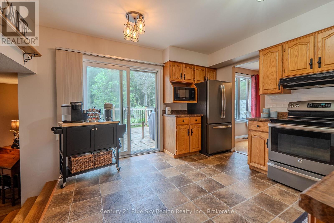
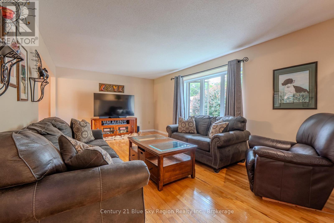
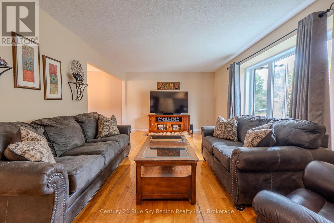
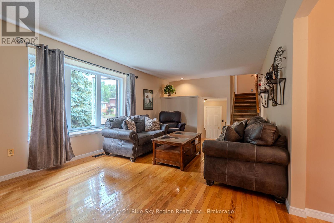
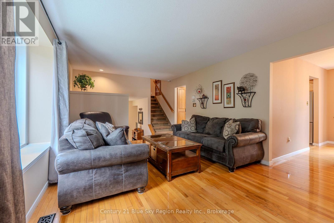
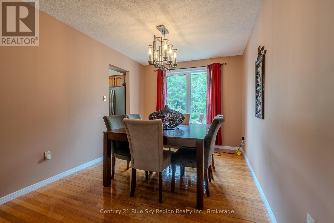
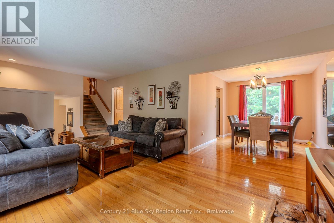
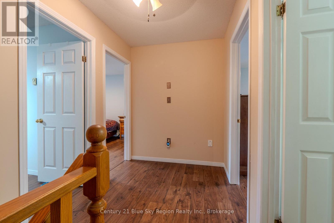
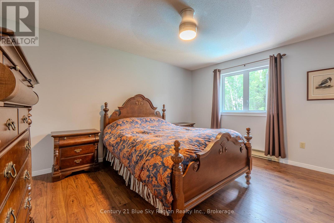
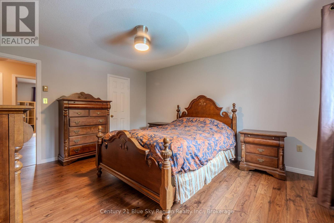
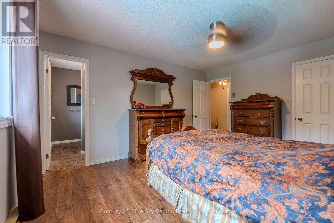
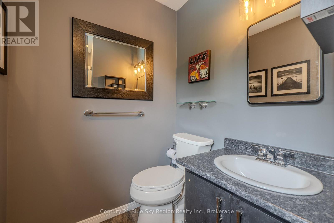
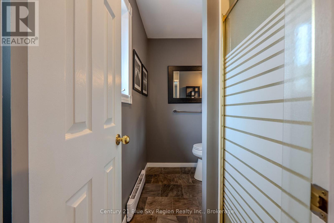
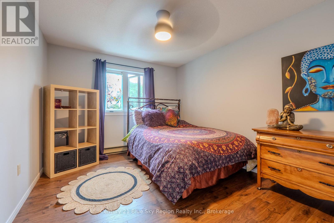
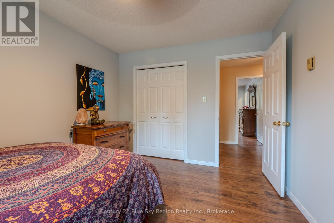
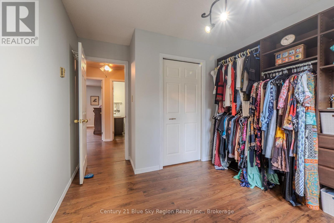
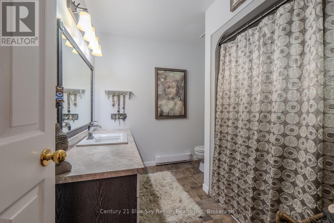
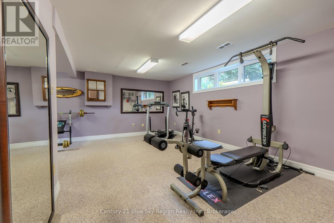
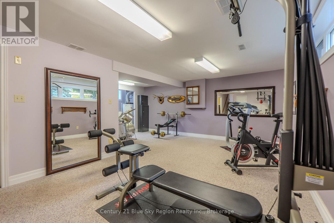
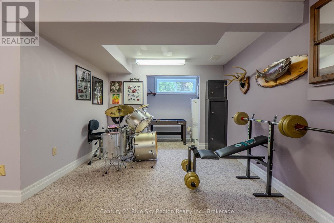
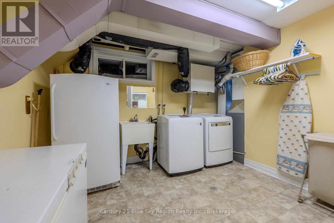
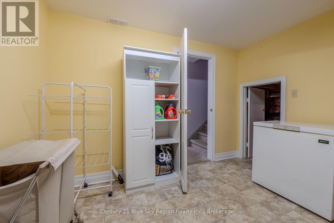
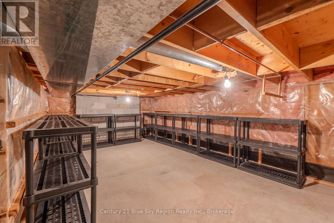
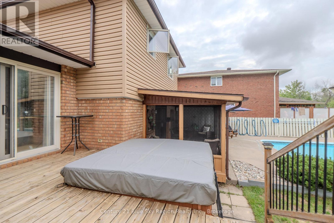
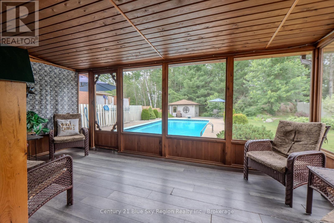
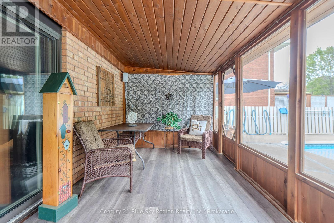
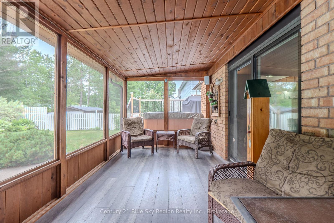
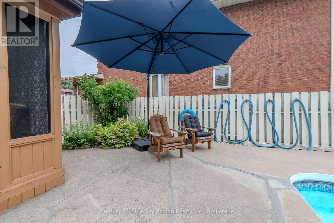
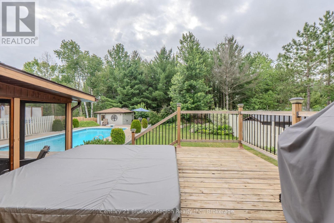
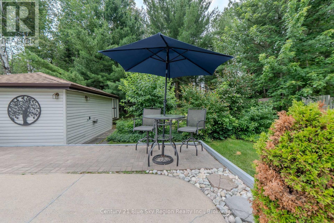
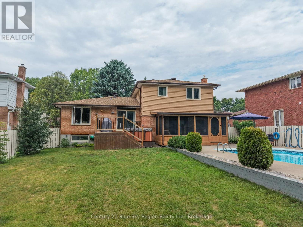
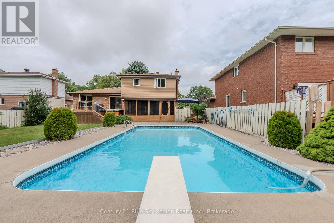
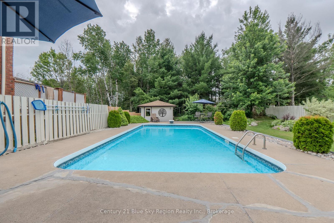
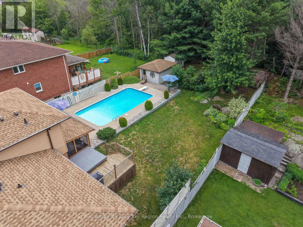
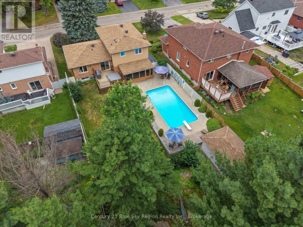
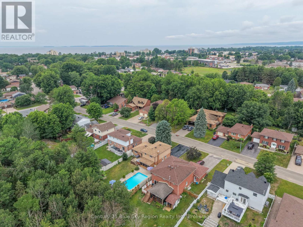
Spectacular 4-Level Family Home on a very spacious lot Backing On to Greenbelt! Welcome to this well-maintained 4-level home with an attached single-car garage, ideally located in a sought-after neighborhood. The exterior offers excellent curb appeal with a paved double driveway and an incredible backyard oasis designed for relaxation and entertaining. Enjoy a well designed deck, hot tub, in-ground pool, Sauna and shower in the Pool equipment building and a covered summer room, perfect for making the most of the outdoor season. Step inside and feel at home the moment you enter the welcoming foyer. The entry level features a convenient 2-piece washroom and a spacious family room, providing a comfortable gathering space for family and friends. The main floor boasts a generous living room, dining room, and a bright kitchen with newer appliances overlooking the family room, creating a functional and inviting layout. On the second level, you'll find a spacious primary bedroom complete with a walk-in closet and private ensuite. Two additional bedrooms and a 4-piece bathroom provide plenty of space for a growing family. The basement is dedicated to wellness and recreation featuring an exercise area/recreation room, your own private retreat at home. Bonus is the storage area in the crawl space. This exceptional property combines comfort, space, and outstanding indoor and outdoor living. Don't miss your opportunity to own this spectacular home! (id:49269)
Property Details
| MLS® Number | X13536700 |
| Property Type | Single Family |
| Community Name | Ferris |
| Amenities Near By | Public Transit |
| Community Features | School Bus |
| Equipment Type | Water Heater - Gas, Water Heater |
| Features | Level Lot, Wooded Area, Rocky, Backs On Greenbelt, Flat Site, Level, Paved Yard, Sauna |
| Parking Space Total | 5 |
| Pool Type | Inground Pool |
| Rental Equipment Type | Water Heater - Gas, Water Heater |
| Structure | Patio(s), Deck, Shed |
| View Type | View |
Building
| Bathroom Total | 3 |
| Bedrooms Above Ground | 3 |
| Bedrooms Total | 3 |
| Age | 31 To 50 Years |
| Amenities | Fireplace(s), Separate Heating Controls |
| Appliances | Hot Tub, Garage Door Opener Remote(s), Water Meter, Blinds, Dishwasher, Dryer, Freezer, Microwave, Sauna, Stove, Washer, Window Coverings, Refrigerator |
| Basement Development | Partially Finished |
| Basement Type | Crawl Space (partially Finished) |
| Construction Status | Insulation Upgraded |
| Construction Style Attachment | Detached |
| Construction Style Split Level | Sidesplit |
| Cooling Type | None |
| Exterior Finish | Brick Facing, Vinyl Siding |
| Fire Protection | Smoke Detectors |
| Fireplace Present | Yes |
| Fireplace Total | 1 |
| Foundation Type | Block |
| Half Bath Total | 1 |
| Heating Fuel | Electric, Natural Gas |
| Heating Type | Baseboard Heaters, Forced Air |
| Size Interior | 1,500 - 2,000 Sqft |
| Type | House |
| Utility Water | Municipal Water |
Parking
| Attached Garage | |
| Garage |
Land
| Acreage | No |
| Fence Type | Fully Fenced, Fenced Yard |
| Land Amenities | Public Transit |
| Landscape Features | Landscaped |
| Sewer | Sanitary Sewer |
| Size Depth | 164 Ft ,7 In |
| Size Frontage | 60 Ft |
| Size Irregular | 60 X 164.6 Ft |
| Size Total Text | 60 X 164.6 Ft |
Rooms
| Level | Type | Length | Width | Dimensions |
|---|---|---|---|---|
| Second Level | Primary Bedroom | 4.34 m | 3.73 m | 4.34 m x 3.73 m |
| Second Level | Bedroom 2 | 3.9 m | 3.18 m | 3.9 m x 3.18 m |
| Second Level | Bedroom 3 | 3.88 m | 2.94 m | 3.88 m x 2.94 m |
| Basement | Exercise Room | 3.22 m | 2.32 m | 3.22 m x 2.32 m |
| Basement | Utility Room | 3.53 m | 3.28 m | 3.53 m x 3.28 m |
| Basement | Recreational, Games Room | 5.88 m | 3.35 m | 5.88 m x 3.35 m |
| Main Level | Living Room | 6.77 m | 3.65 m | 6.77 m x 3.65 m |
| Main Level | Kitchen | 3.64 m | 2.82 m | 3.64 m x 2.82 m |
| Main Level | Dining Room | 3.61 m | 2.83 m | 3.61 m x 2.83 m |
| Ground Level | Foyer | 2.65 m | 2.47 m | 2.65 m x 2.47 m |
| Ground Level | Family Room | 5.89 m | 3.53 m | 5.89 m x 3.53 m |
| Ground Level | Sunroom | 5.38 m | 1.22 m | 5.38 m x 1.22 m |
https://www.realtor.ca/real-estate/30004172/87-labreche-drive-north-bay-ferris-ferris
Contact Us
Contact us for more information

The trademarks REALTOR®, REALTORS®, and the REALTOR® logo are controlled by The Canadian Real Estate Association (CREA) and identify real estate professionals who are members of CREA. The trademarks MLS®, Multiple Listing Service® and the associated logos are owned by The Canadian Real Estate Association (CREA) and identify the quality of services provided by real estate professionals who are members of CREA. The trademark DDF® is owned by The Canadian Real Estate Association (CREA) and identifies CREA's Data Distribution Facility (DDF®)
July 12 2026 11:36:38
North Bay and Area REALTORS® Association
Century 21 Blue Sky Region Realty Inc., Brokerage