
87 Lakeport Road N St. Catharines, Ontario L2N 4P9

$799,000
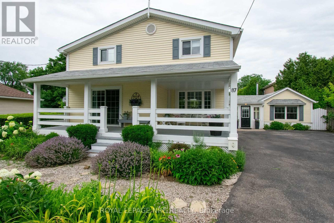
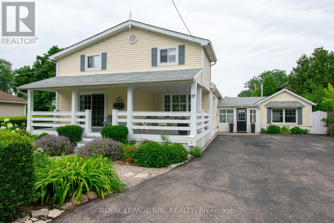
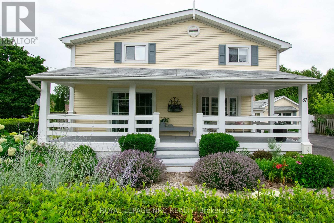
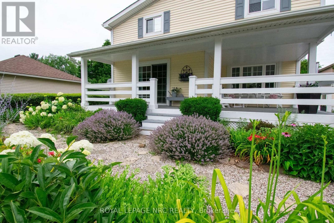
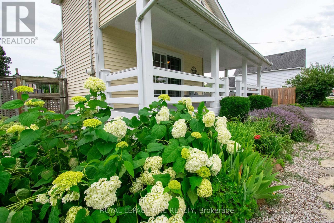
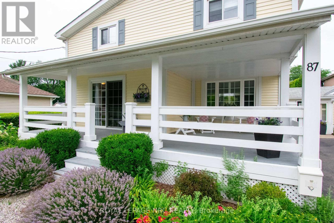
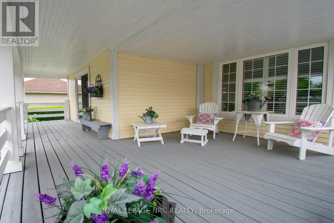
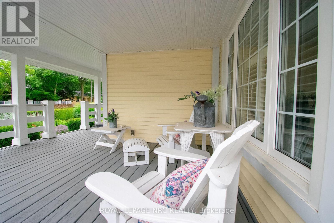
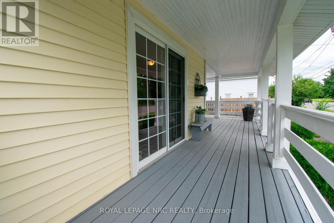
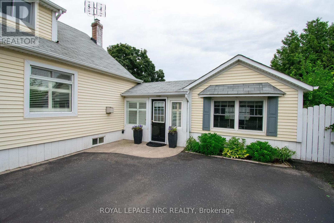
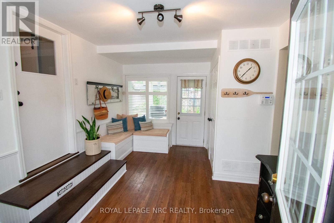
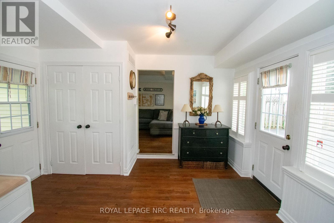
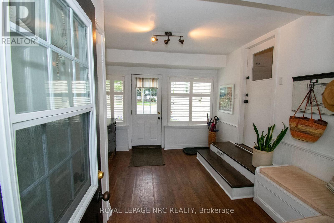
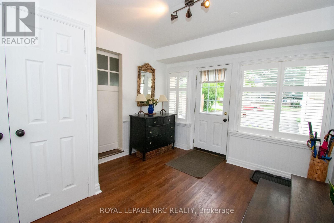
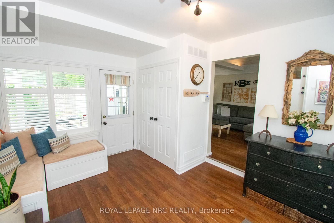
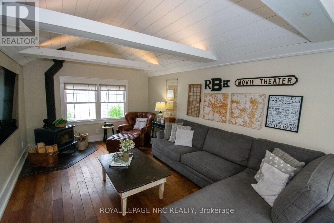
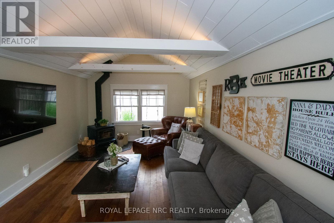
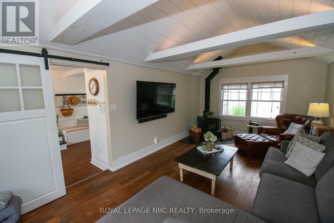
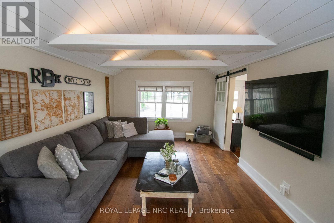
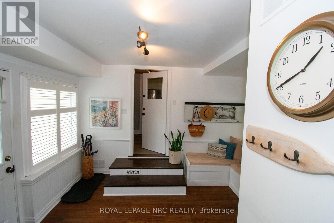
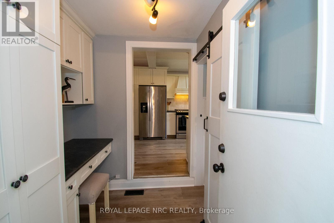
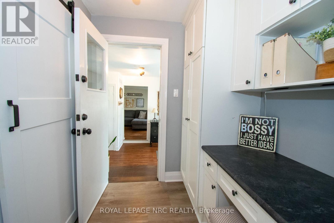
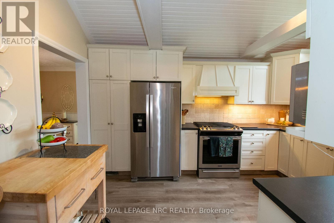
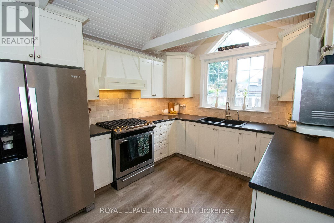
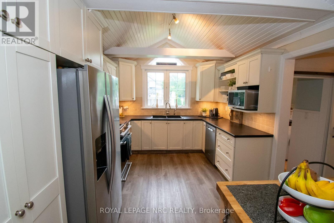
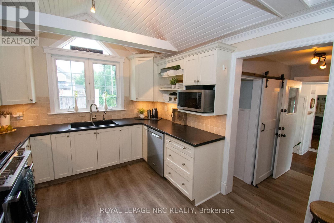
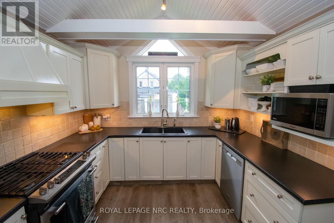
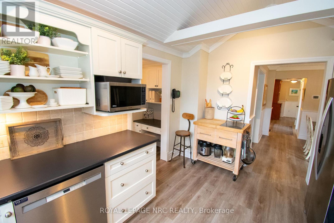
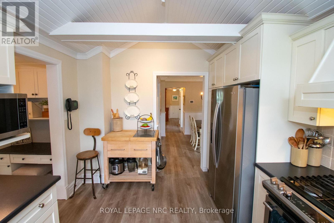
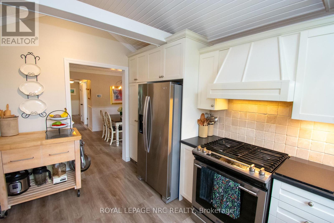
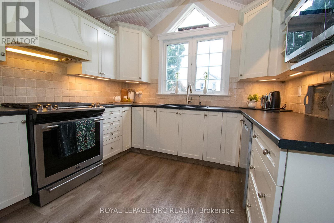
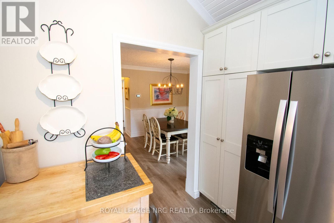
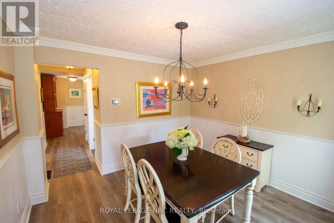
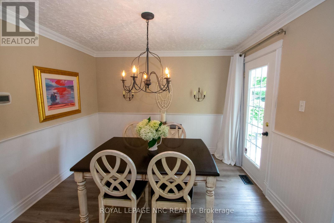
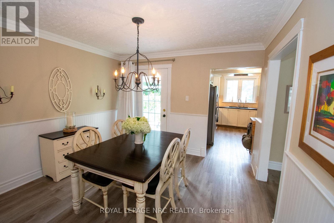
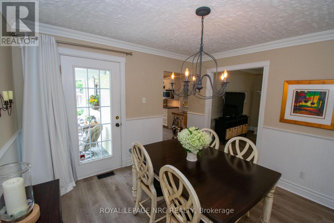
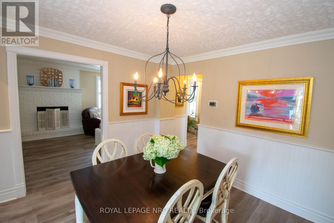
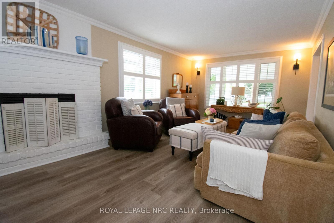
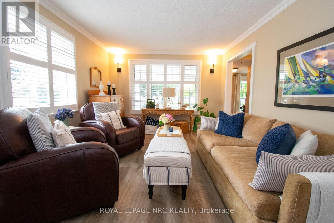
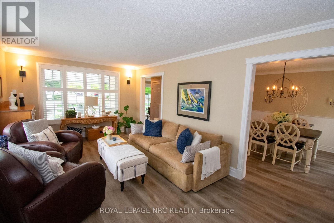
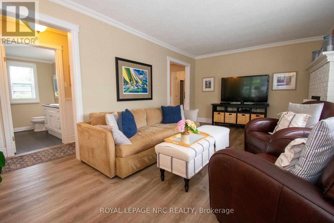
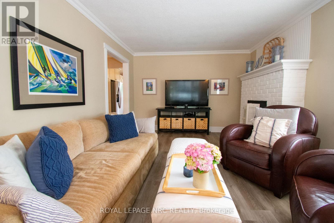
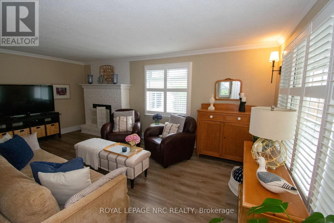
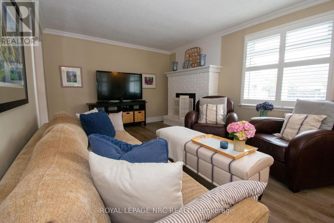
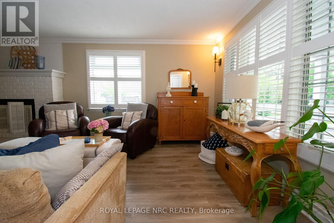
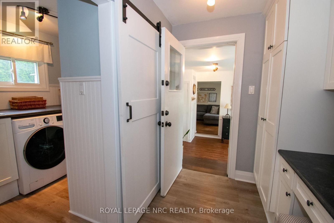
From the moment you arrive at 87 Lakeport Road, you are welcomed by a striking Flag stone walkway winding through lush perennial gardens to an impressive 280 sq. ft. wraparound front porch-an elevated outdoor living space designed for quiet mornings and evening unwinding. Nestled in the heart of the coveted North End, this beautifully maintained residence is just a five-minute stroll to Port Dalhousie, where beaches, marina, dining, cafés, and unforgettable sunsets define an exceptional lakeside lifestyle.Thoughtfully updated throughout, this refined three-bedroom home blends timeless neutral finishes with California shutters, Glass doors, Expansive windows, Two fireplaces, and Vaulted Beamed Ceilings, creating warmth, volume, and architectural character. The chef-inspired kitchen flows seamlessly into the dining area and out to a private side porch, supporting effortless indoor-outdoor living. Outdoors, a private sanctuary unfolds with a tranquil pond, cascading waterfall, colourful koi, and a hot tub, all surrounded by mature, thoughtfully designed gardens for year-round enjoyment.A separate front and rear entrance Mudroom with many windows, built in window seats, connects to a flexible wing designed for work or extended living, offering rare versatility for a studio, home-based business, or multigenerational use (buyer to verify permitted uses). The main level is further enhanced by laundry, extensive built-in storage, and a discreet built in office nook.Upstairs, one of the spacious bedrooms is complemented by an adjoining flex room featuring a light filtering window and walk-in closet, ideal as a dressing room, nursery, office, or studio. The spa-inspired bathroom features slate flooring and a glass-enclosed steam shower.A rare offering of character, flexibility, and waterfront lifestyle-just moments from the shoreline of Lake Ontario. ** This is a linked property.** (id:49269)
Property Details
| MLS® Number | X13525624 |
| Property Type | Single Family |
| Community Name | 438 - Port Dalhousie |
| Equipment Type | Water Heater, Air Conditioner, Furnace |
| Features | Irregular Lot Size |
| Parking Space Total | 9 |
| Rental Equipment Type | Water Heater, Air Conditioner, Furnace |
| Structure | Shed |
Building
| Bathroom Total | 2 |
| Bedrooms Above Ground | 3 |
| Bedrooms Total | 3 |
| Amenities | Fireplace(s), Separate Electricity Meters |
| Appliances | Water Heater, Water Meter, Dishwasher, Dryer, Stove, Washer, Wine Fridge, Refrigerator |
| Basement Development | Finished |
| Basement Type | N/a (finished) |
| Construction Style Attachment | Detached |
| Cooling Type | Central Air Conditioning |
| Exterior Finish | Aluminum Siding |
| Fire Protection | Security System |
| Fireplace Present | Yes |
| Fireplace Total | 2 |
| Fireplace Type | Woodstove |
| Flooring Type | Hardwood, Slate, Carpeted, Laminate |
| Foundation Type | Block, Poured Concrete |
| Heating Fuel | Natural Gas, Wood |
| Heating Type | Forced Air |
| Stories Total | 2 |
| Size Interior | 1,500 - 2,000 Sqft |
| Type | House |
| Utility Water | Municipal Water |
Parking
| No Garage |
Land
| Acreage | No |
| Sewer | Sanitary Sewer |
| Size Depth | 103 Ft |
| Size Frontage | 66 Ft |
| Size Irregular | 66 X 103 Ft |
| Size Total Text | 66 X 103 Ft |
| Zoning Description | R2 |
Rooms
| Level | Type | Length | Width | Dimensions |
|---|---|---|---|---|
| Second Level | Bathroom | 2.45 m | 1.7 m | 2.45 m x 1.7 m |
| Second Level | Nursery | 3.4 m | 1.5 m | 3.4 m x 1.5 m |
| Second Level | Primary Bedroom | 4.32 m | 3.33 m | 4.32 m x 3.33 m |
| Second Level | Bedroom 2 | 2.92 m | 2.69 m | 2.92 m x 2.69 m |
| Second Level | Bedroom 3 | 3.86 m | 2.69 m | 3.86 m x 2.69 m |
| Main Level | Family Room | 5.97 m | 3.53 m | 5.97 m x 3.53 m |
| Main Level | Office | 2.13 m | 1.83 m | 2.13 m x 1.83 m |
| Main Level | Laundry Room | 2.11 m | 2.11 m | 2.11 m x 2.11 m |
| Main Level | Kitchen | 4.09 m | 3.07 m | 4.09 m x 3.07 m |
| Main Level | Dining Room | 3.43 m | 3.3 m | 3.43 m x 3.3 m |
| Main Level | Living Room | 5.87 m | 3.51 m | 5.87 m x 3.51 m |
| Main Level | Bathroom | 2.39 m | 2.24 m | 2.39 m x 2.24 m |
| Main Level | Mud Room | 3.99 m | 3.33 m | 3.99 m x 3.33 m |
Contact Us
Contact us for more information

The trademarks REALTOR®, REALTORS®, and the REALTOR® logo are controlled by The Canadian Real Estate Association (CREA) and identify real estate professionals who are members of CREA. The trademarks MLS®, Multiple Listing Service® and the associated logos are owned by The Canadian Real Estate Association (CREA) and identify the quality of services provided by real estate professionals who are members of CREA. The trademark DDF® is owned by The Canadian Real Estate Association (CREA) and identifies CREA's Data Distribution Facility (DDF®)
July 06 2026 09:54:02
Niagara Association of REALTORS®
Royal LePage NRC Realty