
87 Ridgemount Drive East Ferris, Ontario P0H 1K0

$519,000
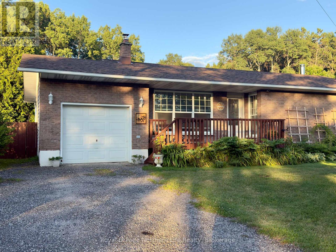
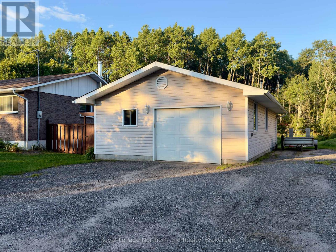
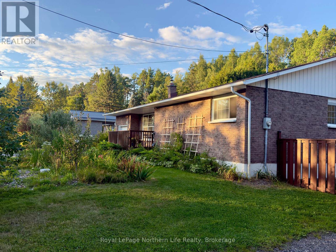
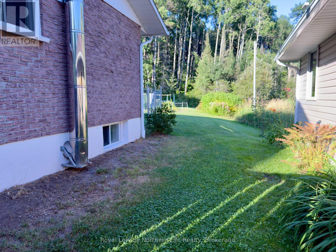
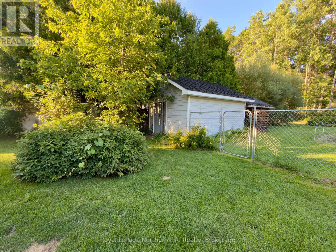
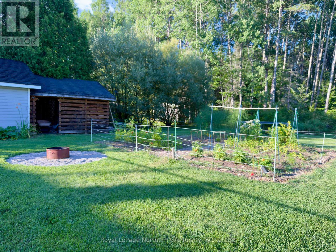
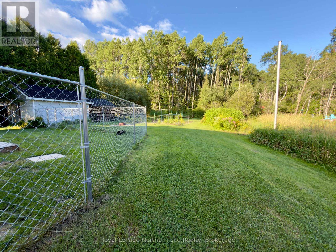
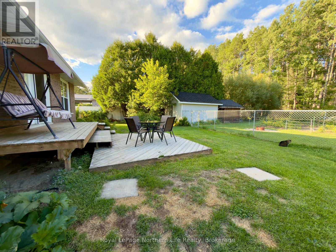
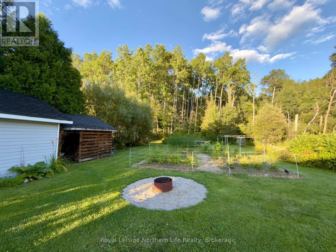
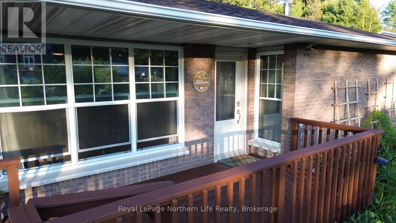
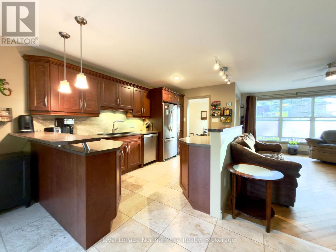
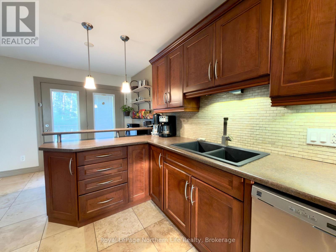
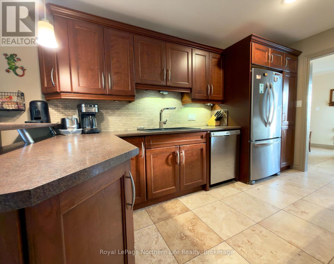
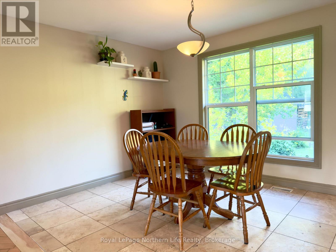
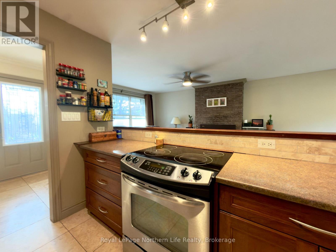
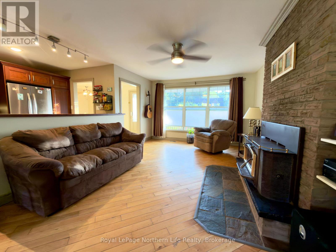
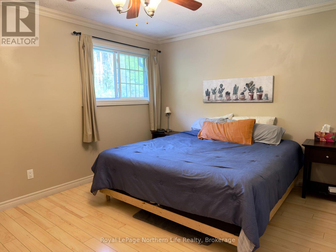
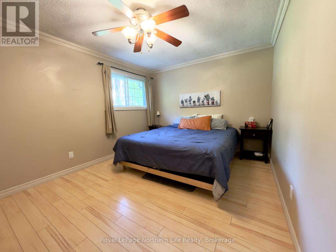
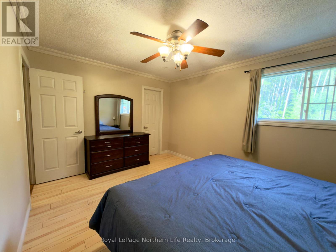
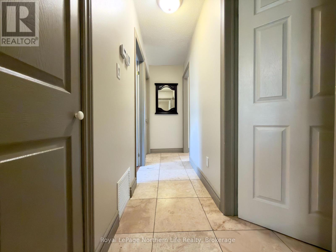
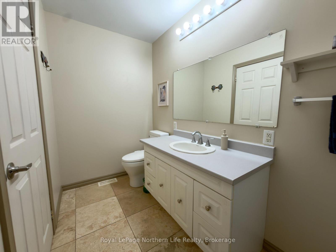
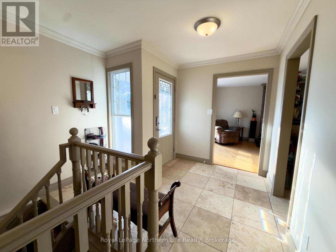
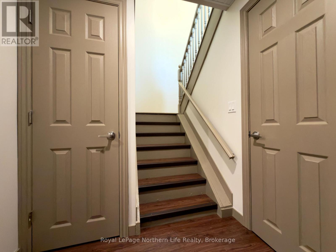
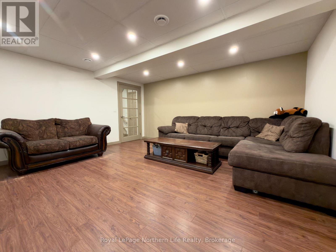
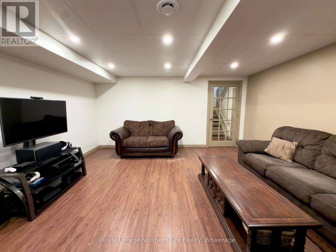
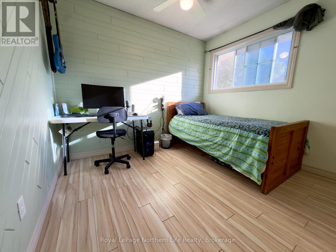
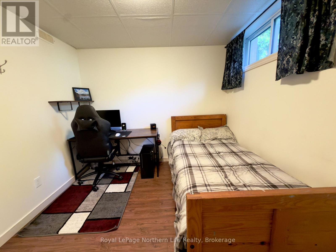
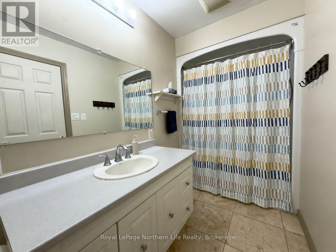
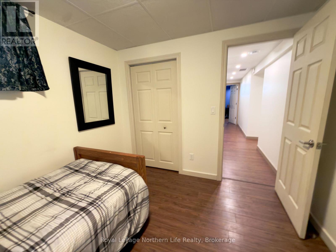
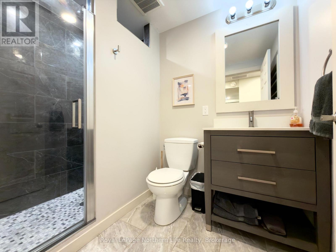
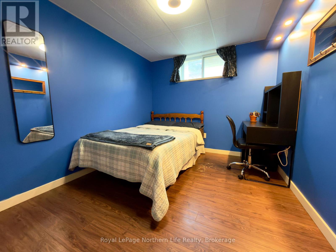
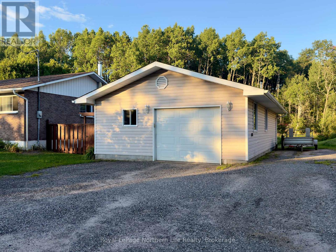
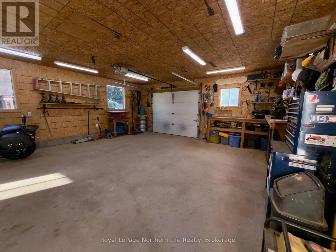
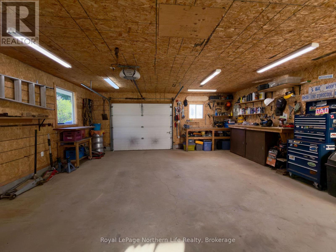
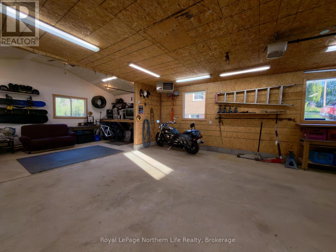
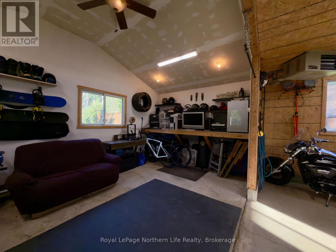
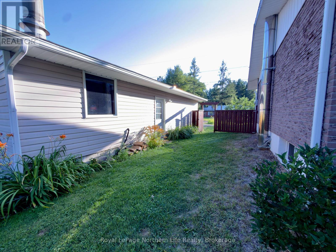
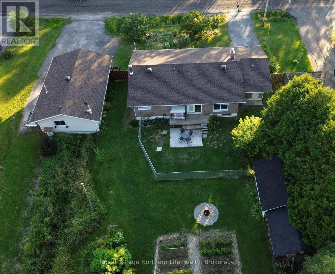
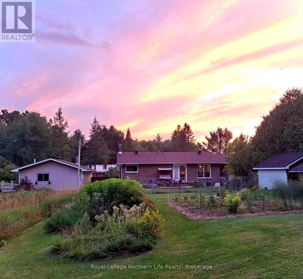
Set on a generous 120' x 200' lot on a quiet dead-end street, this inviting country property offers privacy, versatile living space and exceptional room for vehicles, recreational equipment and outdoor enjoyment. Two driveways provide ample parking for multiple vehicles, trailers and recreational toys, while a fenced-in area offers a secure space for children or pets. The impressive detached heated garage is a standout feature, with plenty of room for vehicles, tools, projects, a workshop or additional storage. Inside, the 3+2 bedroom, 2-bathroom home offers a comfortable and flexible layout. The recently renovated lower level includes two bedrooms, a 3-piece bathroom and a spacious rec room-ideal for family living, guests, hobbies or a home office. The property also features established edible landscaping, including multiple varieties of apples, cherries, haskaps, blueberries, raspberries, grapes, strawberries, asparagus, rhubarb, herbs and perennials. With its peaceful setting, expansive lot, finished lower level, heated garage, abundant parking and productive grounds, 87 Ridgemount Drive provides the space and flexibility to enjoy country living. (id:49269)
Open House
This property has open houses!
12:00 pm
Ends at:2:00 pm
Property Details
| MLS® Number | X13709700 |
| Property Type | Single Family |
| Community Name | Corbeil |
| Features | Wooded Area, Level, Sump Pump |
| Parking Space Total | 8 |
| Structure | Deck, Shed |
Building
| Bathroom Total | 2 |
| Bedrooms Above Ground | 3 |
| Bedrooms Below Ground | 2 |
| Bedrooms Total | 5 |
| Age | 51 To 99 Years |
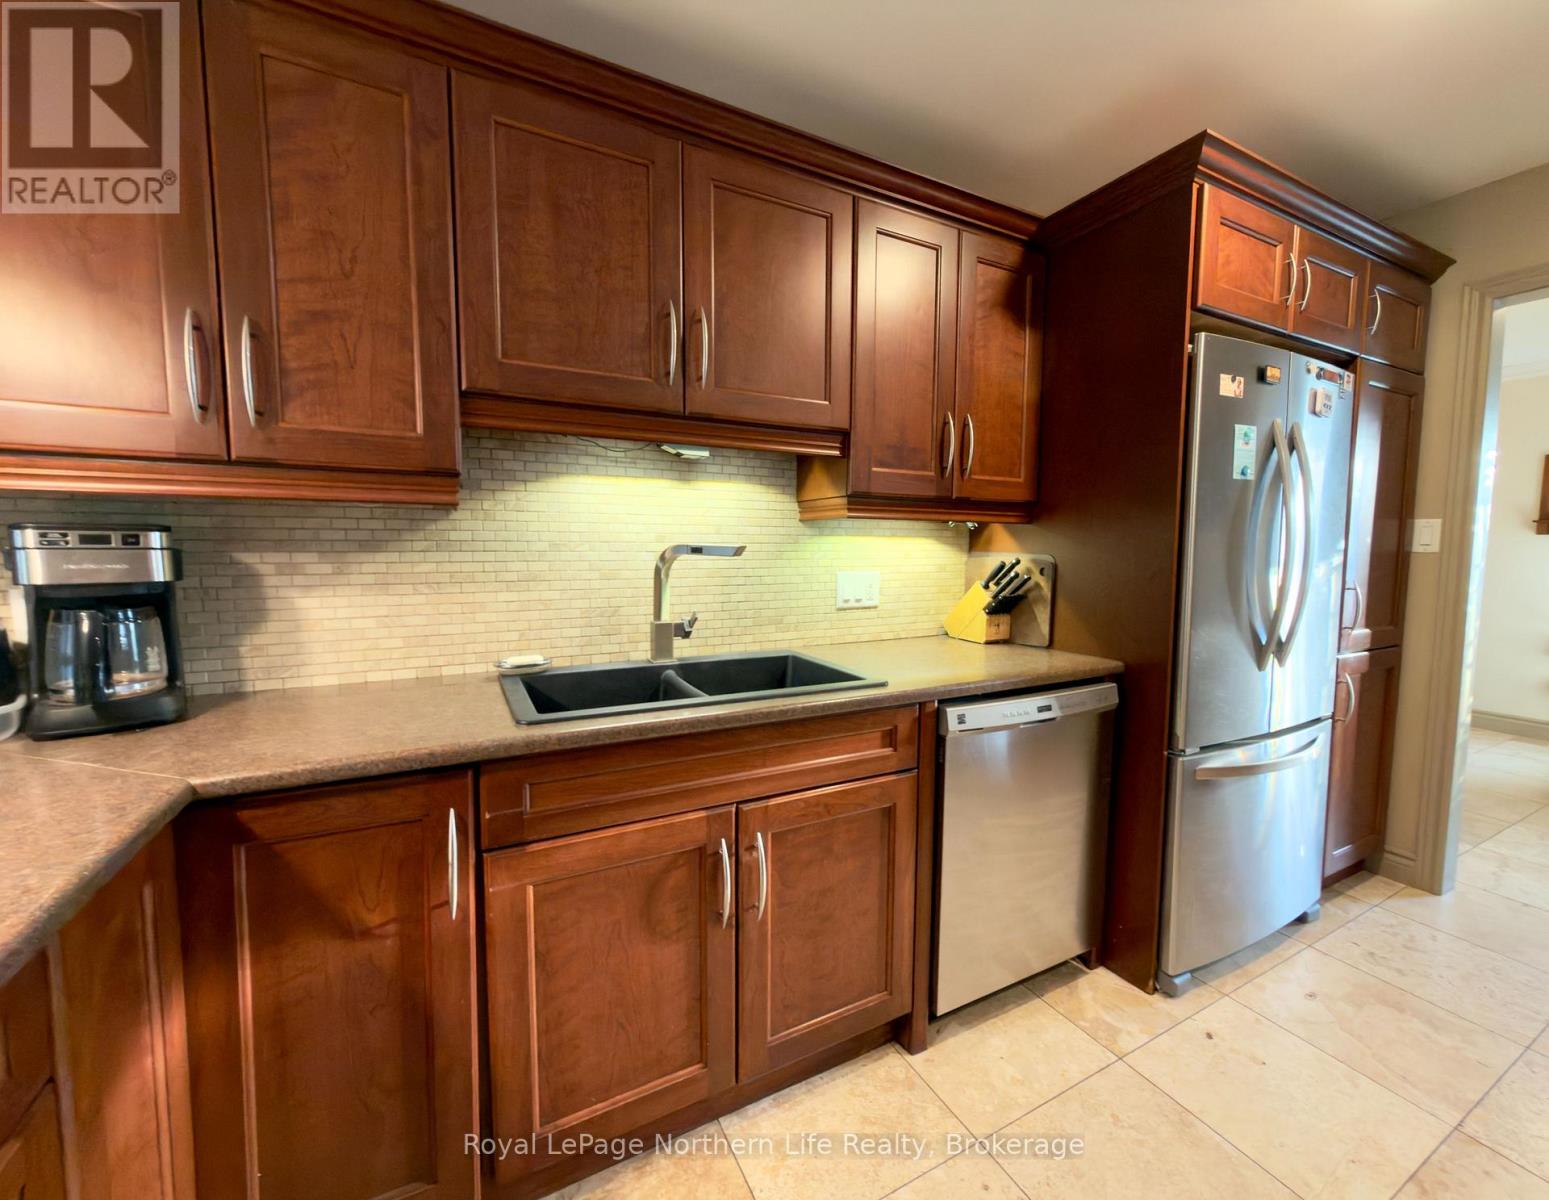
| Appliances | Water Softener, Dishwasher, Dryer, Stove, Washer, Refrigerator |
| Architectural Style | Bungalow |
| Basement Development | Partially Finished |
| Basement Type | N/a (partially Finished) |
| Construction Style Attachment | Detached |
| Cooling Type | None |
| Exterior Finish | Brick |
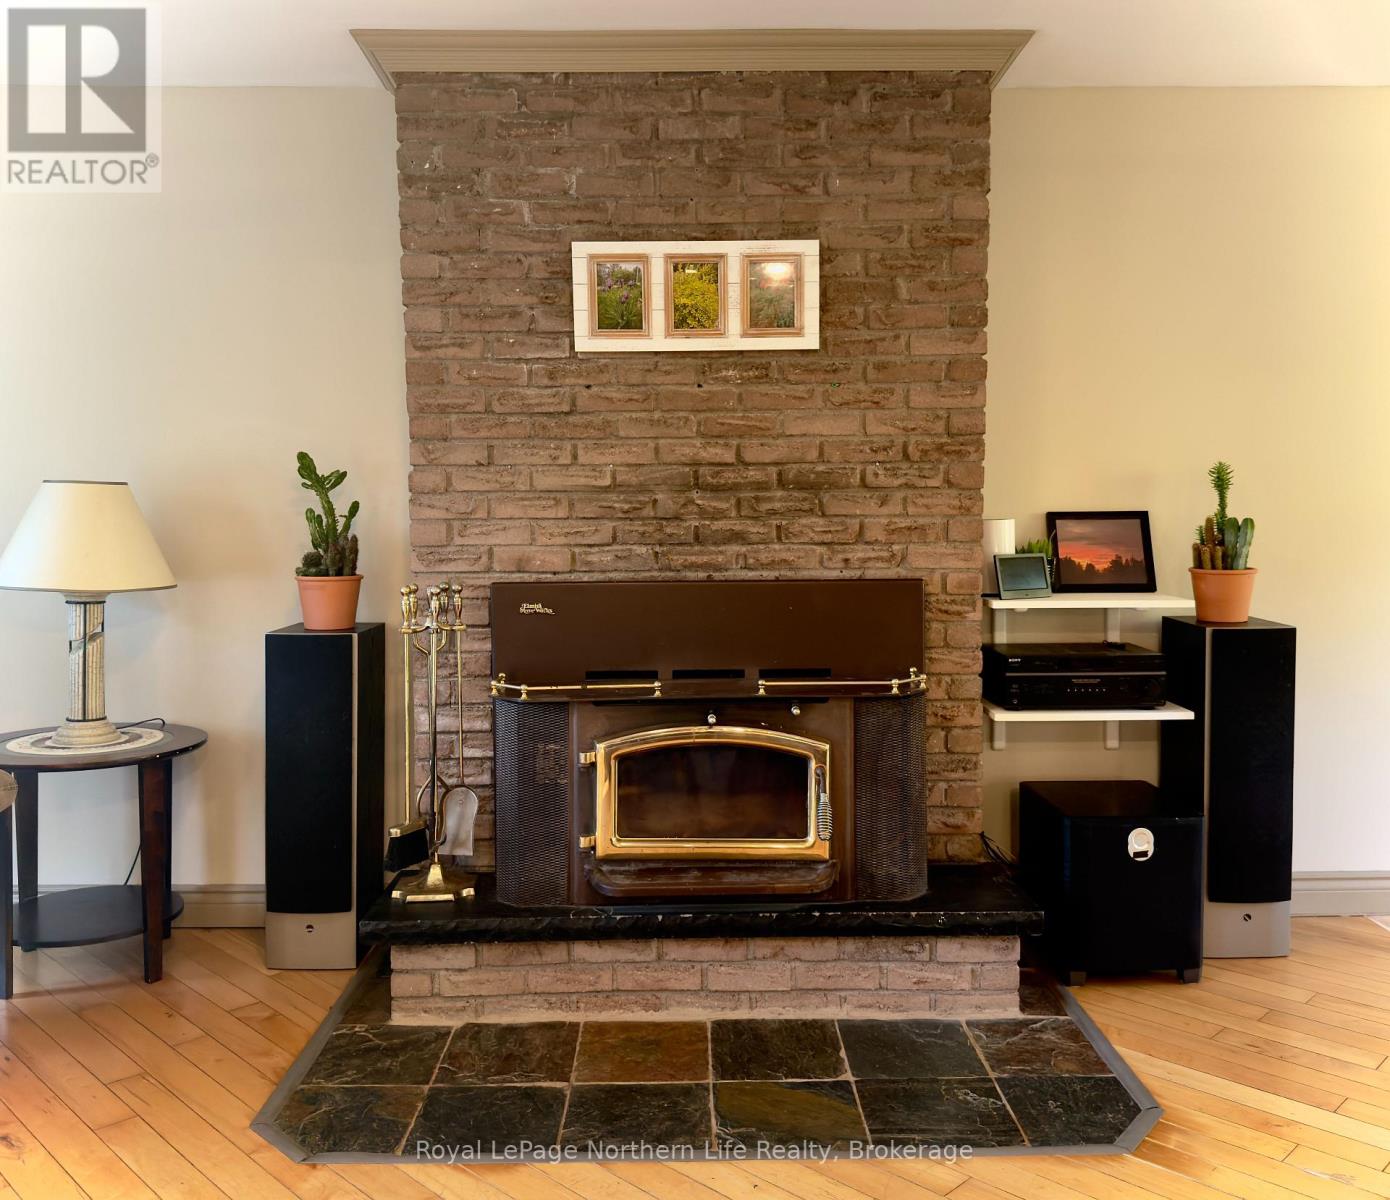
| Fireplace Present | Yes |
| Fireplace Total | 1 |
| Fireplace Type | Insert |
| Foundation Type | Block |
| Heating Fuel | Electric, Wood |
| Heating Type | Forced Air |
| Stories Total | 1 |
| Size Interior | 1,100 - 1,500 Sqft |
| Type | House |
| Utility Water | Drilled Well |
Parking
| Detached Garage | |
| Garage |
Land
| Acreage | No |
| Fence Type | Fully Fenced |
| Landscape Features | Landscaped |
| Sewer | Septic System |
| Size Depth | 200 Ft |
| Size Frontage | 120 Ft |
| Size Irregular | 120 X 200 Ft |
| Size Total Text | 120 X 200 Ft |
| Zoning Description | Rh |
Rooms
| Level | Type | Length | Width | Dimensions |
|---|---|---|---|---|
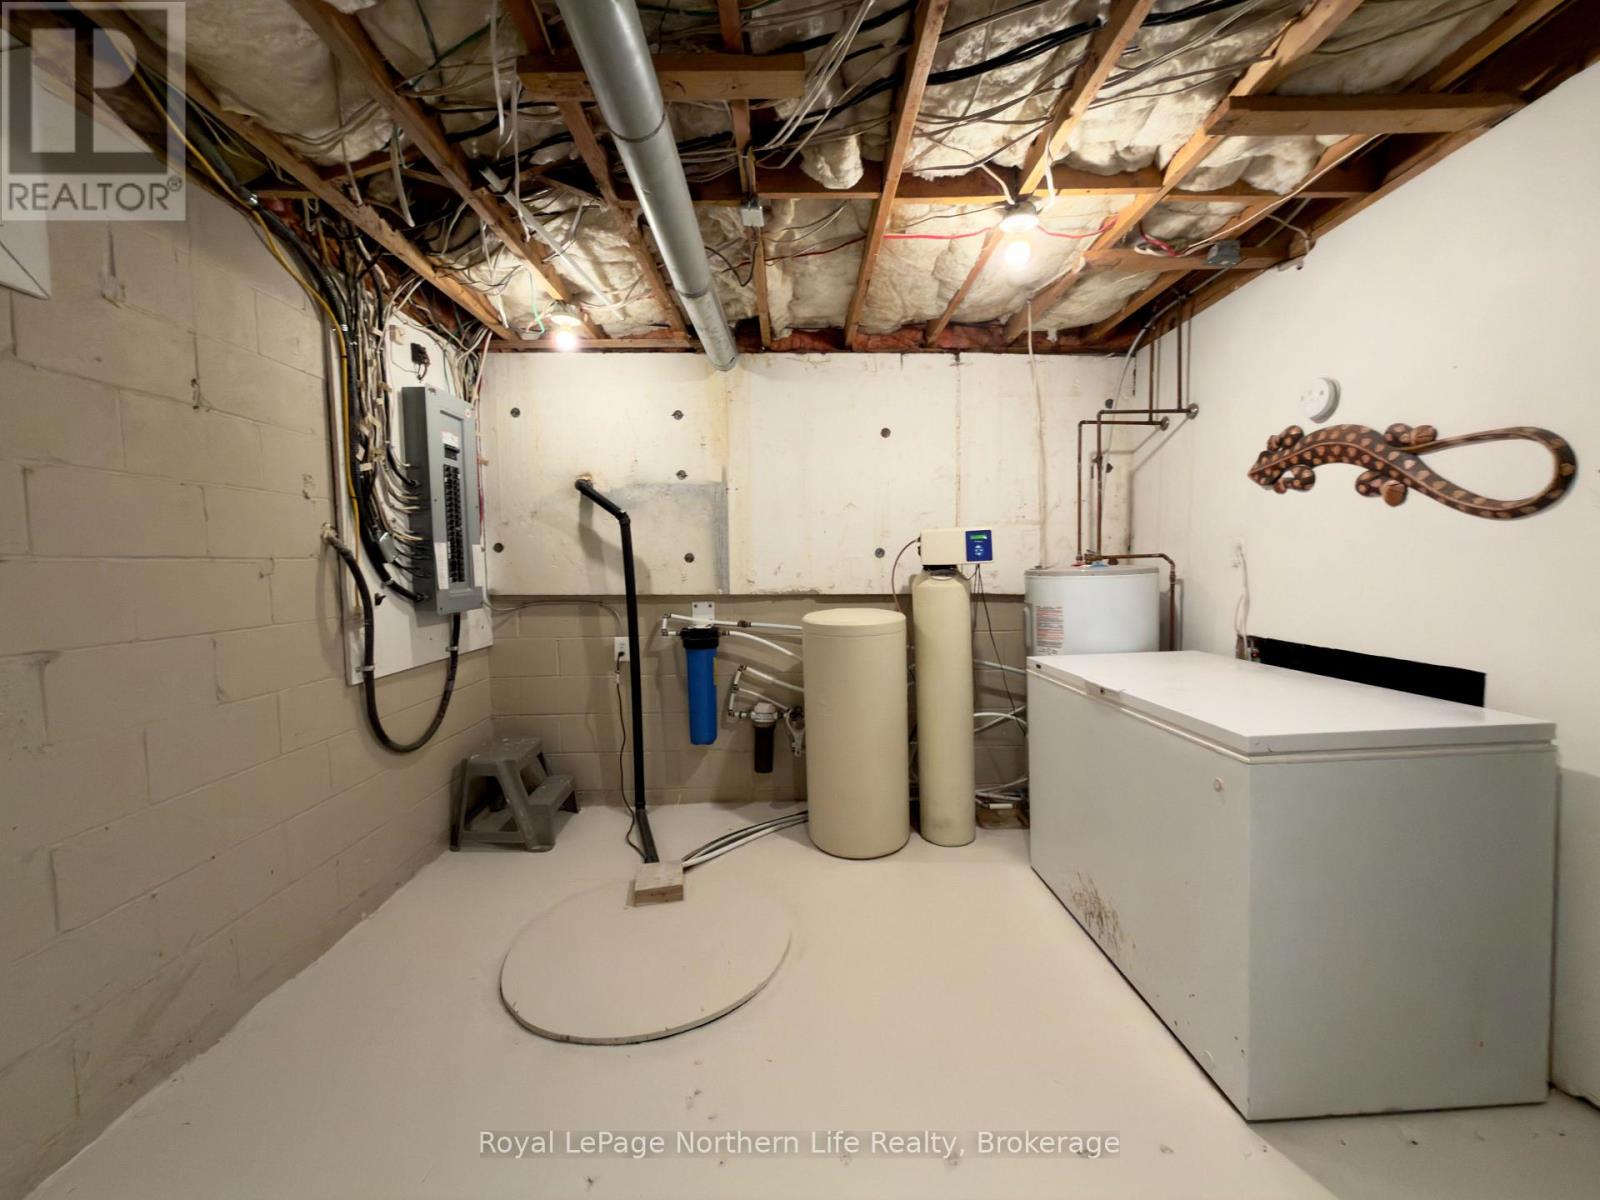
| Basement | Laundry Room | 3 m | 2.24 m | 3 m x 2.24 m |
| Basement | Recreational, Games Room | 4.72 m | 5.05 m | 4.72 m x 5.05 m |
| Basement | Bedroom | 2.79 m | 3.1 m | 2.79 m x 3.1 m |
| Basement | Bedroom 2 | 3.2 m | 2.69 m | 3.2 m x 2.69 m |
| Basement | Bathroom | 2.44 m | 1.63 m | 2.44 m x 1.63 m |
| Main Level | Living Room | 6.8 m | 4.87 m | 6.8 m x 4.87 m |
| Main Level | Dining Room | 3.86 m | 2.94 m | 3.86 m x 2.94 m |
| Main Level | Kitchen | 5.99 m | 2.43 m | 5.99 m x 2.43 m |
| Main Level | Primary Bedroom | 4.16 m | 3.22 m | 4.16 m x 3.22 m |
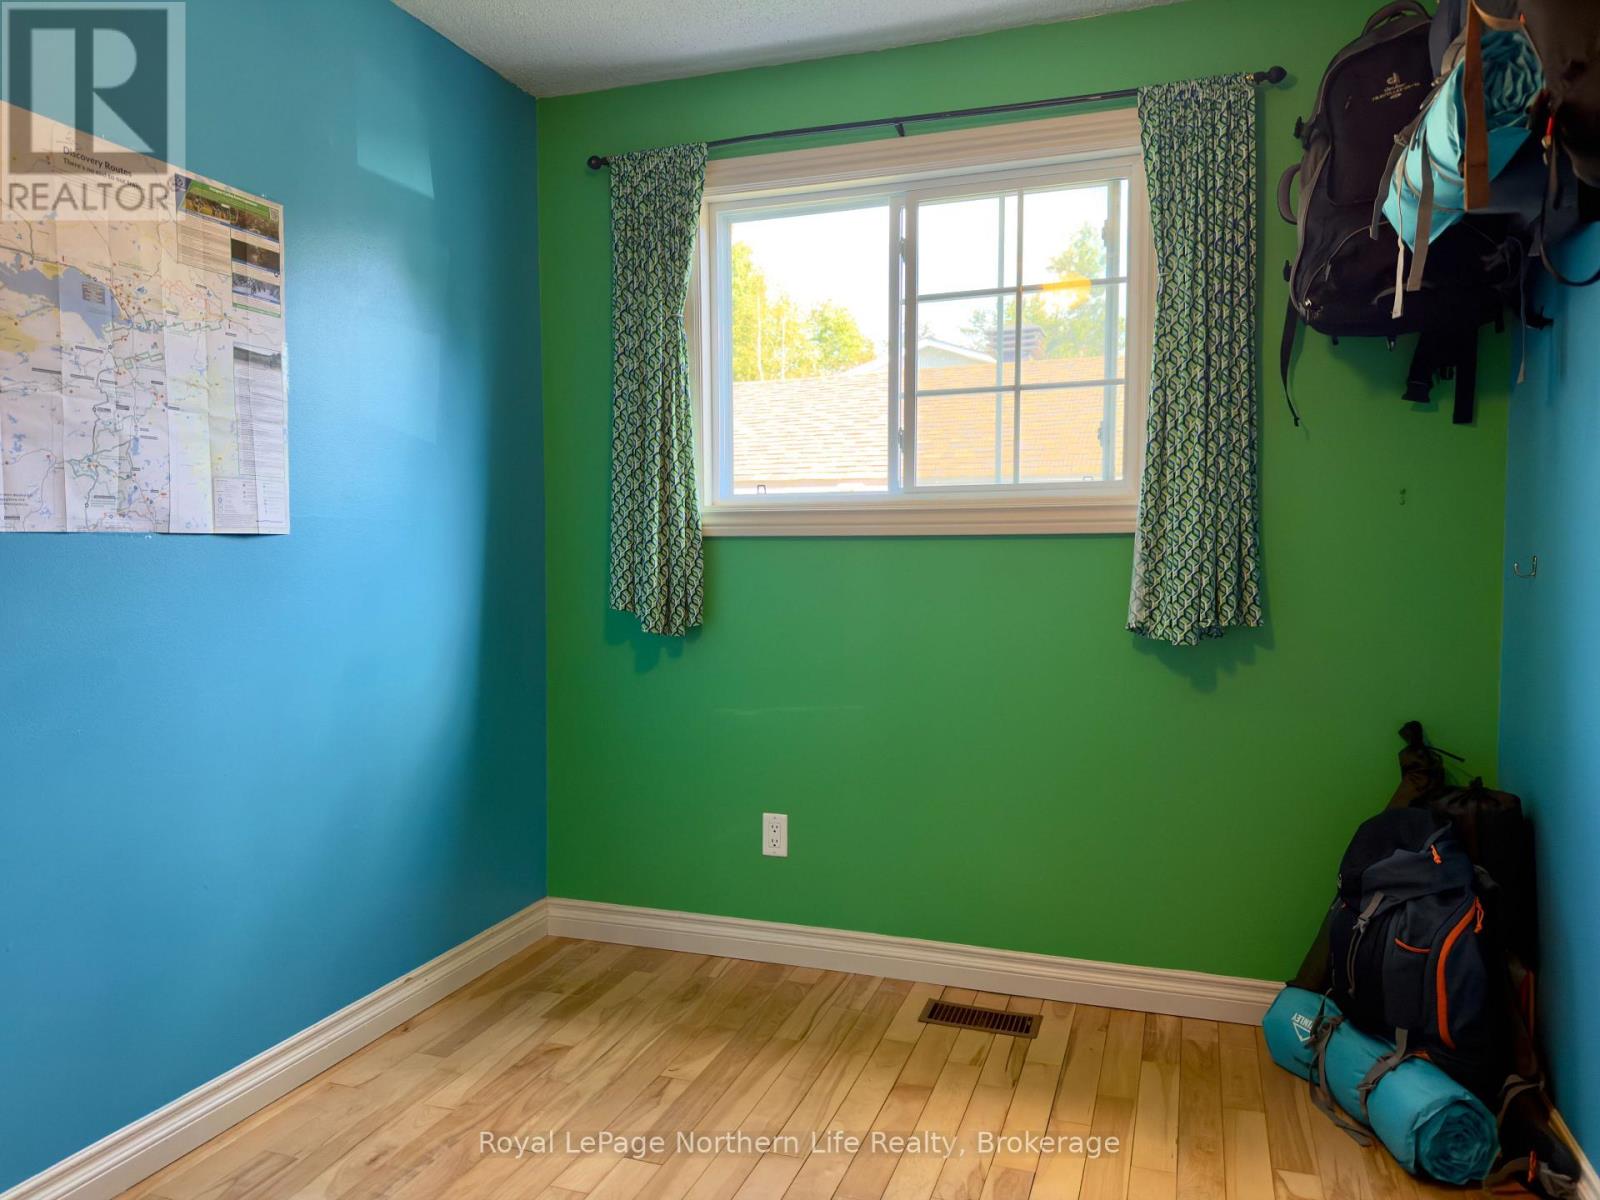
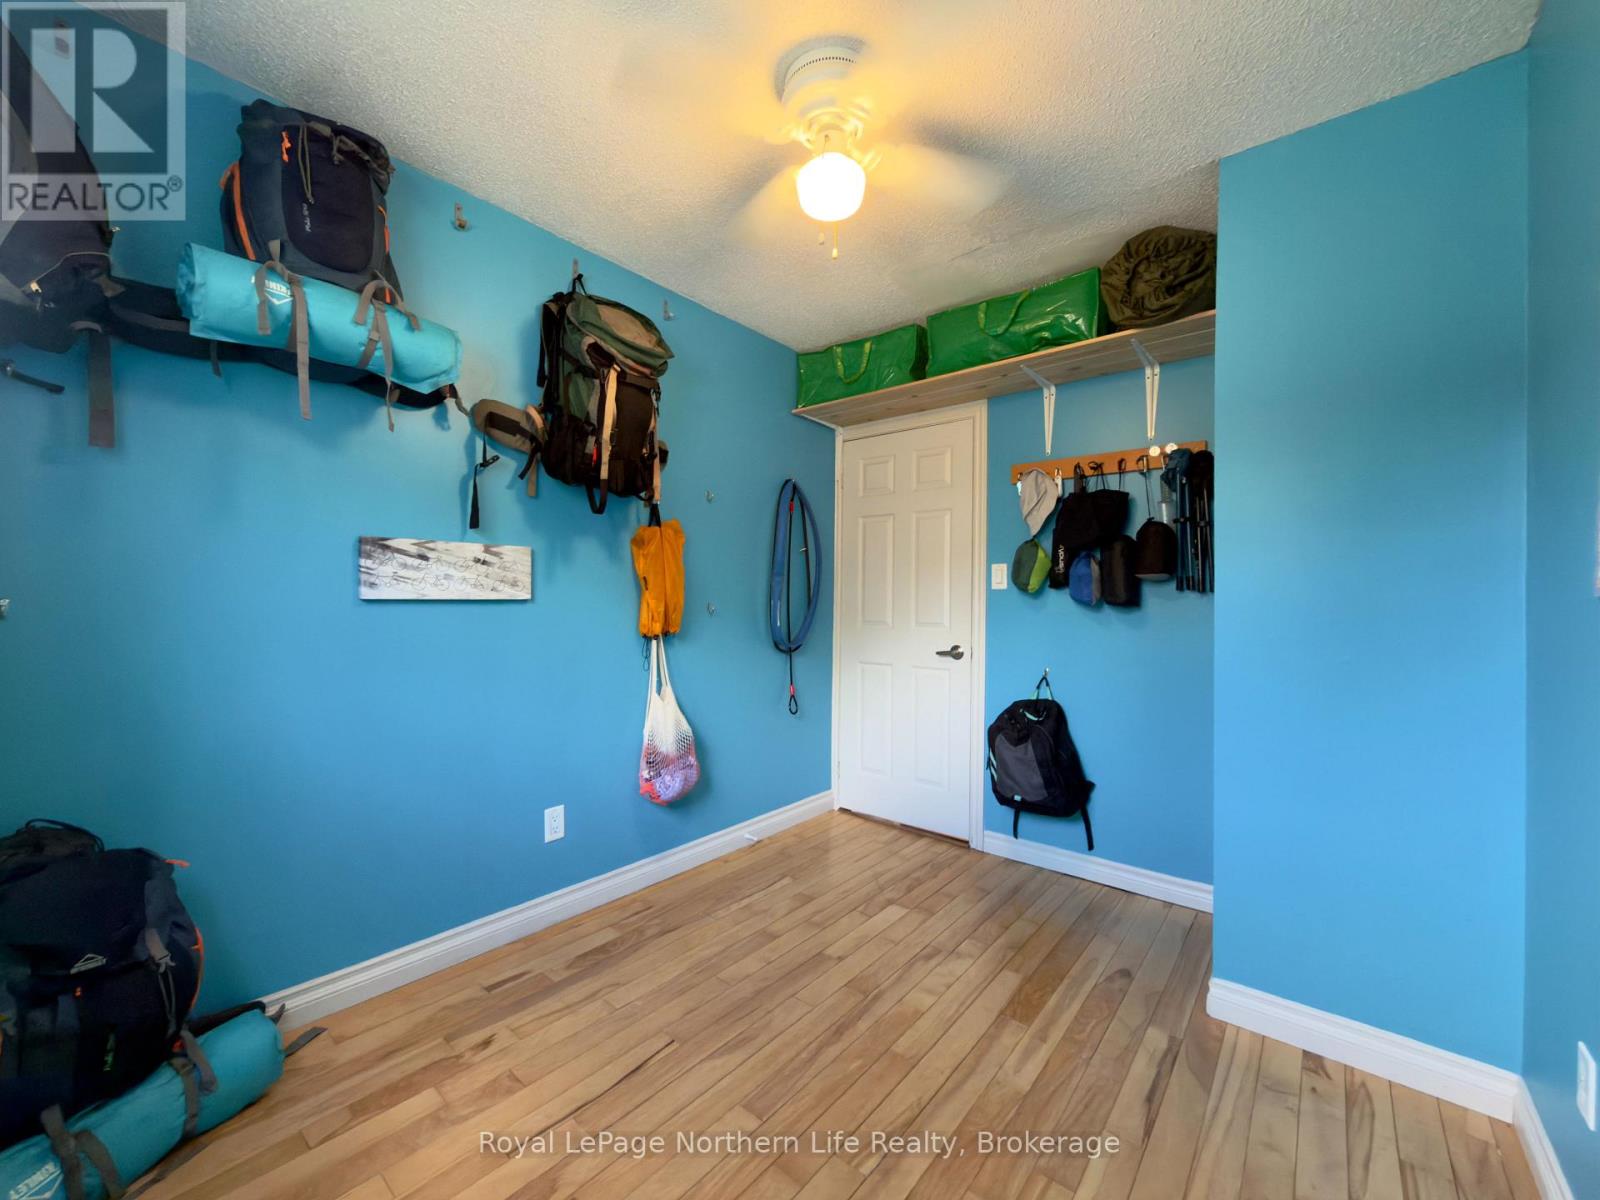
| Main Level | Bedroom | 2.94 m | 2.74 m | 2.94 m x 2.74 m |
| Main Level | Bedroom 2 | 2.44 m | 2.74 m | 2.44 m x 2.74 m |
| Main Level | Bathroom | 3.45 m | 1.5 m | 3.45 m x 1.5 m |
Utilities
| Cable | Installed |
| Electricity | Installed |
https://www.realtor.ca/real-estate/30193931/87-ridgemount-drive-east-ferris-corbeil-corbeil
Contact Us
Contact us for more information

The trademarks REALTOR®, REALTORS®, and the REALTOR® logo are controlled by The Canadian Real Estate Association (CREA) and identify real estate professionals who are members of CREA. The trademarks MLS®, Multiple Listing Service® and the associated logos are owned by The Canadian Real Estate Association (CREA) and identify the quality of services provided by real estate professionals who are members of CREA. The trademark DDF® is owned by The Canadian Real Estate Association (CREA) and identifies CREA's Data Distribution Facility (DDF®)
August 25 2026 06:57:04
North Bay and Area REALTORS® Association
Royal LePage Northern Life Realty, Brokerage