
87 Turning Leaf Drive Vaughan, Ontario L4H 2J4

$1,345,000
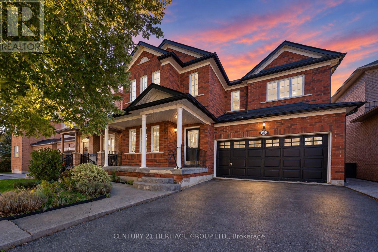
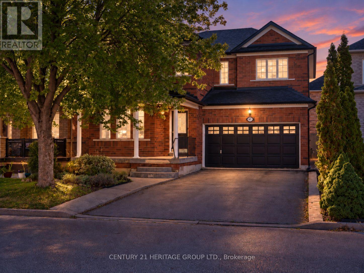
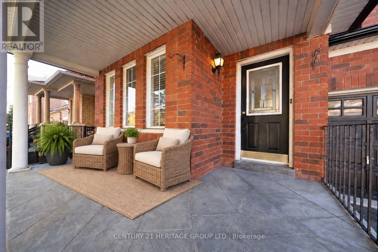
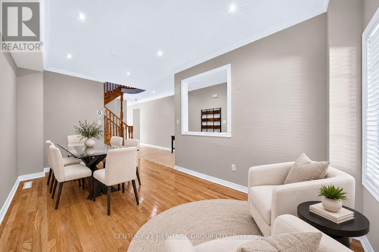
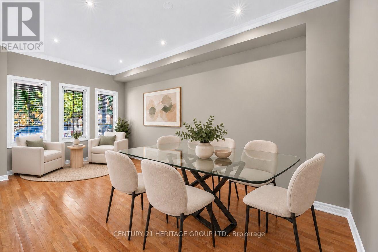
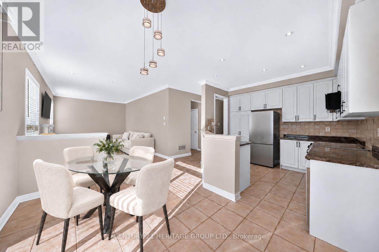
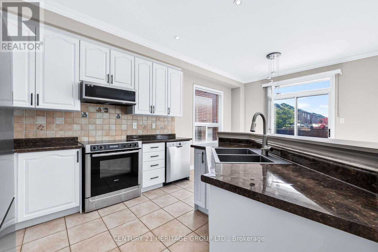
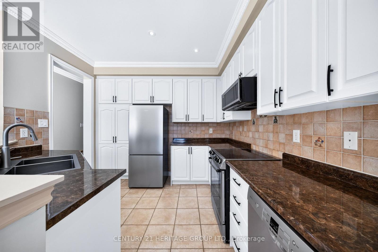
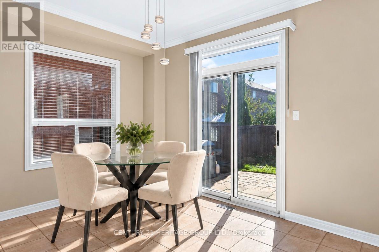
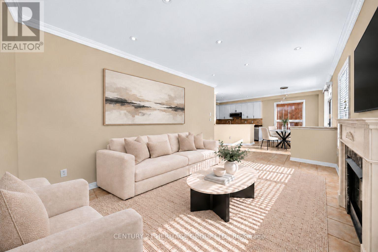
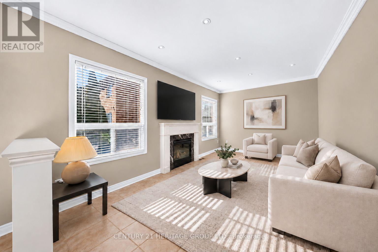
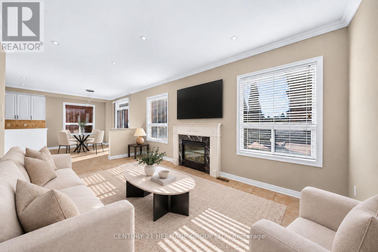
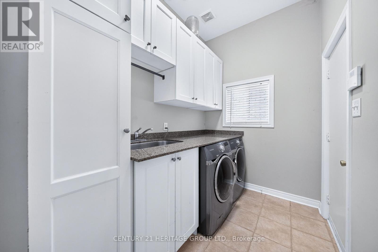
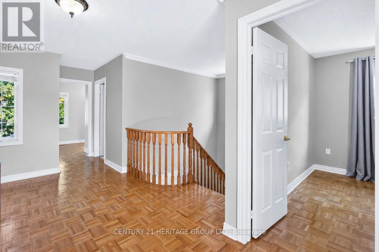
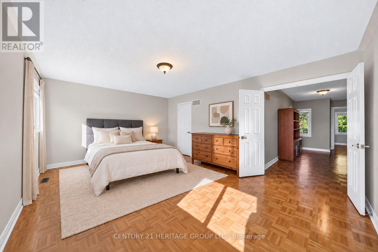
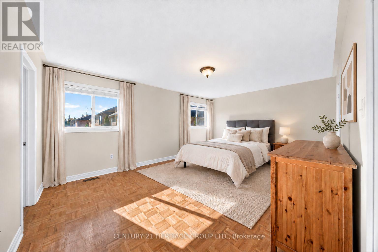
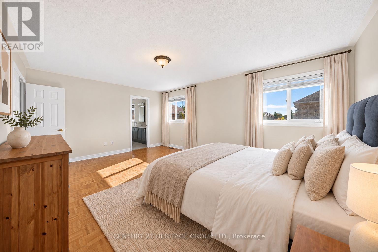
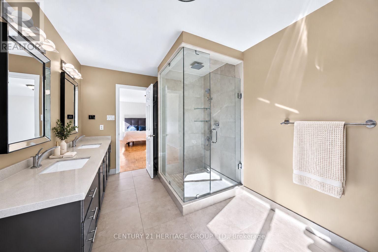
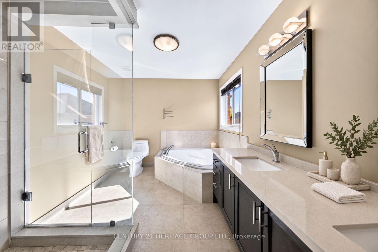
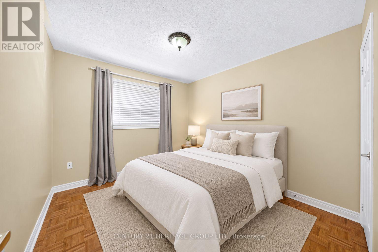
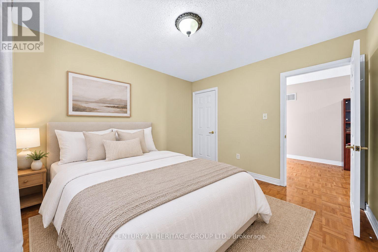
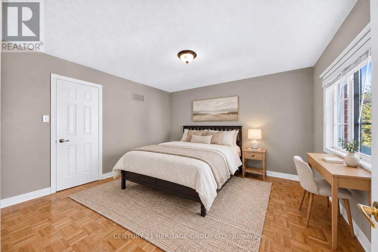
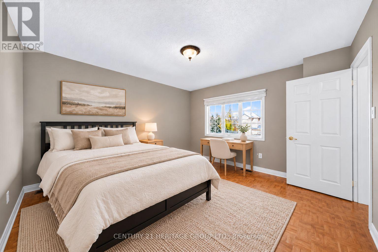
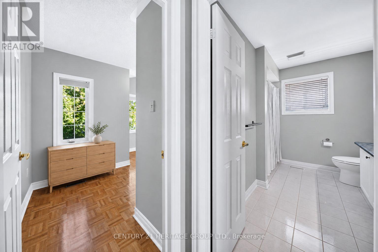
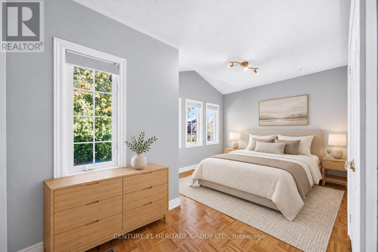
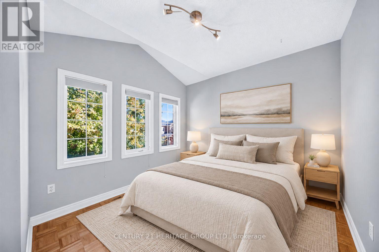
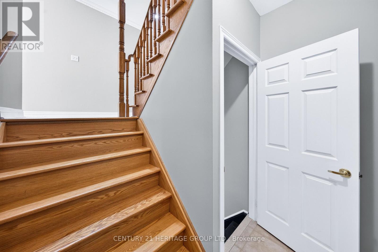
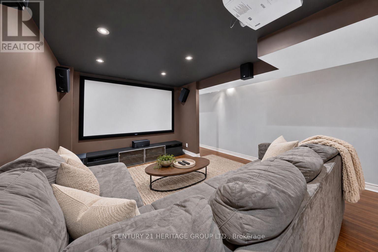
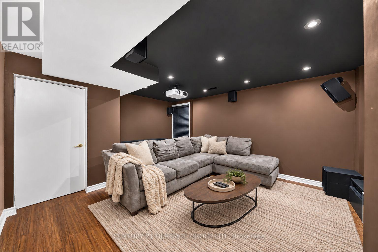
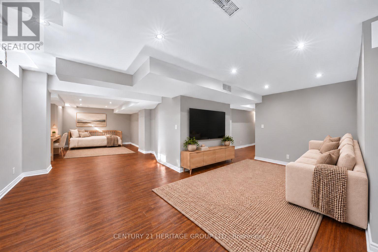
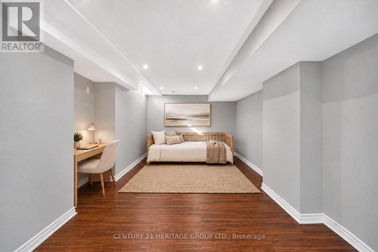
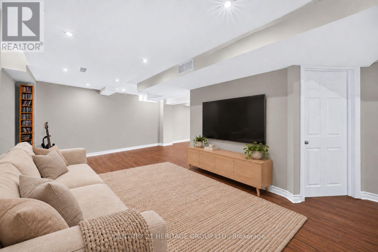
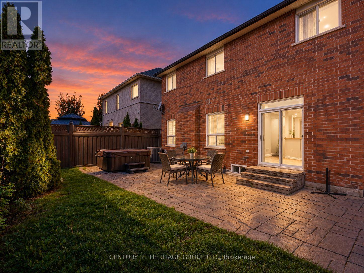
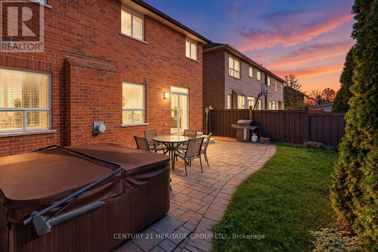
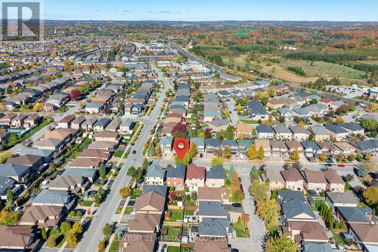
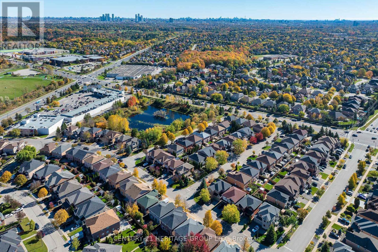
Welcome To This Stunning Detached Home Nestled On A Quiet, Family-Friendly Street In The Highly Desirable Sonoma Heights Community! * Beautiful 4 Bedroom Home with Two-Car Garage and No Sidewalk! * Offering The Perfect Blend Of Comfort, Functionality, And Convenience * No Carpets Anywhere In The House! * Functional, Spacious Layout Featuring Formal Dining & Living Room Areas, Plus Separate Inviting Family Room Complete with Gas Fireplace - Enjoy Everyday Living, Entertaining * Bright, Open Kitchen with Stainless-Steel Appliances, Pantry and Breakfast Area * Renovated Oversized Main Floor Laundry Room With Ample Storage * The Upper Level Features Four Generously Sized Bedrooms, Including A Freshly Painted Primary with Renovated 5 Piece Ensuite Washroom * Plus Even More Living Space for the Whole Family in the Finished Basement - Professionally Completed By A Certified Contractor * Entertainment Space with Home Theatre - Perfect For Family Movie Nights! * Plus Two Other Large, Versatile Rec Spaces in Basement - Perfect for Extra Bedrooms, Home Office Space, and So Much More! * Fully-Fenced, Professionally Landscaped Backyard Complete With Interlock Patio & Large Hot Tub * Conveniently Situated In A Peaceful Residential Neighbourhood Just Mins From Commuter Highways, Schools, Parks, Shopping, And All Amenities * A Wonderful Opportunity To Call One Of Vaughan's Most Sought-After Communities Home! * Some photos are digitally enhanced and/or virtually staged. (id:49269)
Open House
This property has open houses!
1:00 pm
Ends at:4:00 pm
Property Details
| MLS® Number | N14108024 |
| Property Type | Single Family |
| Community Name | Sonoma Heights |
| Amenities Near By | Hospital, Park, Public Transit |
| Community Features | Community Centre |
| Features | Carpet Free |
| Parking Space Total | 6 |
Building
| Bathroom Total | 3 |
| Bedrooms Above Ground | 4 |
| Bedrooms Below Ground | 1 |
| Bedrooms Total | 5 |
| Amenities | Fireplace(s) |
| Appliances | Hot Tub, Water Heater, Dishwasher, Dryer, Home Theatre, Hood Fan, Microwave, Stove, Water Heater - Tankless, Washer, Refrigerator |
| Basement Development | Finished |
| Basement Type | N/a (finished) |
| Construction Style Attachment | Detached |
| Cooling Type | Central Air Conditioning |
| Exterior Finish | Brick |
| Fireplace Present | Yes |
| Fireplace Total | 1 |
| Flooring Type | Tile, Laminate, Hardwood, Parquet |
| Foundation Type | Concrete |
| Half Bath Total | 1 |
| Heating Fuel | Natural Gas |
| Heating Type | Forced Air |
| Stories Total | 2 |
| Size Interior | 2,000 - 2,500 Sqft |
| Type | House |
| Utility Water | Municipal Water |
Parking
| Garage |
Land
| Acreage | No |
| Fence Type | Fully Fenced, Fenced Yard |
| Land Amenities | Hospital, Park, Public Transit |
| Sewer | Sanitary Sewer |
| Size Depth | 85 Ft ,3 In |
| Size Frontage | 39 Ft ,4 In |
| Size Irregular | 39.4 X 85.3 Ft |
| Size Total Text | 39.4 X 85.3 Ft |
Rooms
| Level | Type | Length | Width | Dimensions |
|---|---|---|---|---|
| Second Level | Primary Bedroom | 5.31 m | 3.92 m | 5.31 m x 3.92 m |
| Second Level | Bedroom 2 | 3.65 m | 3.93 m | 3.65 m x 3.93 m |
| Second Level | Bedroom 3 | 4.46 m | 2.96 m | 4.46 m x 2.96 m |
| Second Level | Bedroom 4 | 3.33 m | 2.99 m | 3.33 m x 2.99 m |
| Basement | Recreational, Games Room | 5.52 m | 3.16 m | 5.52 m x 3.16 m |
| Lower Level | Media | 5.18 m | 4.07 m | 5.18 m x 4.07 m |
| Lower Level | Den | 9.24 m | 3.24 m | 9.24 m x 3.24 m |
| Main Level | Kitchen | 5.77 m | 3.84 m | 5.77 m x 3.84 m |
| Main Level | Dining Room | 5.48 m | 2.81 m | 5.48 m x 2.81 m |
| Main Level | Living Room | 5.48 m | 2.81 m | 5.48 m x 2.81 m |
| Main Level | Family Room | 5.47 m | 3.28 m | 5.47 m x 3.28 m |
Contact Us
Contact us for more information

The trademarks REALTOR®, REALTORS®, and the REALTOR® logo are controlled by The Canadian Real Estate Association (CREA) and identify real estate professionals who are members of CREA. The trademarks MLS®, Multiple Listing Service® and the associated logos are owned by The Canadian Real Estate Association (CREA) and identify the quality of services provided by real estate professionals who are members of CREA. The trademark DDF® is owned by The Canadian Real Estate Association (CREA) and identifies CREA's Data Distribution Facility (DDF®)
October 25 2026 04:34:48
Toronto Regional Real Estate Board
Century 21 Heritage Group Ltd.