
8720 Sideroad 15 Road Erin, Ontario N0B 2K0

$1,899,000
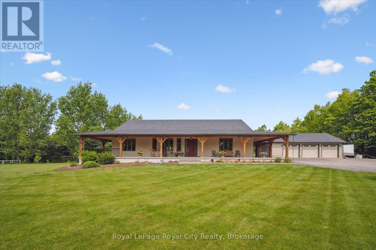
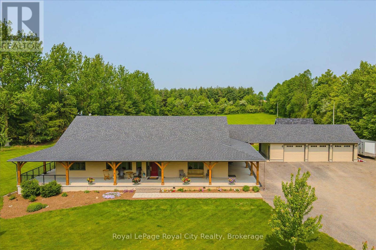
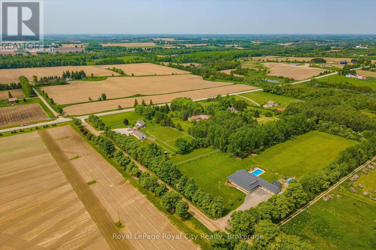
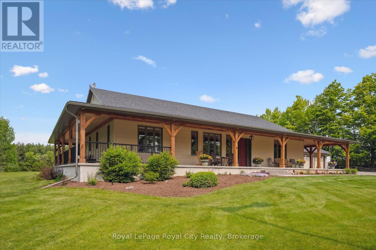
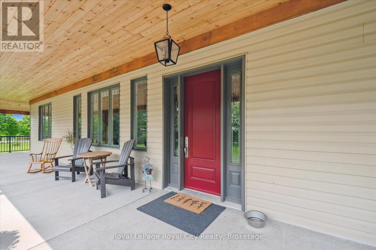
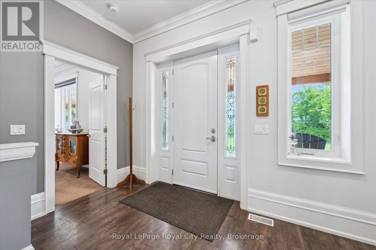
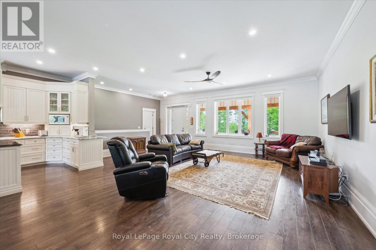
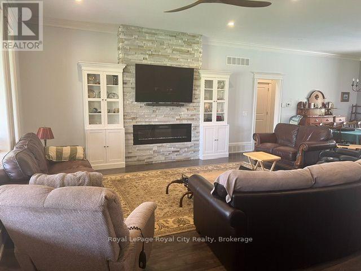
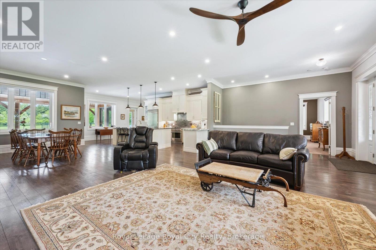
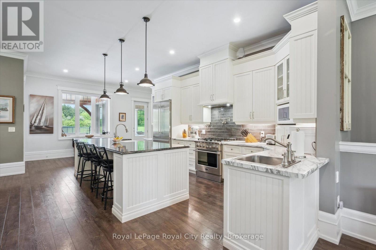
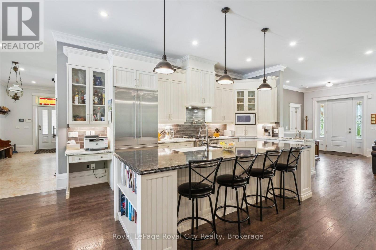
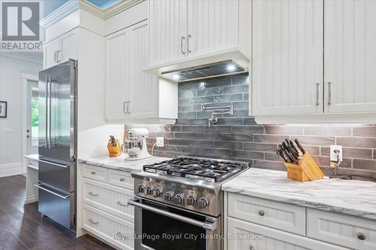
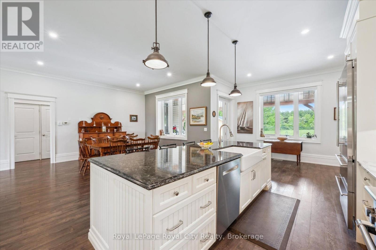
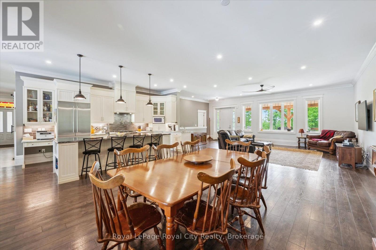
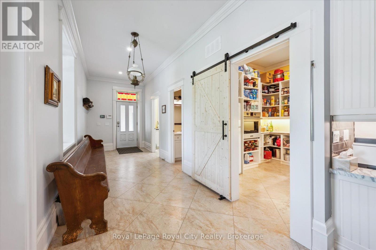
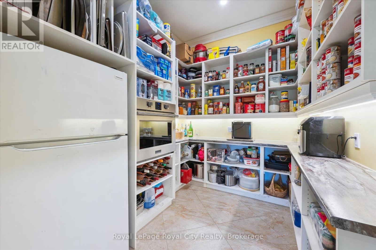
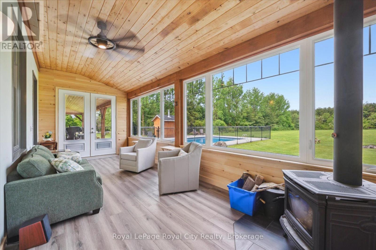
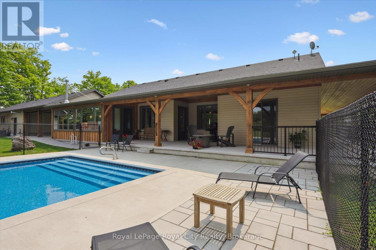
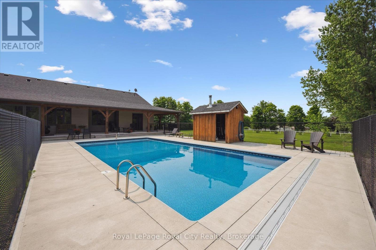
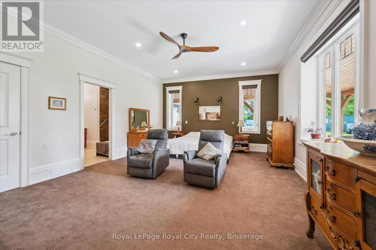
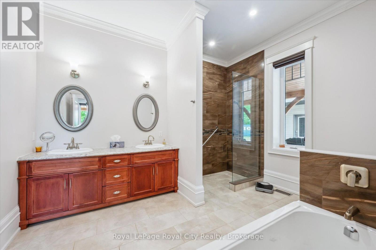
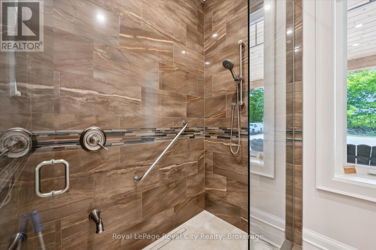
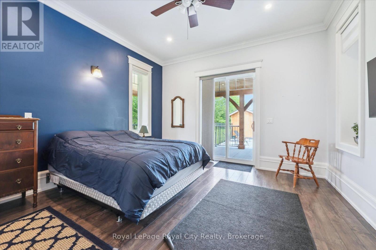
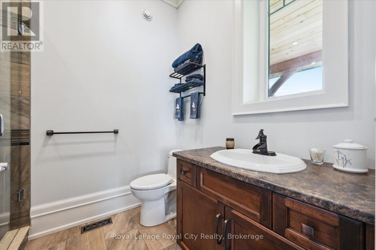
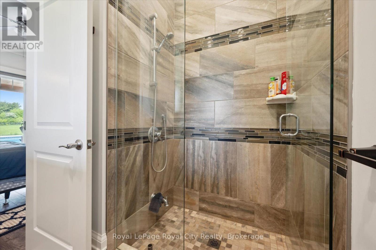
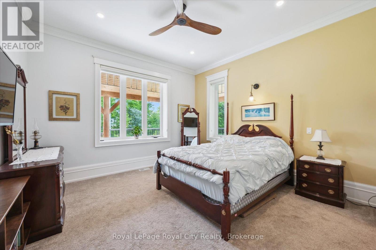
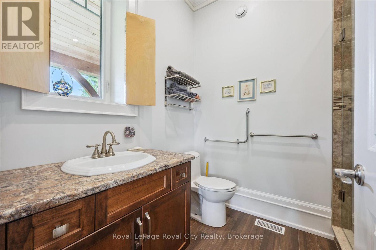
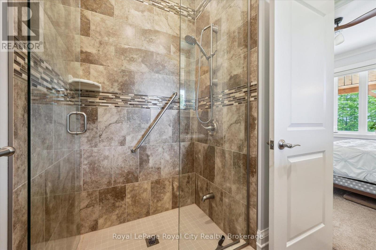
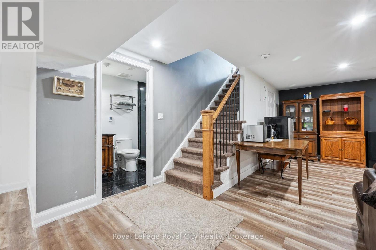
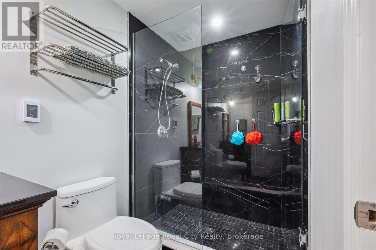
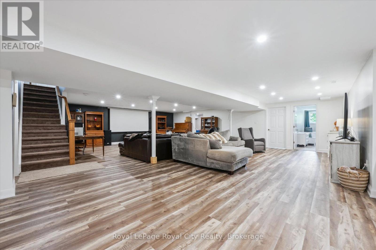
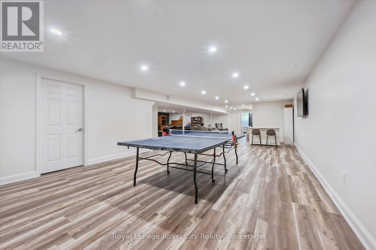
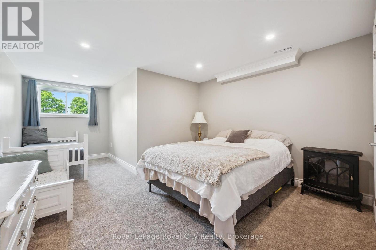
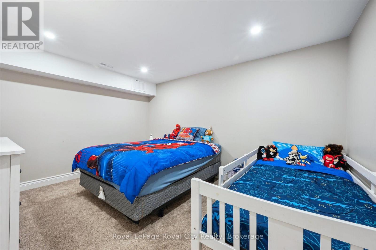
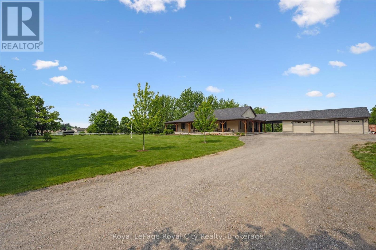
Welcome to a rare opportunity to own an impeccably designed bungalow that combines elegance, durability, and lifestyle in one extraordinary package. This sprawling 3,076 sq. ft. home is nestled on just under 2 acres of private, manicured land, offering both the peace of rural living and the sophistication of high-end construction. Built with energy-efficient and ultra-durable Insulated Concrete Form (ICF) wall construction, this home offers unmatched insulation, soundproofing, and structural strength. Step onto the stunning timber-framed wrap-around porch, where rustic craftsmanship and architectural detail make a bold first impression.Inside, you're greeted with 10-foot ceilings that amplify the natural light and sense of space throughout the main floor. The open-concept layout is ideal for entertaining or simply enjoying the spaciousness of your surroundings. At the heart of the home lies a chef's kitchen that truly delivers - complete with high-end appliances, an oversized island, and an enormous walk-in pantry that doubles as a prep kitchen. The main floor features 3 generous bedrooms, each with its own private ensuite bathroom, providing ultimate comfort and privacy for family and guests alike. The primary bedroom is a serene retreat, with luxurious 5pc bathroom, sitting area and walk-in closet.The fully finished basement offers additional 3005 sq ft of living space including 2 BR & 3 pc Bath, offering big-screen theatre media area, games, home office, fitness, or multi-generational living.Step outside to your backyard paradise, where you'll find a saltwater, heated, in-ground pool with patio and plenty of space for lounging, grilling, or hosting summer gatherings. The yard offers room for kids to play, pets to roam, or future additions like a workshop or garden suite.Located just minutes from town amenities but far enough to enjoy privacy and nature, this one-of-a-kind bungalow offers the perfect blend of modern luxury and timeless craftsmanship. (id:49269)
Open House
This property has open houses!
1:00 pm
Ends at:3:00 pm
Property Details
| MLS® Number | X13778650 |
| Property Type | Single Family |
| Community Name | Rural Erin |
| Equipment Type | Propane Tank |
| Parking Space Total | 15 |
| Pool Features | Salt Water Pool |
| Pool Type | Inground Pool |
| Rental Equipment Type | Propane Tank |
| Structure | Porch, Patio(s) |
Building
| Bathroom Total | 5 |
| Bedrooms Above Ground | 5 |
| Bedrooms Total | 5 |
| Age | 6 To 15 Years |
| Amenities | Fireplace(s) |
| Appliances | Garage Door Opener Remote(s), All, Garage Door Opener, Home Theatre, Window Coverings |
| Architectural Style | Bungalow |
| Basement Development | Finished |
| Basement Features | Walk-up |
| Basement Type | N/a (finished), N/a |
| Construction Style Attachment | Detached |
| Cooling Type | Central Air Conditioning |
| Exterior Finish | Concrete |
| Fireplace Present | Yes |
| Fireplace Total | 2 |
| Fireplace Type | Woodstove |
| Foundation Type | Insulated Concrete Forms |
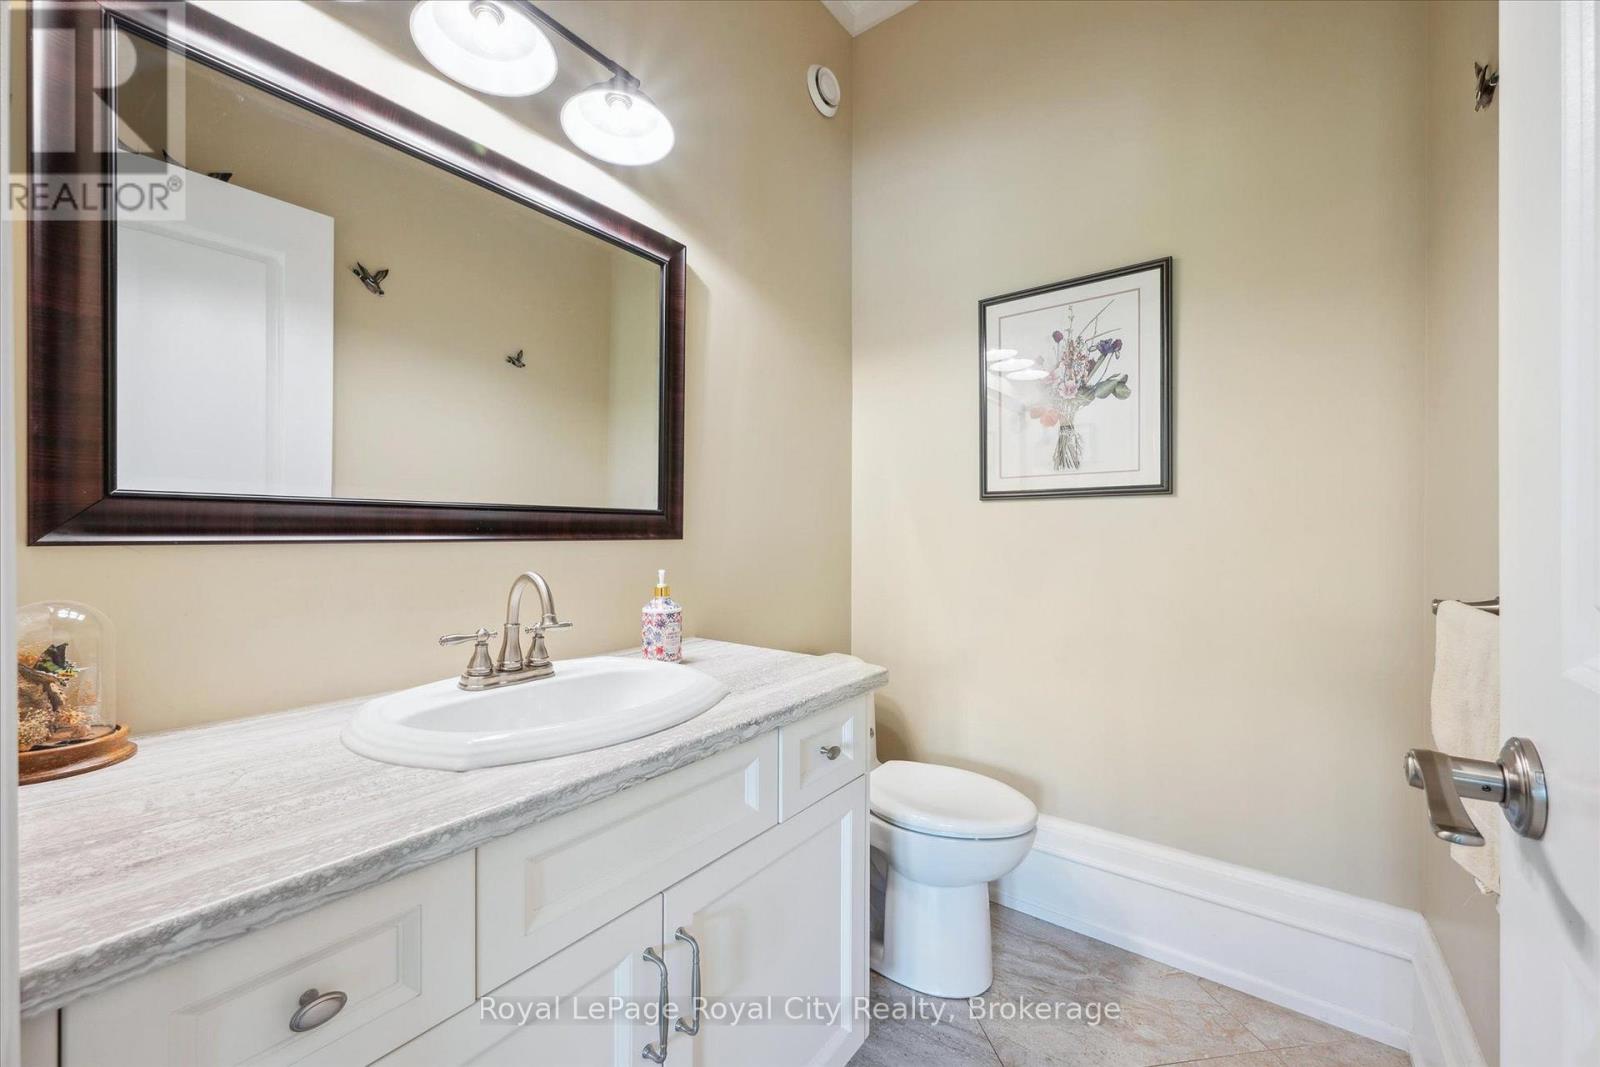
| Half Bath Total | 1 |
| Heating Fuel | Propane |
| Heating Type | Forced Air |
| Stories Total | 1 |
| Size Interior | 3,000 - 3,500 Sqft |
| Type | House |
| Utility Water | Drilled Well |
Parking
| Attached Garage | |
| Garage |
Land
| Acreage | No |
| Sewer | Septic System |
| Size Depth | 235 Ft ,1 In |
| Size Frontage | 351 Ft ,7 In |
| Size Irregular | 351.6 X 235.1 Ft |
| Size Total Text | 351.6 X 235.1 Ft|1/2 - 1.99 Acres |
| Zoning Description | Res |
Rooms
| Level | Type | Length | Width | Dimensions |
|---|---|---|---|---|
| Basement | Bedroom 4 | 5.69 m | 3.78 m | 5.69 m x 3.78 m |
| Basement | Bedroom 5 | 5.69 m | 3.58 m | 5.69 m x 3.58 m |
| Basement | Other | 6.96 m | 6.65 m | 6.96 m x 6.65 m |
| Basement | Other | 7.57 m | 3.23 m | 7.57 m x 3.23 m |
| Basement | Utility Room | 4.9 m | 4.06 m | 4.9 m x 4.06 m |
| Basement | Other | 4.09 m | 3.25 m | 4.09 m x 3.25 m |
| Basement | Recreational, Games Room | 15.34 m | 12.17 m | 15.34 m x 12.17 m |
| Ground Level | Kitchen | 7.94 m | 3.86 m | 7.94 m x 3.86 m |
| Ground Level | Dining Room | 5.92 m | 4.09 m | 5.92 m x 4.09 m |
| Ground Level | Living Room | 6.83 m | 4.64 m | 6.83 m x 4.64 m |
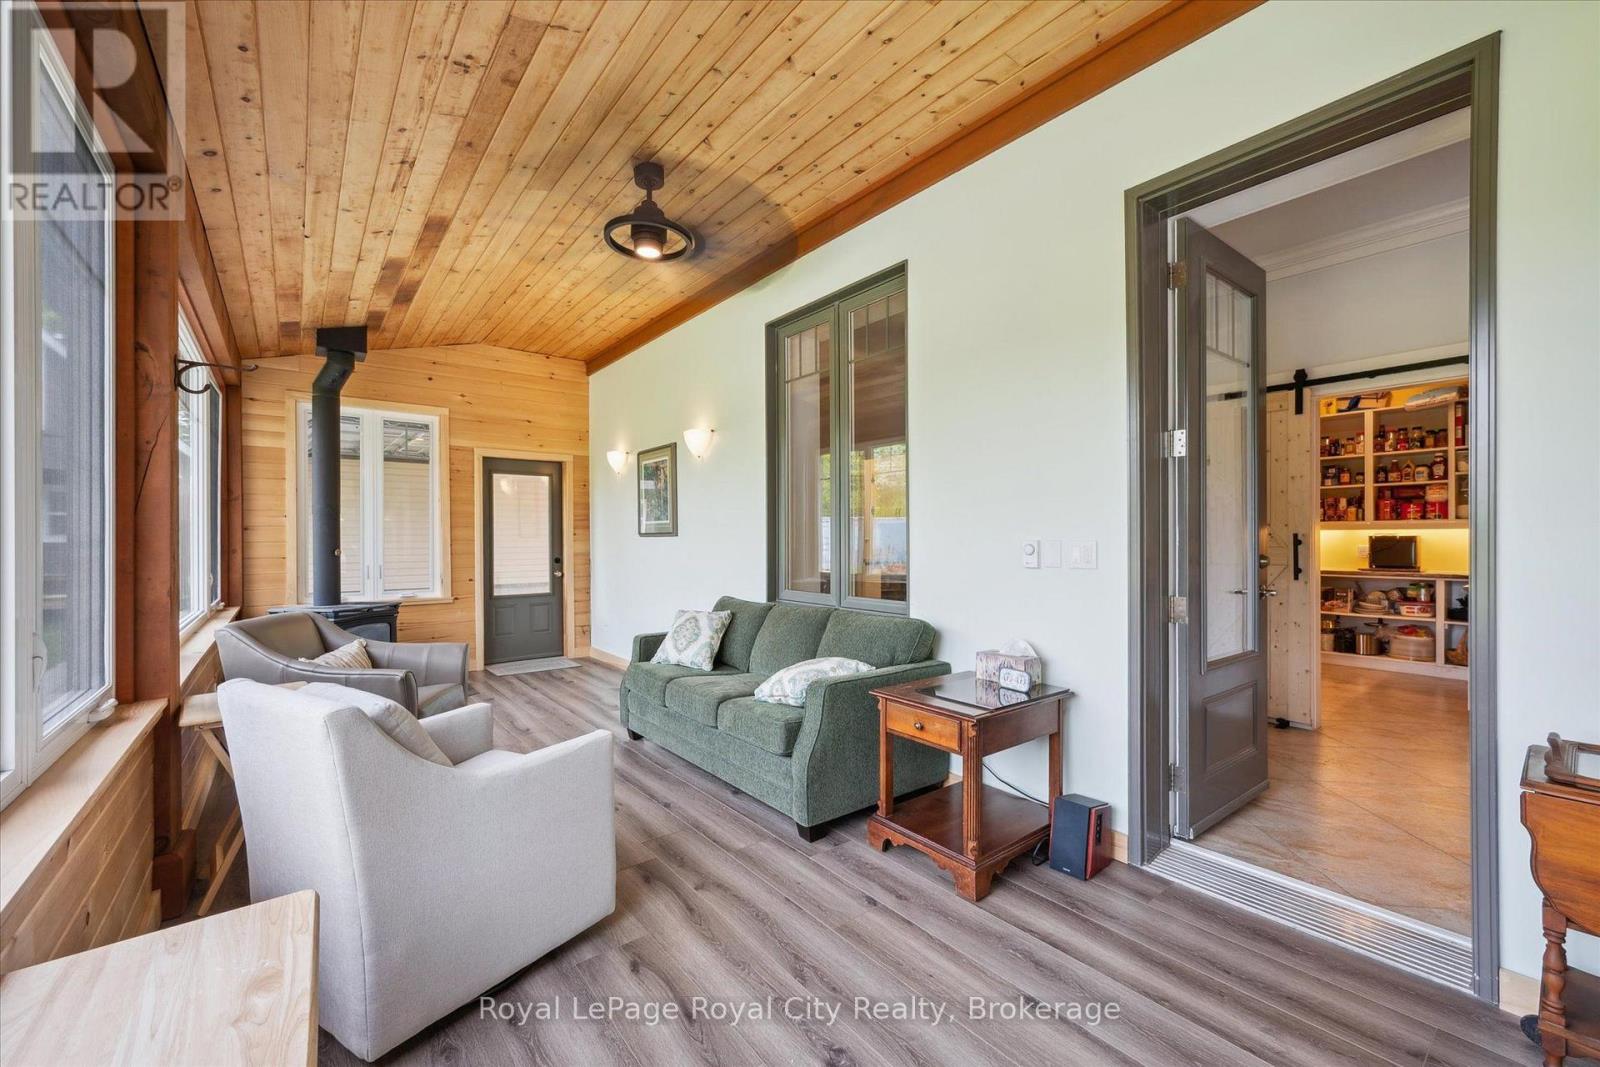
| Ground Level | Sunroom | 7.26 m | 2.82 m | 7.26 m x 2.82 m |
| Ground Level | Pantry | 3.02 m | 2.49 m | 3.02 m x 2.49 m |
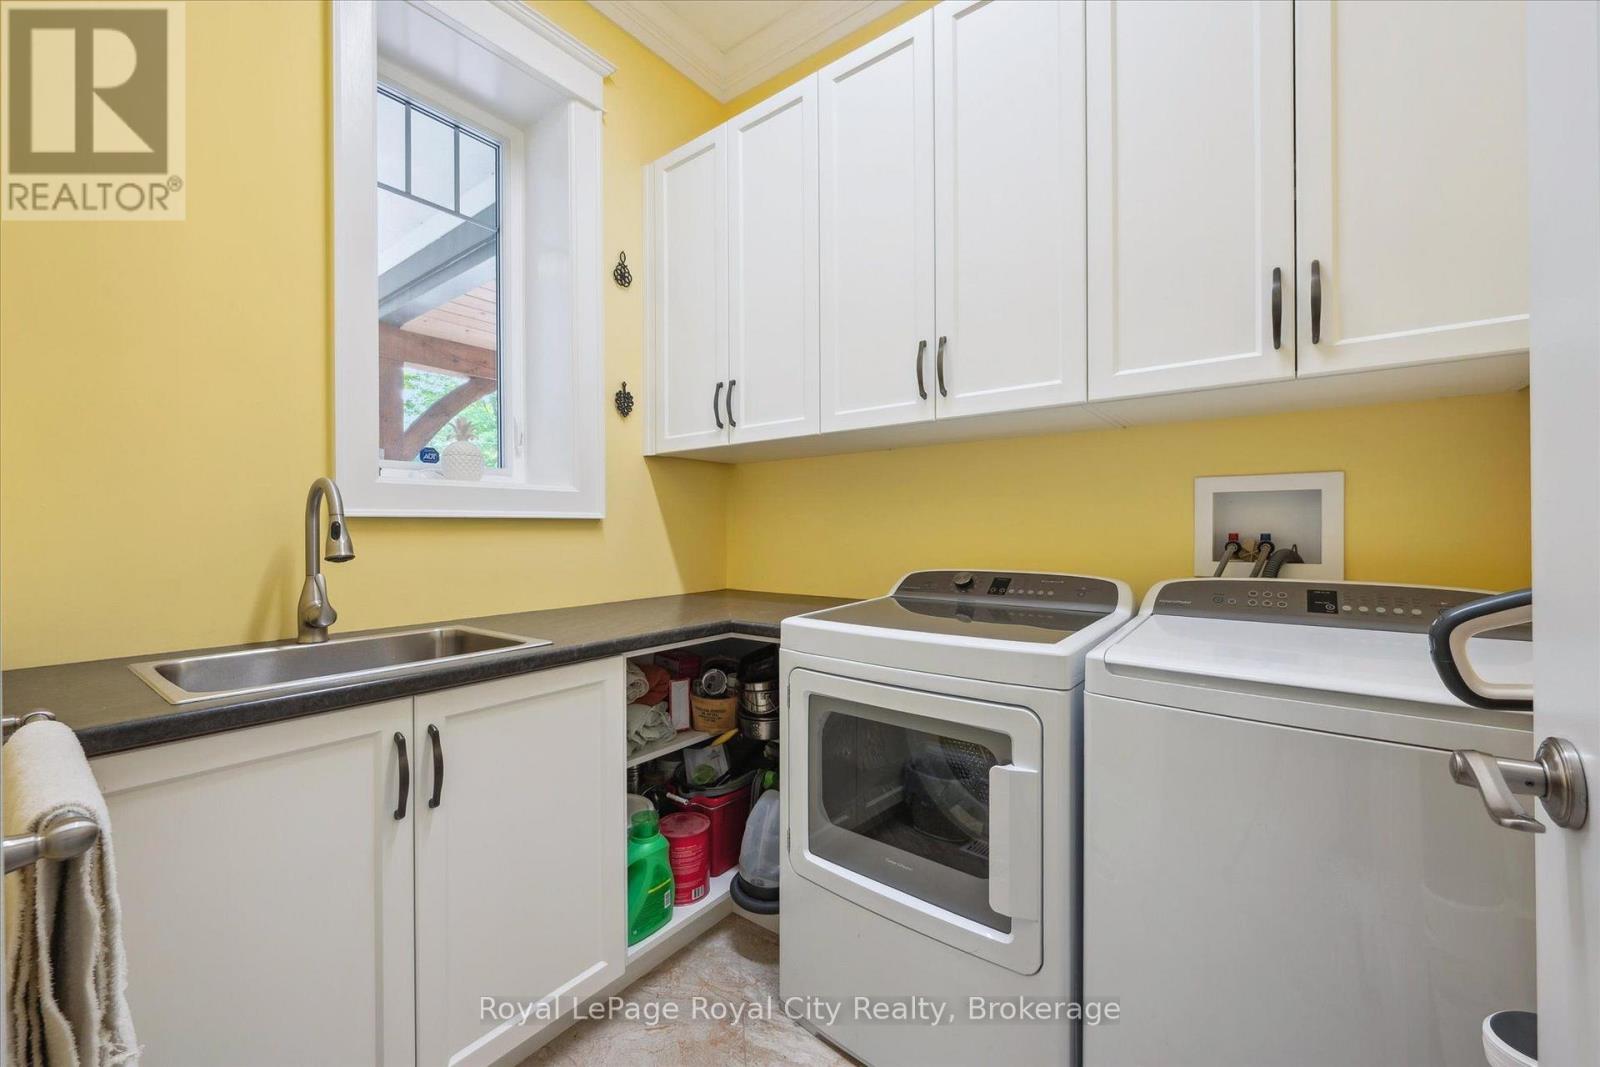
| Ground Level | Laundry Room | 2.31 m | 1.96 m | 2.31 m x 1.96 m |
| Ground Level | Primary Bedroom | 6.55 m | 4.88 m | 6.55 m x 4.88 m |
| Ground Level | Bedroom 2 | 4.37 m | 4.12 m | 4.37 m x 4.12 m |
| Ground Level | Bedroom 3 | 4.37 m | 4.12 m | 4.37 m x 4.12 m |
Utilities
| Electricity | Installed |
https://www.realtor.ca/real-estate/30273088/8720-sideroad-15-road-erin-rural-erin
Contact Us
Contact us for more information

The trademarks REALTOR®, REALTORS®, and the REALTOR® logo are controlled by The Canadian Real Estate Association (CREA) and identify real estate professionals who are members of CREA. The trademarks MLS®, Multiple Listing Service® and the associated logos are owned by The Canadian Real Estate Association (CREA) and identify the quality of services provided by real estate professionals who are members of CREA. The trademark DDF® is owned by The Canadian Real Estate Association (CREA) and identifies CREA's Data Distribution Facility (DDF®)
September 14 2026 02:30:26
The Lakelands Association of REALTORS®
Royal LePage Royal City Realty