
873 Michigan Avenue Sarnia, Ontario N7V 1L7

$424,900
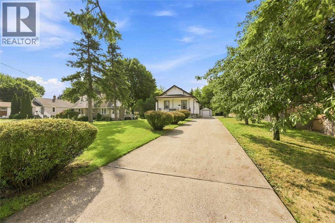
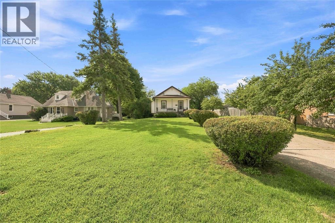
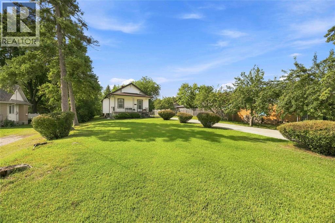
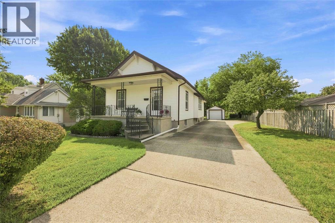
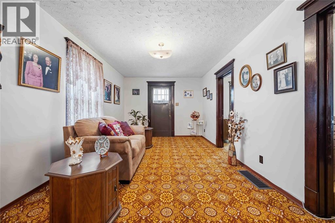
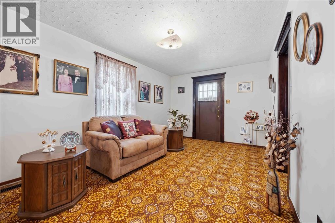
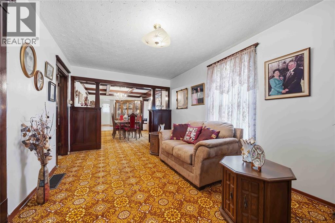
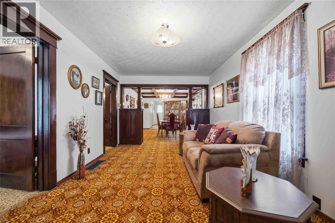
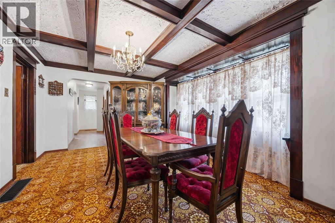
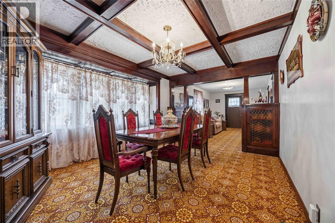
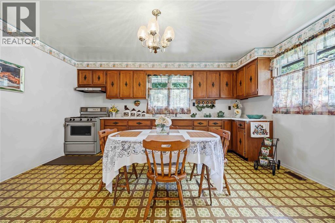
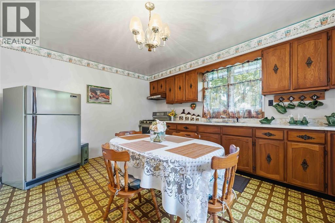
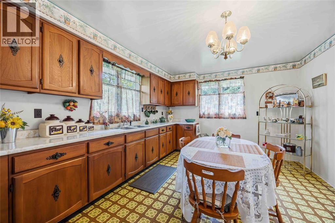
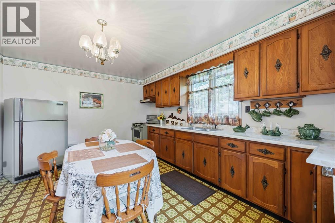
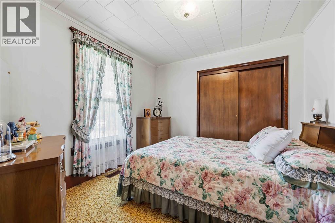
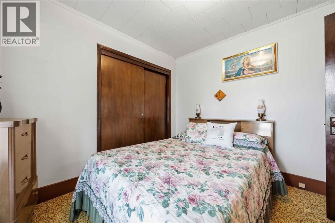
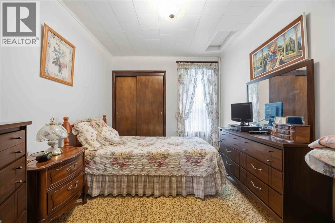
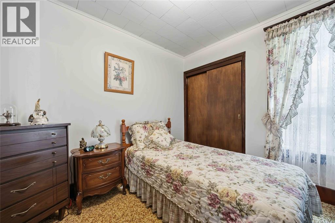
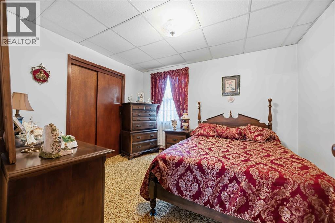
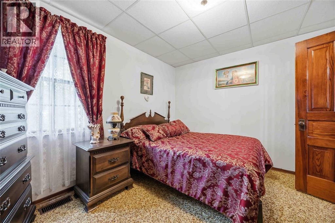
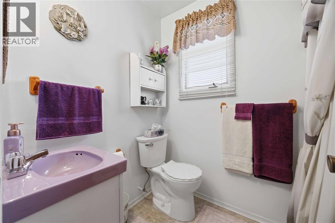
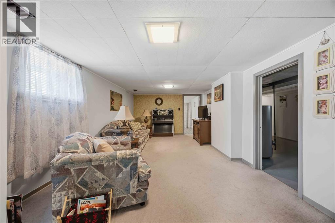
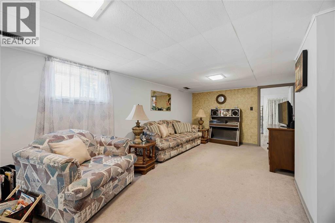
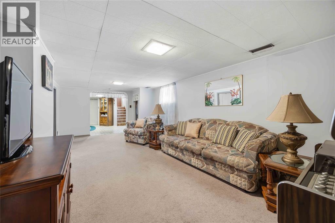
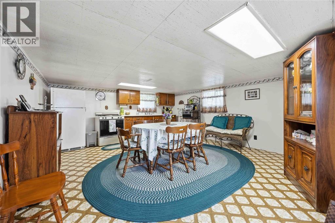
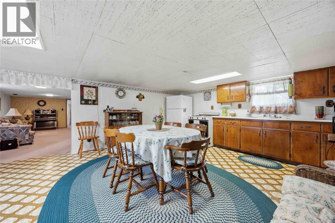
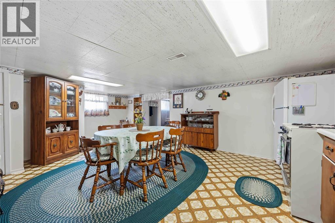
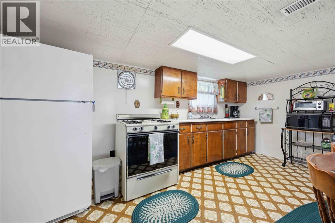
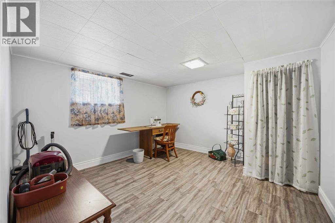
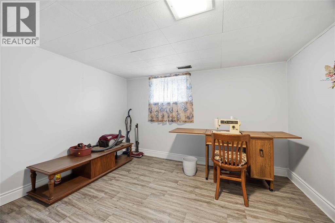
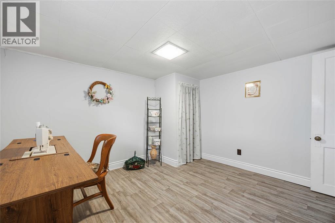
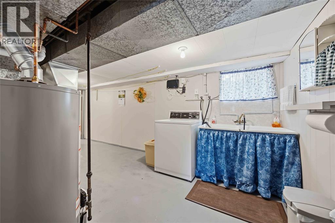
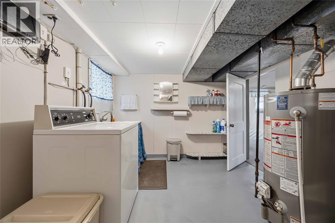
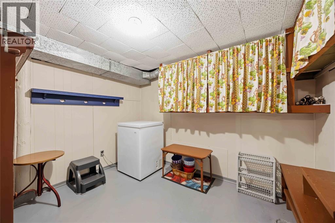
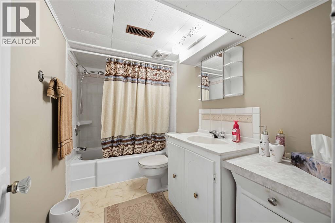
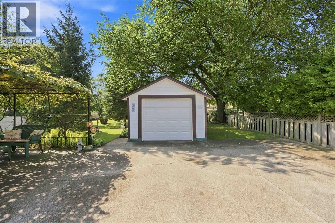
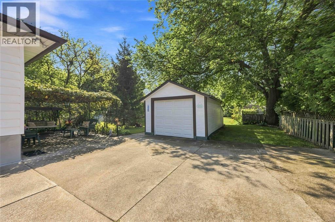
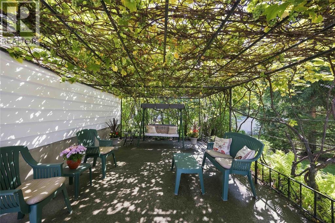
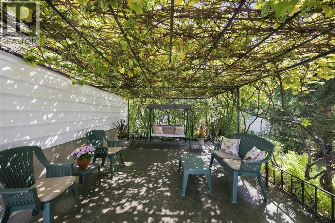
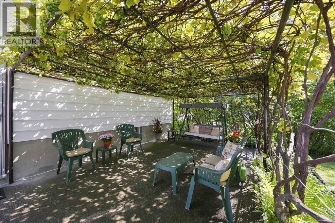
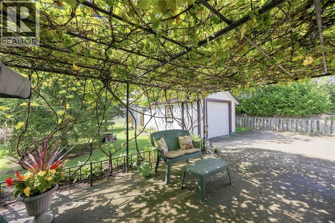
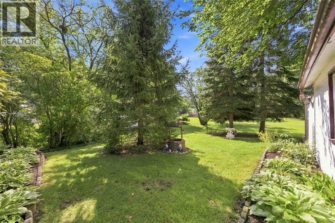
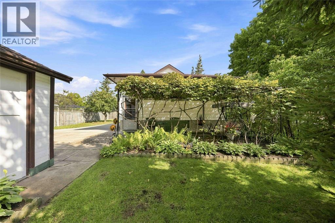
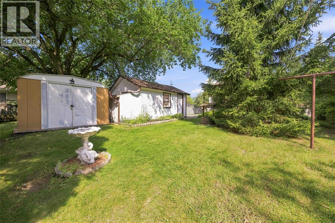
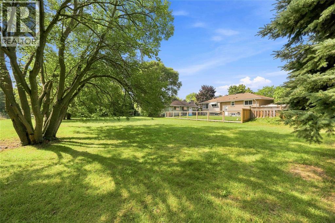
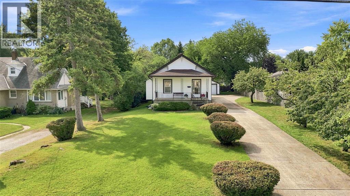
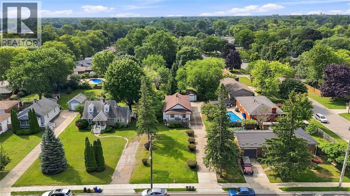
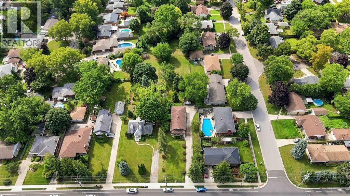
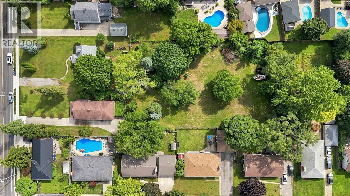
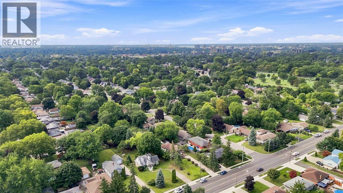
Welcome to this exceptionally well-maintained 4-bedroom, 2-bathroom bungalow nestled on an impressive half-acre lot in Sarnia’s highly sought-after north end. Set well back from the road, the property offers an abundance of parking, beautiful landscaping and a rare sense of privacy, all while being close to top-rated schools, Lake Huron and the amenities that make this location so desirable. The main level features a generous living room and separate dining room, along with a large, open-concept kitchen offering plenty of space for everyday living and entertaining. Original character shines throughout, with exposed wood beams on the coffered ceiling and solid wood trim details, adding timeless charm. The lower level adds incredible versatility with a spacious recreation room, fourth bedroom, full 4-piece bathroom and second full kitchen, ideal for an in-law suite, extended family or potential income opportunity. Outside, enjoy a private backyard retreat with mature trees, grapevines intertwined through a pergola and a charming seating area. A long, fruit tree lined driveway leads to the detached garage and provides plenty of parking. Recent updates include brand-new siding, furnace, newer windows & roof approx. 10yrs old. HWT is owned (id:49269)
Property Details
| MLS® Number | 26021944 |
| Property Type | Single Family |
| Features | Double Width Or More Driveway, Concrete Driveway |
Building
| Bathroom Total | 2 |
| Bedrooms Above Ground | 3 |
| Bedrooms Below Ground | 1 |
| Bedrooms Total | 4 |
| Appliances | Freezer, Refrigerator, Washer, Two Stoves |
| Architectural Style | Bungalow |
| Constructed Date | 1915 |
| Construction Style Attachment | Detached |
| Exterior Finish | Aluminum/vinyl |
| Flooring Type | Carpet Over Hardwood, Carpeted, Laminate, Cushion/lino/vinyl |
| Foundation Type | Block |
| Heating Fuel | Natural Gas |
| Heating Type | Forced Air, Furnace |
| Stories Total | 1 |
| Type | House |
Parking
| Detached Garage | |
| Garage |
Land
| Acreage | No |
| Landscape Features | Landscaped |
| Size Irregular | 53 X / 0.573 Ac |
| Size Total Text | 53 X / 0.573 Ac|0.50- 1.00 Acre |
| Zoning Description | R1 |
Rooms
| Level | Type | Length | Width | Dimensions |
|---|---|---|---|---|
| Lower Level | Utility Room | 9.7 x 18.11 | ||
| Lower Level | Other | 7.10 x 9.2 | ||
| Lower Level | Bedroom | 10.9 x 10.11 | ||
| Lower Level | Recreation Room | 20.11 x 10.11 | ||
| Lower Level | Kitchen/dining Room | 17.5 x 14.10 | ||
| Lower Level | 4pc Bathroom | Measurements not available | ||
| Main Level | 4pc Bathroom | Measurements not available | ||
| Main Level | Primary Bedroom | 11.7 x 10.1 | ||
| Main Level | Bedroom | 10.3 x 10 | ||
| Main Level | Bedroom | 10.3 x 8.9 | ||
| Main Level | Kitchen/dining Room | 11.10 x 15.8 | ||
| Main Level | Dining Room | 11.10 x 15 | ||
| Main Level | Living Room | 16.9 x 10.5 |
https://www.realtor.ca/real-estate/30250058/873-michigan-avenue-sarnia
Contact Us
Contact us for more information

The trademarks REALTOR®, REALTORS®, and the REALTOR® logo are controlled by The Canadian Real Estate Association (CREA) and identify real estate professionals who are members of CREA. The trademarks MLS®, Multiple Listing Service® and the associated logos are owned by The Canadian Real Estate Association (CREA) and identify the quality of services provided by real estate professionals who are members of CREA. The trademark DDF® is owned by The Canadian Real Estate Association (CREA) and identifies CREA's Data Distribution Facility (DDF®)
September 11 2026 05:39:53
Sarnia-Lambton Association of REALTORS®
Coldwell Banker Southwest Realty