
877 Pierre Avenue Windsor, Ontario N9A 2K6

$359,900
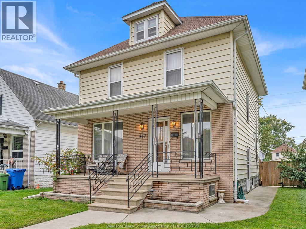
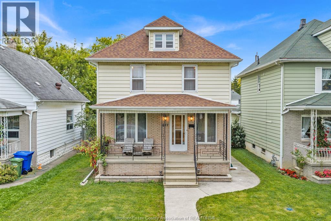
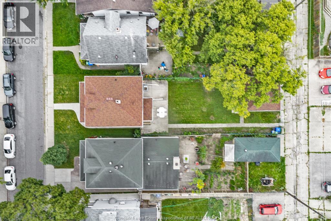
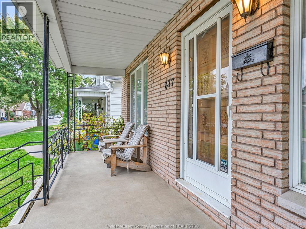
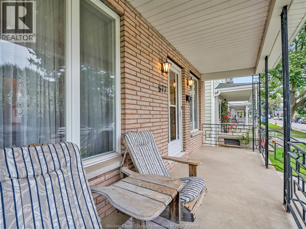
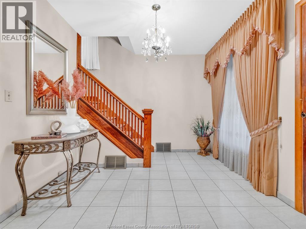
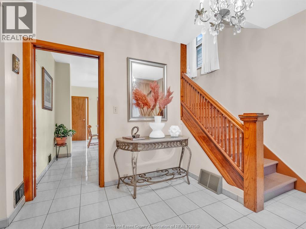
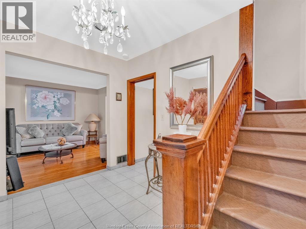
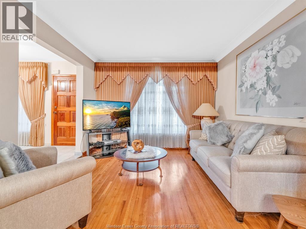
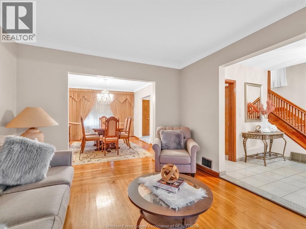
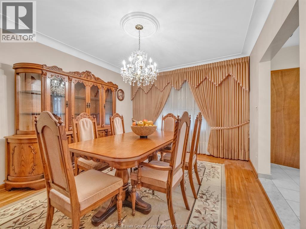
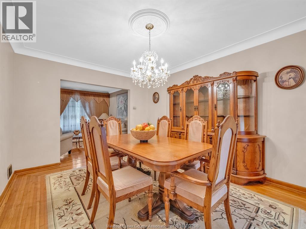
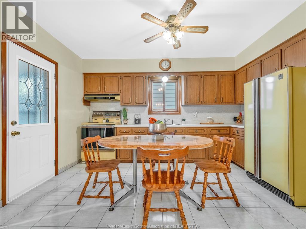
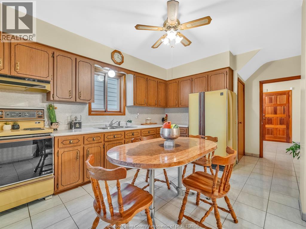
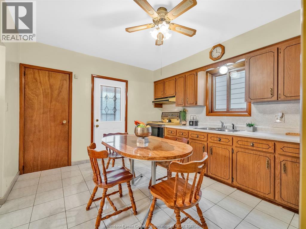
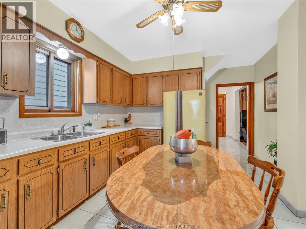
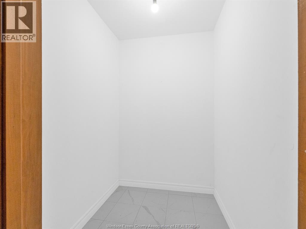
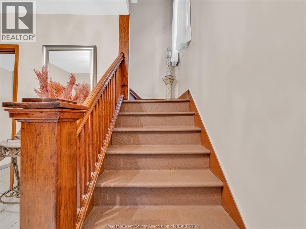
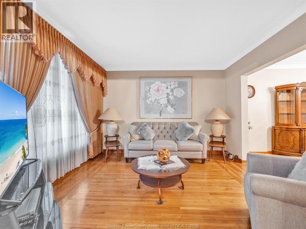
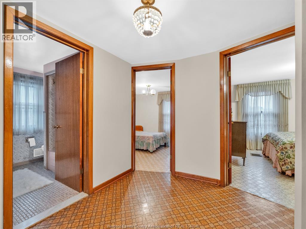
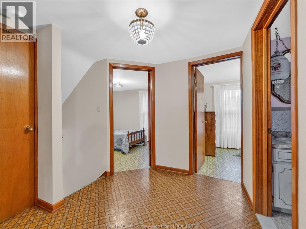
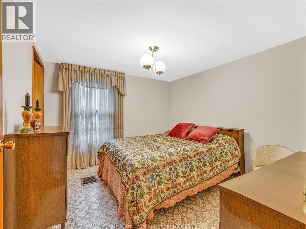
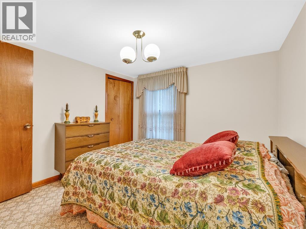
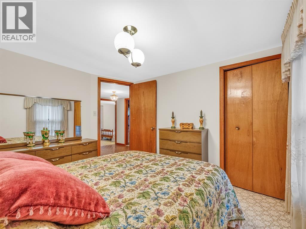
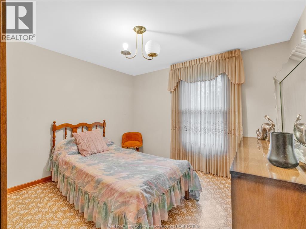
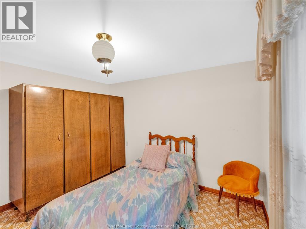
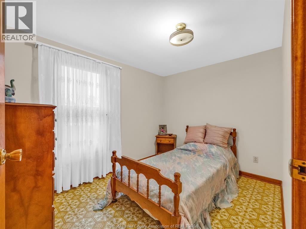
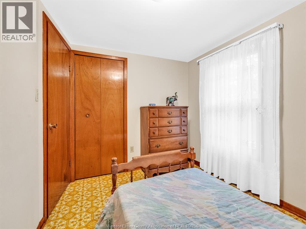
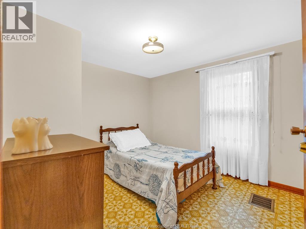
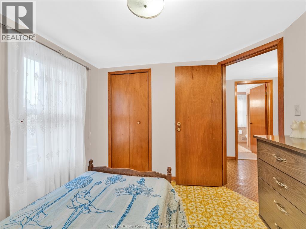
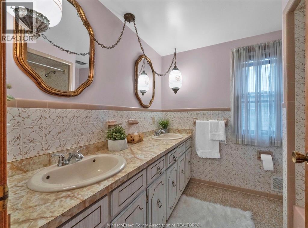
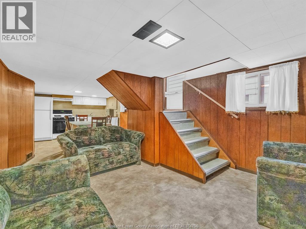
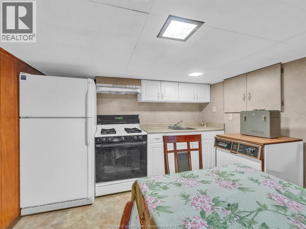
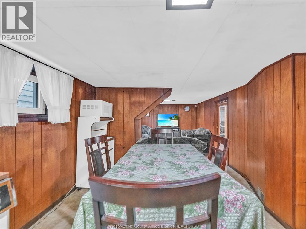
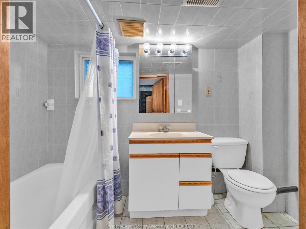
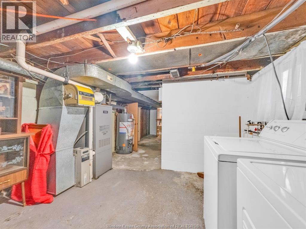
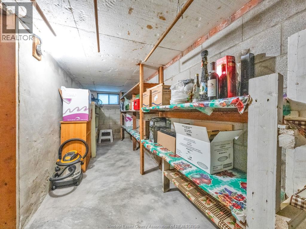
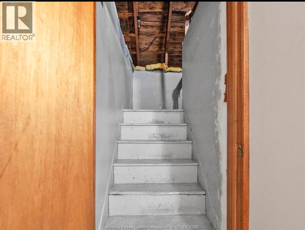
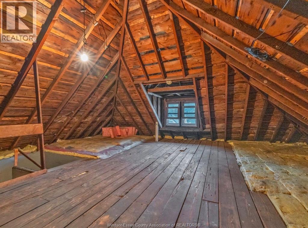
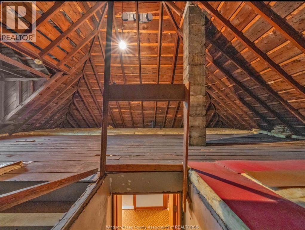
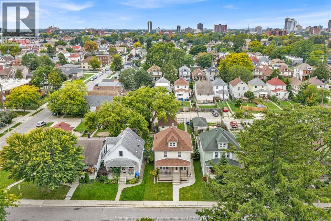
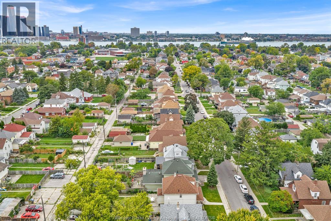
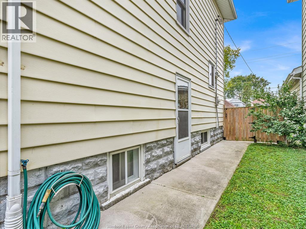
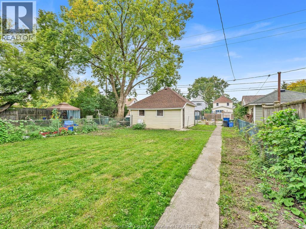
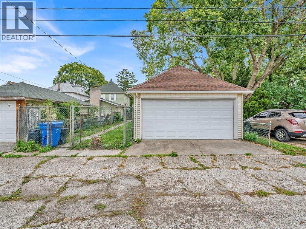
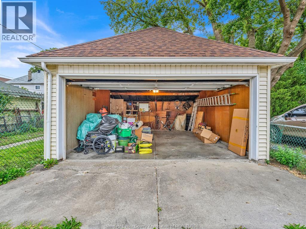
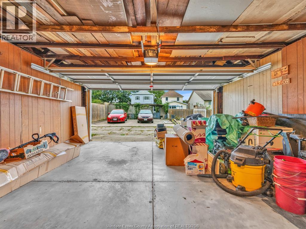
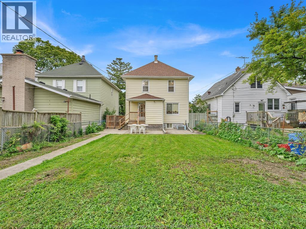
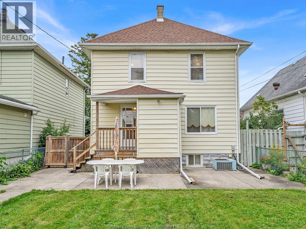
Pride of ownership shines throughout this solid 2.5-storey home, lovingly held and meticulously maintained by the same Italian family for over 60 years. Offering classic architectural character and exceptional space, you are welcomed inside by a spacious foyer that opens into a traditional main-floor living area, including a large formal dining room ideal for family gatherings and a cozy family room designed for everyday relaxation, eat in kitchen and large walk in pantry. This home features 4 generous bedrooms, 2 full baths, and an expansive 3rd floor unfinished attic with immense potential for conversion into a primary loft suite, studio, or storage. Head downstairs to a fully functional lower level outfitted with its own secondary kitchenette, living area, 3-piece bath, and a fruit cellar/cantina, perfect for an in-law suite, multi-generational living, extended family, or extra hosting space. Complete with a treed yard and detached rear 2.5 car garage w/alley access. First time on the market, this classic 2.5-storey gem in Little Italy combines vintage charm, solid craftsmanship, and a wonderfully functional layout just steps from neighborhood cafes, dining, and parks. Immed possession available. (id:49269)
Open House
This property has open houses!
1:00 pm
Ends at:3:00 pm
Property Details
| MLS® Number | 26024117 |
| Property Type | Single Family |
Building
| Bathroom Total | 2 |
| Bedrooms Above Ground | 4 |
| Bedrooms Total | 4 |
| Appliances | Refrigerator, Stove |
| Cooling Type | Central Air Conditioning |
| Exterior Finish | Brick |
| Flooring Type | Carpeted, Hardwood, Cushion/lino/vinyl |
| Foundation Type | Block |
| Heating Fuel | Natural Gas |
| Heating Type | Forced Air |
| Stories Total | 3 |
| Type | House |
Parking
| Detached Garage | |
| Garage |
Land
| Acreage | No |
| Fence Type | Fence |
| Landscape Features | Landscaped |
| Size Irregular | 35 X 124 |
| Size Total Text | 35 X 124 |
| Zoning Description | Res |
Rooms
| Level | Type | Length | Width | Dimensions |
|---|---|---|---|---|
| Second Level | 5pc Bathroom | Measurements not available | ||
| Second Level | Bedroom | Measurements not available | ||
| Second Level | Bedroom | Measurements not available | ||
| Second Level | Bedroom | Measurements not available | ||
| Second Level | Primary Bedroom | Measurements not available | ||
| Third Level | Attic | Measurements not available | ||
| Lower Level | 3pc Bathroom | Measurements not available | ||
| Lower Level | Fruit Cellar | Measurements not available | ||
| Lower Level | Utility Room | Measurements not available | ||
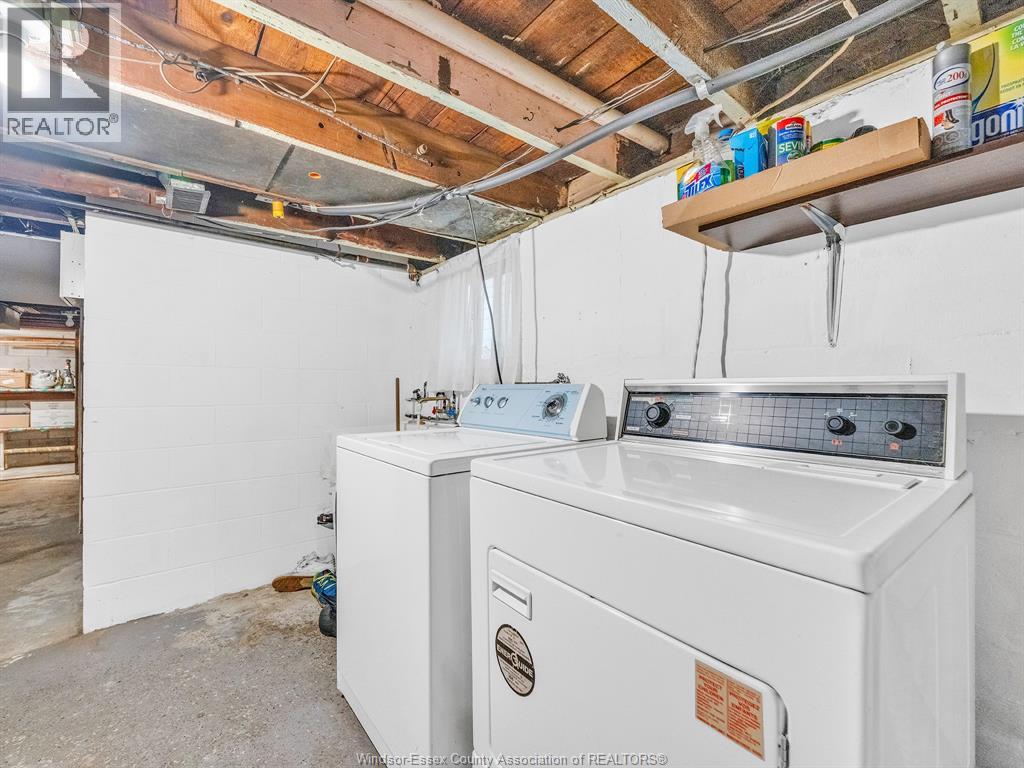
| Lower Level | Laundry Room | Measurements not available | ||
| Lower Level | Kitchen | Measurements not available | ||
| Lower Level | Family Room | Measurements not available | ||
| Main Level | Eating Area | Measurements not available | ||
| Main Level | Kitchen | Measurements not available | ||
| Main Level | Dining Room | Measurements not available | ||
| Main Level | Living Room | Measurements not available | ||
| Main Level | Foyer | Measurements not available |
https://www.realtor.ca/real-estate/30350676/877-pierre-avenue-windsor
Contact Us
Contact us for more information

The trademarks REALTOR®, REALTORS®, and the REALTOR® logo are controlled by The Canadian Real Estate Association (CREA) and identify real estate professionals who are members of CREA. The trademarks MLS®, Multiple Listing Service® and the associated logos are owned by The Canadian Real Estate Association (CREA) and identify the quality of services provided by real estate professionals who are members of CREA. The trademark DDF® is owned by The Canadian Real Estate Association (CREA) and identifies CREA's Data Distribution Facility (DDF®)
October 02 2026 01:27:01
Windsor-Essex County Association of REALTORS®
Remo Valente Real Estate (1990) Limited