
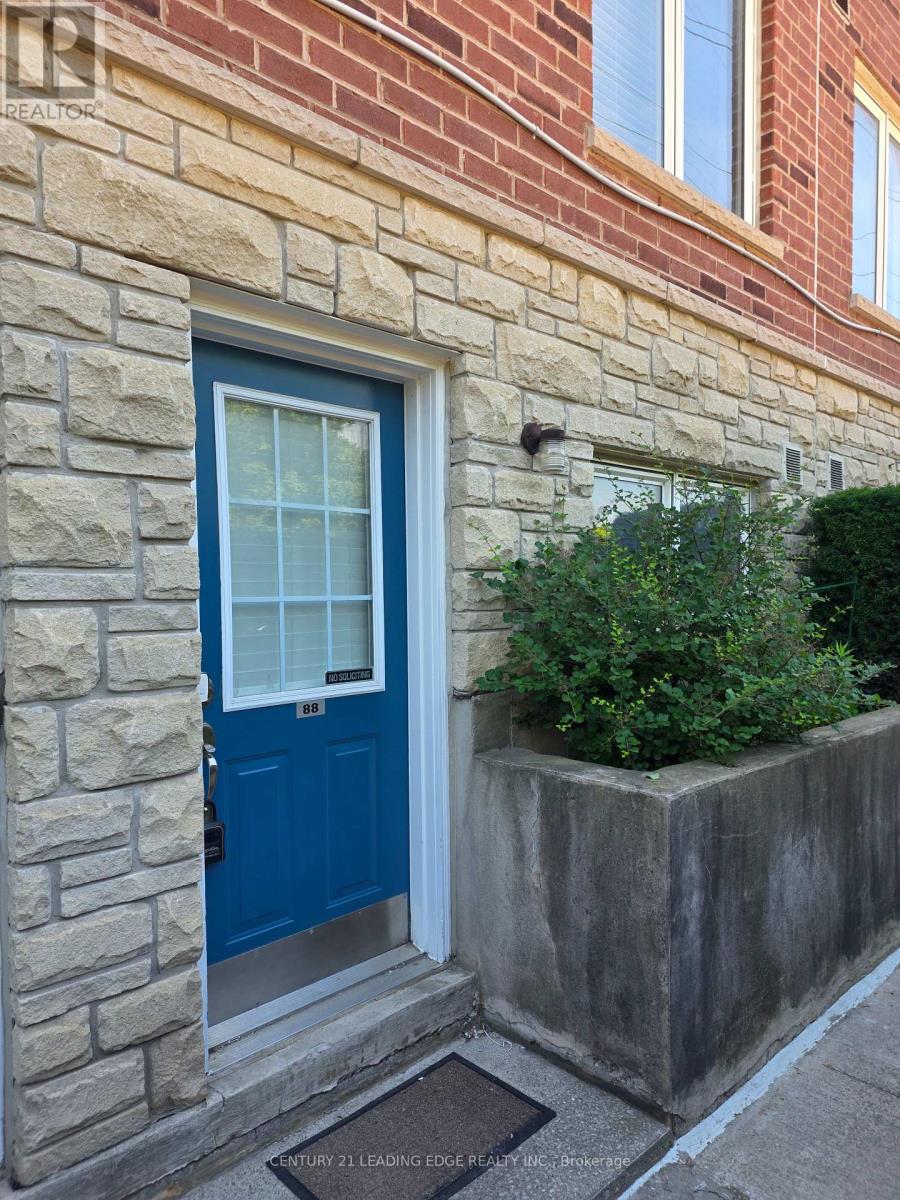
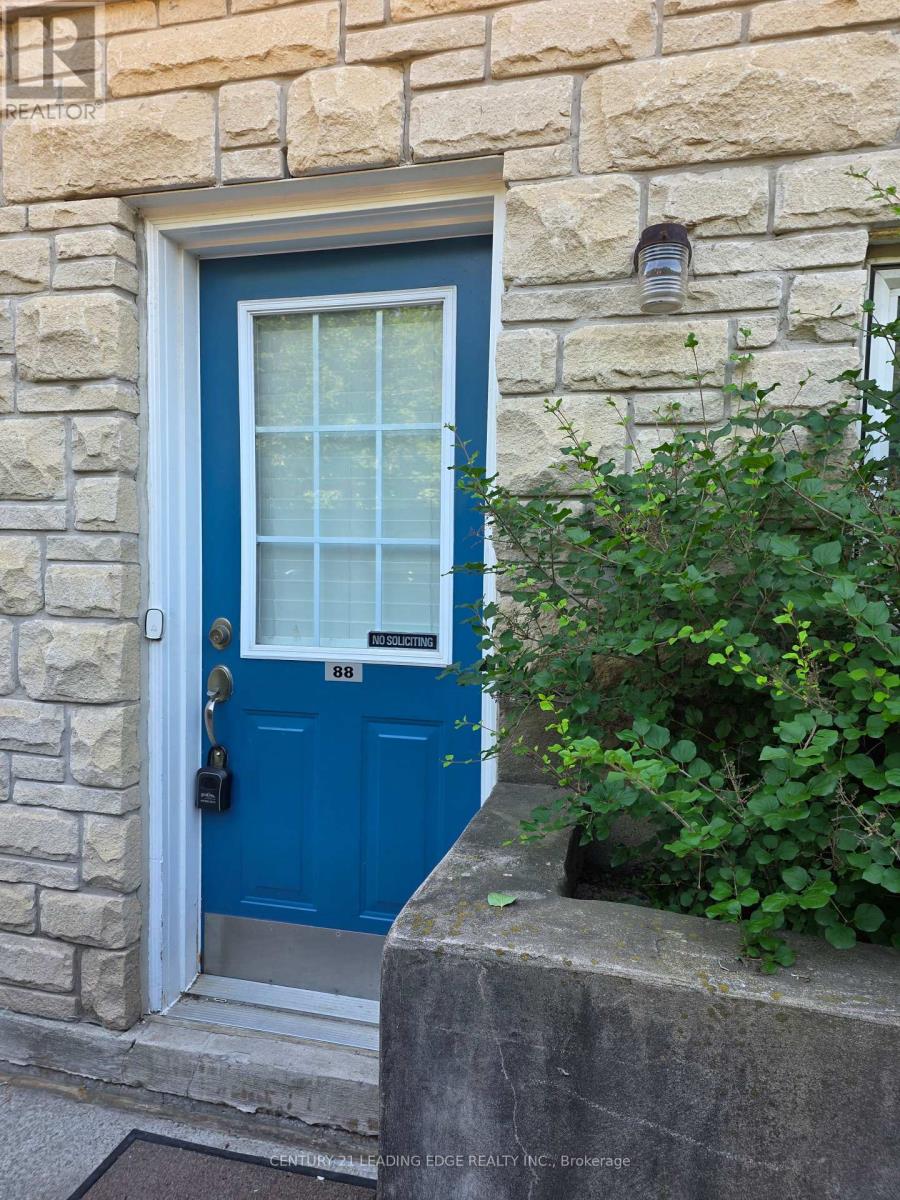
88 - 65 Turntable Crescent Toronto, Ontario M6H 4K8

$2,800 Monthly
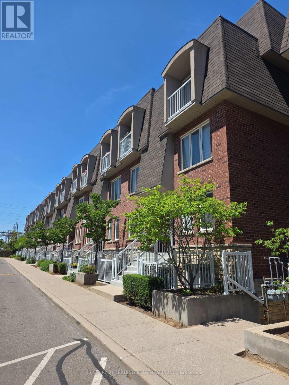
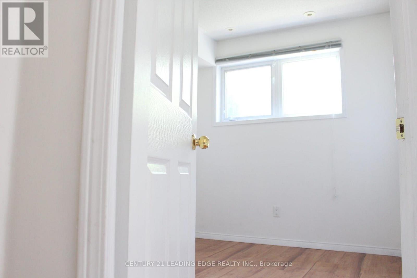
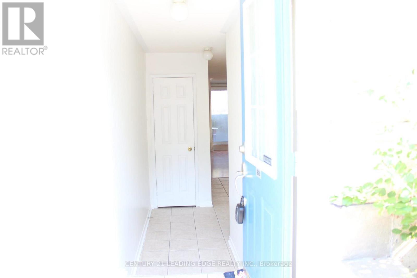
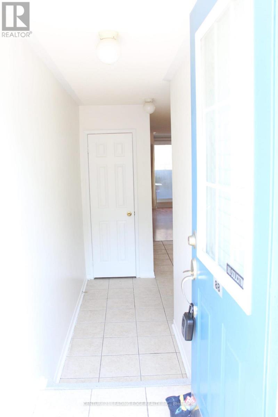
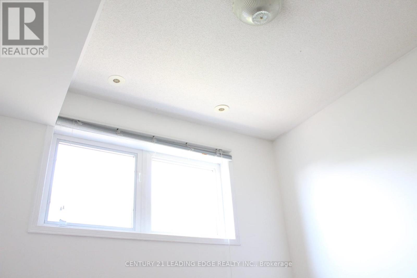
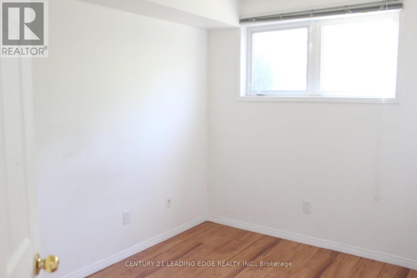
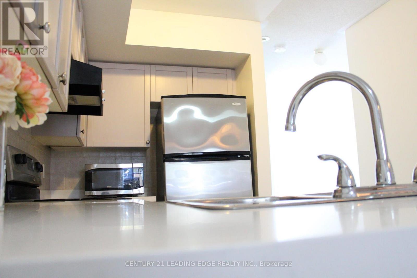
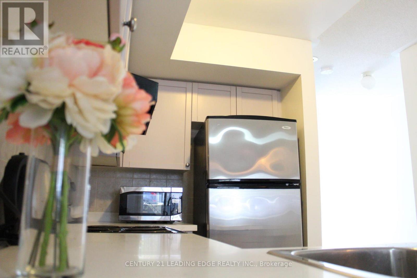
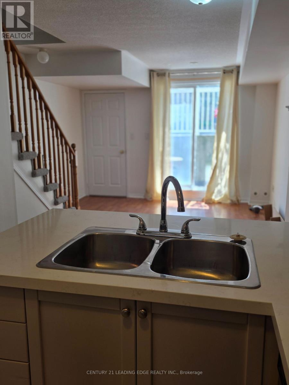
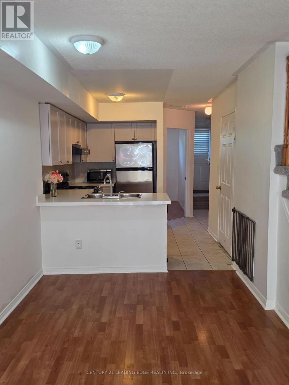
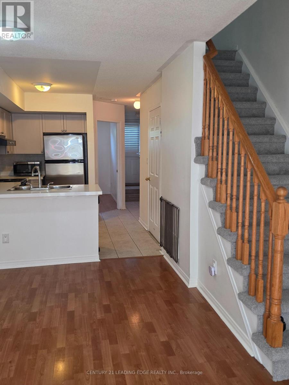
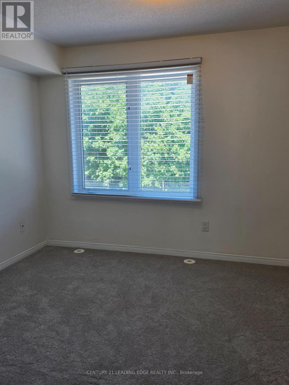
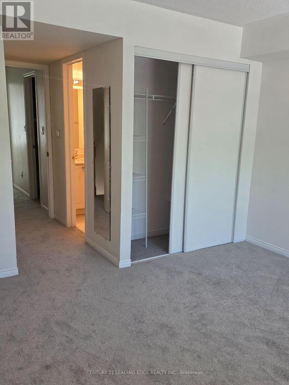
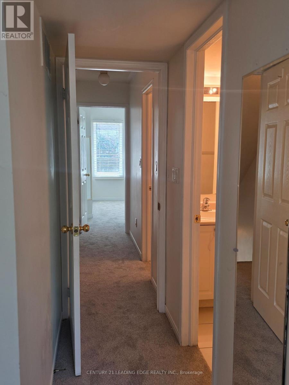
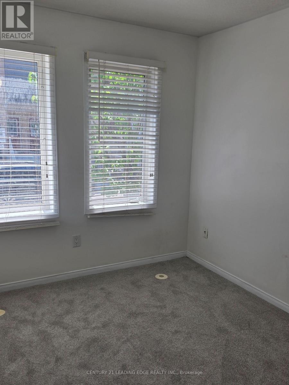
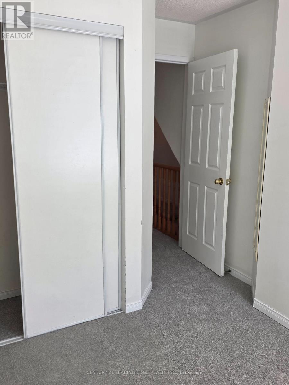
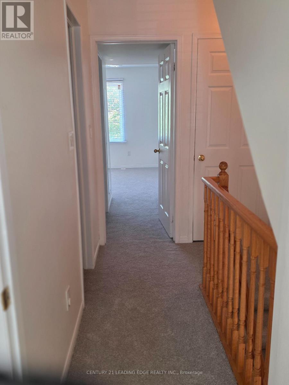
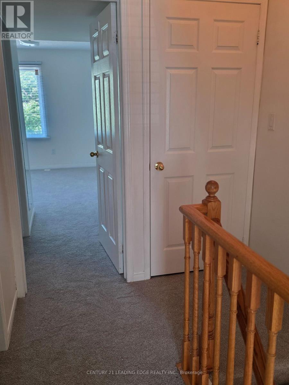
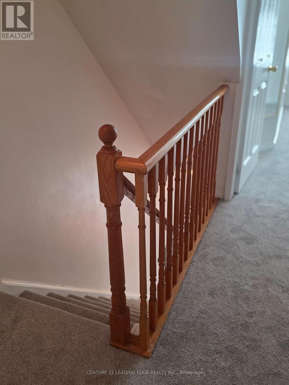
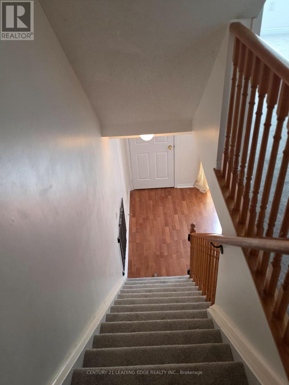
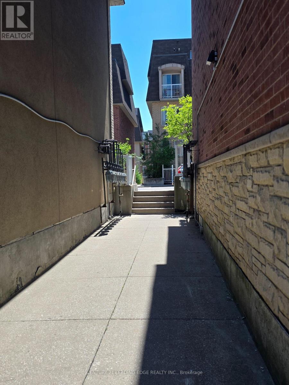
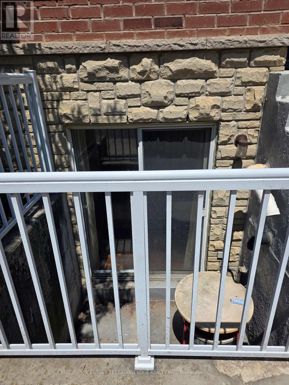
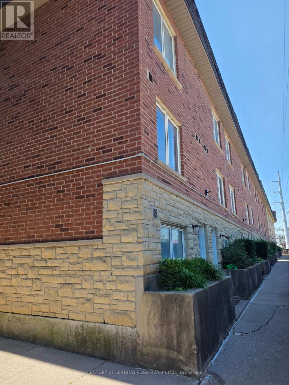
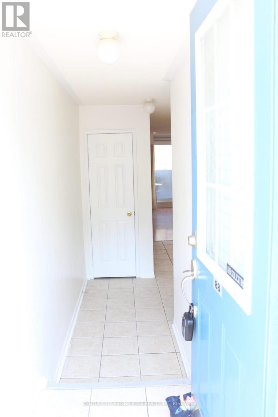
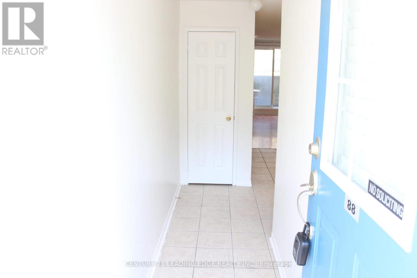
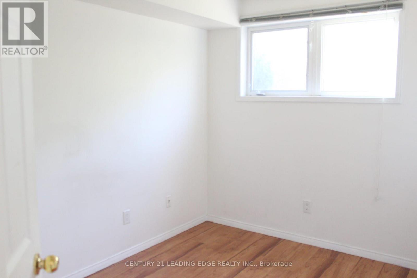
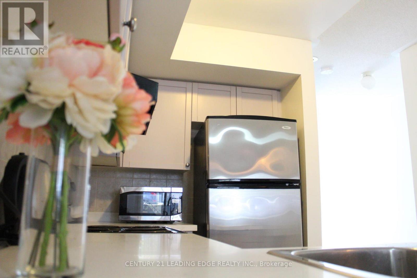
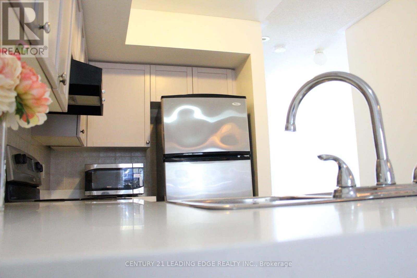
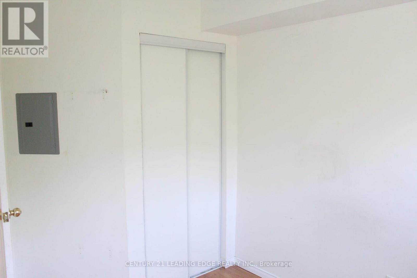
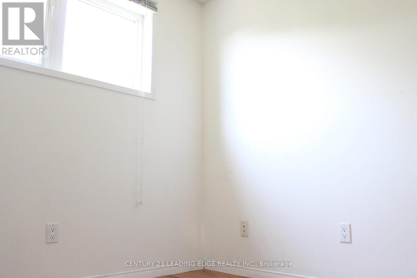
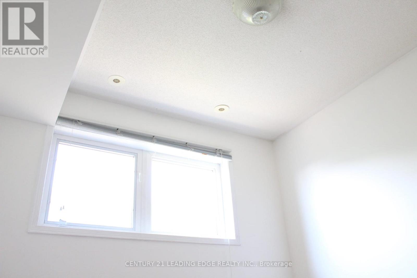
Welcome home to this lovely stacked townhome located just minutes to downtown Toronto, steps to TTC, restaurants, groceries, Earlscourt park and gorgeous nature trails.This unit boasts stainless steel appliances, new broadloom and stairs and throughout upper level and laminate on main. Two bedrooms upstairs and one on main makes thus home great for working at home or housing aging parents.Access to so many amenities nearby, you'll be so glad to call this place HOME! (id:49269)
Property Details
| MLS® Number | W13562472 |
| Property Type | Single Family |
| Community Name | Dovercourt-Wallace Emerson-Junction |
| Community Features | Pets Not Allowed |
| Features | Balcony |
Building
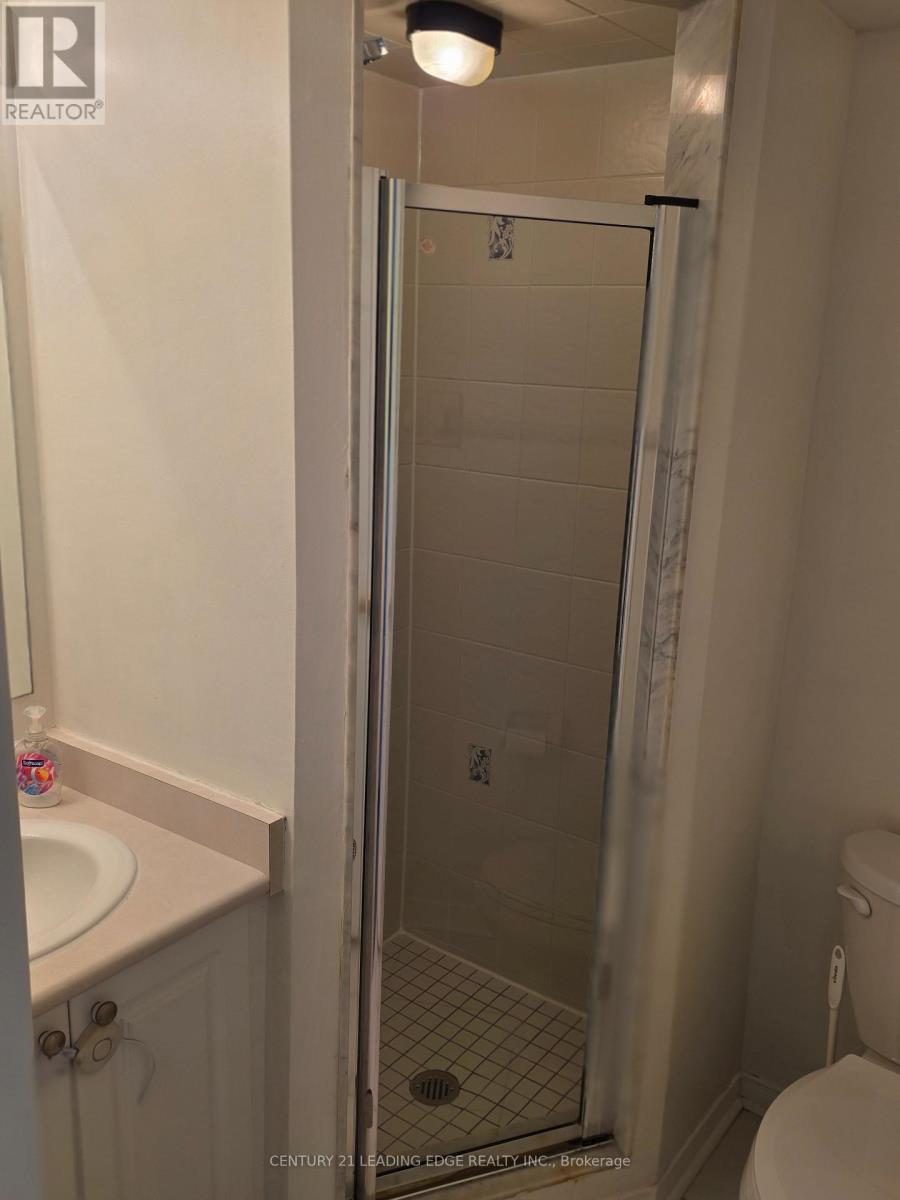
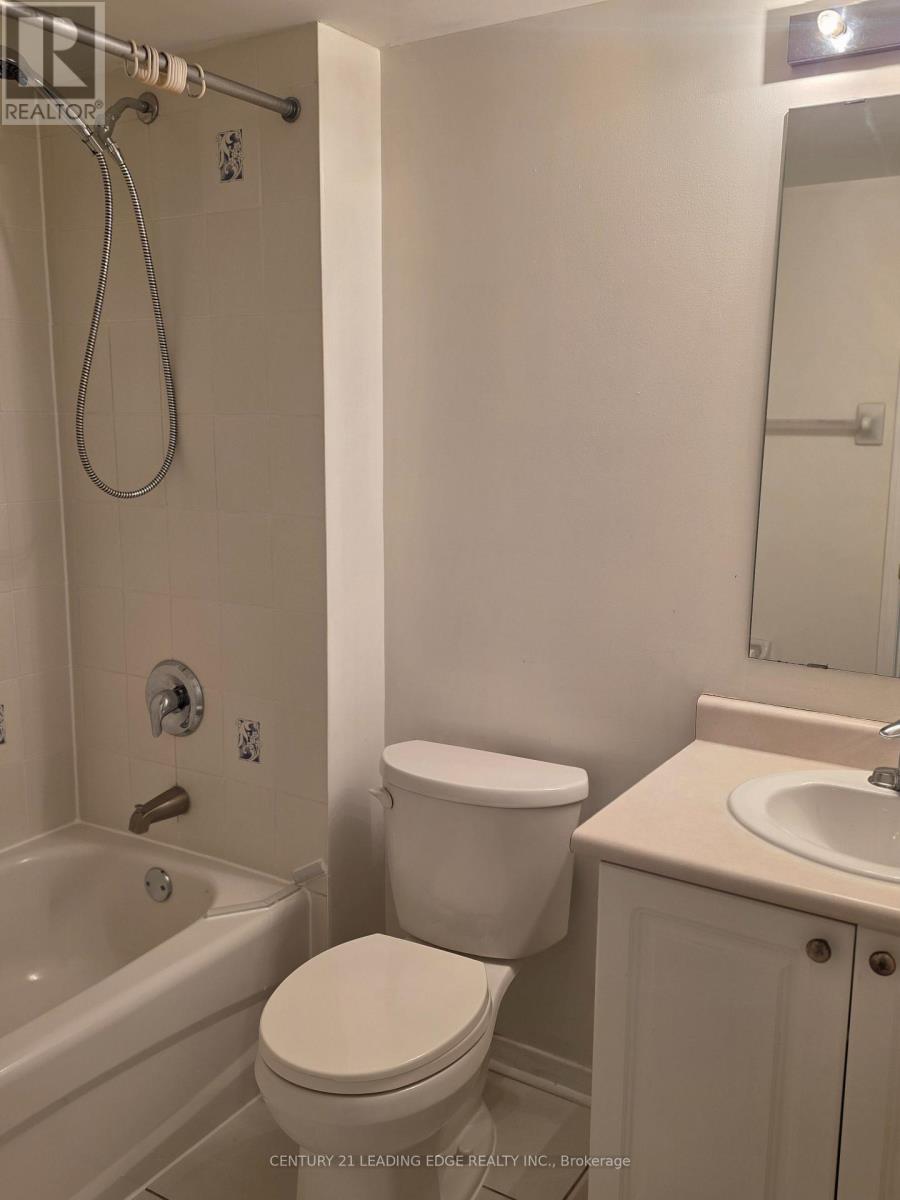
| Bathroom Total | 2 |
| Bedrooms Above Ground | 3 |
| Bedrooms Total | 3 |
| Appliances | Dishwasher, Dryer, Stove, Washer, Refrigerator |
| Basement Type | None |
| Cooling Type | Central Air Conditioning |
| Exterior Finish | Brick |
| Flooring Type | Ceramic, Laminate |
| Heating Fuel | Natural Gas |
| Heating Type | Forced Air |
| Stories Total | 2 |
| Size Interior | 1,000 - 1,199 Sqft |
| Type | Row / Townhouse |
Parking
| No Garage |
Land
| Acreage | No |
Rooms
| Level | Type | Length | Width | Dimensions |
|---|---|---|---|---|
| Second Level | Primary Bedroom | 3.7 m | 5.17 m | 3.7 m x 5.17 m |
| Second Level | Bedroom 2 | 2.53 m | 3.33 m | 2.53 m x 3.33 m |
| Second Level | Bedroom 3 | 2.58 m | 2.39 m | 2.58 m x 2.39 m |
| Main Level | Kitchen | 3.29 m | 2.74 m | 3.29 m x 2.74 m |
| Main Level | Living Room | 5.02 m | 3.7 m | 5.02 m x 3.7 m |
| Main Level | Dining Room | 5.02 m | 3.7 m | 5.02 m x 3.7 m |
Contact Us
Contact us for more information

The trademarks REALTOR®, REALTORS®, and the REALTOR® logo are controlled by The Canadian Real Estate Association (CREA) and identify real estate professionals who are members of CREA. The trademarks MLS®, Multiple Listing Service® and the associated logos are owned by The Canadian Real Estate Association (CREA) and identify the quality of services provided by real estate professionals who are members of CREA. The trademark DDF® is owned by The Canadian Real Estate Association (CREA) and identifies CREA's Data Distribution Facility (DDF®)
July 14 2026 07:35:47
Toronto Regional Real Estate Board
Century 21 Leading Edge Realty Inc.