
88 Baggs Crescent Cambridge, Ontario N1T 2E8

$779,900
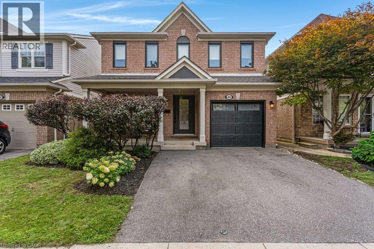
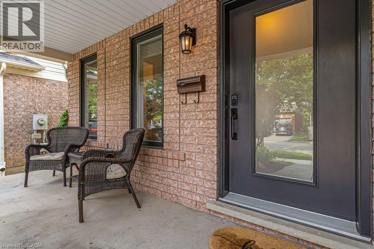
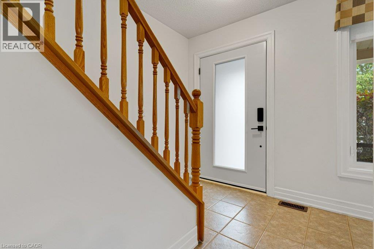
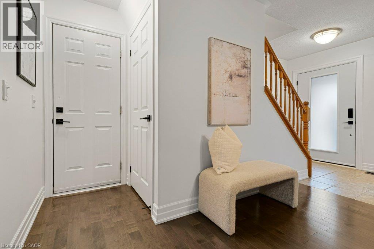
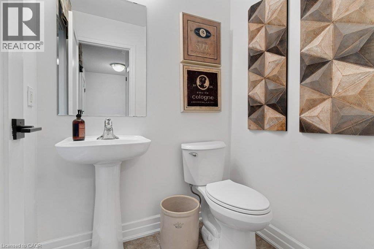
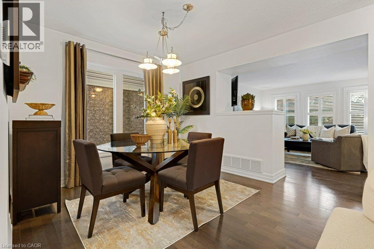
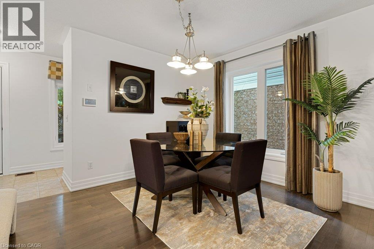
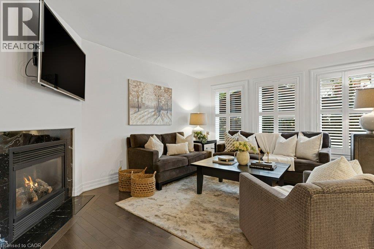
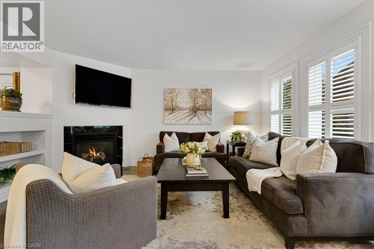
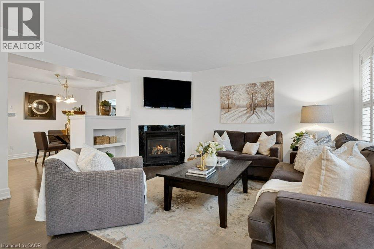
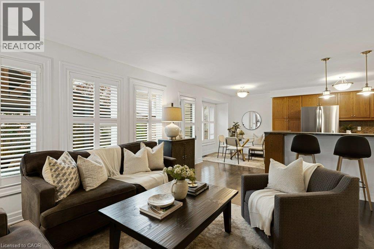
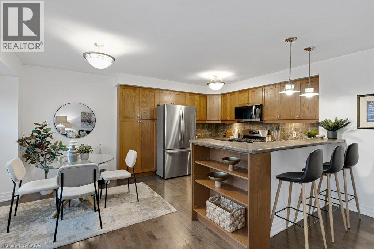
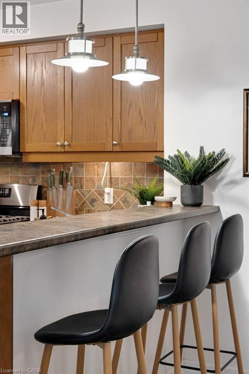
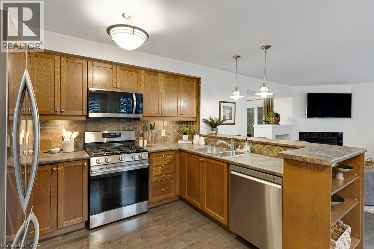
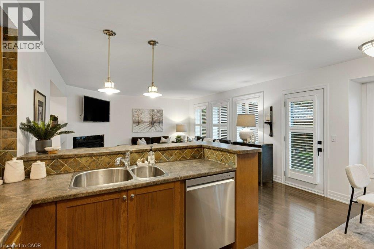
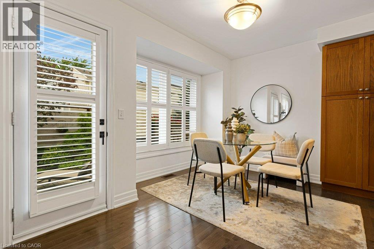
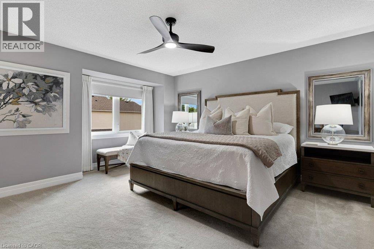
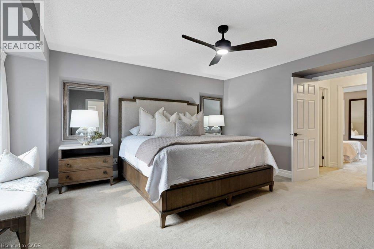
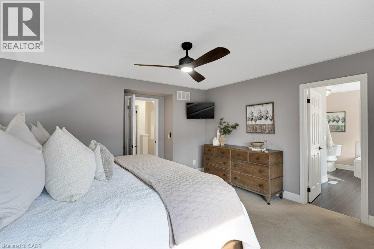
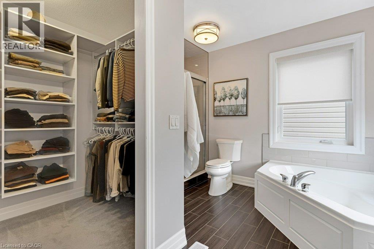
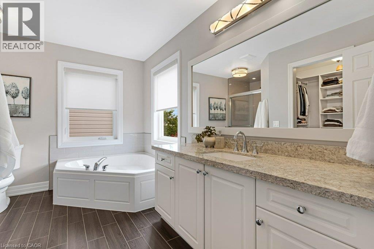
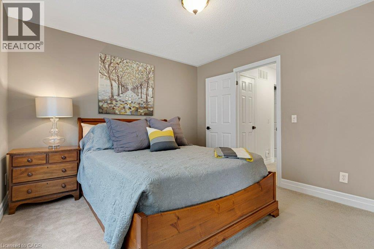
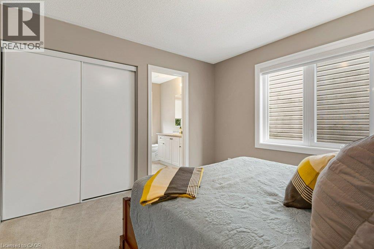
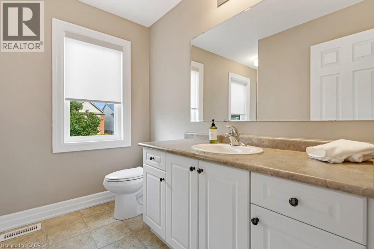
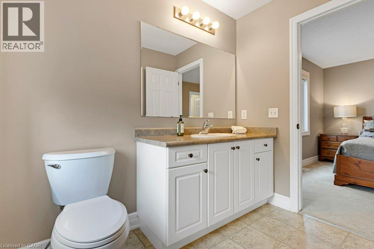
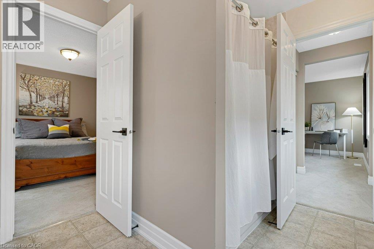
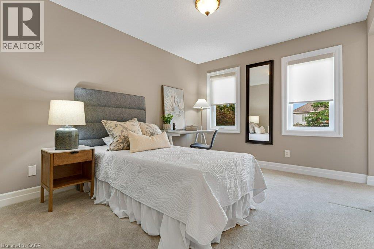
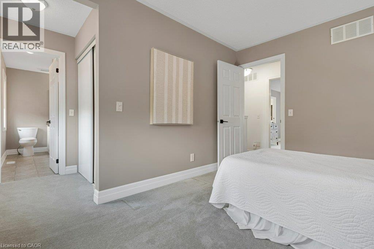
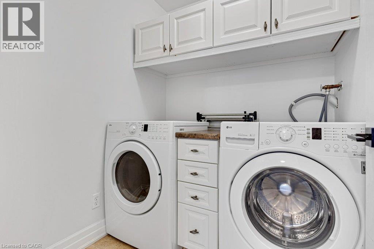
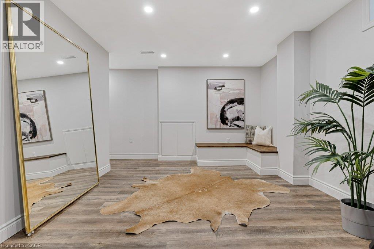
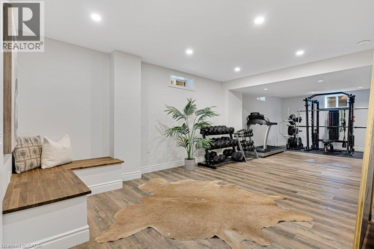
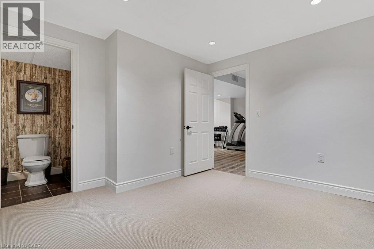
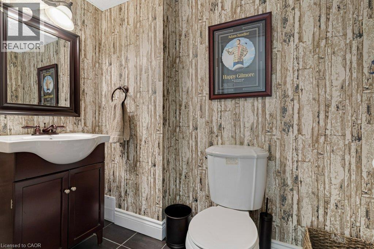
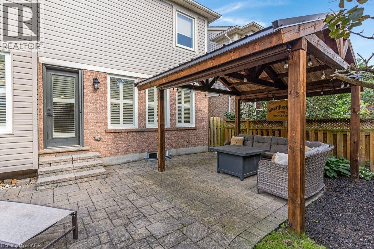
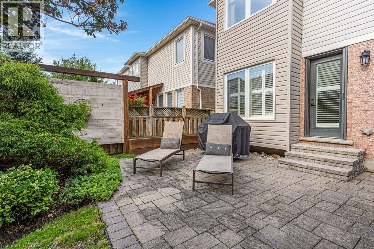
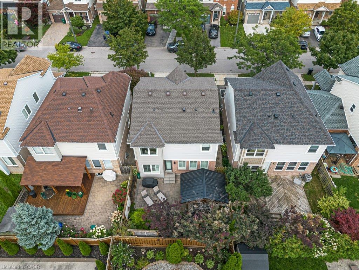
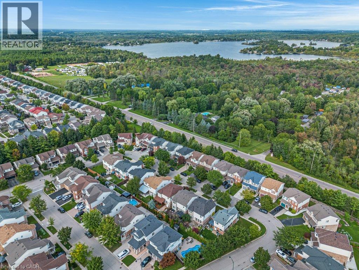
Welcome to 88 Baggs Crescent, a move-in-ready family home offering 1,731 sq. ft. above grade, plus a finished basement. With a practical layout and plenty of room to spread out, the big-ticket work has already been handled so you can move in and enjoy it. The main floor offers plenty of space for everyday living and entertaining, with a formal dining room, an eat-in kitchen and a convenient two-piece bathroom. Large windows throughout bring in an abundance of natural light. Upstairs, you’ll find three bedrooms, two full bathrooms and the convenience of upper-level laundry. The spacious primary bedroom features a walk-in closet and large private ensuite. The finished basement adds even more usable living space, along with a second two-piece bathroom—ideal for movie nights, a playroom, home office or workout area. This home has been thoughtfully maintained and updated where it matters most. Improvements include kitchen appliances in 2026, driveway in 2023, all windows, front door and garage door in 2022, roof in 2017, and furnace, air conditioning and upgraded attic insulation in 2016. The furnace has also received annual inspections. Close to parks, schools and everyday amenities, with convenient access to Townline Road, Can-Amera Parkway and Highway 401, 88 Baggs Crescent offers the space, updates and family-friendly layout you’ve been looking for. (id:49269)
Open House
This property has open houses!
2:00 pm
Ends at:4:00 pm
Property Details
| MLS® Number | 40859365 |
| Property Type | Single Family |
| Amenities Near By | Park, Place Of Worship, Playground, Public Transit, Schools, Shopping |
| Community Features | Community Centre |
| Equipment Type | Water Heater |
| Features | Automatic Garage Door Opener |
| Parking Space Total | 3 |
| Rental Equipment Type | Water Heater |
Building
| Bathroom Total | 4 |
| Bedrooms Above Ground | 3 |
| Bedrooms Total | 3 |
| Appliances | Dishwasher, Dryer, Microwave, Refrigerator, Washer, Window Coverings, Garage Door Opener |
| Architectural Style | Other |
| Basement Development | Finished |
| Basement Type | Full (finished) |
| Constructed Date | 2004 |
| Construction Style Attachment | Detached |
| Cooling Type | Central Air Conditioning |
| Exterior Finish | Brick Veneer, Vinyl Siding |
| Foundation Type | Poured Concrete |
| Half Bath Total | 2 |
| Heating Fuel | Natural Gas |
| Heating Type | Forced Air |
| Stories Total | 2 |
| Size Interior | 2,227 Sqft |
| Type | House |
| Utility Water | Municipal Water |
Parking
| Attached Garage |
Land
| Access Type | Road Access, Highway Access, Highway Nearby |
| Acreage | No |
| Land Amenities | Park, Place Of Worship, Playground, Public Transit, Schools, Shopping |
| Sewer | Municipal Sewage System |
| Size Depth | 82 Ft |
| Size Frontage | 34 Ft |
| Size Total | 0|under 1/2 Acre |
| Size Total Text | 0|under 1/2 Acre |
| Zoning Description | R2 |
Rooms
| Level | Type | Length | Width | Dimensions |
|---|---|---|---|---|
| Second Level | Laundry Room | 6'1'' x 5'9'' | ||
| Second Level | 4pc Bathroom | 10'6'' x 7'10'' | ||
| Second Level | Bedroom | 11'1'' x 11'1'' | ||
| Second Level | Bedroom | 10'3'' x 12'4'' | ||
| Second Level | 4pc Bathroom | 11'9'' x 12'0'' | ||
| Second Level | Primary Bedroom | 14'3'' x 17'7'' | ||
| Basement | 2pc Bathroom | 6'9'' x 3'10'' | ||
| Basement | Bonus Room | 11'8'' x 11'0'' | ||
| Basement | Recreation Room | 14'10'' x 31'9'' | ||
| Main Level | 2pc Bathroom | 4'4'' x 5'3'' | ||
| Main Level | Breakfast | 13'0'' x 9'5'' | ||
| Main Level | Kitchen | 11'2'' x 8'4'' | ||
| Main Level | Dining Room | 15'9'' x 10'3'' | ||
| Main Level | Living Room | 15'2'' x 16'6'' |
Utilities
| Cable | Available |
| Electricity | Available |
| Natural Gas | Available |
https://www.realtor.ca/real-estate/30242711/88-baggs-crescent-cambridge
Contact Us
Contact us for more information

The trademarks REALTOR®, REALTORS®, and the REALTOR® logo are controlled by The Canadian Real Estate Association (CREA) and identify real estate professionals who are members of CREA. The trademarks MLS®, Multiple Listing Service® and the associated logos are owned by The Canadian Real Estate Association (CREA) and identify the quality of services provided by real estate professionals who are members of CREA. The trademark DDF® is owned by The Canadian Real Estate Association (CREA) and identifies CREA's Data Distribution Facility (DDF®)
September 08 2026 11:50:54
REALTORS® Association of Hamilton-Burlington
Corcoran Horizon Realty