
88 Maywood Road Kitchener, Ontario N2C 2A4

$2,750 Monthly
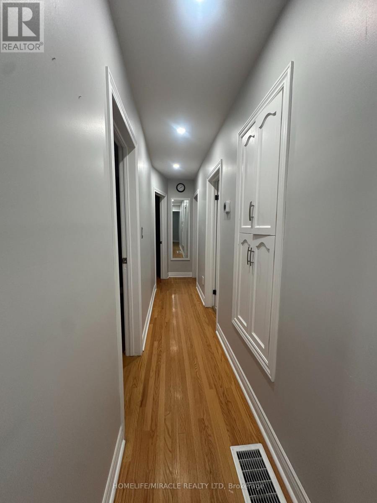
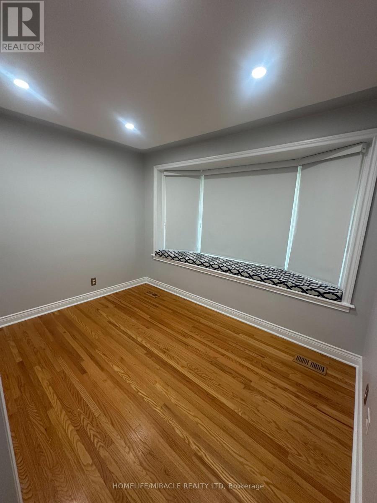
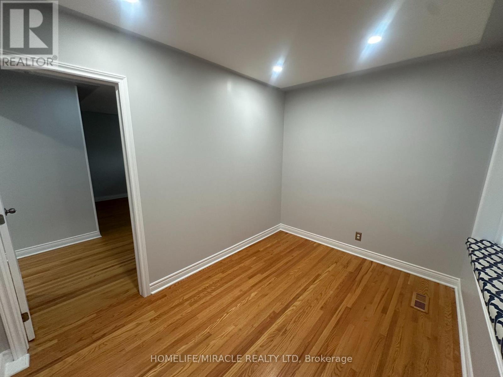
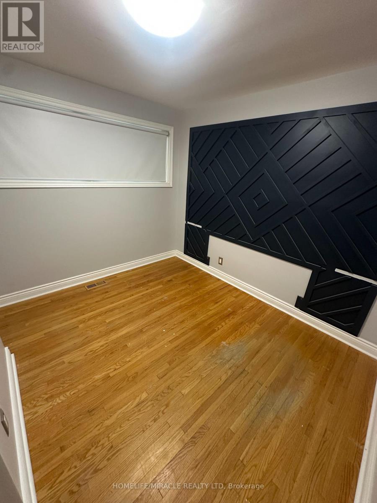
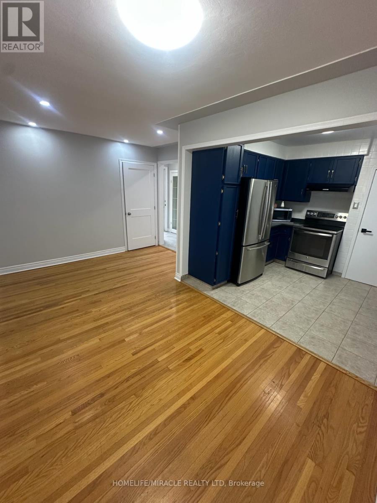
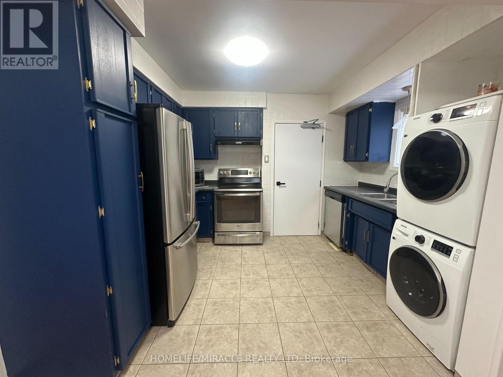
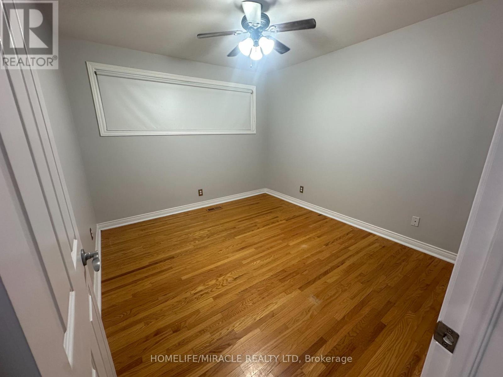
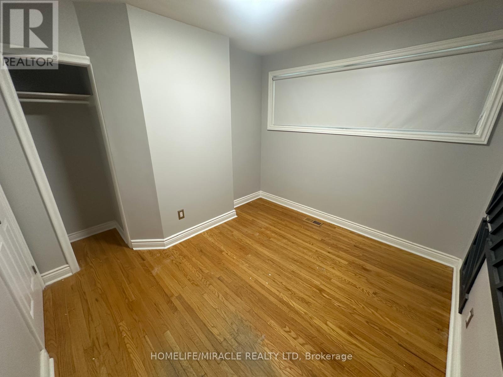
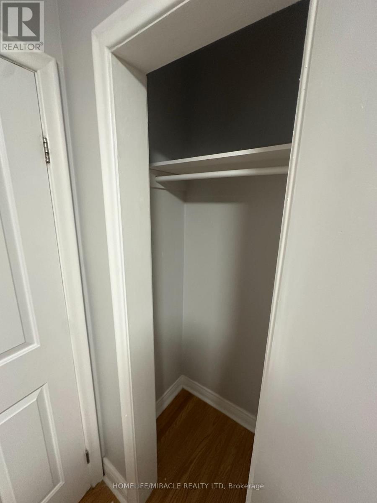
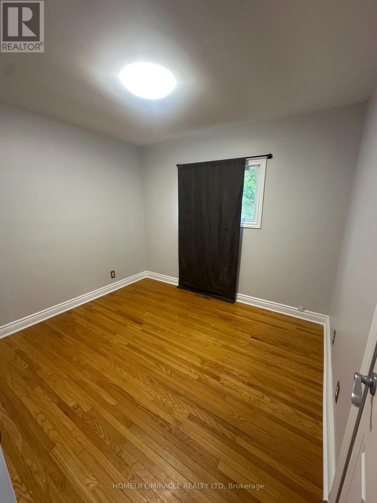
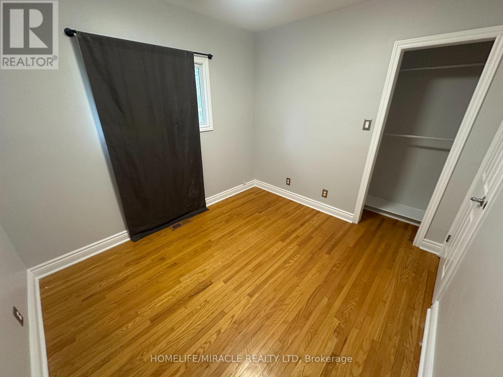
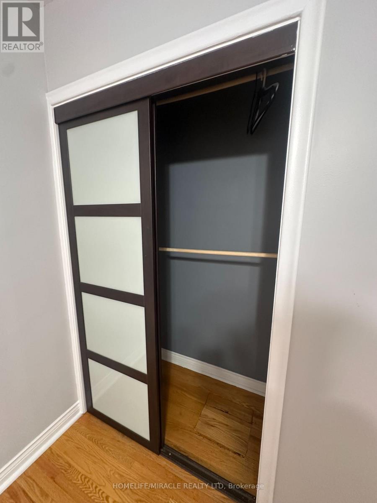
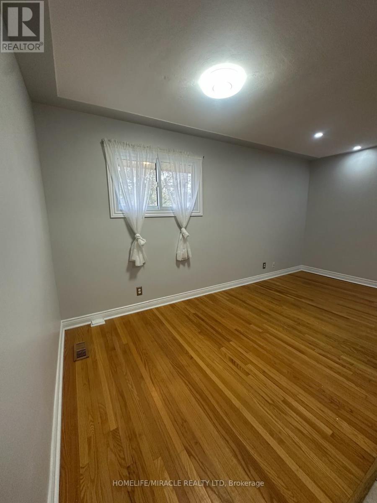
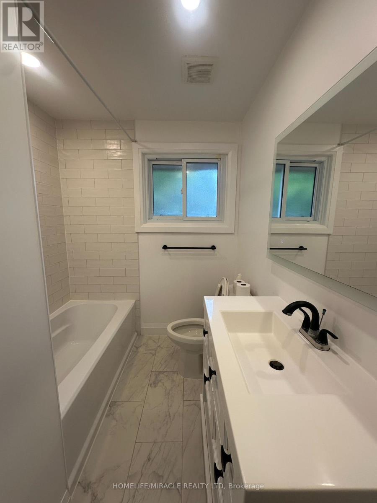
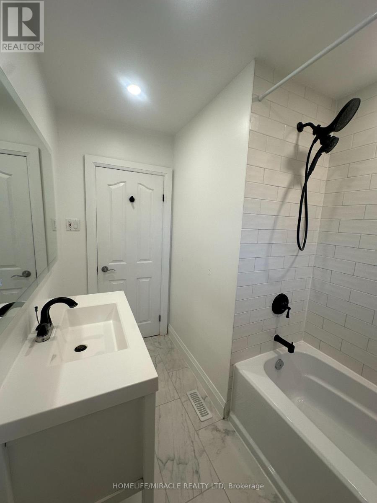
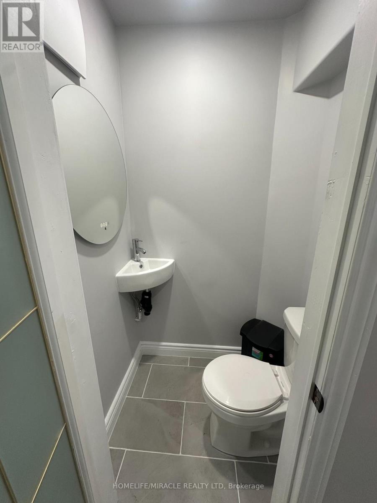
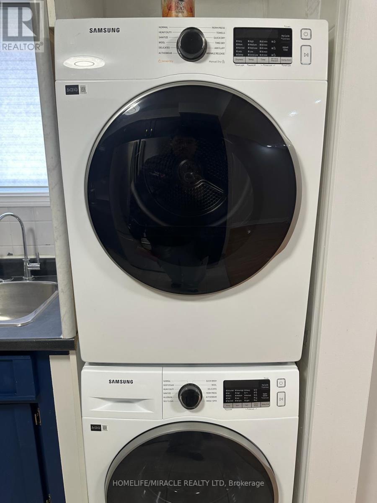
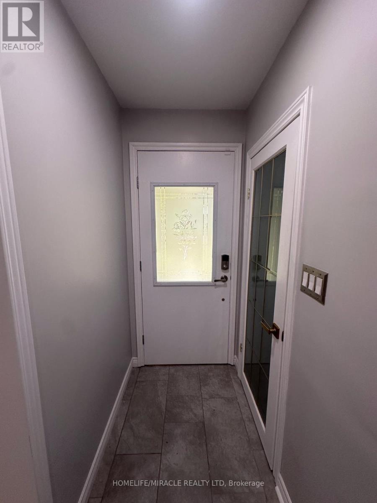
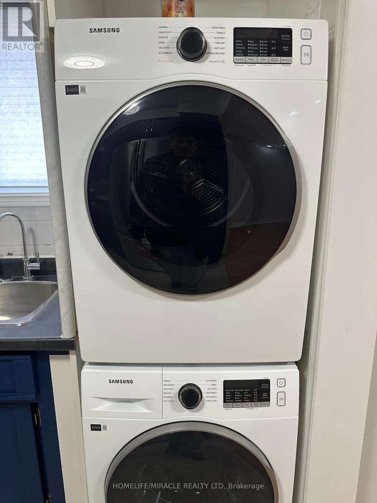
Discover the perfect balance of family-friendly charm, metropolitan accessibility, and room to grow. Located in the heart of Kitchener's highly accessible Vanier/Kingsdale area, 88 Maywood Road is custom-tailored for those who refuse to compromise on space or convenience. This beautiful home features four well-sized bedrooms and two full washrooms, completely surrounded by bright, open-concept living spaces that make hosting or relaxing a breeze. Outside, you'll find ample parking spaces, removing any commuter stress. Parents will love being walking distance from highly-rated schools and local parks, while professionals and students can take advantage of the unbeatable transit access-located literally one minute from the primary LRT transit hub and bus terminal, with immediate connections to the highway. Running errands is effortless with Fairway Mall, Walmart, and Canadian Tire just moments away. Coupled with booming local employment opportunities, this location checks every single box. Don't miss out on leasing this premium property! (id:49269)
Property Details
| MLS® Number | X14083930 |
| Property Type | Single Family |
| Amenities Near By | Golf Nearby, Hospital, Public Transit, Schools |
| Community Features | School Bus |
| Features | Conservation/green Belt, Carpet Free |
| Parking Space Total | 4 |
Building
| Bathroom Total | 2 |
| Bedrooms Above Ground | 4 |
| Bedrooms Total | 4 |
| Age | 51 To 99 Years |
| Appliances | Water Softener |
| Architectural Style | Bungalow |
| Basement Development | Other, See Remarks |
| Basement Type | N/a (other, See Remarks) |
| Construction Style Attachment | Detached |
| Cooling Type | Central Air Conditioning |
| Exterior Finish | Brick |
| Foundation Type | Poured Concrete |
| Half Bath Total | 1 |
| Heating Fuel | Natural Gas |
| Heating Type | Forced Air |
| Stories Total | 1 |
| Size Interior | 700 - 1,100 Sqft |
| Type | House |
| Utility Water | Municipal Water |
Parking
| No Garage |
Land
| Acreage | No |
| Land Amenities | Golf Nearby, Hospital, Public Transit, Schools |
| Sewer | Sanitary Sewer |
| Size Frontage | 74 Ft ,2 In |
| Size Irregular | 74.2 Ft |
| Size Total Text | 74.2 Ft |
Rooms
| Level | Type | Length | Width | Dimensions |
|---|---|---|---|---|
| Upper Level | Living Room | 4.88 m | 3.48 m | 4.88 m x 3.48 m |
| Upper Level | Kitchen | 2.17 m | 3.38 m | 2.17 m x 3.38 m |
| Upper Level | Bedroom | 3.08 m | 2.78 m | 3.08 m x 2.78 m |
| Upper Level | Bedroom 2 | 3.43 m | 3.1 m | 3.43 m x 3.1 m |
| Upper Level | Bedroom 3 | 3.12 m | 2.82 m | 3.12 m x 2.82 m |
| Upper Level | Bedroom 4 | 3.38 m | 2.4 m | 3.38 m x 2.4 m |
| Upper Level | Bathroom | 3.02 m | 2 m | 3.02 m x 2 m |
| Upper Level | Bathroom | 2 m | 1 m | 2 m x 1 m |
https://www.realtor.ca/real-estate/30408175/88-maywood-road-kitchener
Contact Us
Contact us for more information

The trademarks REALTOR®, REALTORS®, and the REALTOR® logo are controlled by The Canadian Real Estate Association (CREA) and identify real estate professionals who are members of CREA. The trademarks MLS®, Multiple Listing Service® and the associated logos are owned by The Canadian Real Estate Association (CREA) and identify the quality of services provided by real estate professionals who are members of CREA. The trademark DDF® is owned by The Canadian Real Estate Association (CREA) and identifies CREA's Data Distribution Facility (DDF®)
October 16 2026 02:03:52
Toronto Regional Real Estate Board
Homelife/miracle Realty Ltd