
88 Riverside Drive Wilmot, Ontario N3A 2H6

$649,900
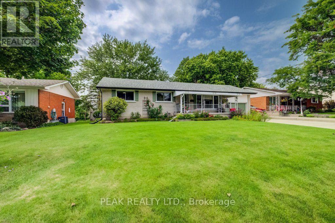
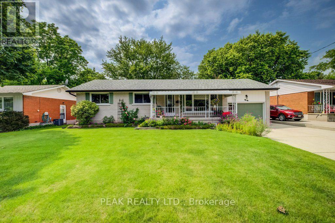
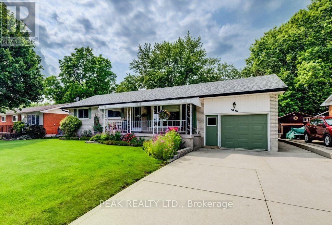
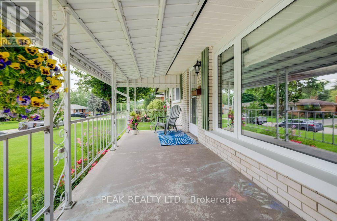
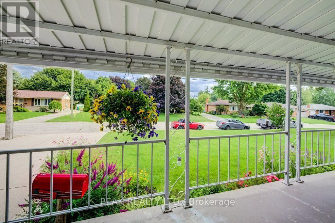
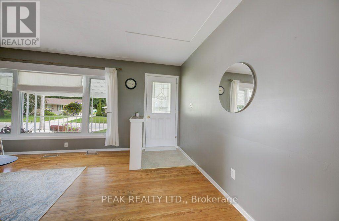
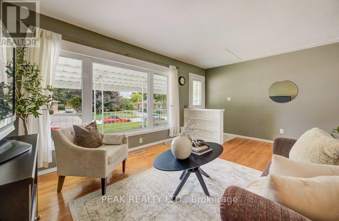
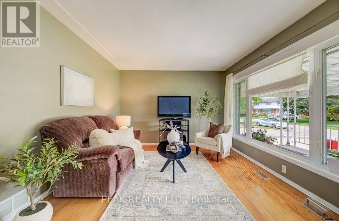
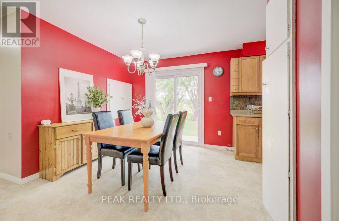
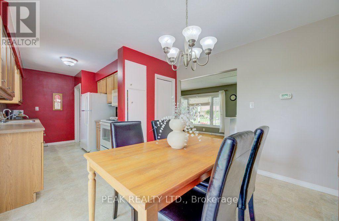
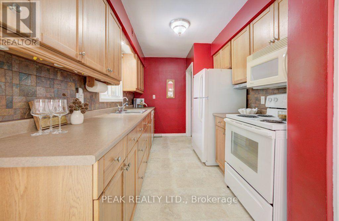
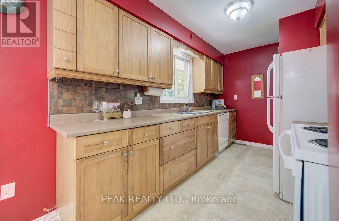
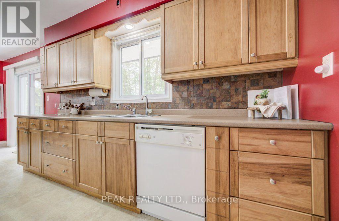
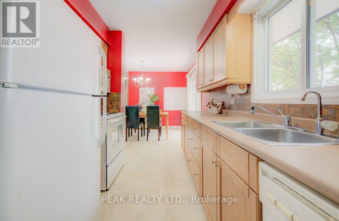
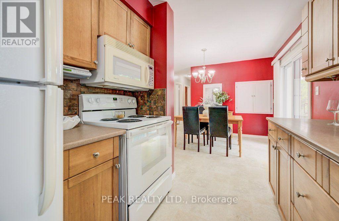
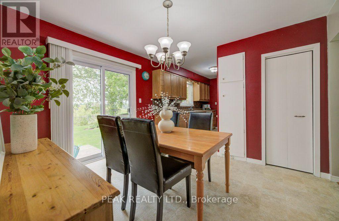
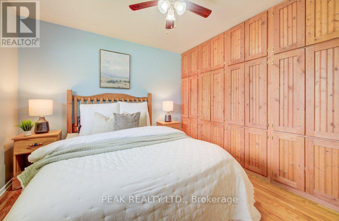
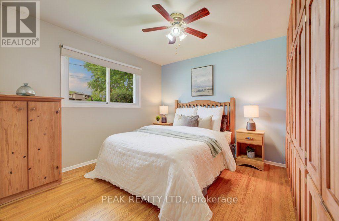
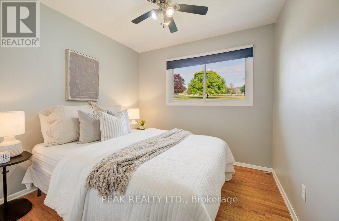
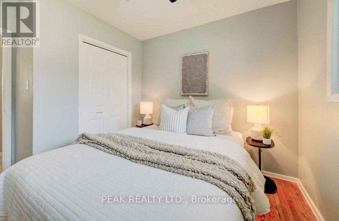
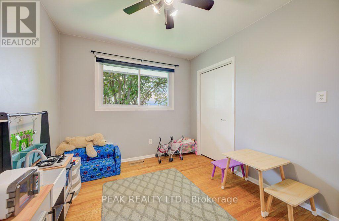
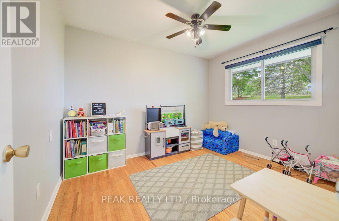
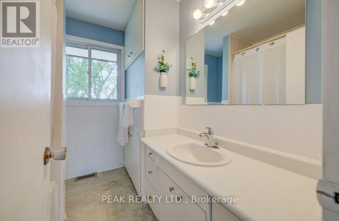
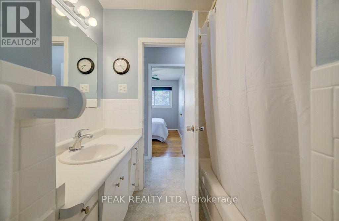
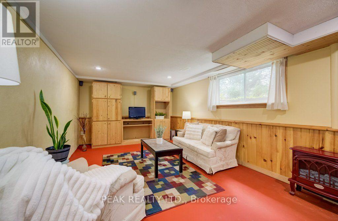
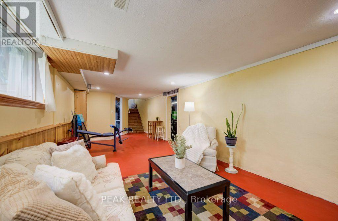
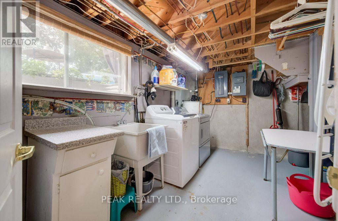
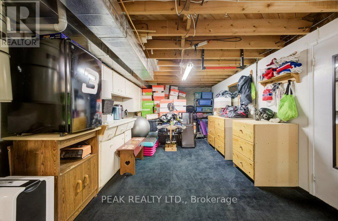
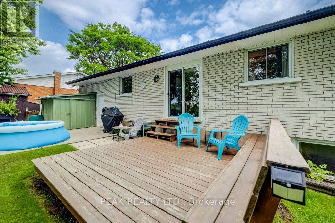
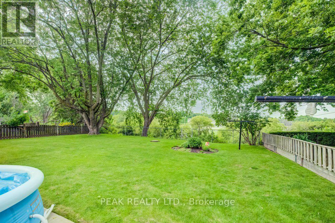
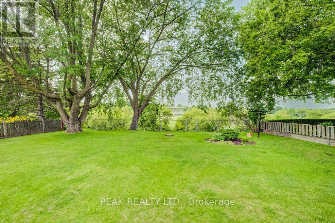
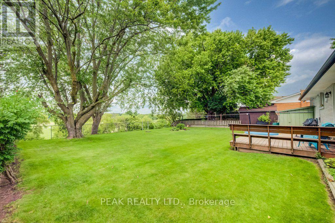
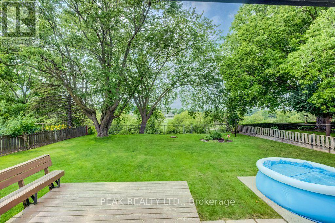
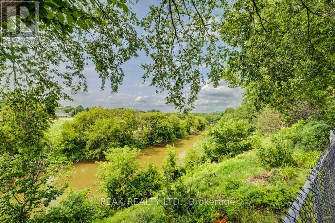
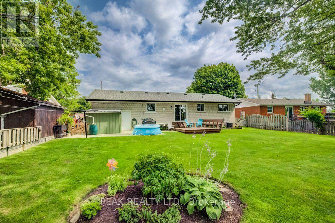
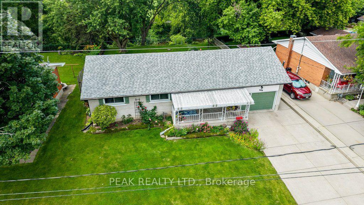
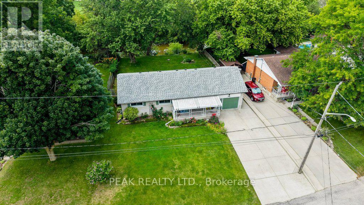
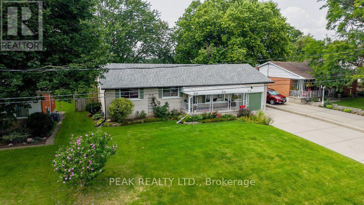
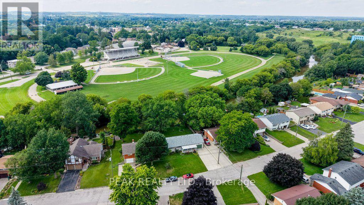
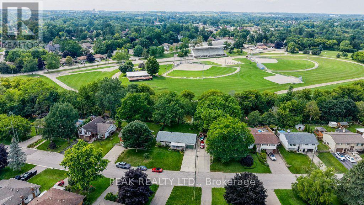
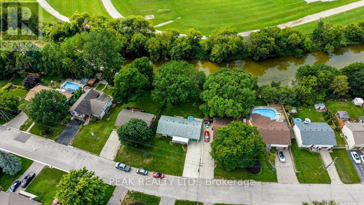

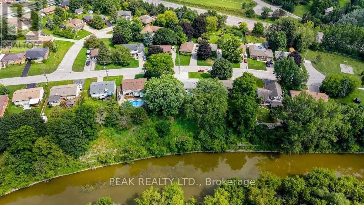
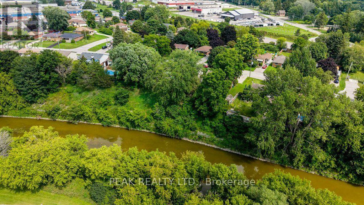
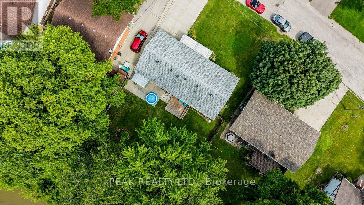
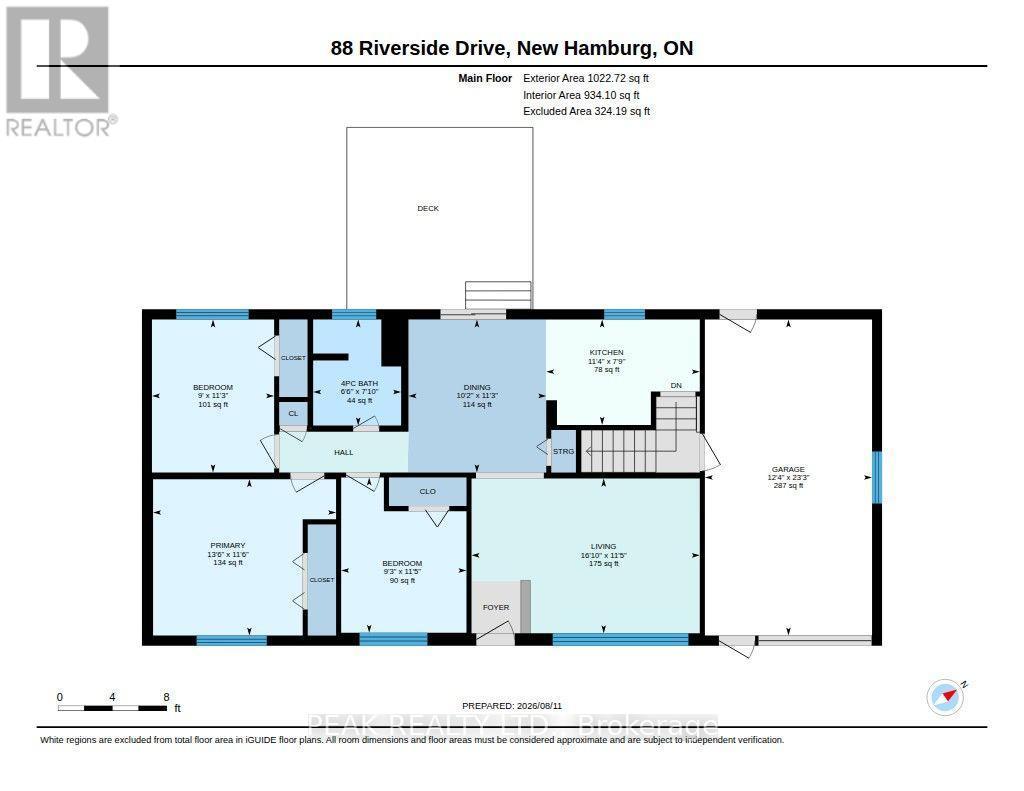
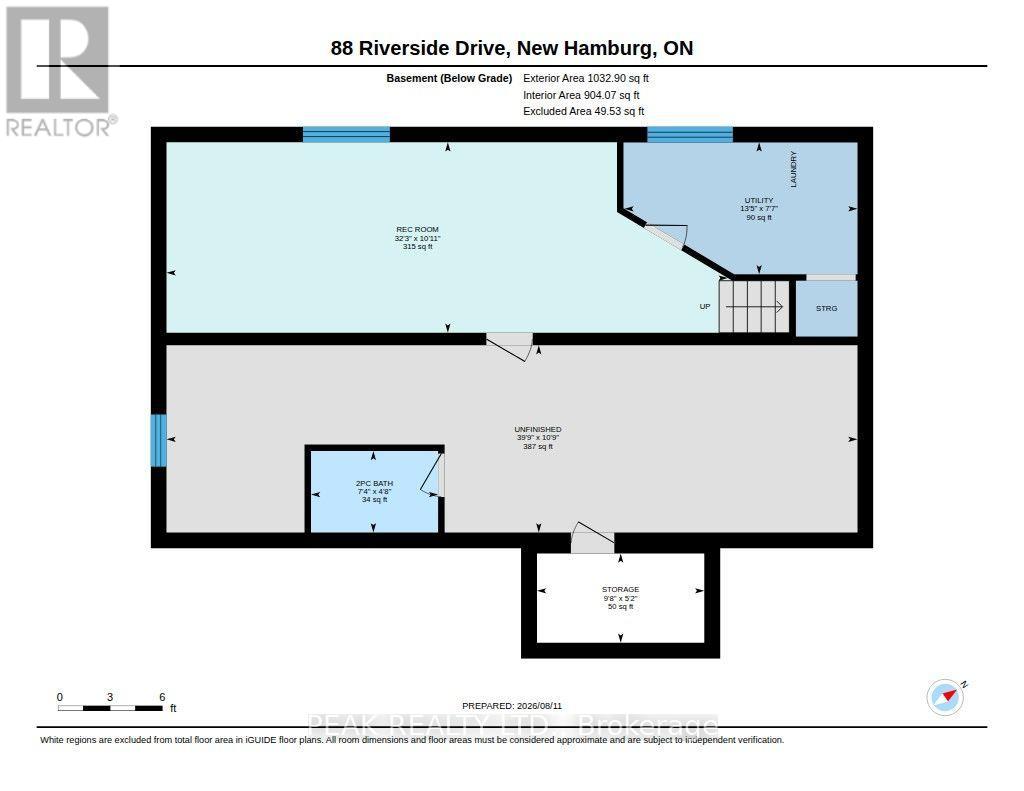
Welcome to this charming bungalow in quaint desirable New Hamburg! Tucked away in a quiet neighbourhood with a beautiful natural setting, this inviting home backs onto the Nith River and ball park area, offering a peaceful backdrop and a wonderful place to enjoy the outdoors. The bright and welcoming main floor features a spacious front family room, a functional kitchen with a convenient eating area, and sliding doors that lead to the back deck and fenced yard - perfect for relaxing, entertaining, or enjoying summer evenings outdoors. Three comfortable bedrooms and 1.5 baths provide plenty of space for family, guests, or a home office. The partially finished basement offers a great recreation room area, half bath, along with plenty of storage space and a dedicated laundry area. An attached garage and generous driveway provide excellent parking and storage options. Located in the sought-after community of New Hamburg, this home offers a wonderful combination of comfort, privacy, and convenience, with parks, recreation, local amenities, and the Nith River all close by. A great opportunity to enjoy small-town living in a lovely established neighbourhood! (id:49269)
Property Details
| MLS® Number | X13664646 |
| Property Type | Single Family |
| Amenities Near By | Place Of Worship, Schools |
| Community Features | Community Centre |
| Equipment Type | Water Heater - Gas, Water Heater |
| Features | Irregular Lot Size |
| Parking Space Total | 5 |
| Rental Equipment Type | Water Heater - Gas, Water Heater |
| Structure | Porch, Deck, Shed |
| View Type | River View |
Building
| Bathroom Total | 2 |
| Bedrooms Above Ground | 3 |
| Bedrooms Total | 3 |
| Appliances | Garage Door Opener Remote(s), Water Softener, Water Meter, Central Vacuum, Dishwasher, Dryer, Garage Door Opener, Microwave, Stove, Washer, Refrigerator |
| Architectural Style | Bungalow |
| Basement Development | Partially Finished |
| Basement Type | N/a (partially Finished) |
| Construction Style Attachment | Detached |
| Cooling Type | Central Air Conditioning |
| Exterior Finish | Brick |
| Fire Protection | Smoke Detectors |
| Foundation Type | Concrete |
| Half Bath Total | 1 |
| Heating Fuel | Natural Gas |
| Heating Type | Forced Air |
| Stories Total | 1 |
| Size Interior | 700 - 1,100 Sqft |
| Type | House |
| Utility Water | Municipal Water |
Parking
| Attached Garage | |
| Garage |
Land
| Acreage | No |
| Fence Type | Fully Fenced, Fenced Yard |
| Land Amenities | Place Of Worship, Schools |
| Sewer | Sanitary Sewer |
| Size Depth | 129 Ft ,7 In |
| Size Frontage | 71 Ft ,2 In |
| Size Irregular | 71.2 X 129.6 Ft ; 129.56ftx60.46ftx128.47ftx68.14ftx3.01ft |
| Size Total Text | 71.2 X 129.6 Ft ; 129.56ftx60.46ftx128.47ftx68.14ftx3.01ft |
| Surface Water | River/stream |
| Zoning Description | Z2 |
Rooms
| Level | Type | Length | Width | Dimensions |
|---|---|---|---|---|
| Basement | Other | 3.28 m | 12.12 m | 3.28 m x 12.12 m |
| Basement | Laundry Room | 2.31 m | 4.09 m | 2.31 m x 4.09 m |
| Basement | Bathroom | 1.43 m | 2.23 m | 1.43 m x 2.23 m |
| Basement | Recreational, Games Room | 3.34 m | 9.84 m | 3.34 m x 9.84 m |
| Basement | Cold Room | 1.57 m | 2.93 m | 1.57 m x 2.93 m |
| Main Level | Bathroom | 2.38 m | 1.98 m | 2.38 m x 1.98 m |
| Main Level | Primary Bedroom | 3.51 m | 4.11 m | 3.51 m x 4.11 m |
| Main Level | Bedroom | 3.44 m | 2.74 m | 3.44 m x 2.74 m |
| Main Level | Bedroom 2 | 3.49 m | 2.81 m | 3.49 m x 2.81 m |
| Main Level | Dining Room | 3.44 m | 3.09 m | 3.44 m x 3.09 m |
| Main Level | Kitchen | 2.37 m | 3.45 m | 2.37 m x 3.45 m |
| Main Level | Living Room | 3.47 m | 5.12 m | 3.47 m x 5.12 m |
https://www.realtor.ca/real-estate/30143863/88-riverside-drive-wilmot
Contact Us
Contact us for more information

The trademarks REALTOR®, REALTORS®, and the REALTOR® logo are controlled by The Canadian Real Estate Association (CREA) and identify real estate professionals who are members of CREA. The trademarks MLS®, Multiple Listing Service® and the associated logos are owned by The Canadian Real Estate Association (CREA) and identify the quality of services provided by real estate professionals who are members of CREA. The trademark DDF® is owned by The Canadian Real Estate Association (CREA) and identifies CREA's Data Distribution Facility (DDF®)
August 12 2026 02:38:22
Toronto Regional Real Estate Board
Peak Realty Ltd.