
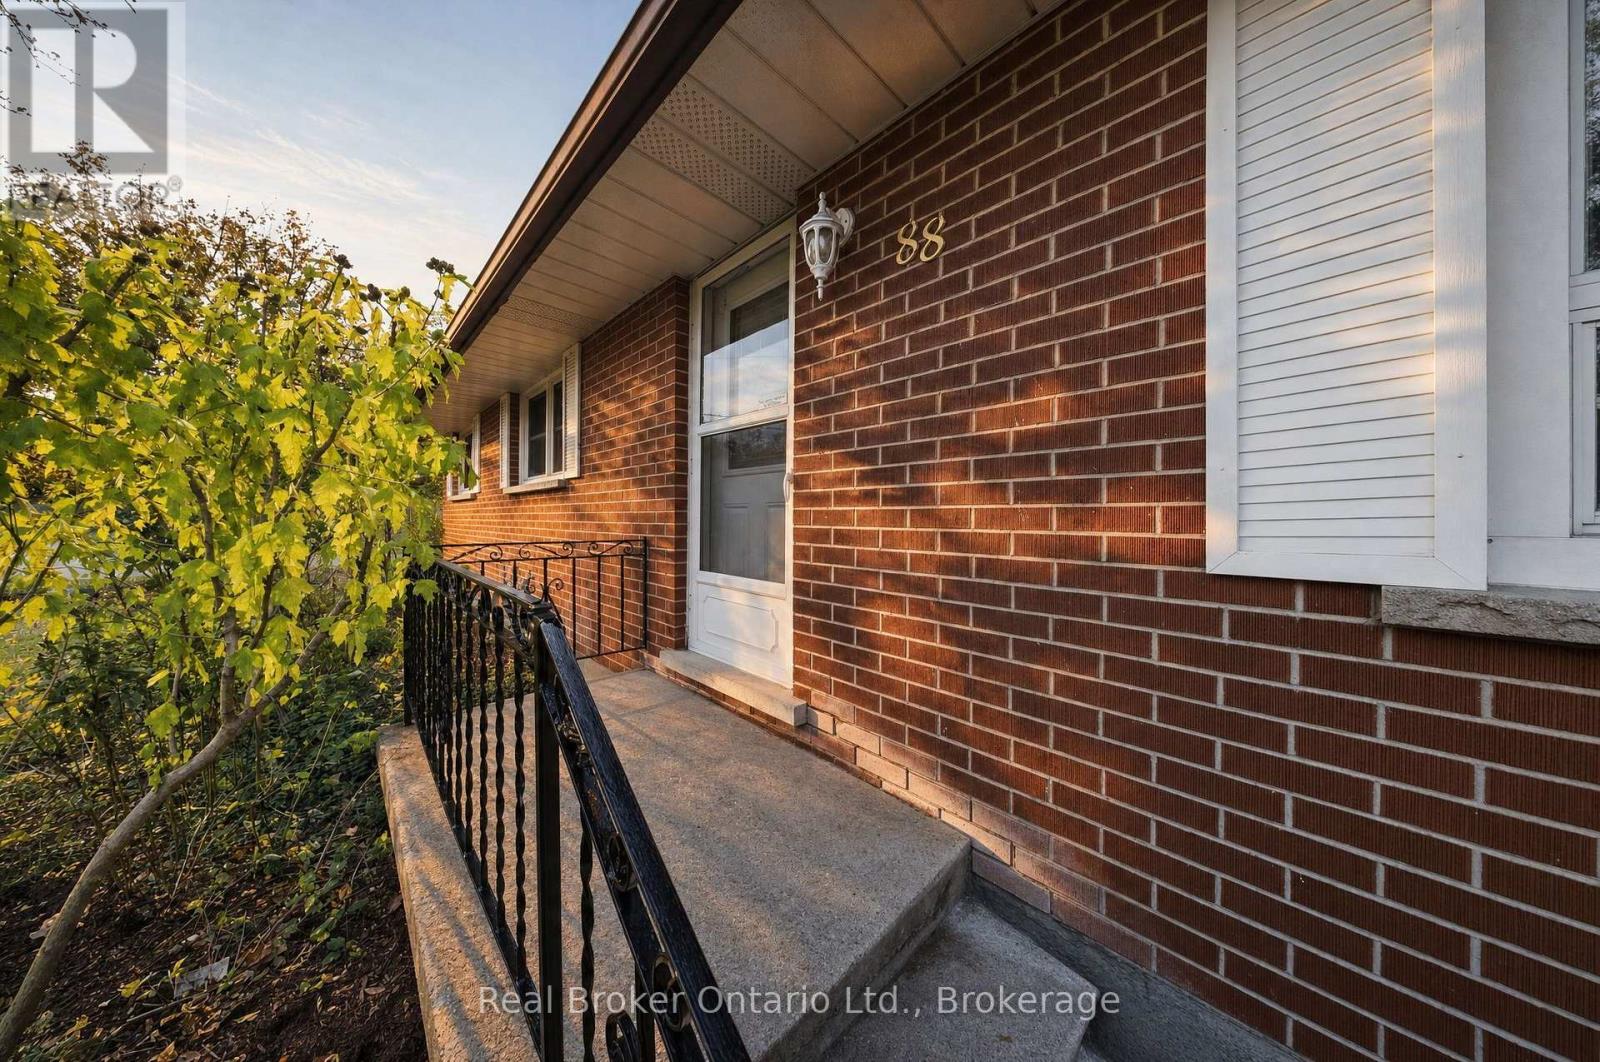
88 Sunnylea Crescent Guelph, Ontario N1E 1W4



$730,000
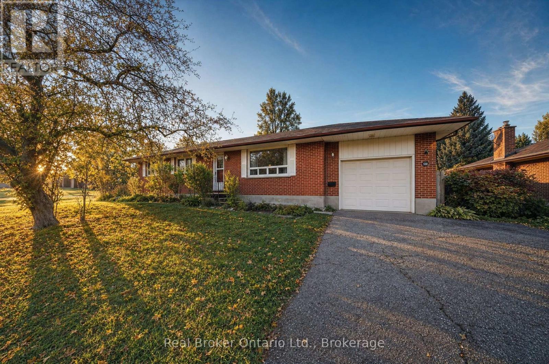
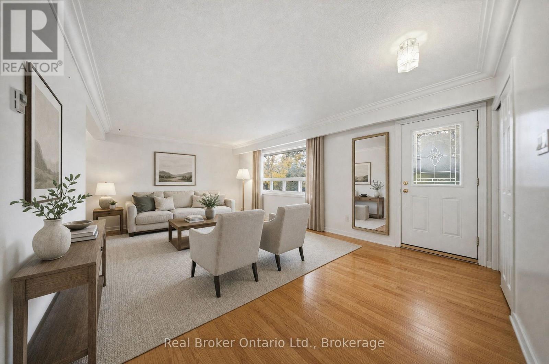
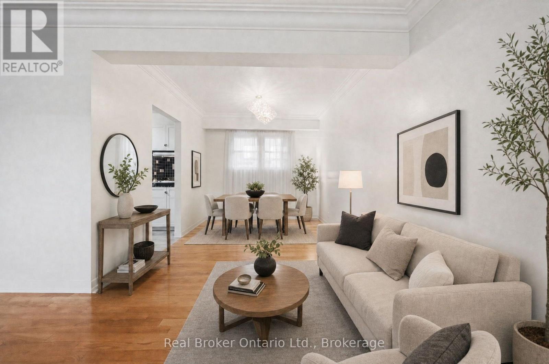
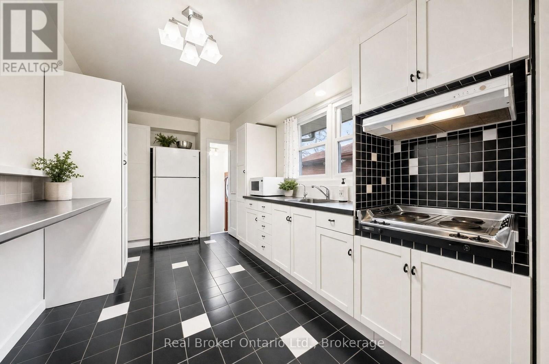
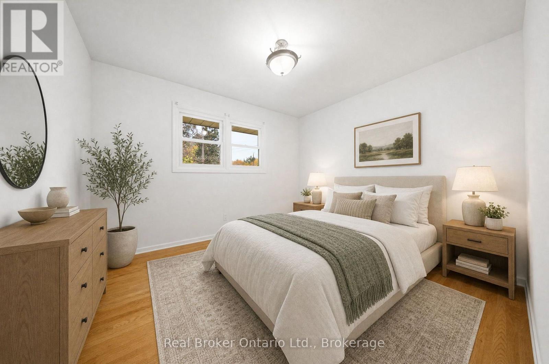
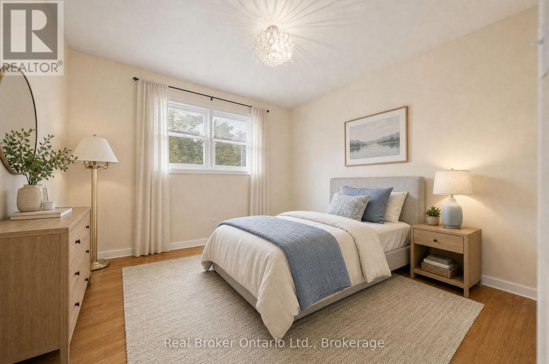
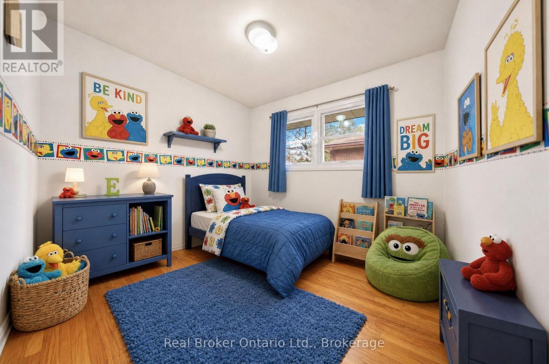
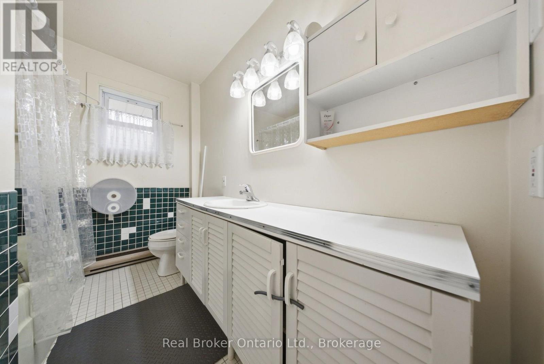
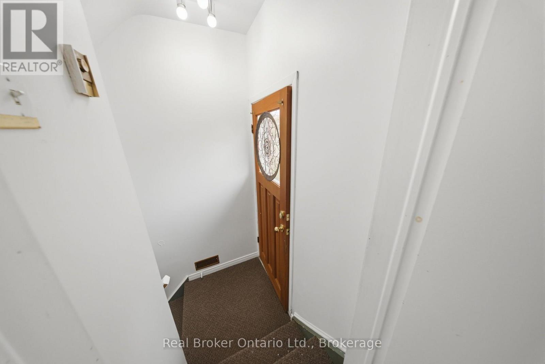
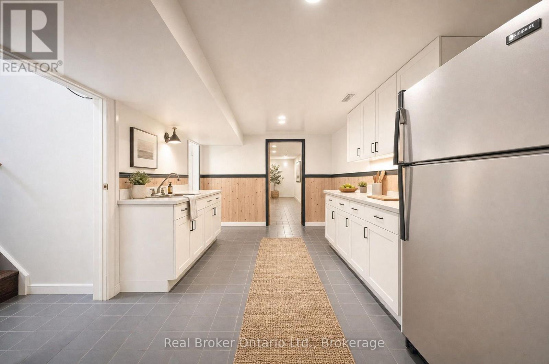
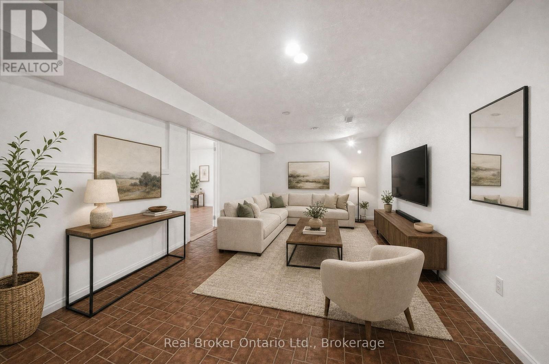
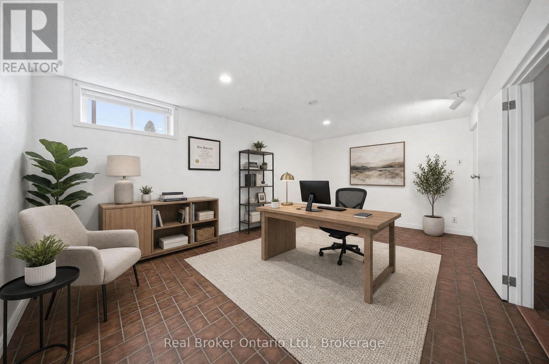
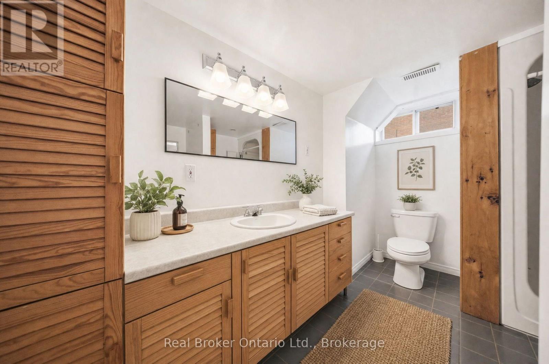
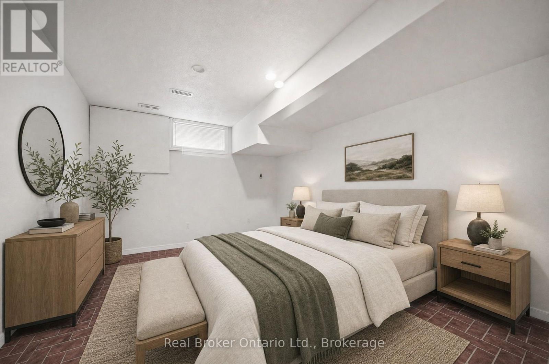
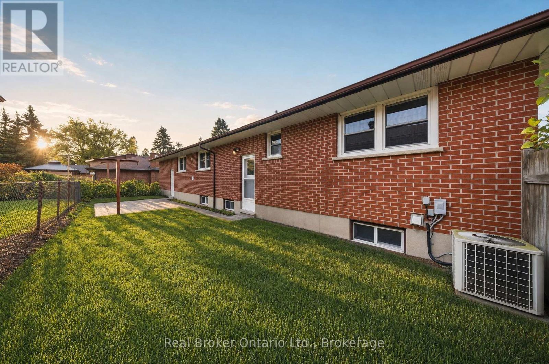
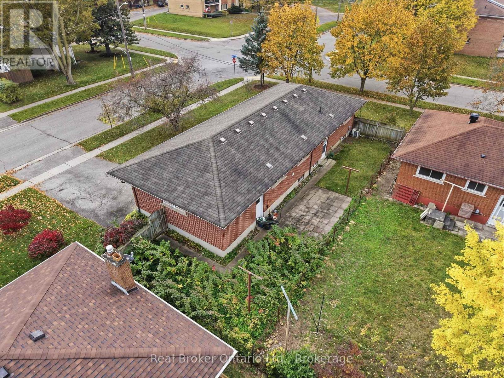
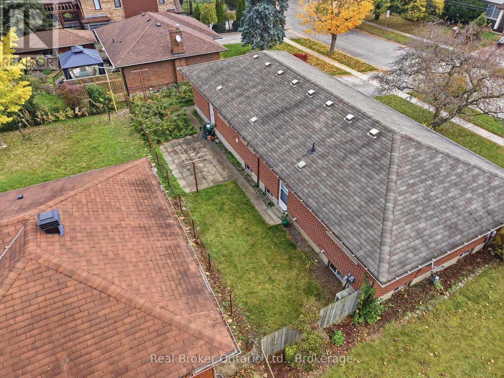
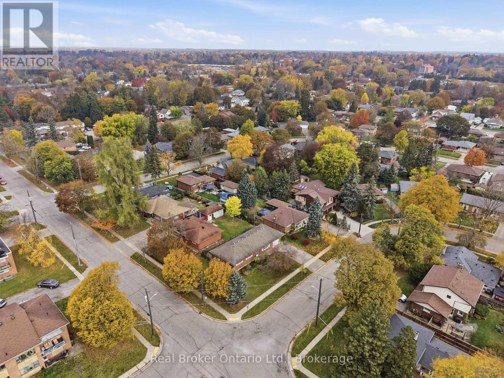
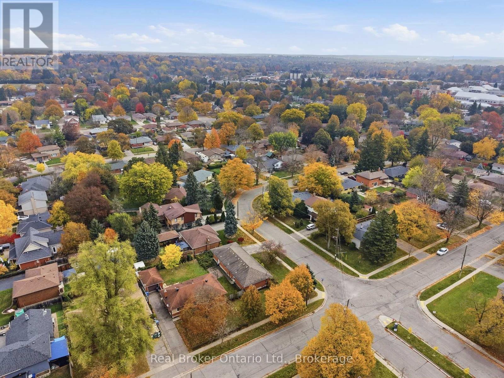
Set on a large corner lot in Guelph's Waverley area, this brick bungalow pairs one-level living with a fully finished basement that provides a second living space. It sits on a quiet crescent just north of Guelph General Hospital, among detached homes under mature trees. Riverside Park and the Speed River trails are close by, and the University of Guelph is not far. Three bedrooms share the main floor with an open living and dining space, hardwood floors, and a galley kitchen, so sleeping, cooking, and relaxing all happen on one level. The fully finished basement with a walk-up adds a rec room and a kitchenette, plus a fourth bedroom, with room for guests, a home office, or family. Outside, there is a single garage, a long driveway, and a patio under the trees at the back of the house. A pre-listing home inspection has been completed, so you can have confidence in the quality of the property. (id:49269)
Open House
This property has open houses!
11:00 am
Ends at:1:00 pm
Property Details
| MLS® Number | X14122022 |
| Property Type | Single Family |
| Community Name | General Hospital |
| Amenities Near By | Hospital, Park, Place Of Worship |
| Equipment Type | Water Heater |
| Features | Carpet Free |
| Parking Space Total | 3 |
| Rental Equipment Type | Water Heater |
Building
| Bathroom Total | 2 |
| Bedrooms Above Ground | 4 |
| Bedrooms Total | 4 |
| Appliances | Dryer, Washer, Two Refrigerators |
| Architectural Style | Bungalow |
| Basement Development | Finished |
| Basement Features | Separate Entrance, Walk-up |
| Basement Type | N/a (finished), N/a, N/a |
| Construction Style Attachment | Detached |
| Cooling Type | Central Air Conditioning |
| Exterior Finish | Brick, Concrete |
| Foundation Type | Concrete |
| Heating Fuel | Natural Gas |
| Heating Type | Forced Air |
| Stories Total | 1 |
| Size Interior | 1,100 - 1,500 Sqft |
| Type | House |
| Utility Water | Municipal Water |
Parking
| Attached Garage | |
| Garage |
Land
| Acreage | No |
| Fence Type | Fenced Yard |
| Land Amenities | Hospital, Park, Place Of Worship |
| Sewer | Sanitary Sewer |
| Size Depth | 65 Ft |
| Size Frontage | 100 Ft |
| Size Irregular | 100 X 65 Ft |
| Size Total Text | 100 X 65 Ft |
Rooms
| Level | Type | Length | Width | Dimensions |
|---|---|---|---|---|
| Basement | Other | 3.71 m | 3.43 m | 3.71 m x 3.43 m |
| Basement | Other | 4.85 m | 3.43 m | 4.85 m x 3.43 m |
| Basement | Other | 5.23 m | 3.43 m | 5.23 m x 3.43 m |
| Basement | Bedroom | 5.23 m | 3.35 m | 5.23 m x 3.35 m |
| Basement | Utility Room | 5.03 m | 3.38 m | 5.03 m x 3.38 m |
| Basement | Bathroom | 2.44 m | 3.38 m | 2.44 m x 3.38 m |
| Main Level | Living Room | 6.66 m | 4.06 m | 6.66 m x 4.06 m |
| Main Level | Dining Room | 2.87 m | 2.85 m | 2.87 m x 2.85 m |
| Main Level | Kitchen | 4.8 m | 2.74 m | 4.8 m x 2.74 m |
| Main Level | Bedroom | 3.02 m | 2.74 m | 3.02 m x 2.74 m |
| Main Level | Bedroom | 3.25 m | 3.25 m | 3.25 m x 3.25 m |
| Main Level | Bedroom | 3.43 m | 3.05 m | 3.43 m x 3.05 m |
| Main Level | Bathroom | 2.16 m | 2.74 m | 2.16 m x 2.74 m |
Contact Us
Contact us for more information

The trademarks REALTOR®, REALTORS®, and the REALTOR® logo are controlled by The Canadian Real Estate Association (CREA) and identify real estate professionals who are members of CREA. The trademarks MLS®, Multiple Listing Service® and the associated logos are owned by The Canadian Real Estate Association (CREA) and identify the quality of services provided by real estate professionals who are members of CREA. The trademark DDF® is owned by The Canadian Real Estate Association (CREA) and identifies CREA's Data Distribution Facility (DDF®)
October 28 2026 05:59:36
The Lakelands Association of REALTORS®
Real Broker Ontario Ltd.