
88- Upper Levels - 177 Edgevalley Road London East, Ontario N5V 0C5









$2,400 Monthly
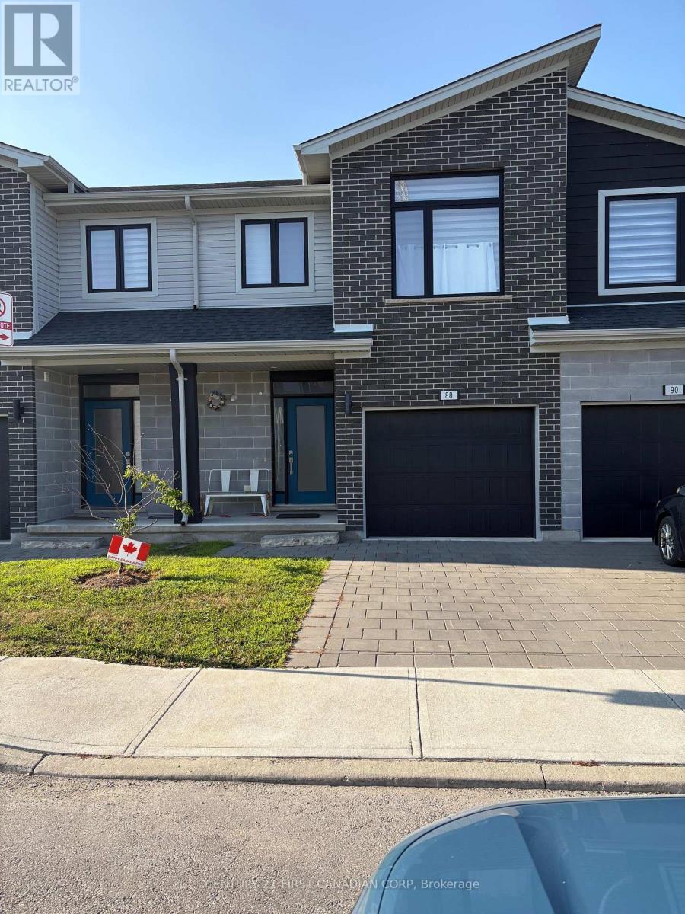
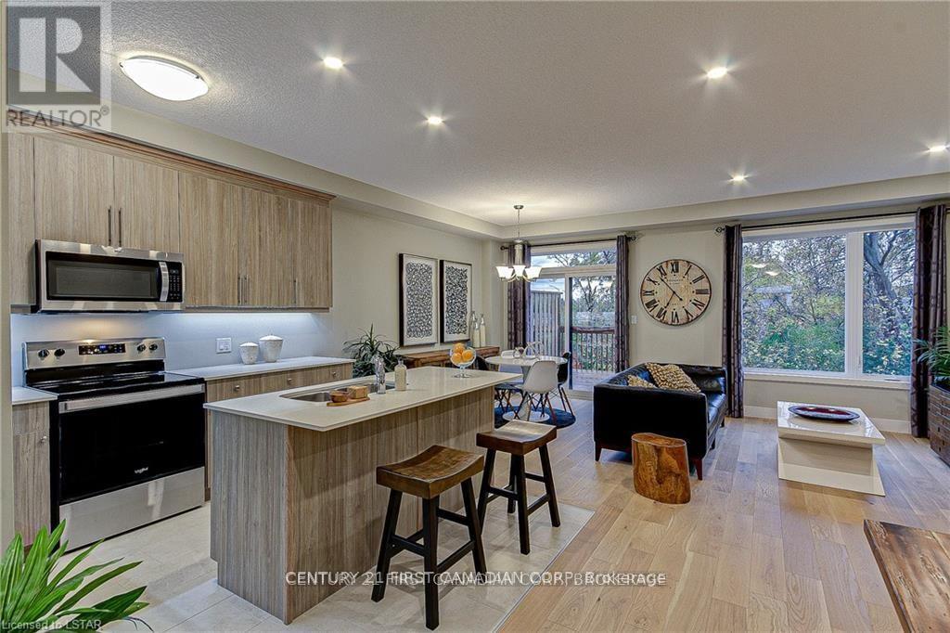
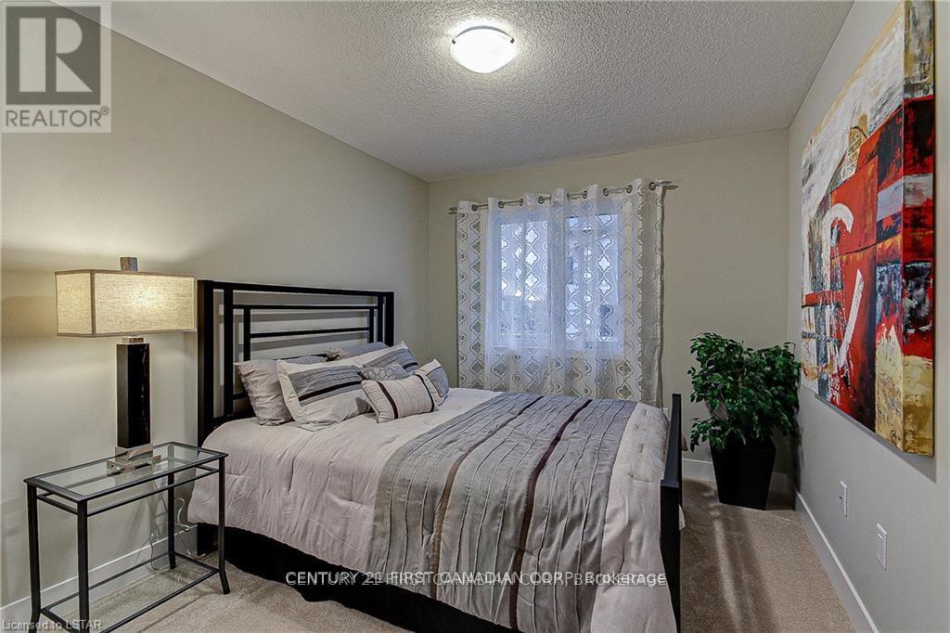
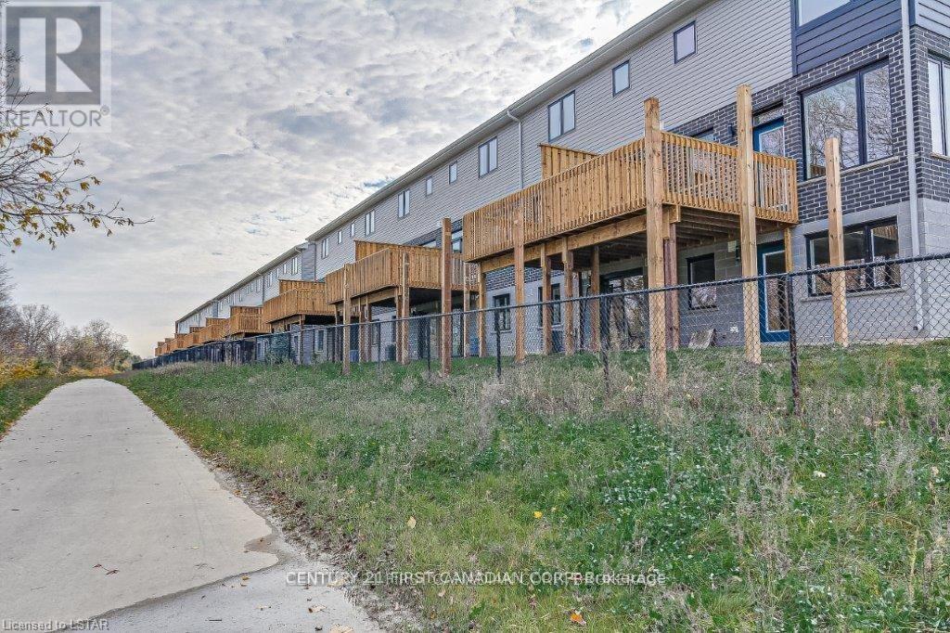
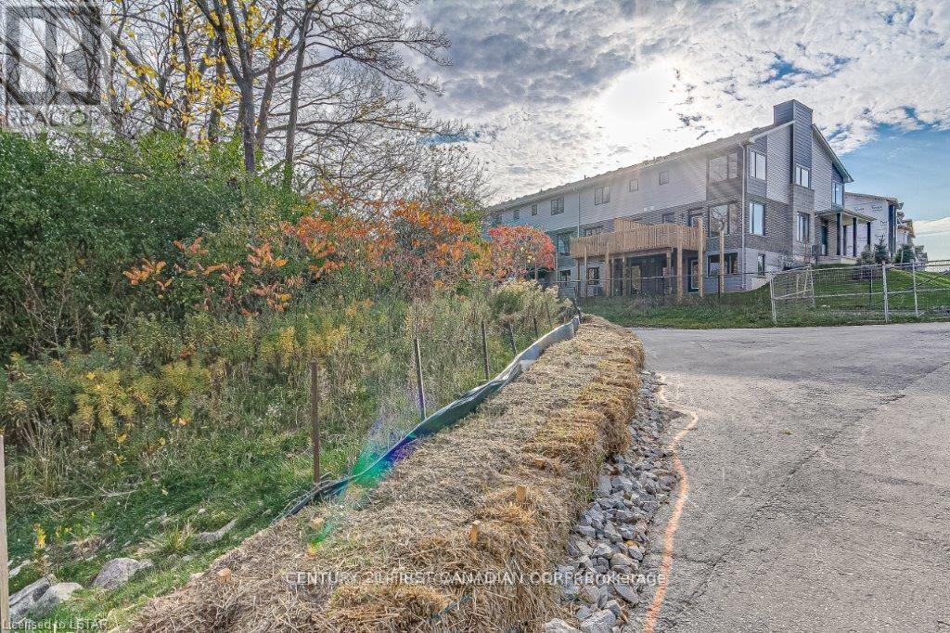
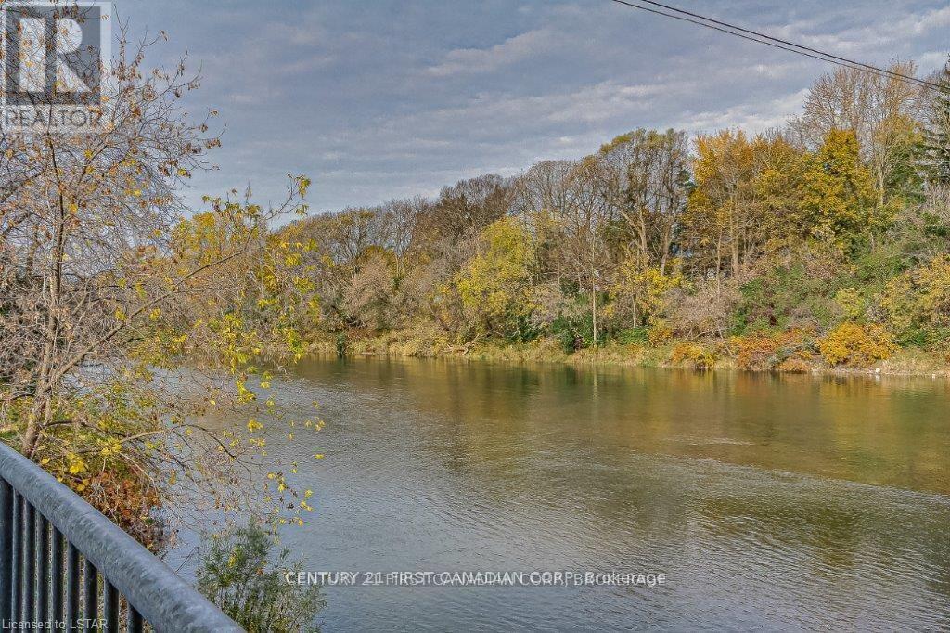
Welcome to 177 Edgevalley Road, Unit 88-Upper levels, a spacious and inviting Upper levels for lease in a sought-after, family-friendly community in London, Ontario. This well-designed home features three generous bedrooms, 2.5 bathrooms, a bright open-concept living area, and a comfortable layout suited to both everyday living and entertaining. Large windows bring plenty of natural light into the home and offer peaceful views of the surrounding area. The fully finished interior provides versatile additional living space with direct access to the backyard, making it well suited for a recreation area, home office, or extended family use. Its convenient location near parks, schools, shopping, and other essential amenities adds to its everyday appeal. Parking Drive Spaces: One (1) driver parking space is included for the tenant. (id:49269)
Property Details
| MLS® Number | X13768016 |
| Property Type | Single Family |
| Community Name | East D |
| Equipment Type | Water Heater |
| Features | In Suite Laundry |
| Parking Space Total | 2 |
| Rental Equipment Type | Water Heater |
Building
| Bathroom Total | 2 |
| Bedrooms Above Ground | 3 |
| Bedrooms Total | 3 |
| Age | 0 To 5 Years |
| Appliances | Water Heater, Dishwasher, Dryer, Stove, Washer, Refrigerator |
| Basement Type | None |
| Cooling Type | Central Air Conditioning |
| Exterior Finish | Aluminum Siding, Brick |
| Fireplace Present | Yes |
| Foundation Type | Concrete |
| Half Bath Total | 1 |
| Heating Fuel | Natural Gas |
| Heating Type | Forced Air |
| Stories Total | 2 |
| Size Interior | 1,100 - 1,500 Sqft |
| Type | Other |
| Utility Water | Municipal Water |
Parking
| Attached Garage | |
| Garage |
Land
| Acreage | No |
| Sewer | Sanitary Sewer |
Rooms
| Level | Type | Length | Width | Dimensions |
|---|---|---|---|---|
| Second Level | Primary Bedroom | 2.77 m | 4.27 m | 2.77 m x 4.27 m |
| Second Level | Bedroom 2 | 2.83 m | 3.35 m | 2.83 m x 3.35 m |
| Second Level | Bedroom 3 | 2.56 m | 3.23 m | 2.56 m x 3.23 m |
| Main Level | Living Room | 4.85 m | 3.66 m | 4.85 m x 3.66 m |
| Main Level | Dining Room | 3.75 m | 3.35 m | 3.75 m x 3.35 m |
| Main Level | Kitchen | 3.75 m | 4.08 m | 3.75 m x 4.08 m |
Contact Us
Contact us for more information

The trademarks REALTOR®, REALTORS®, and the REALTOR® logo are controlled by The Canadian Real Estate Association (CREA) and identify real estate professionals who are members of CREA. The trademarks MLS®, Multiple Listing Service® and the associated logos are owned by The Canadian Real Estate Association (CREA) and identify the quality of services provided by real estate professionals who are members of CREA. The trademark DDF® is owned by The Canadian Real Estate Association (CREA) and identifies CREA's Data Distribution Facility (DDF®)
September 10 2026 07:21:13
London and St. Thomas Association of REALTORS®
Century 21 First Canadian Corp