
88 Waukegan Road East Ferris, Ontario P0H 1K0

$689,000
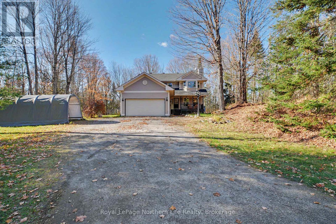
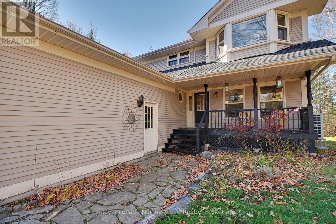
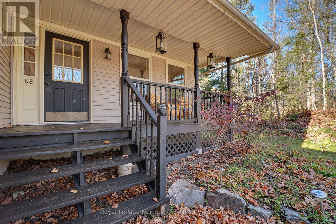
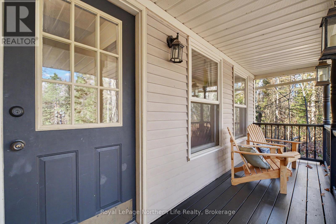
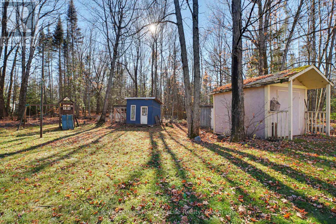
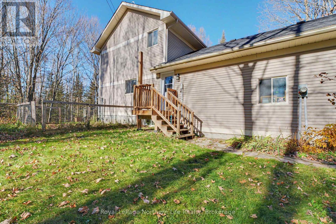
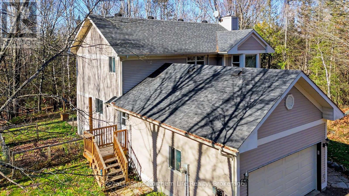
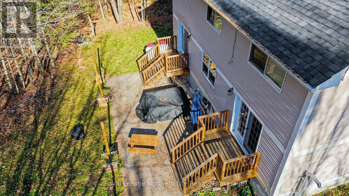
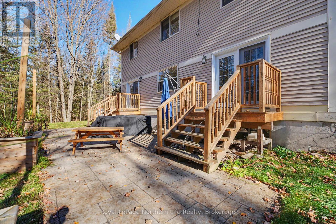
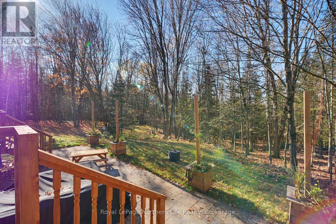
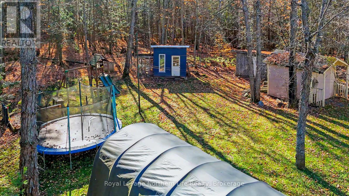
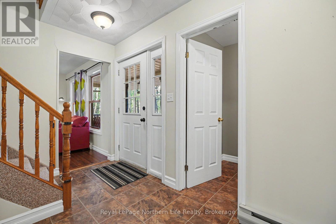
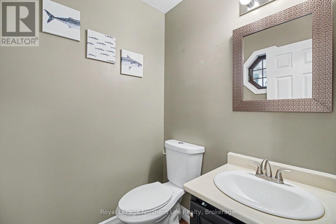
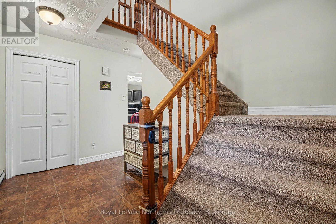
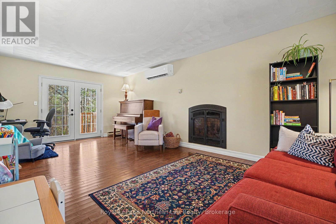
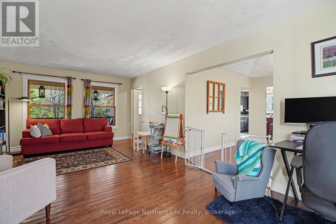
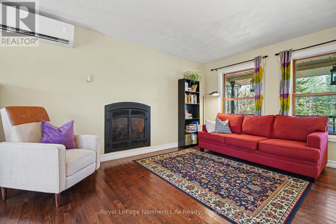
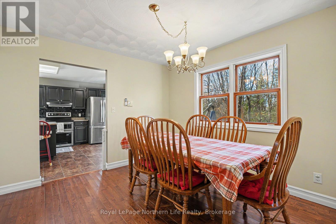
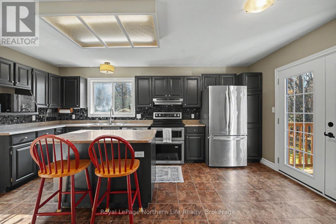
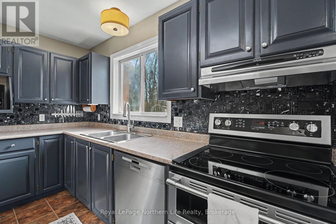
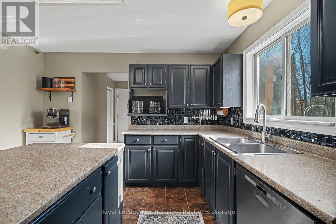
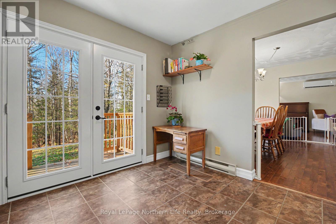
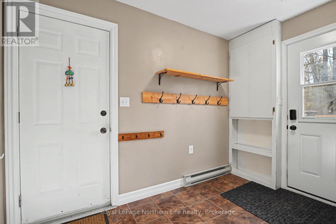
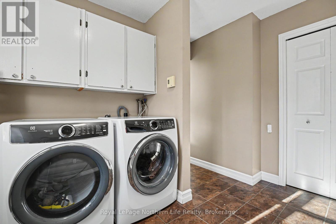
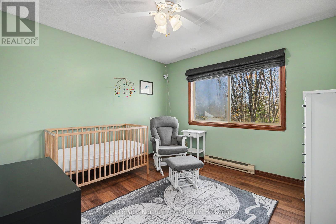
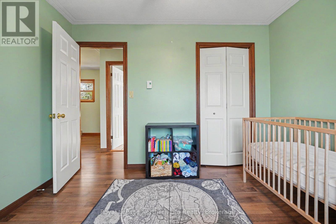
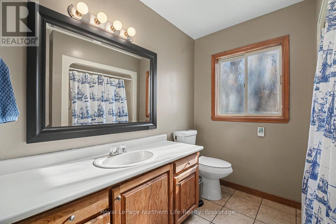
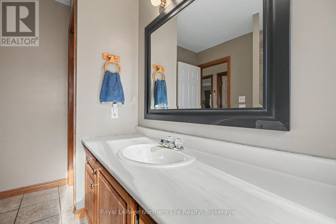
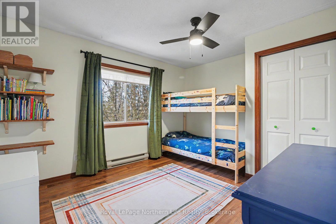
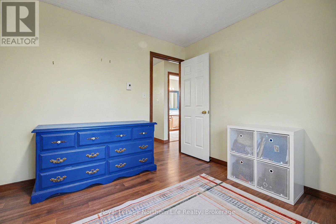
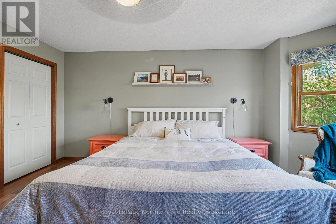
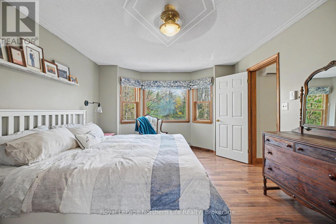
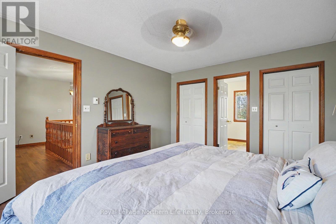
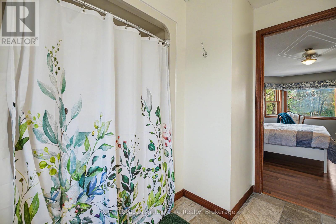
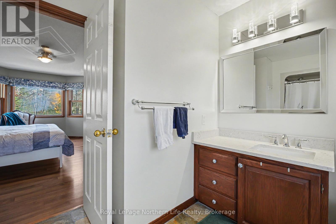
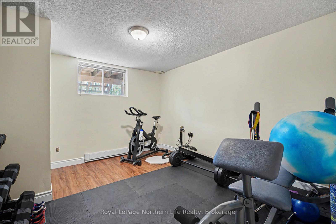
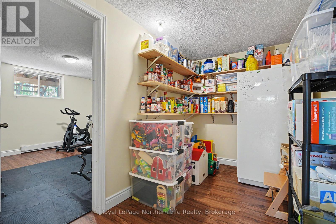
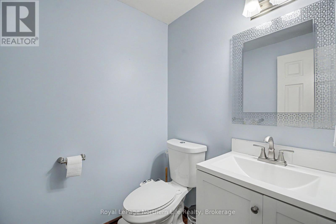
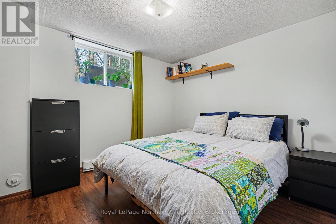
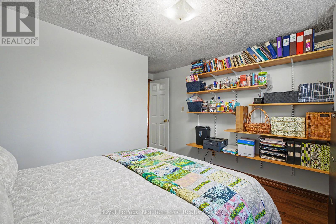
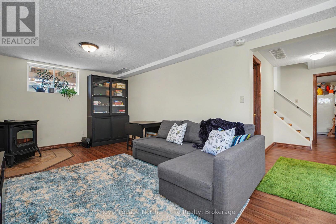
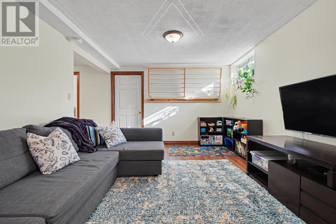
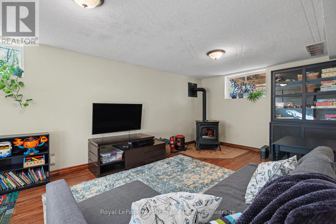
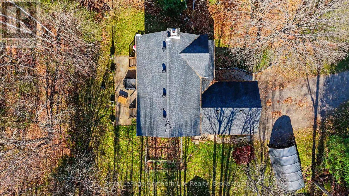
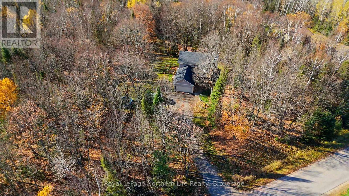
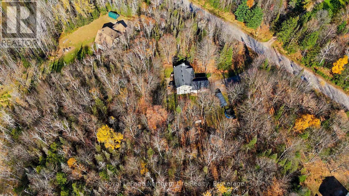
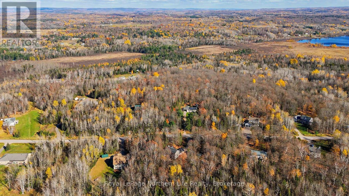
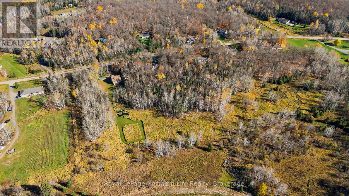
Welcome to 88 Waukegan Road, where peaceful country living meets a welcoming neighbourhood. Tucked away on a quiet, beautiful street with wonderful neighbours, this two-storey home sits on 3.5 acres, offering your family room to roam, explore and grow. The covered front porch is the perfect spot for your morning coffee, overlooking the natural surroundings. An attached one-and-a-half-car garage leads into a convenient mudroom, keeping boots, coats and everyday clutter organized. Inside, the generous kitchen offers plenty of cabinet and counter space, with an island where family and friends can gather. The formal dining room sets the stage for holiday dinners, birthday celebrations and memories made around the table. A cozy living room offers a comfortable place to unwind, while patio doors from both the kitchen and living room provide easy backyard access. Main-floor laundry and a powder room add everyday convenience. Upstairs, you'll find three spacious bedrooms and a large main bathroom. The primary suite features double closets and its own ensuite, creating a comfortable retreat at the end of the day. Downstairs, the basement offers a rec room for entertaining or family movie nights, two additional bedrooms, a powder room and plenty of storage. With five bedrooms in total and bathrooms on every level, there's room for everyone. Two heat pumps provide heating and summer cooling. Multiple sheds and outbuildings offer space for tools, hobbies and outdoor equipment, and there's even a chicken coop to bring your country-living dreams to life! Nearby trails and lake access make it easy to enjoy the outdoors. From mornings on the porch to evenings spent together, this is the kind of property that makes you picture your family's future. With acreage to enjoy and inviting spaces to gather, 88 Waukegan Road offers the country lifestyle you've been looking for. (id:49269)
Property Details
| MLS® Number | X14112758 |
| Property Type | Single Family |
| Community Name | East Ferris |
| Amenities Near By | Schools |
| Communication Type | High Speed Internet |
| Community Features | School Bus |
| Equipment Type | Water Heater, Propane Tank |
| Features | Wooded Area, Level, Carpet Free |
| Parking Space Total | 12 |
| Rental Equipment Type | Water Heater, Propane Tank |
| Structure | Deck, Shed |
Building
| Bathroom Total | 4 |
| Bedrooms Above Ground | 3 |
| Bedrooms Below Ground | 2 |
| Bedrooms Total | 5 |
| Age | 31 To 50 Years |
| Amenities | Fireplace(s) |
| Appliances | Garage Door Opener Remote(s), Central Vacuum, Water Heater, Dishwasher, Play Structure, Window Coverings, Refrigerator |
| Basement Development | Finished |
| Basement Type | Full (finished) |
| Construction Style Attachment | Detached |
| Cooling Type | Central Air Conditioning |
| Exterior Finish | Aluminum Siding |
| Fireplace Fuel | Pellet |
| Fireplace Present | Yes |
| Fireplace Total | 2 |
| Fireplace Type | Stove |
| Foundation Type | Block |
| Half Bath Total | 2 |
| Heating Fuel | Electric |
| Heating Type | Baseboard Heaters, Heat Pump, Radiant Heat |
| Stories Total | 2 |
| Size Interior | 1,500 - 2,000 Sqft |
| Type | House |
| Utility Water | Drilled Well |
Parking
| Attached Garage | |
| Garage |
Land
| Acreage | No |
| Land Amenities | Schools |
| Sewer | Septic System |
| Size Depth | 616 Ft ,1 In |
| Size Frontage | 250 Ft |
| Size Irregular | 250 X 616.1 Ft |
| Size Total Text | 250 X 616.1 Ft |
| Surface Water | Lake/pond |
| Zoning Description | Re |
Rooms
| Level | Type | Length | Width | Dimensions |
|---|---|---|---|---|
| Second Level | Bathroom | Measurements not available | ||
| Second Level | Primary Bedroom | 4.39 m | 3.91 m | 4.39 m x 3.91 m |
| Second Level | Bedroom 2 | 3.81 m | 3.2 m | 3.81 m x 3.2 m |
| Second Level | Bedroom 3 | 3.35 m | 3.17 m | 3.35 m x 3.17 m |
| Second Level | Bathroom | Measurements not available | ||
| Lower Level | Bedroom 5 | 3.81 m | 3.45 m | 3.81 m x 3.45 m |
| Lower Level | Recreational, Games Room | 6.01 m | 3.47 m | 6.01 m x 3.47 m |
| Lower Level | Utility Room | 11 m | 4 m | 11 m x 4 m |
| Lower Level | Bathroom | Measurements not available | ||
| Lower Level | Bedroom 4 | 3.35 m | 3.17 m | 3.35 m x 3.17 m |
| Main Level | Living Room | 6.37 m | 3.7 m | 6.37 m x 3.7 m |
| Main Level | Dining Room | 3.47 m | 3.17 m | 3.47 m x 3.17 m |
| Main Level | Kitchen | 5.23 m | 3.63 m | 5.23 m x 3.63 m |
| Main Level | Bathroom | Measurements not available | ||
| Main Level | Laundry Room | 3.17 m | 2.64 m | 3.17 m x 2.64 m |
Utilities
| Cable | Available |
| Electricity | Installed |
| Wireless | Available |
| Electricity Connected | Connected |
https://www.realtor.ca/real-estate/30439212/88-waukegan-road-east-ferris-east-ferris
Contact Us
Contact us for more information

The trademarks REALTOR®, REALTORS®, and the REALTOR® logo are controlled by The Canadian Real Estate Association (CREA) and identify real estate professionals who are members of CREA. The trademarks MLS®, Multiple Listing Service® and the associated logos are owned by The Canadian Real Estate Association (CREA) and identify the quality of services provided by real estate professionals who are members of CREA. The trademark DDF® is owned by The Canadian Real Estate Association (CREA) and identifies CREA's Data Distribution Facility (DDF®)
October 23 2026 08:26:58
North Bay and Area REALTORS® Association
Royal LePage Northern Life Realty, Brokerage