
88 West Lynn Avenue Toronto, Ontario M4C 3W2

$899,000
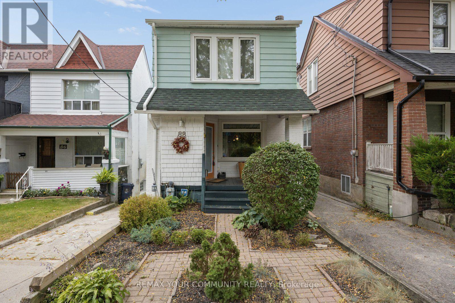
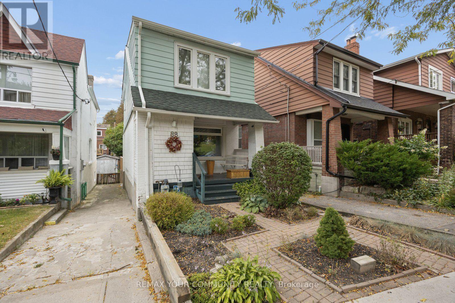
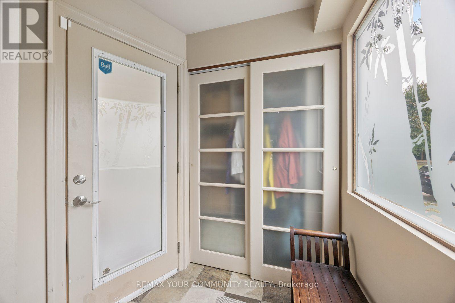
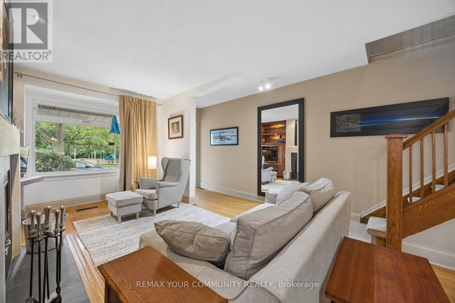
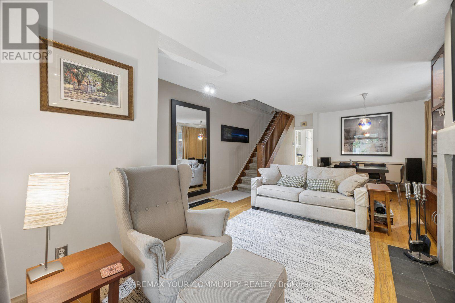
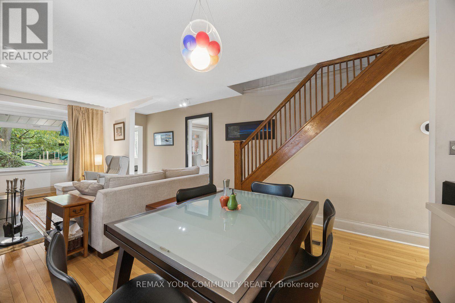
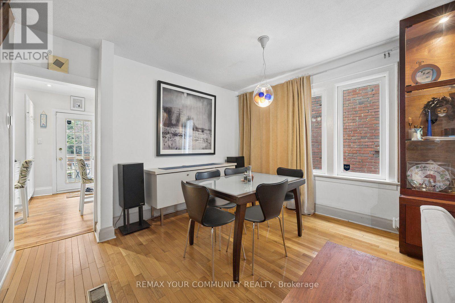
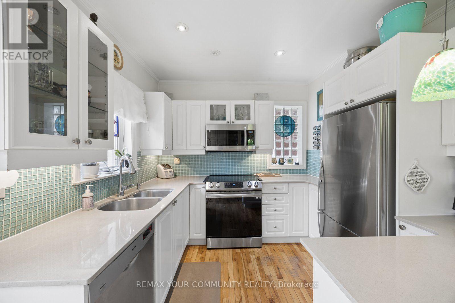
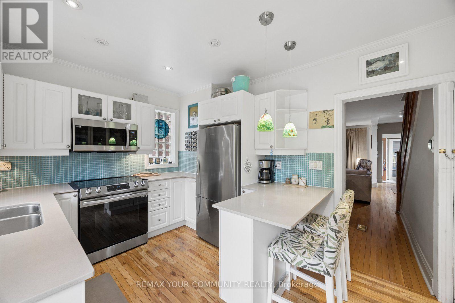
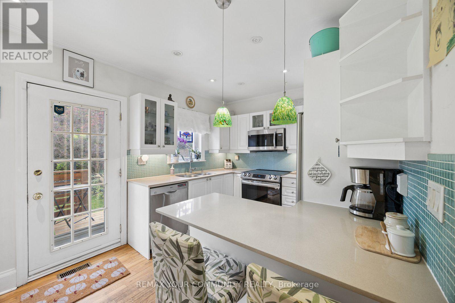
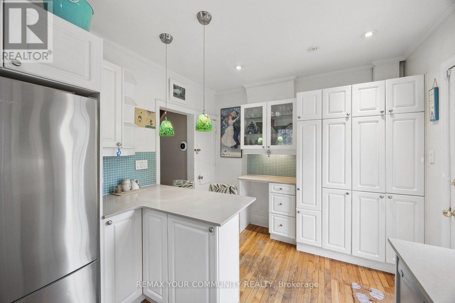
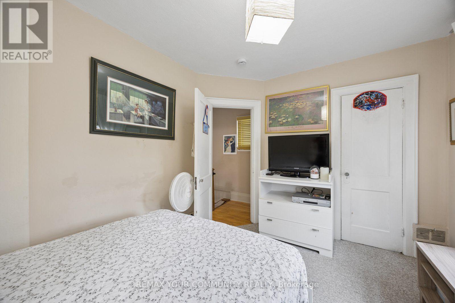
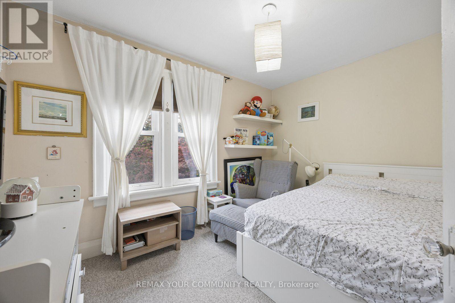
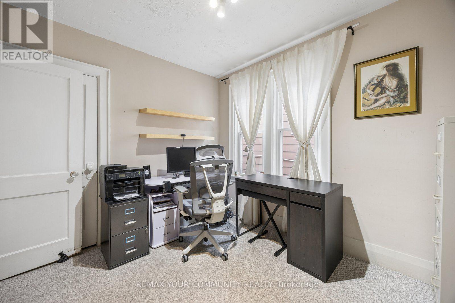
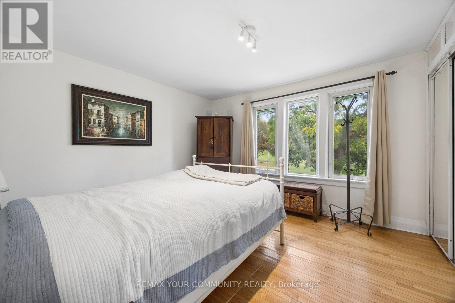
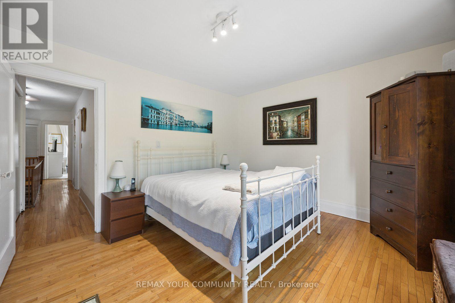
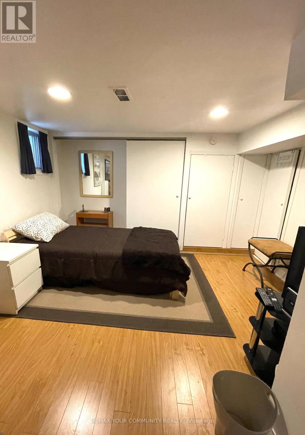
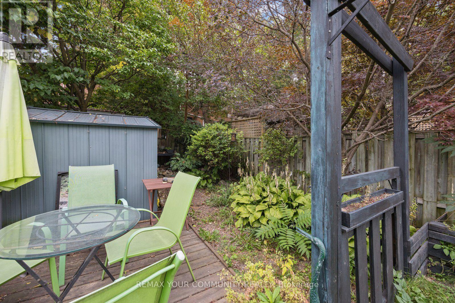
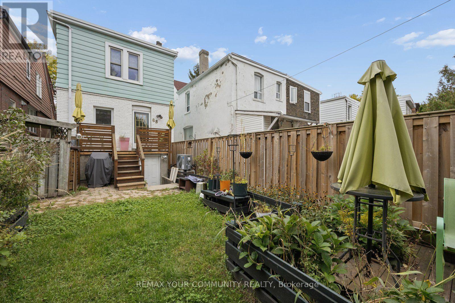
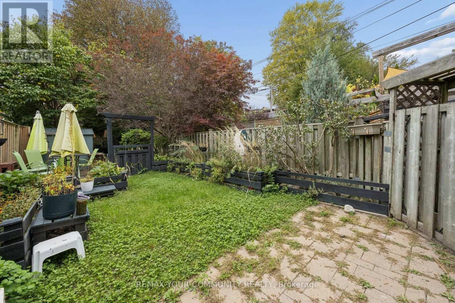
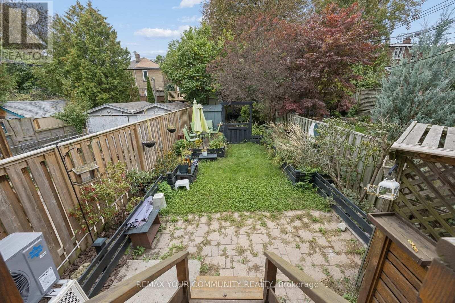
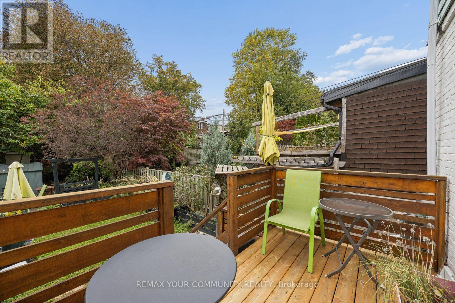
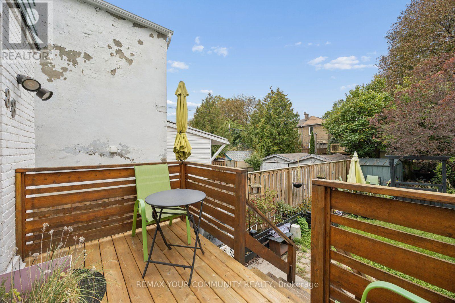
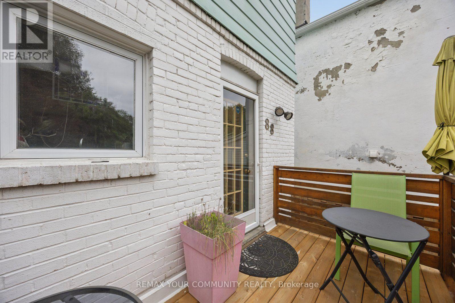
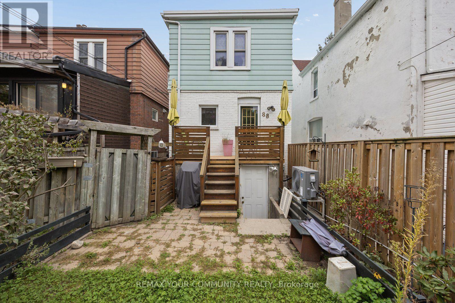
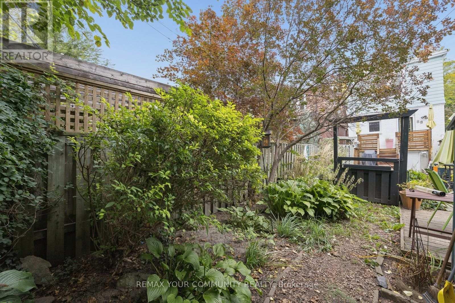
Welcome to 88 West Lynn Avenue, a charming 3-bedroom home offering character, comfort and exceptional potential in one of Toronto's most desirable east-end neighbourhoods. Filled with warmth and natural appeal, this inviting residence offers a wonderful opportunity to move in and enjoy while still providing the flexibility to personalize and make it truly your own.The finished basement extends the living space and features a convenient walk-up entrance to the backyard, offering excellent versatility for a recreation room, home office, guest space or additional family living. Outdoors, discover a lovely private garden surrounded by greenery-an intimate retreat for entertaining, dining outdoors or simply unwinding at the end of the day. Mutual driveway parking is an added luxury in the city, with permit street parking also available.Enjoy an exceptional east-end lifestyle just minutes from Woodbine Beach, the waterfront and boardwalk, with nearby parks, neighbourhood shops, cafés, restaurants and everyday conveniences. Excellent TTC access makes getting downtown and throughout the city effortless. A captivating home in an incredible location, offering the perfect combination of character, outdoor space, convenience and opportunity. (id:49269)
Property Details
| MLS® Number | E13873502 |
| Property Type | Single Family |
| Community Name | Woodbine Corridor |
| Equipment Type | Heat Pump |
| Parking Space Total | 1 |
| Rental Equipment Type | Heat Pump |
Building
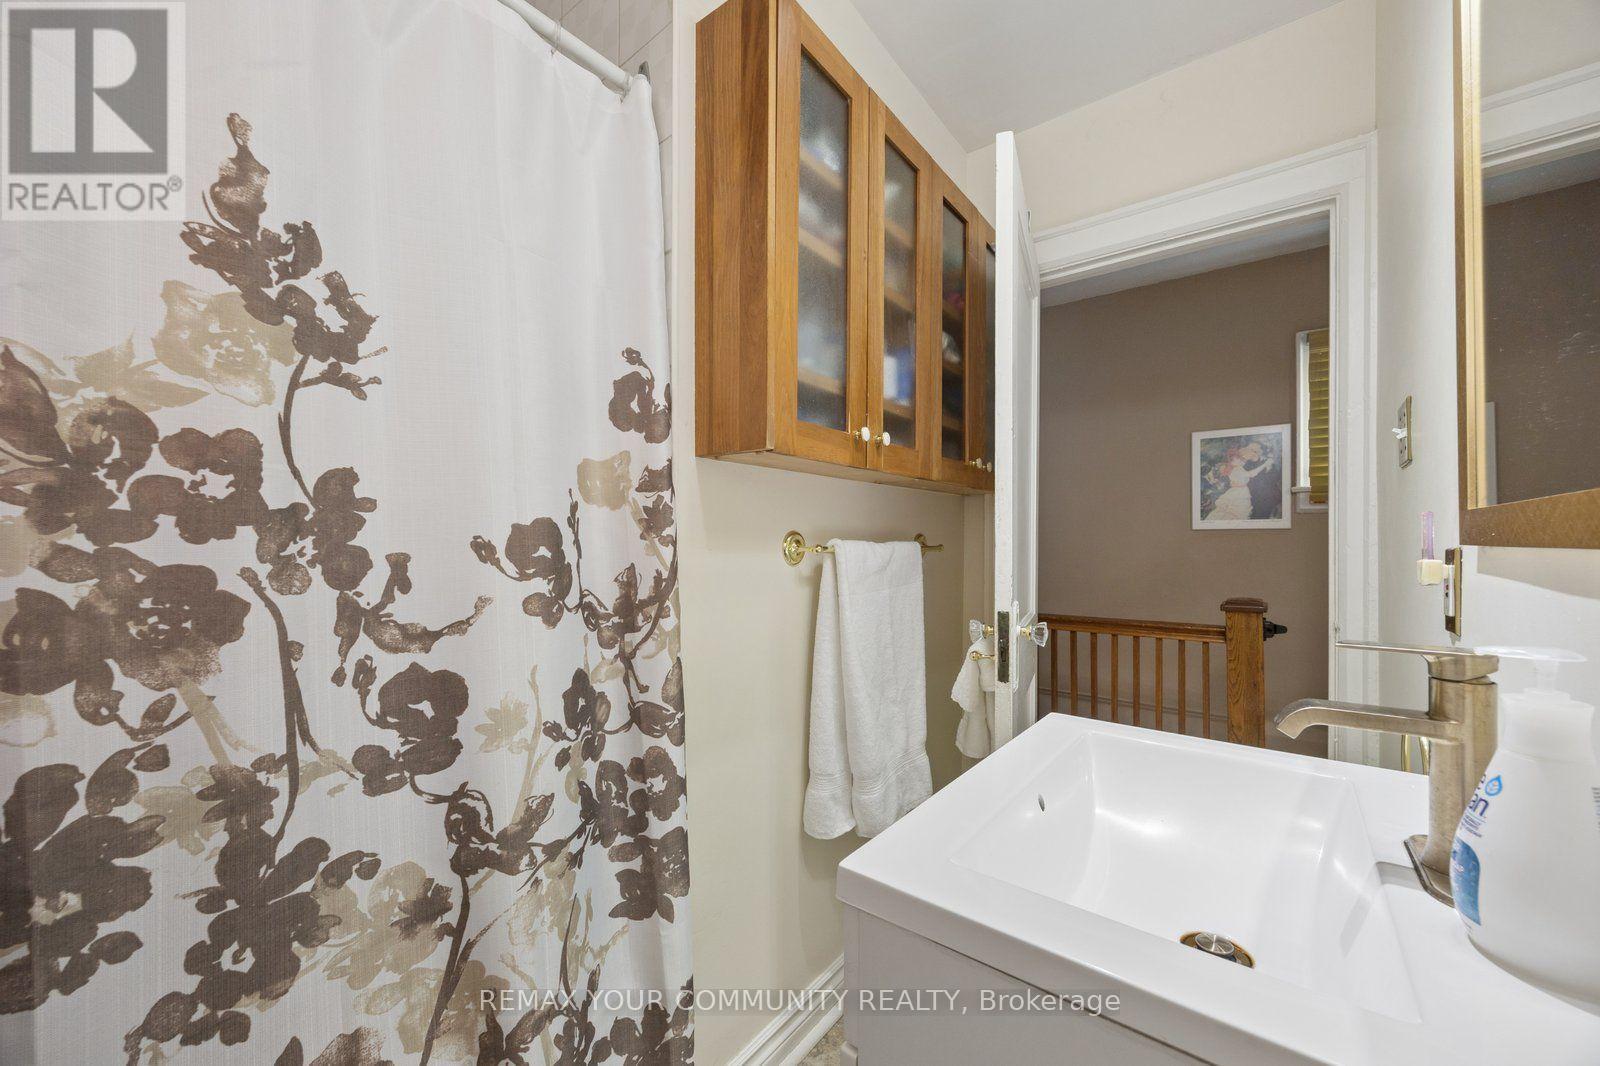
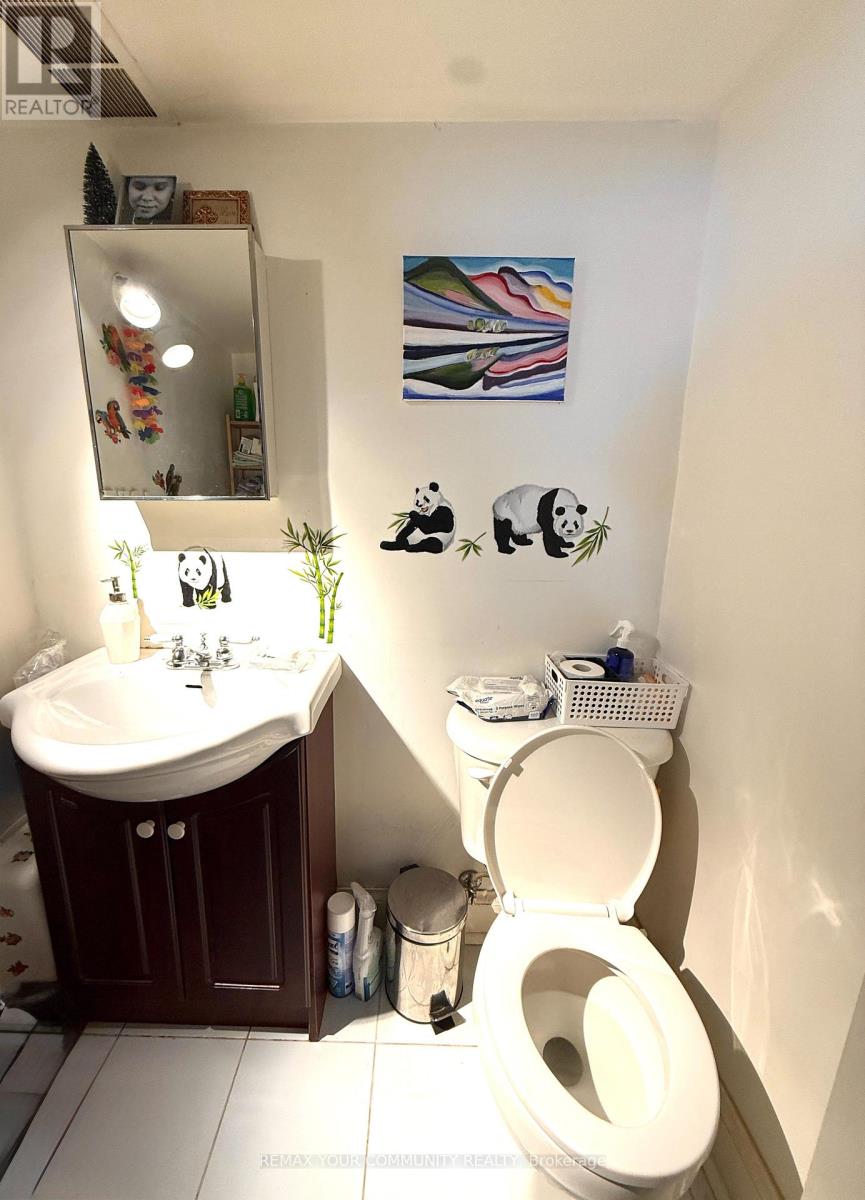
| Bathroom Total | 2 |
| Bedrooms Above Ground | 3 |
| Bedrooms Total | 3 |
| Appliances | Dishwasher, Dryer, Microwave, Stove, Washer, Window Coverings, Refrigerator |
| Basement Development | Finished |
| Basement Features | Walk-up |
| Basement Type | N/a, N/a (finished) |
| Construction Style Attachment | Detached |
| Cooling Type | Central Air Conditioning |
| Exterior Finish | Brick, Vinyl Siding |
| Flooring Type | Hardwood |
| Foundation Type | Concrete |
| Heating Fuel | Natural Gas |
| Heating Type | Forced Air |
| Stories Total | 2 |
| Size Interior | 1,100 - 1,500 Sqft |
| Type | House |
| Utility Water | Municipal Water |
Parking
| No Garage |
Land
| Acreage | No |
| Sewer | Sanitary Sewer |
| Size Depth | 114 Ft |
| Size Frontage | 20 Ft ,6 In |
| Size Irregular | 20.5 X 114 Ft |
| Size Total Text | 20.5 X 114 Ft |
Rooms
| Level | Type | Length | Width | Dimensions |
|---|---|---|---|---|
| Basement | Recreational, Games Room | Measurements not available | ||
| Main Level | Dining Room | 7.62 m | 4.09 m | 7.62 m x 4.09 m |
| Main Level | Family Room | 7.62 m | 4.09 m | 7.62 m x 4.09 m |
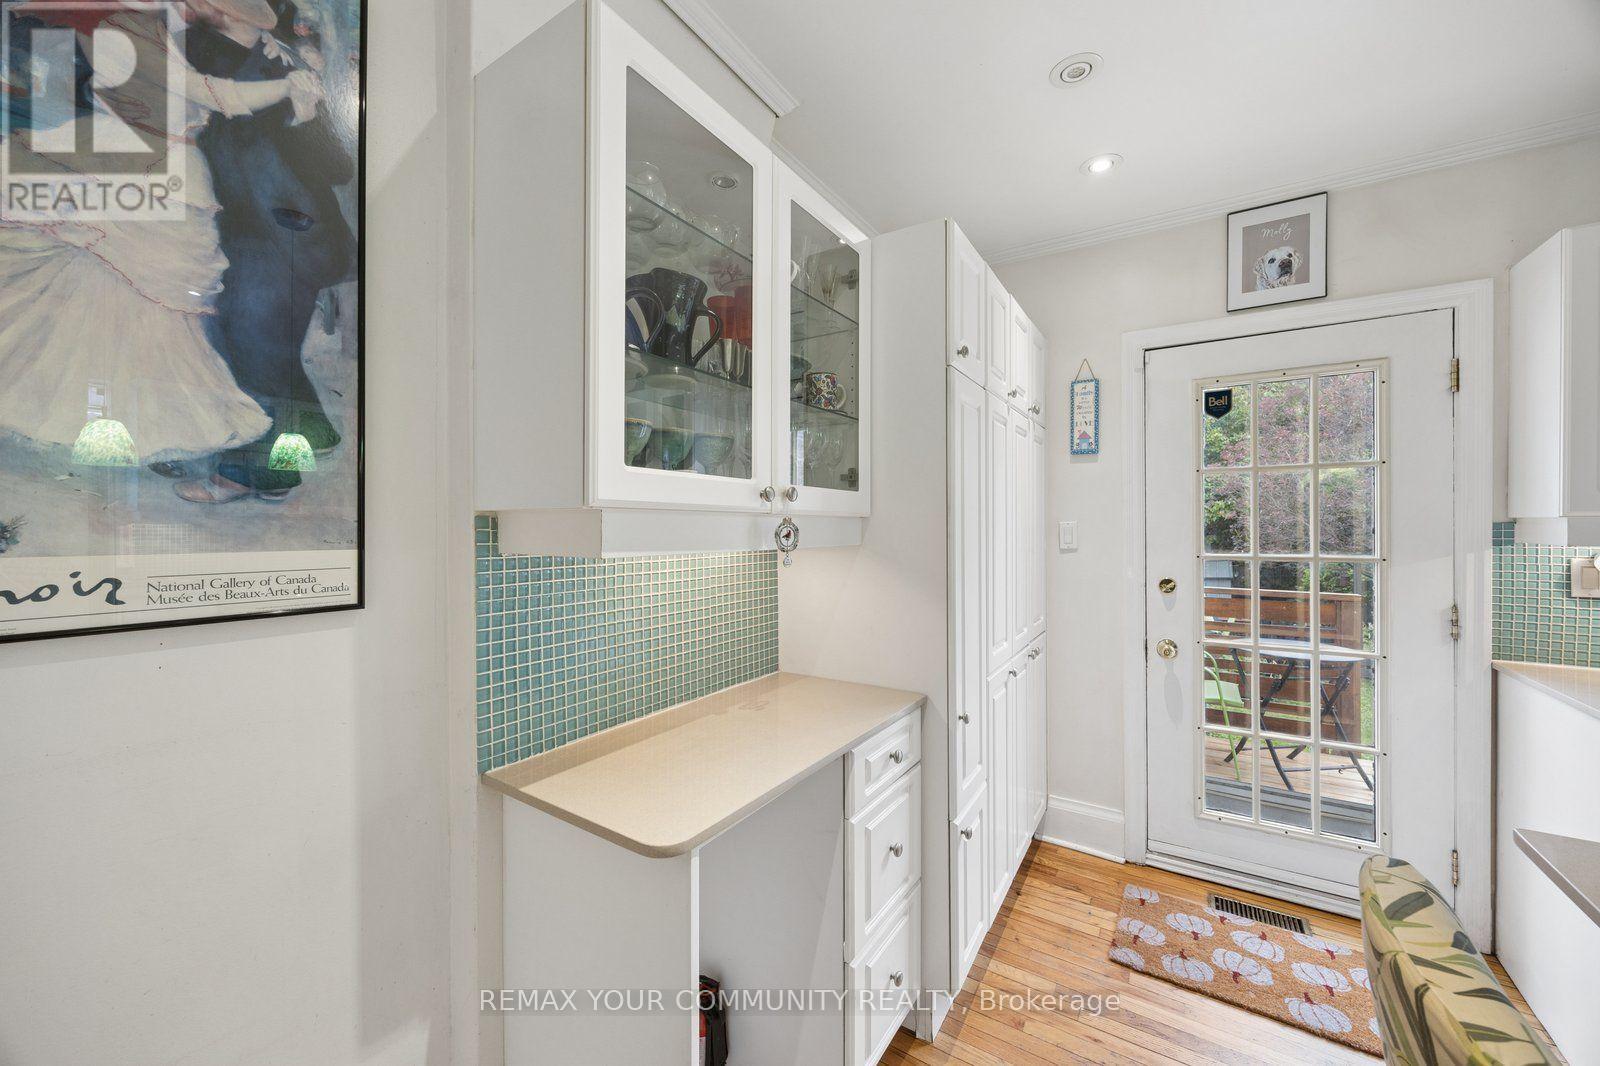
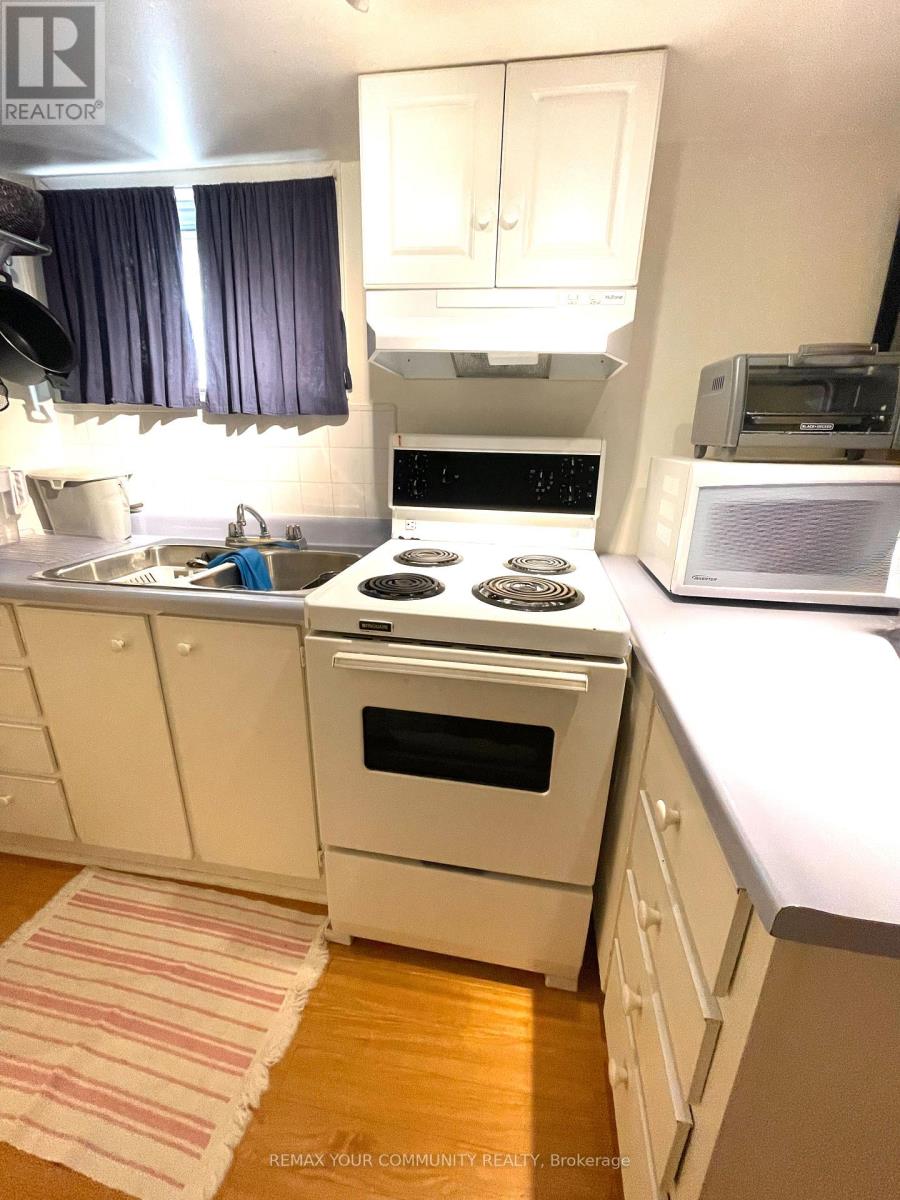
| Main Level | Kitchen | 5 m | 3 m | 5 m x 3 m |
| Upper Level | Primary Bedroom | 4.27 m | 3.56 m | 4.27 m x 3.56 m |
| Upper Level | Bedroom 2 | 3.35 m | 2.74 m | 3.35 m x 2.74 m |
| Upper Level | Bedroom 3 | 3.05 m | 2.44 m | 3.05 m x 2.44 m |
Contact Us
Contact us for more information

The trademarks REALTOR®, REALTORS®, and the REALTOR® logo are controlled by The Canadian Real Estate Association (CREA) and identify real estate professionals who are members of CREA. The trademarks MLS®, Multiple Listing Service® and the associated logos are owned by The Canadian Real Estate Association (CREA) and identify the quality of services provided by real estate professionals who are members of CREA. The trademark DDF® is owned by The Canadian Real Estate Association (CREA) and identifies CREA's Data Distribution Facility (DDF®)
October 07 2026 10:57:23
Toronto Regional Real Estate Board
RE/MAX Your Community Realty