
881 Michigan Avenue Sarnia, Ontario N7V 1L7

$565,000
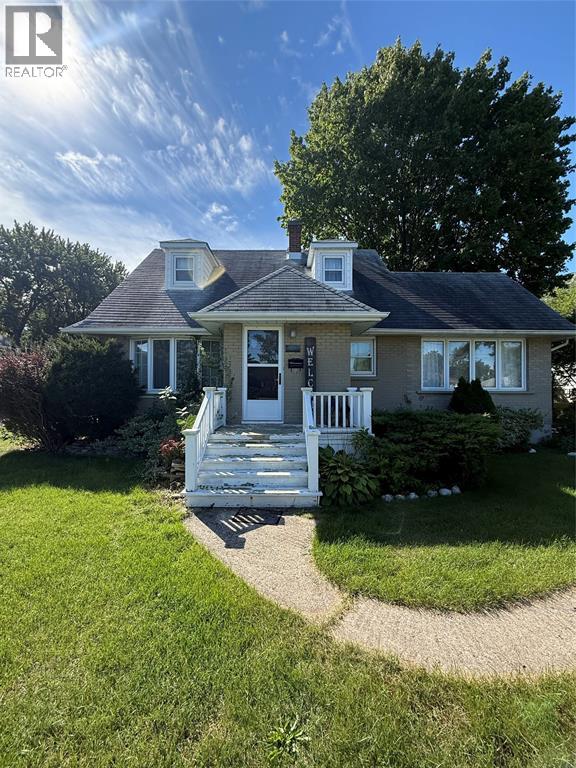
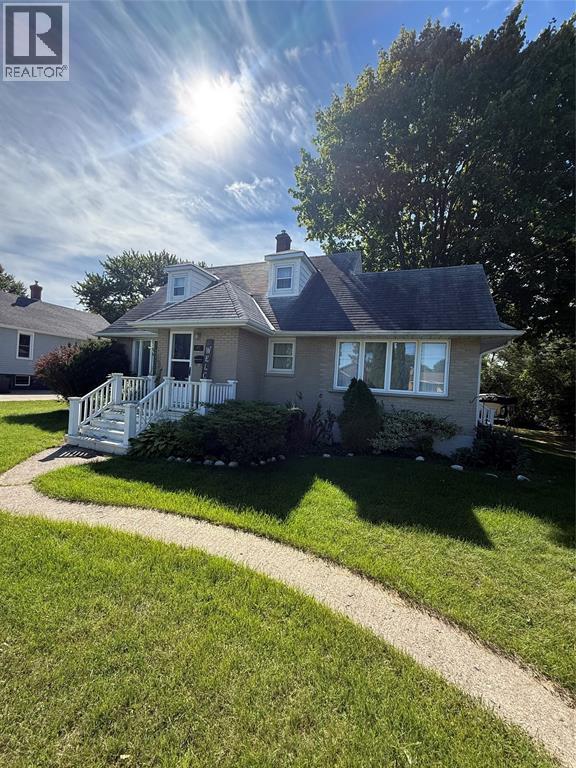
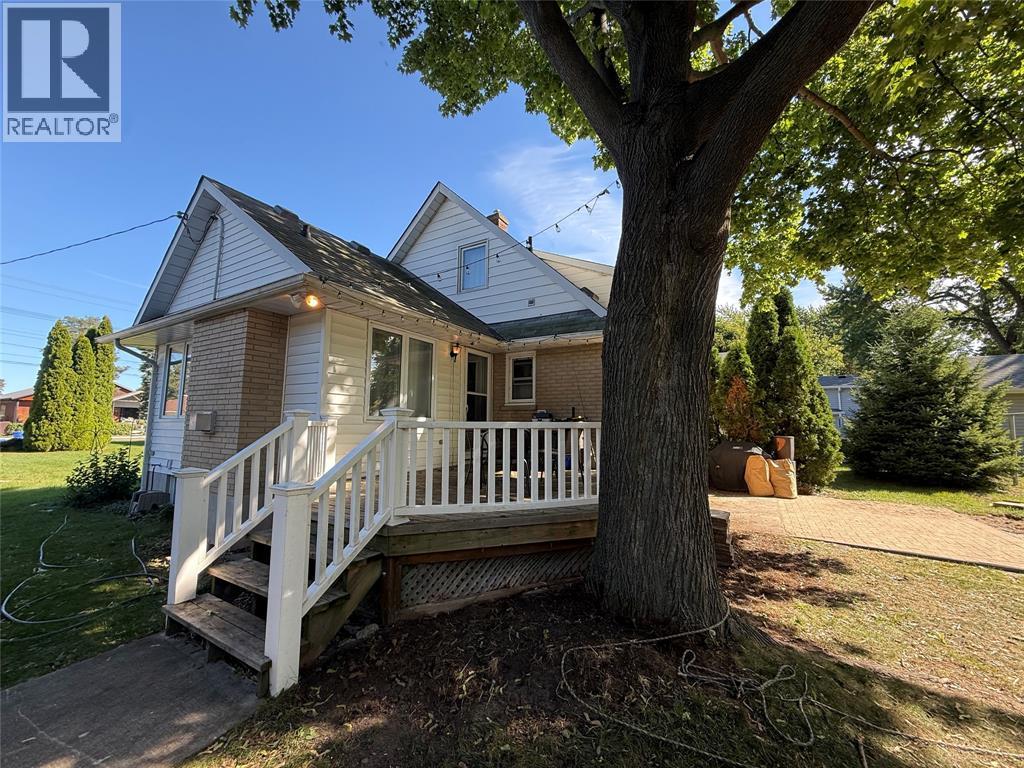
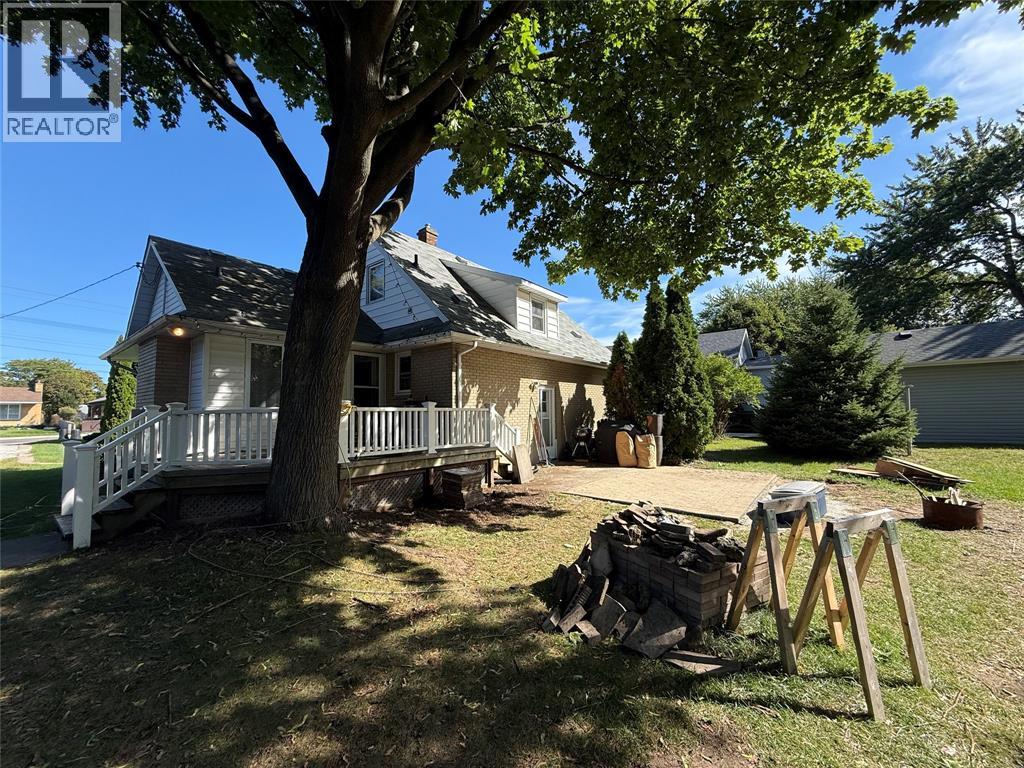
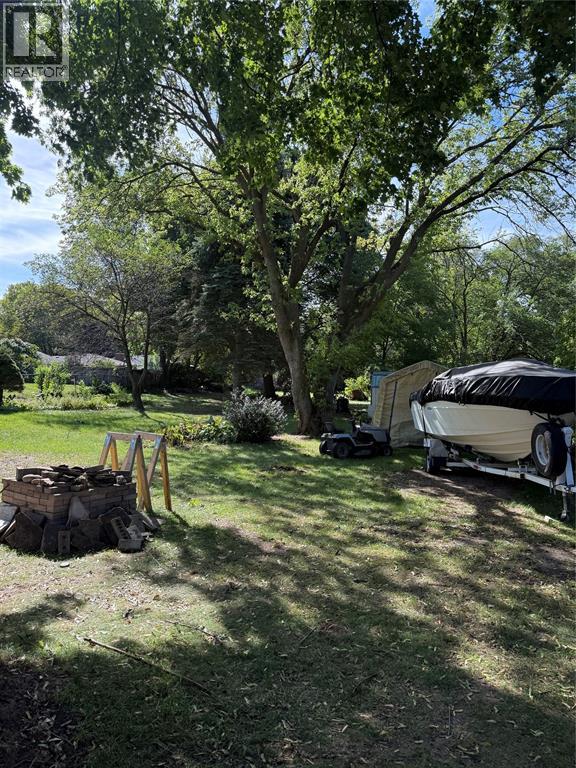
WELCOME TO 881 MICHIGAN AVENUE IN SARNIA! THIS CHARMING 3 BEDROOM, 2 FULL BATHROOM HOME OFFERS PLENTY OF SPACE FOR FAMILIES, FIRST-TIME BUYERS, OR INVESTORS. SITUATED ON A LARGE LOT, THE PROPERTY PROVIDES AMPLE OUTDOOR SPACE FOR RELAXING, ENTERTAINING, OR ENJOYING A SPACIOUS BACKYARD. CONVENIENTLY LOCATED CLOSE TO SCHOOLS, SHOPPING, PARKS, AND OTHER AMENITIES, THIS HOME OFFERS BOTH COMFORT AND CONVENIENCE. (id:49269)
Property Details
| MLS® Number | 26023319 |
| Property Type | Single Family |
| Features | Gravel Driveway, Single Driveway |
Building
| Bathroom Total | 2 |
| Bedrooms Above Ground | 3 |
| Bedrooms Total | 3 |
| Appliances | Dishwasher, Dryer, Microwave, Stove, Washer, Two Refrigerators |
| Constructed Date | 1956 |
| Cooling Type | Central Air Conditioning |
| Exterior Finish | Aluminum/vinyl, Brick |
| Fireplace Fuel | Gas |
| Fireplace Present | Yes |
| Fireplace Type | Insert |
| Flooring Type | Hardwood, Cushion/lino/vinyl |
| Foundation Type | Block |
| Heating Fuel | Natural Gas |
| Heating Type | Forced Air, Furnace |
| Stories Total | 2 |
| Type | House |
Land
| Acreage | No |
| Landscape Features | Landscaped |
| Size Irregular | 71 X 365 / 0 Ac |
| Size Total Text | 71 X 365 / 0 Ac|0-0.25 Acre |
| Zoning Description | R1 |
Rooms
| Level | Type | Length | Width | Dimensions |
|---|---|---|---|---|
| Second Level | Bedroom | 12 x 7 | ||
| Second Level | Primary Bedroom | 12 x 11 | ||
| Lower Level | 3pc Bathroom | 5.6 x 7.8 | ||
| Lower Level | Office | 9.4 x 11.4 | ||
| Lower Level | Laundry Room | 9.6 x 23 | ||
| Lower Level | Recreation Room | 11.10 x 23 | ||
| Main Level | 4pc Bathroom | 7.9 x 7 | ||
| Main Level | Dining Room | 12.5 x 10 | ||
| Main Level | Kitchen | 9.5 x 15 | ||
| Main Level | Living Room | 11.4 x 15.4 | ||
| Main Level | Bedroom | 9 x 11.5 |
https://www.realtor.ca/real-estate/30314799/881-michigan-avenue-sarnia
Contact Us
Contact us for more information

The trademarks REALTOR®, REALTORS®, and the REALTOR® logo are controlled by The Canadian Real Estate Association (CREA) and identify real estate professionals who are members of CREA. The trademarks MLS®, Multiple Listing Service® and the associated logos are owned by The Canadian Real Estate Association (CREA) and identify the quality of services provided by real estate professionals who are members of CREA. The trademark DDF® is owned by The Canadian Real Estate Association (CREA) and identifies CREA's Data Distribution Facility (DDF®)
September 23 2026 12:28:14
Sarnia-Lambton Association of REALTORS®
Initia Real Estate (Ontario) Ltd.