
884 Safari Drive Kingston, Ontario K7M 6X5

$699,900
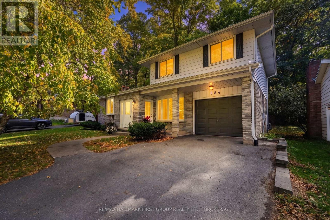
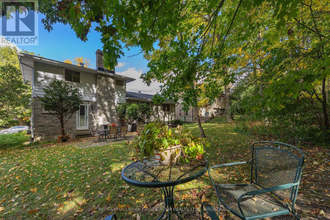
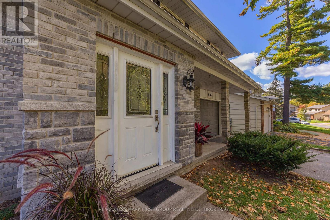
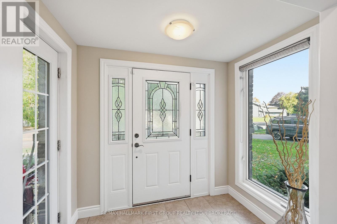
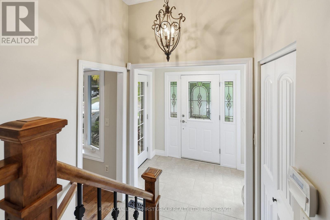
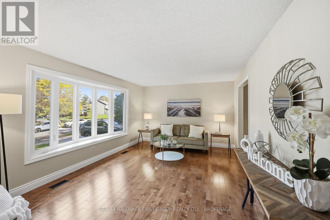
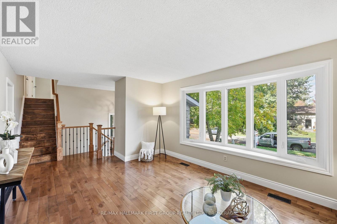
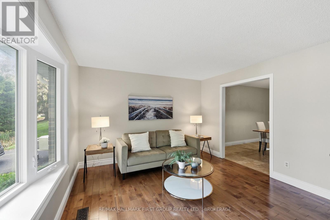
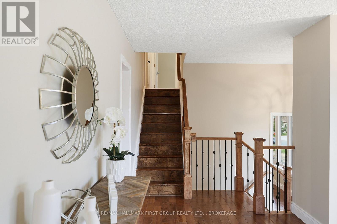
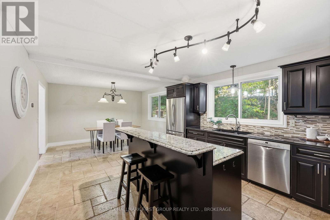
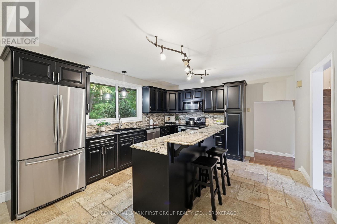
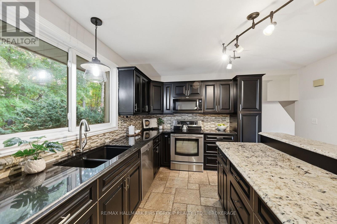
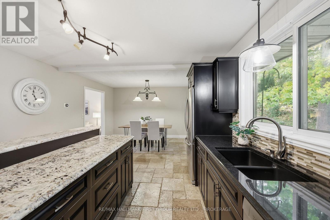
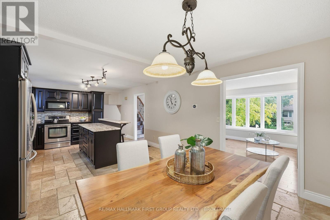
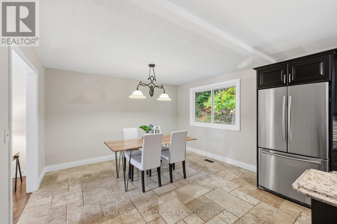
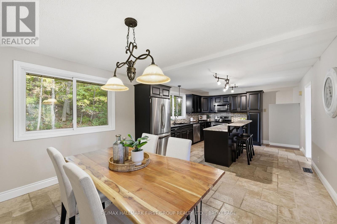
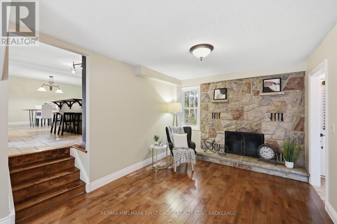
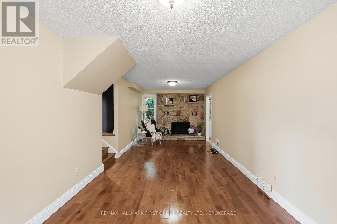
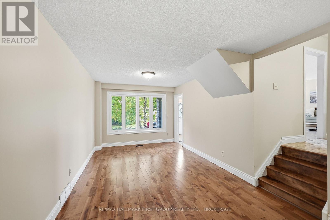
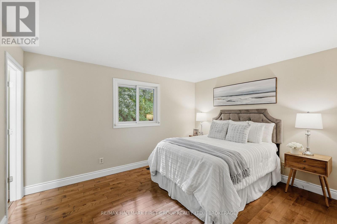
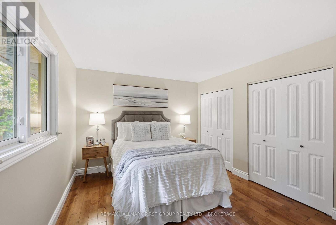
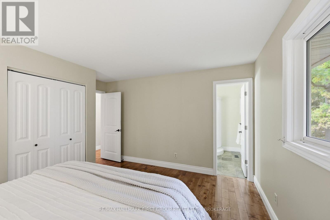
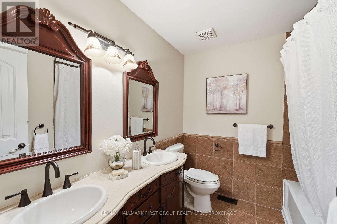
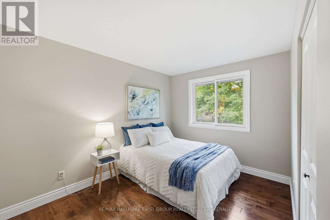
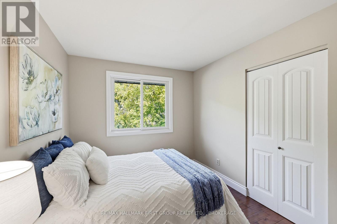
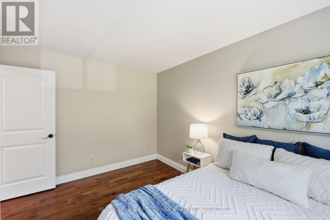
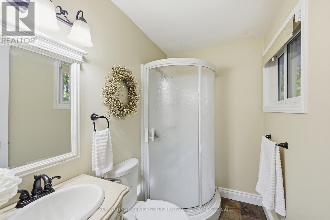
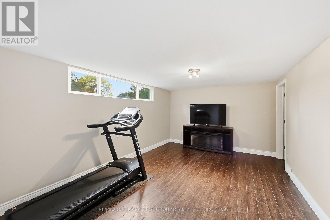
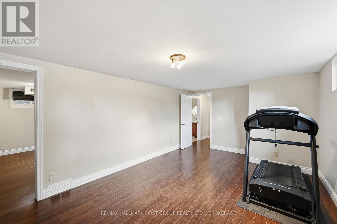
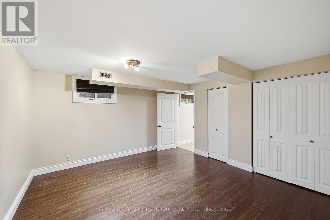
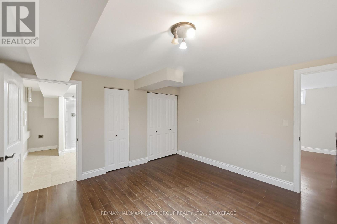
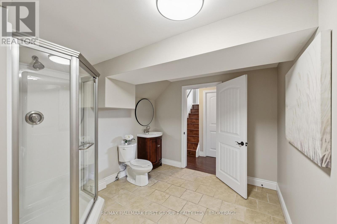
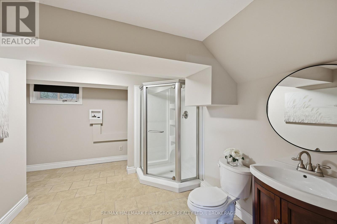
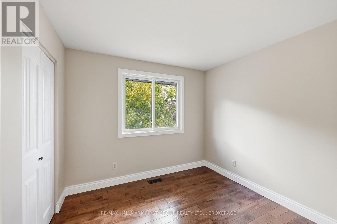
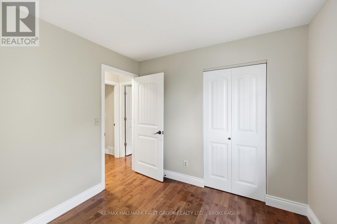
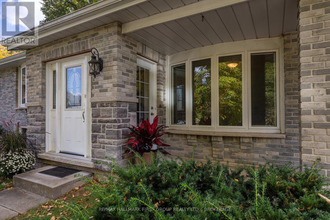
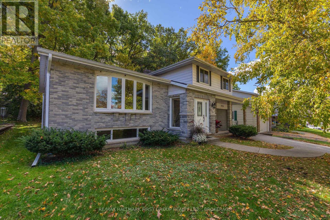
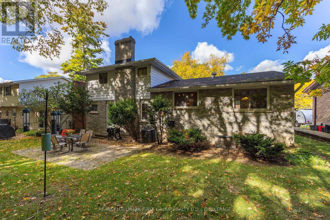
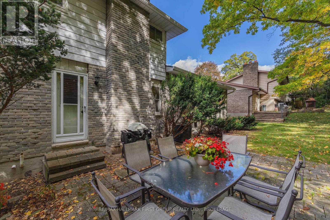
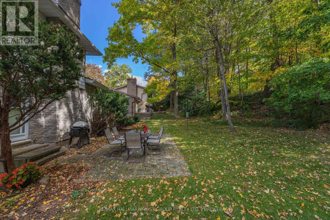
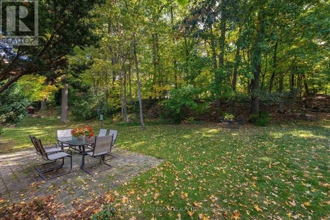
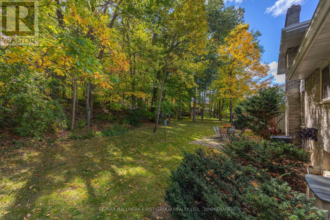
Welcome to Ridgewood Estates - one of Kingston's most sought-after neighbourhoods! Beautifully finished throughout, this inviting side split offers spacious living areas, thoughtful details and a private, tree-lined backyard. The main level features a bright living room and a welcoming family room, both enhanced by bay windows that fill the spaces with natural light. The family room also features a wood-burning fireplace (not used). The dining area flows into the beautifully appointed kitchen, complete with granite countertops, a large island and abundant cabinetry. Upstairs, you'll find a generous primary suite with its own full bathroom, two additional bedrooms and a second full bathroom. The lower level offers a second family room, a large bathroom, laundry room and an additional bonus room, providing plenty of flexibility for family living, hobbies or a home office. An inviting entryway and attached single-car garage add to the appeal. With its private, tree-lined backyard and beautifully appointed interior, this home offers comfortable, versatile living in the established and highly desirable community of Ridgewood Estates - a location that truly stands out. (id:49269)
Property Details
| MLS® Number | X13882444 |
| Property Type | Single Family |
| Community Name | 39 - North of Taylor-Kidd Blvd |
| Equipment Type | Water Heater |
| Features | Carpet Free |
| Parking Space Total | 2 |
| Rental Equipment Type | Water Heater |
Building
| Bathroom Total | 4 |
| Bedrooms Above Ground | 3 |
| Bedrooms Below Ground | 1 |
| Bedrooms Total | 4 |
| Age | 51 To 99 Years |
| Amenities | Fireplace(s) |
| Appliances | Dishwasher, Microwave, Stove, Refrigerator |
| Basement Development | Finished |
| Basement Type | Full (finished) |
| Construction Style Attachment | Detached |
| Construction Style Split Level | Sidesplit |
| Cooling Type | Central Air Conditioning |
| Exterior Finish | Brick, Aluminum Siding |
| Fireplace Present | Yes |
| Fireplace Total | 1 |
| Foundation Type | Block |
| Half Bath Total | 1 |
| Heating Fuel | Natural Gas |
| Heating Type | Forced Air |
| Size Interior | 1,500 - 2,000 Sqft |
| Type | House |
| Utility Water | Municipal Water |
Parking
| Attached Garage | |
| Garage |
Land
| Acreage | No |
| Sewer | Sanitary Sewer |
| Size Depth | 120 Ft |
| Size Frontage | 60 Ft |
| Size Irregular | 60 X 120 Ft |
| Size Total Text | 60 X 120 Ft |
Rooms
| Level | Type | Length | Width | Dimensions |
|---|---|---|---|---|
| Basement | Recreational, Games Room | 3.58 m | 5.57 m | 3.58 m x 5.57 m |
| Basement | Bedroom | 3.87 m | 3.85 m | 3.87 m x 3.85 m |
| Basement | Bathroom | 3.89 m | 3.56 m | 3.89 m x 3.56 m |
| Basement | Other | 4 m | 4 m | 4 m x 4 m |
| Main Level | Kitchen | 4.53 m | 3.96 m | 4.53 m x 3.96 m |
| Main Level | Dining Room | 3.08 m | 3.96 m | 3.08 m x 3.96 m |
| Main Level | Living Room | 6.59 m | 3.67 m | 6.59 m x 3.67 m |
| Main Level | Family Room | 3.18 m | 7.77 m | 3.18 m x 7.77 m |
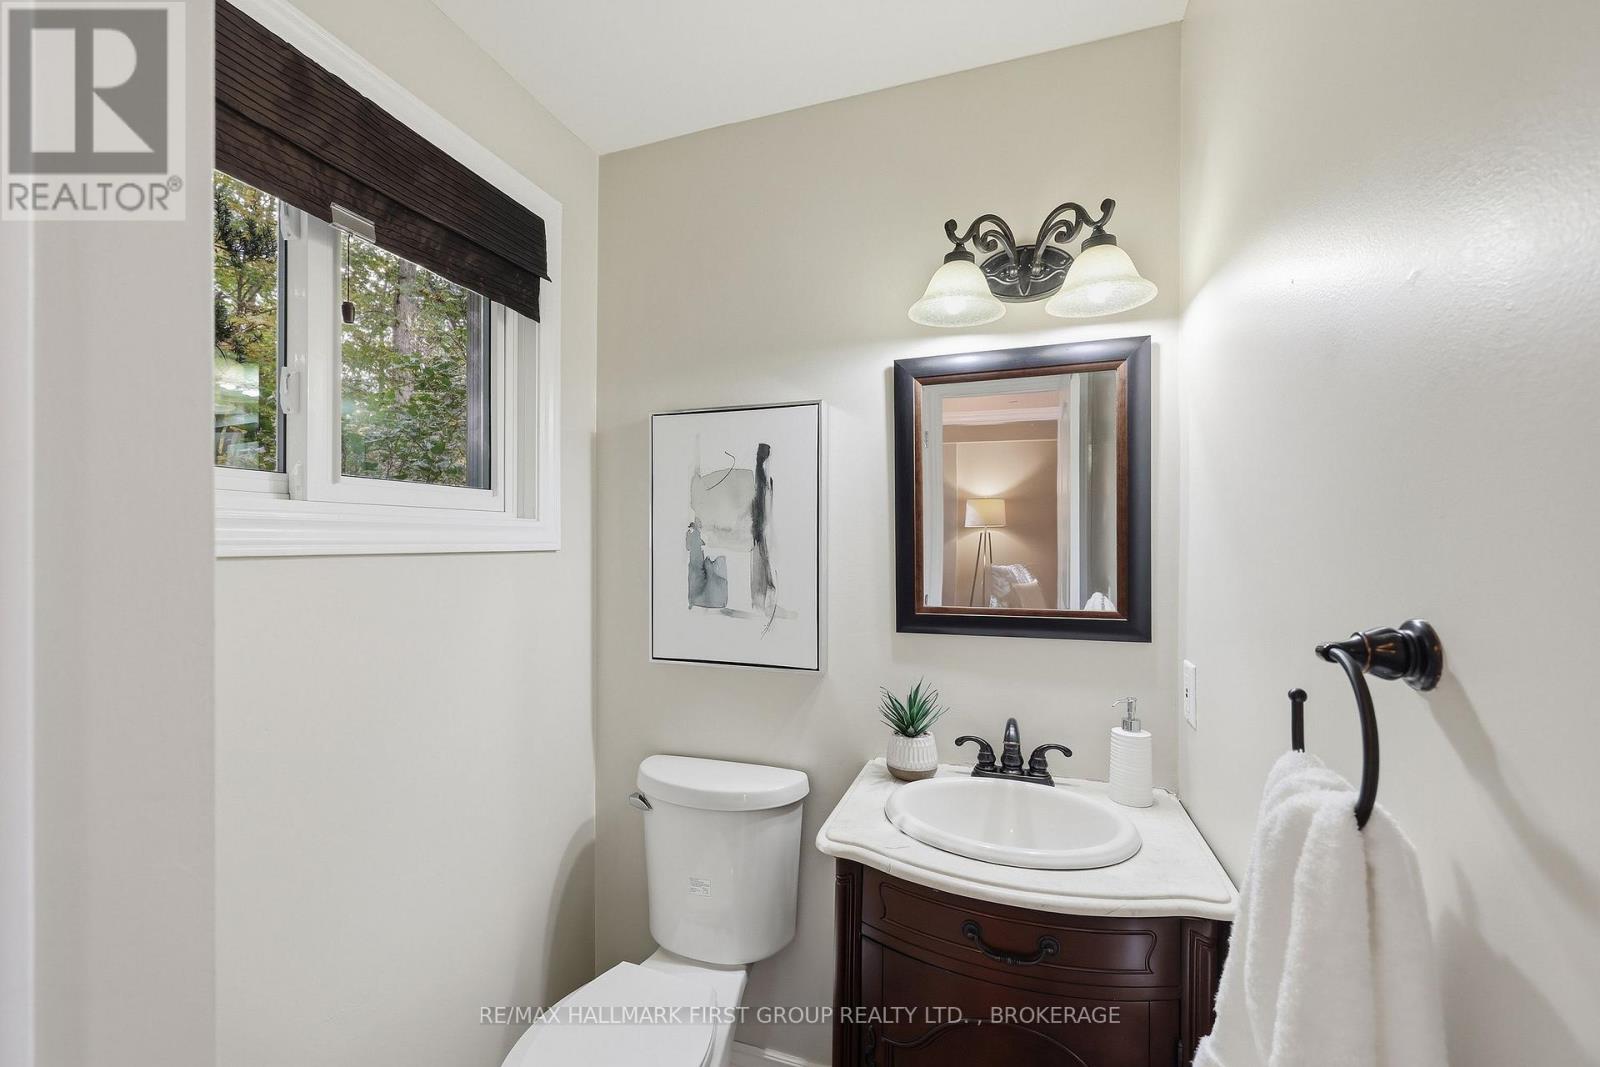
| Main Level | Bathroom | 1.95 m | 1.38 m | 1.95 m x 1.38 m |
| Upper Level | Primary Bedroom | 4.08 m | 4.11 m | 4.08 m x 4.11 m |
| Upper Level | Bathroom | 1.5 m | 2.28 m | 1.5 m x 2.28 m |
| Upper Level | Bedroom | 3.83 m | 3.04 m | 3.83 m x 3.04 m |
| Upper Level | Bedroom | 2.79 m | 2.95 m | 2.79 m x 2.95 m |
| Upper Level | Bathroom | 2.45 m | 2.28 m | 2.45 m x 2.28 m |
Contact Us
Contact us for more information

The trademarks REALTOR®, REALTORS®, and the REALTOR® logo are controlled by The Canadian Real Estate Association (CREA) and identify real estate professionals who are members of CREA. The trademarks MLS®, Multiple Listing Service® and the associated logos are owned by The Canadian Real Estate Association (CREA) and identify the quality of services provided by real estate professionals who are members of CREA. The trademark DDF® is owned by The Canadian Real Estate Association (CREA) and identifies CREA's Data Distribution Facility (DDF®)
October 09 2026 07:20:32
Kingston & Area Real Estate Association
RE/MAX Hallmark First Group Realty Ltd. , Brokerage