
89 Ashbourne Drive Toronto, Ontario M9B 4H6

$6,000 Monthly
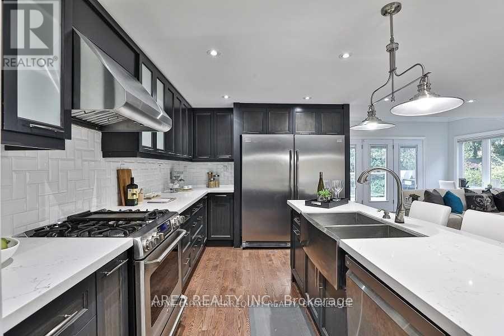
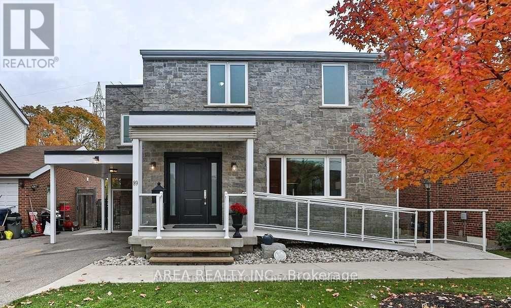
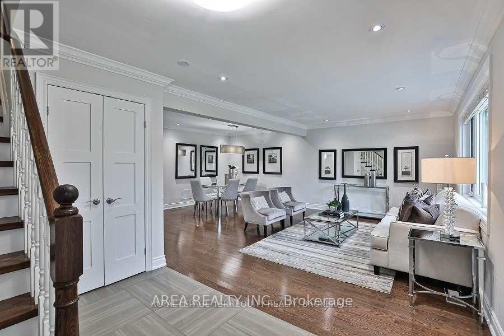
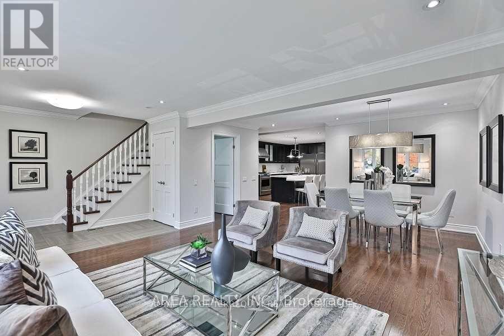
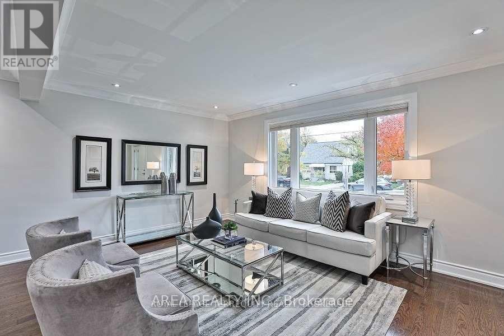
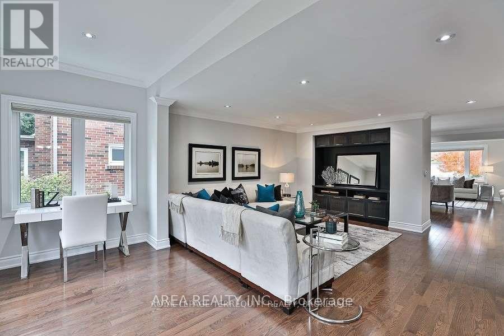
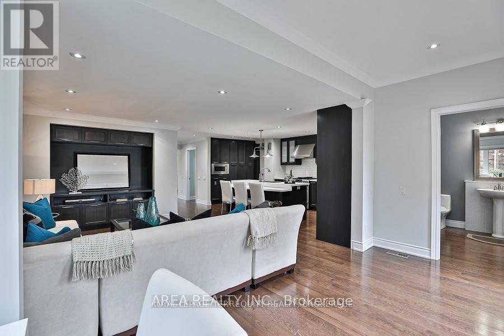
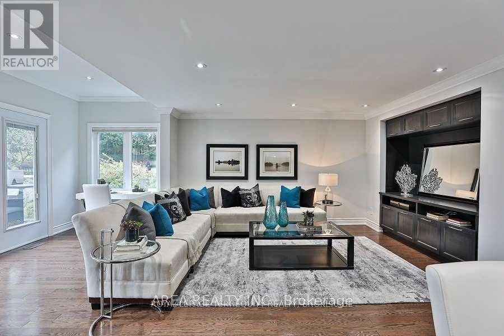
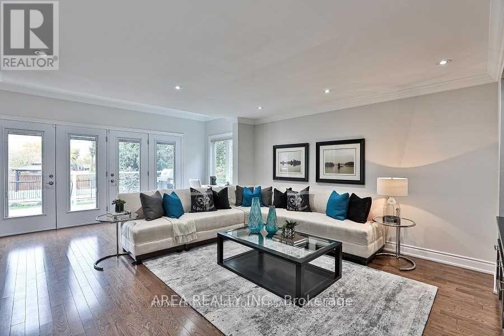
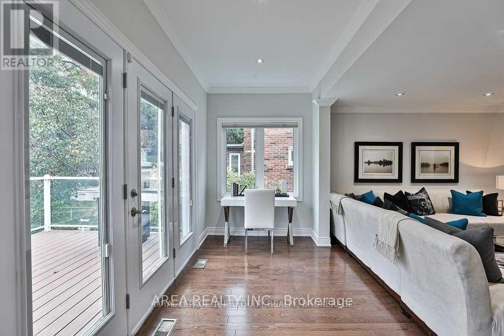
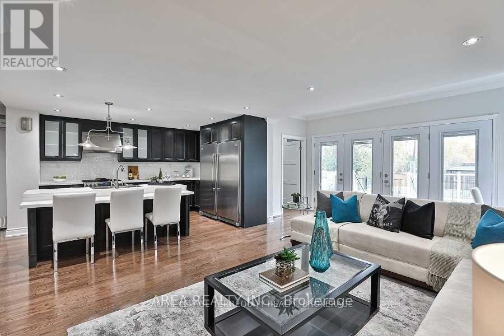
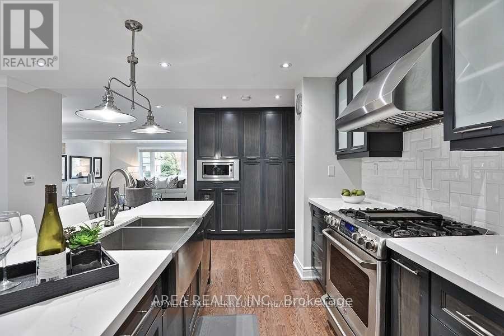
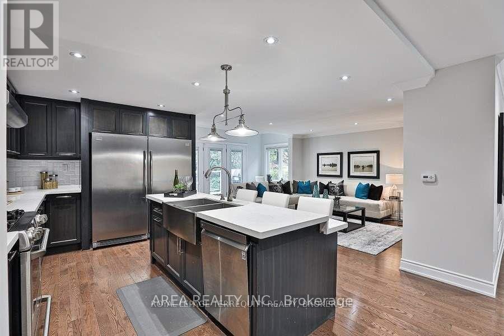
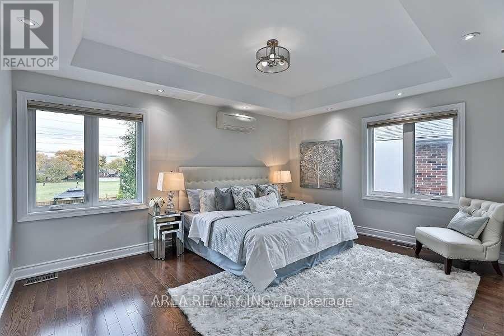
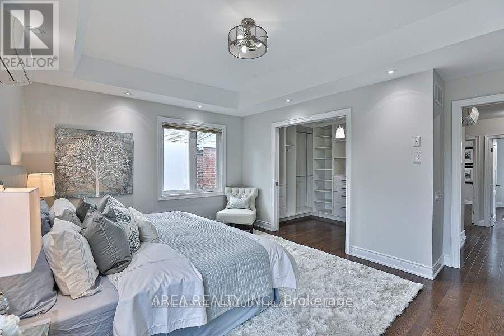
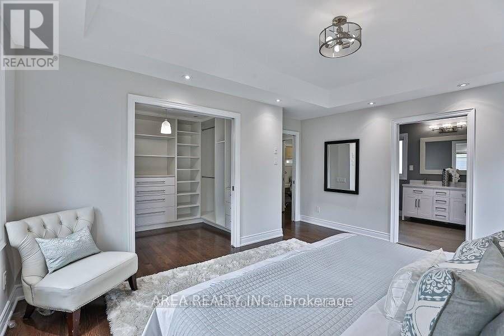
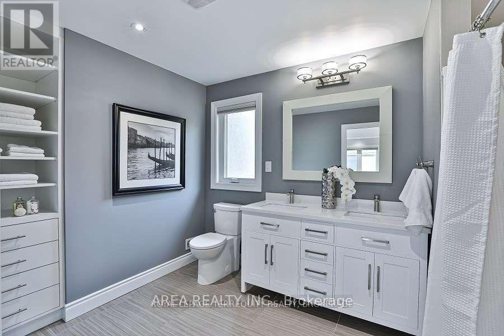
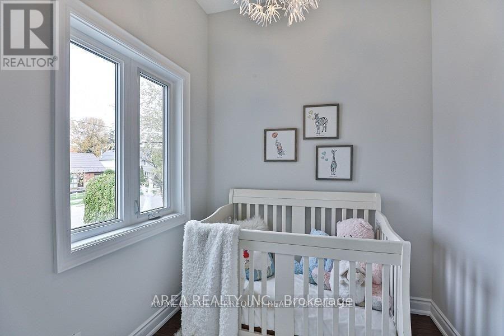
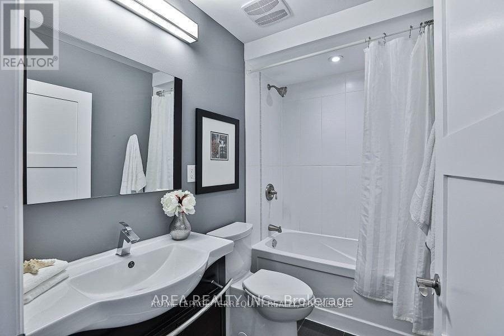
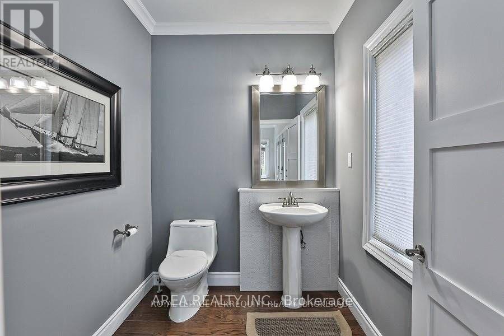
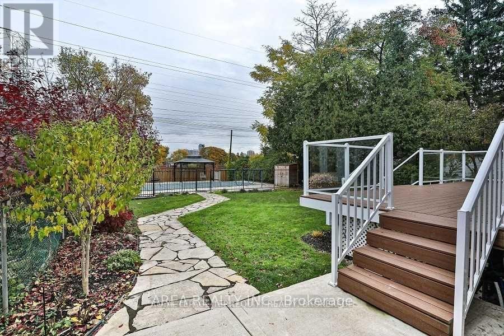
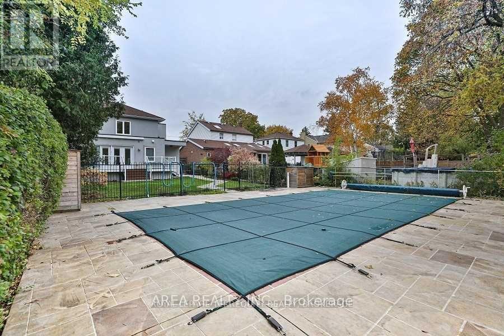
Located in the quiet heart of Etobicoke, close to Bloor St and Kipling, this 3 bedroom house with 4 bathrooms and full basement apartment features an accessible and a barrier free design (including an elevator providing access to every floor and outside). Enjoy a spacious, open concept main floor with plenty of space for families of all types and sizes. Living room, Dining room, and separate Family Room provide the perfect layout for everyday life and entertaining friends. Professional grade chef's kitchen With Oversized Fridge/Freezer, Gas Range, And Quartz Countertops is the perfect layout for hosting and entertaining. Walk-Out To your own private oasis with a large rear Deck overlooking the tree-filled backyard and in-ground swimming pool. Well appointed primary suite includes a large walk-in closet & 4Pc Ensuite. Basement features full, separate apartment. Perfect for extra space, extra bedrooms for large families, or ideal for those who need a nanny suite, in-law suite or who want to lease to friends or family (subject to Landlord's approval). Fantastic neighbourhood, close to Kipling, 427, grocery store, shops, restaurants and more! Fantastic School district, quiet neighbourhood, the perfect family home! (id:49269)
Property Details
| MLS® Number | W14114314 |
| Property Type | Single Family |
| Community Name | Islington-City Centre West |
| Amenities Near By | Park, Public Transit, Schools |
| Features | Level Lot, Wheelchair Access, In-law Suite |
| Parking Space Total | 3 |
| Pool Type | Inground Pool |
Building
| Bathroom Total | 4 |
| Bedrooms Above Ground | 3 |
| Bedrooms Below Ground | 2 |
| Bedrooms Total | 5 |
| Appliances | Water Heater, Dryer, Freezer, Microwave, Gas Stove(s), Two Washers, Refrigerator |
| Basement Development | Finished |
| Basement Features | Apartment In Basement, Walk Out |
| Basement Type | N/a, N/a (finished) |
| Construction Style Attachment | Detached |
| Cooling Type | Central Air Conditioning |
| Exterior Finish | Stone, Stucco |
| Flooring Type | Carpeted, Laminate, Ceramic, Hardwood |
| Foundation Type | Concrete |
| Half Bath Total | 1 |
| Heating Fuel | Natural Gas |
| Heating Type | Forced Air |
| Stories Total | 2 |
| Size Interior | 1,500 - 2,000 Sqft |
| Type | House |
| Utility Water | Municipal Water |
Parking
| Other | |
| No Garage |
Land
| Acreage | No |
| Fence Type | Fenced Yard |
| Land Amenities | Park, Public Transit, Schools |
| Sewer | Sanitary Sewer |
| Size Depth | 161 Ft ,3 In |
| Size Frontage | 45 Ft |
| Size Irregular | 45 X 161.3 Ft |
| Size Total Text | 45 X 161.3 Ft |
Rooms
| Level | Type | Length | Width | Dimensions |
|---|---|---|---|---|
| Second Level | Primary Bedroom | 15.84 m | 12.17 m | 15.84 m x 12.17 m |
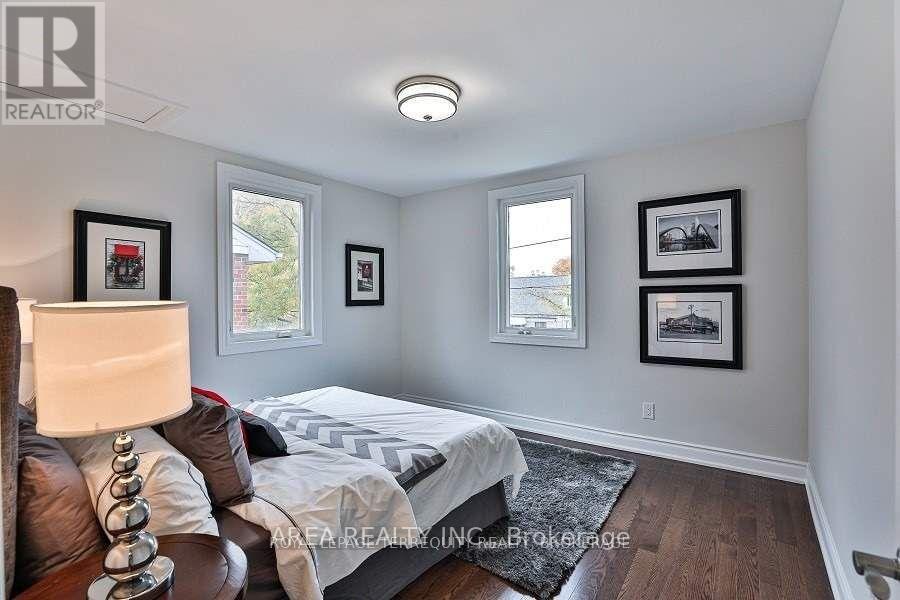
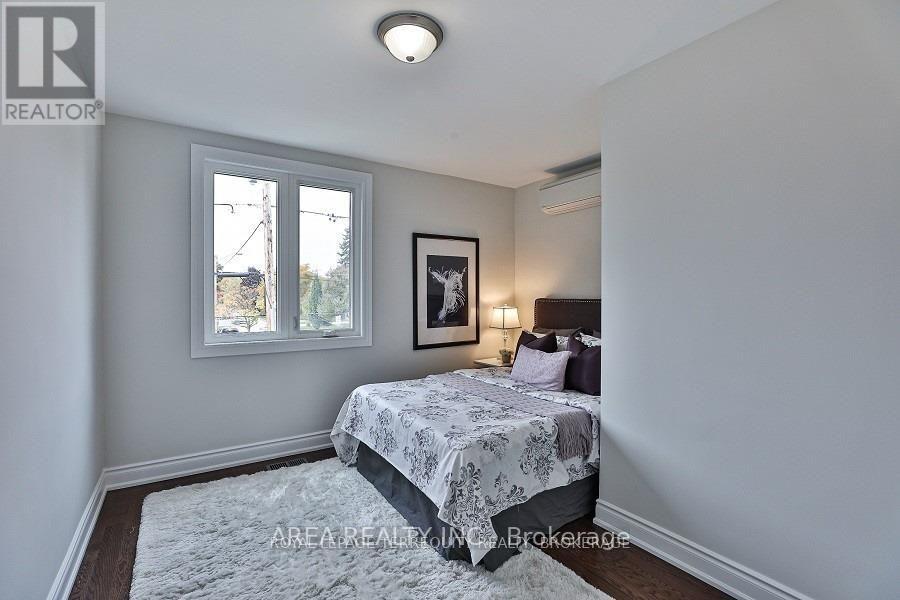
| Second Level | Bedroom 2 | 11.84 m | 11.51 m | 11.84 m x 11.51 m |
| Second Level | Bedroom 3 | 11.51 m | 10.82 m | 11.51 m x 10.82 m |
| Basement | Kitchen | 13 m | 8 m | 13 m x 8 m |
| Basement | Bedroom 4 | 14.5 m | 12.5 m | 14.5 m x 12.5 m |
| Basement | Bedroom 5 | 12 m | 11 m | 12 m x 11 m |
| Basement | Living Room | 15.5 m | 12 m | 15.5 m x 12 m |
| Lower Level | Kitchen | 20.5 m | 9.91 m | 20.5 m x 9.91 m |
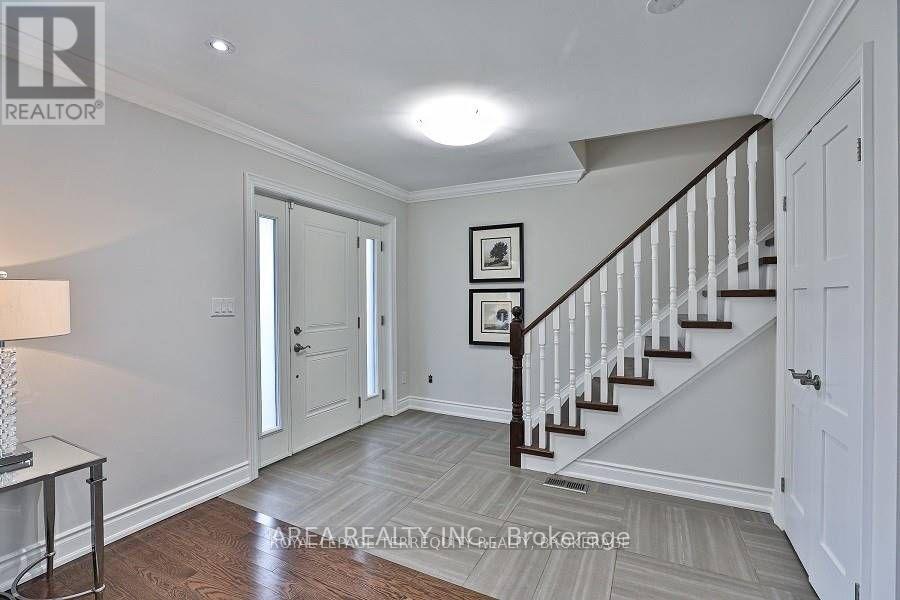
| Main Level | Foyer | 10.43 m | 7.58 m | 10.43 m x 7.58 m |
| Main Level | Library | 21.81 m | 15.84 m | 21.81 m x 15.84 m |
| Main Level | Dining Room | 21.81 m | 15.84 m | 21.81 m x 15.84 m |
| Main Level | Family Room | 22.57 m | 14.33 m | 22.57 m x 14.33 m |
Utilities
| Cable | Installed |
| Electricity | Installed |
| Sewer | Installed |
Contact Us
Contact us for more information

The trademarks REALTOR®, REALTORS®, and the REALTOR® logo are controlled by The Canadian Real Estate Association (CREA) and identify real estate professionals who are members of CREA. The trademarks MLS®, Multiple Listing Service® and the associated logos are owned by The Canadian Real Estate Association (CREA) and identify the quality of services provided by real estate professionals who are members of CREA. The trademark DDF® is owned by The Canadian Real Estate Association (CREA) and identifies CREA's Data Distribution Facility (DDF®)
October 24 2026 05:34:17
Toronto Regional Real Estate Board
Area Realty Inc.