
89 Dunsfold Drive Toronto, Ontario M1B 1T5

$3,400 Monthly
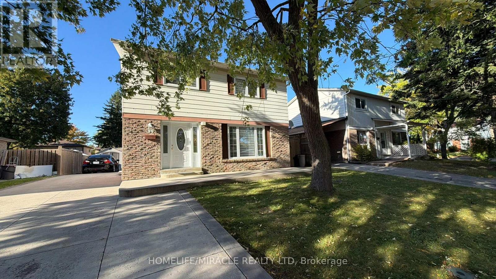
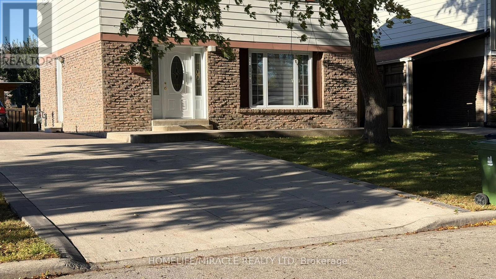
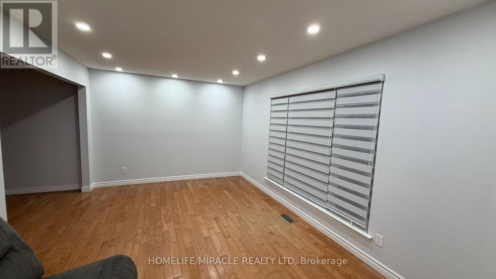
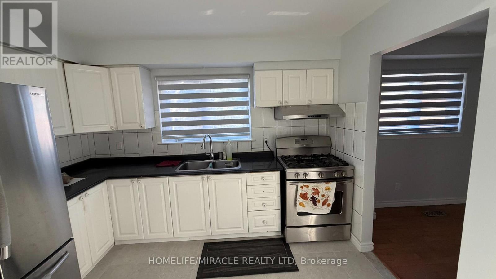
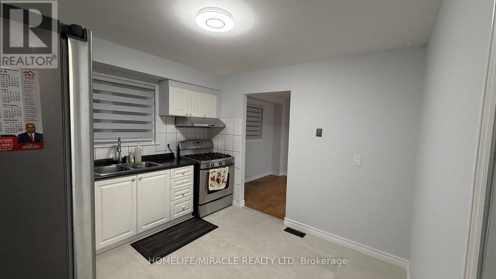
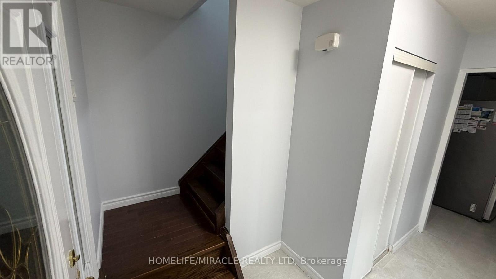
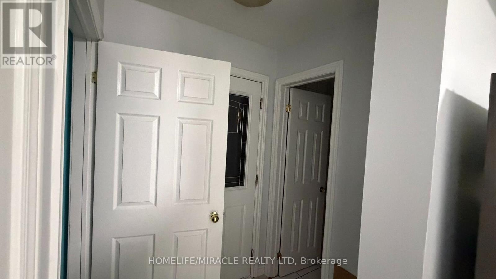
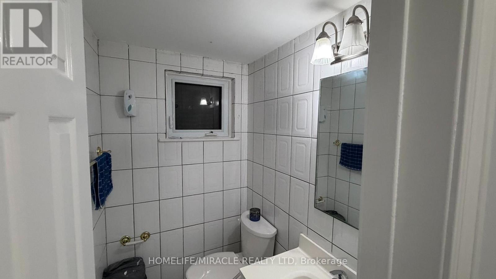
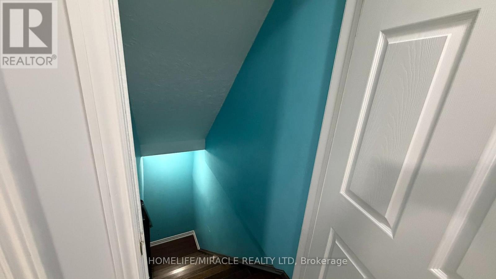
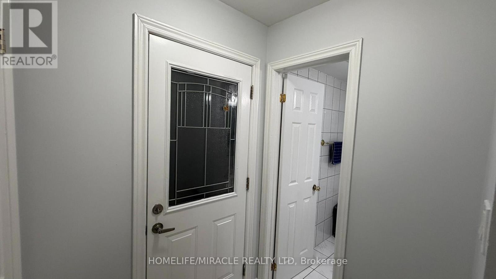
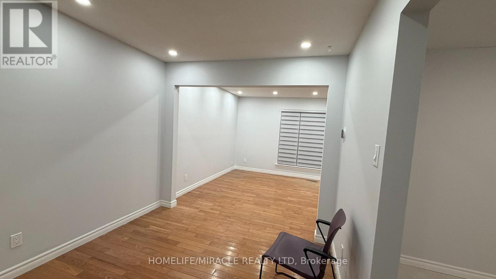
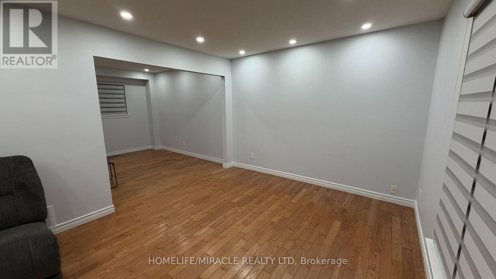
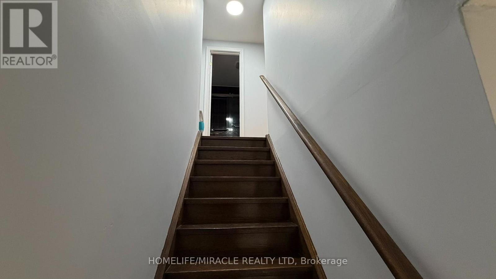
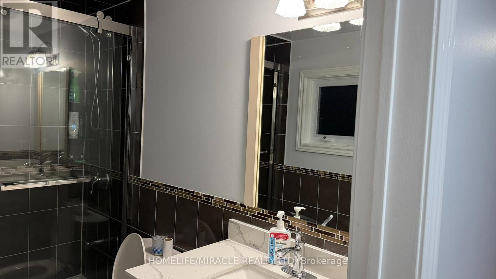
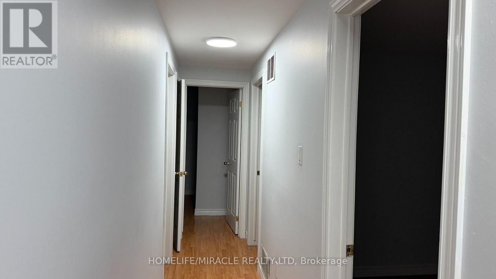
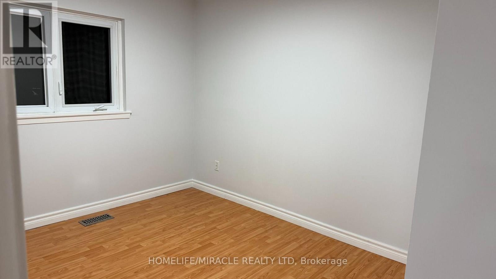
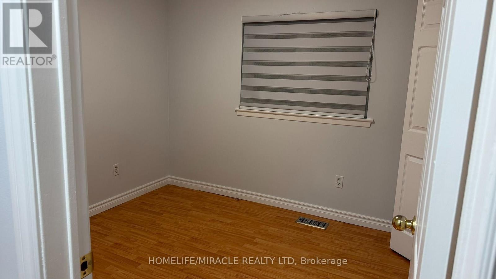
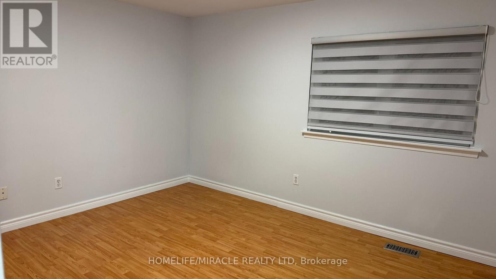
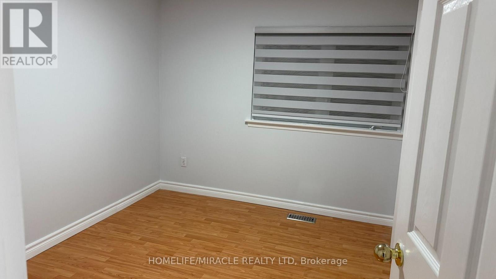
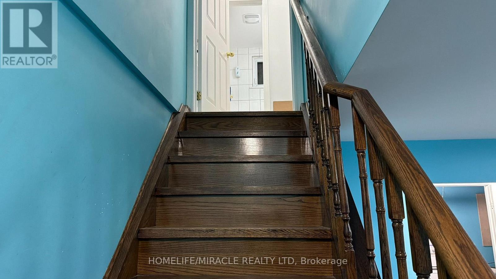
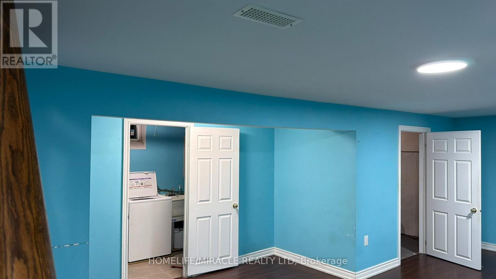
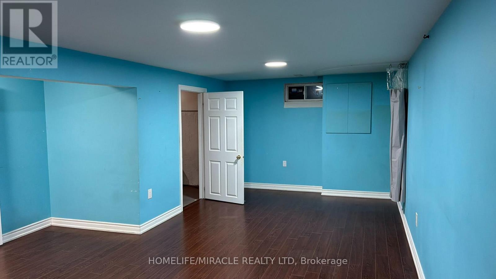
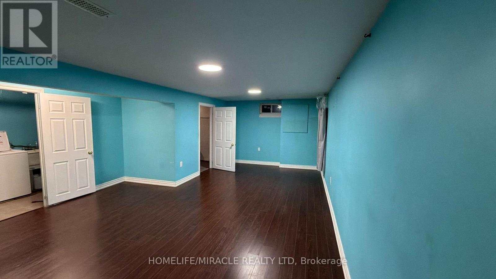
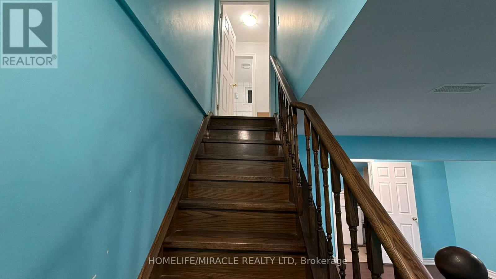
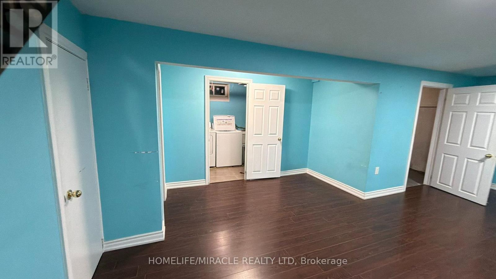
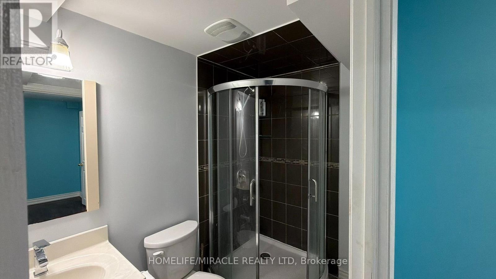
Welcome to this beautifully maintained detached home featuring four spacious bedrooms, a large living room with pot lights, a modern full kitchen, and stainless-steel appliances, Gas Stove and Rangehood. The home includes one full washroom, one powder washroom, hardwood flooring throughout in Living and family room, and Zebra blinds on all windows. A washer and dryer are also provided for the unit. The property further offers a generous backyard and parking for up to Three vehicles, ensuring both comfort and convenience for families or professionals. This home is situated in a highly desirable Scarborough neighborhood with excellent TTC accessibility, including multiple 24/7 routes. It is located within minutes of shops: Nofrills & Shoppers Drugmart, Centennial College and the University of Toronto Scarborough Campus, as well as Woodside Square Mall, Scarborough Town Centre, and numerous everyday amenities. Easy access is available to Highway 401, Highway 404, Steeles Avenue, and Taunton Road. This property combines modern finishes, space, and prime location, making it an ideal choice for families, working professionals, or students. Garden sheds NOT included for tenants. (id:49269)
Property Details
| MLS® Number | E13871582 |
| Property Type | Single Family |
| Community Name | Malvern |
| Features | Carpet Free |
| Parking Space Total | 3 |
Building
| Bathroom Total | 3 |
| Bedrooms Above Ground | 4 |
| Bedrooms Total | 4 |
| Appliances | Blinds, Dryer, Hood Fan, Gas Stove(s), Washer, Refrigerator |
| Basement Features | Separate Entrance |
| Basement Type | N/a |
| Construction Style Attachment | Detached |
| Cooling Type | Central Air Conditioning |
| Exterior Finish | Aluminum Siding, Brick |
| Flooring Type | Tile, Hardwood, Laminate |
| Foundation Type | Block |
| Half Bath Total | 1 |
| Heating Fuel | Natural Gas |
| Heating Type | Forced Air |
| Stories Total | 2 |
| Size Interior | 1,100 - 1,500 Sqft |
| Type | House |
| Utility Water | Municipal Water |
Parking
| No Garage |
Land
| Acreage | No |
| Sewer | Sanitary Sewer |
| Size Depth | 110 Ft |
| Size Frontage | 46 Ft |
| Size Irregular | 46 X 110 Ft |
| Size Total Text | 46 X 110 Ft |
Rooms
| Level | Type | Length | Width | Dimensions |
|---|---|---|---|---|
| Second Level | Bedroom | 2.64 m | 3.2 m | 2.64 m x 3.2 m |
| Second Level | Bedroom 2 | 2.87 m | 2.67 m | 2.87 m x 2.67 m |
| Second Level | Bedroom 3 | 3.96 m | 3.25 m | 3.96 m x 3.25 m |
| Second Level | Bedroom 4 | 3.71 m | 2.69 m | 3.71 m x 2.69 m |
| Lower Level | Family Room | 4.75 m | 3.1 m | 4.75 m x 3.1 m |
| Lower Level | Living Room | 2.95 m | 3.23 m | 2.95 m x 3.23 m |
| Main Level | Foyer | 1.7 m | 3.48 m | 1.7 m x 3.48 m |
| Main Level | Living Room | 4.72 m | 3.05 m | 4.72 m x 3.05 m |
| Main Level | Family Room | 3.35 m | 2 m | 3.35 m x 2 m |
| Main Level | Kitchen | 2.72 m | 3.43 m | 2.72 m x 3.43 m |
Utilities
| Cable | Available |
| Electricity | Available |
| Sewer | Available |
https://www.realtor.ca/real-estate/30375176/89-dunsfold-drive-toronto-malvern-malvern
Contact Us
Contact us for more information

The trademarks REALTOR®, REALTORS®, and the REALTOR® logo are controlled by The Canadian Real Estate Association (CREA) and identify real estate professionals who are members of CREA. The trademarks MLS®, Multiple Listing Service® and the associated logos are owned by The Canadian Real Estate Association (CREA) and identify the quality of services provided by real estate professionals who are members of CREA. The trademark DDF® is owned by The Canadian Real Estate Association (CREA) and identifies CREA's Data Distribution Facility (DDF®)
October 07 2026 03:56:36
Toronto Regional Real Estate Board
Homelife/miracle Realty Ltd