
89 Second Street E Kirkland Lake, Ontario P2N 1R8

$329,000
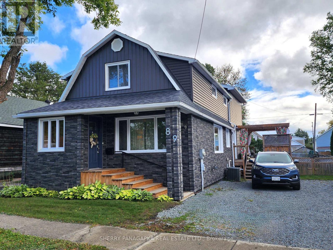
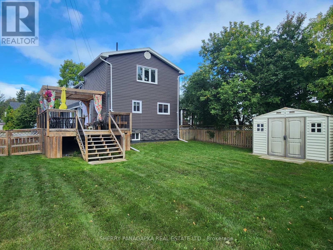
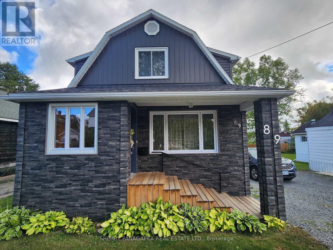
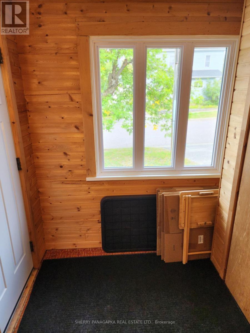
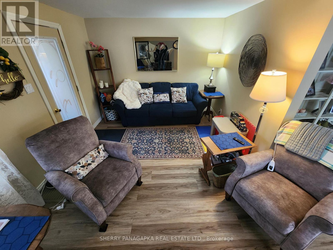
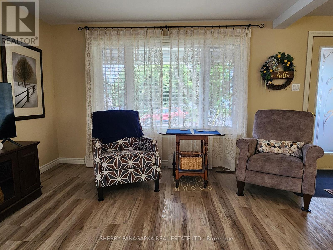
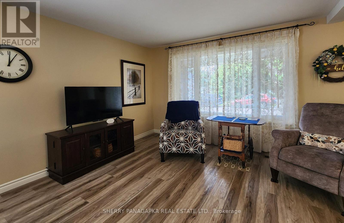
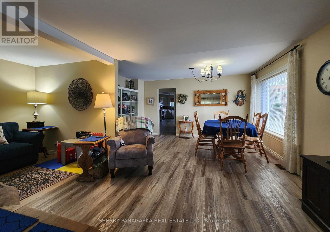
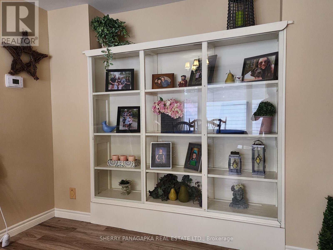
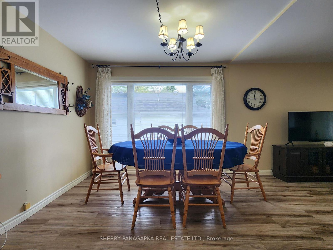
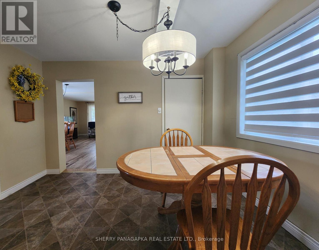
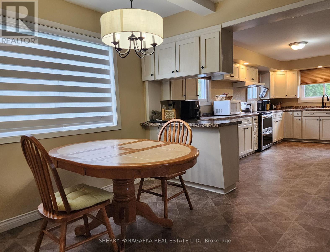
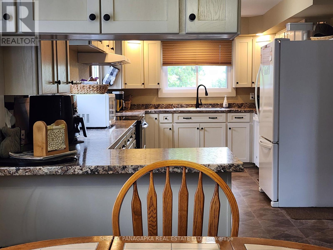
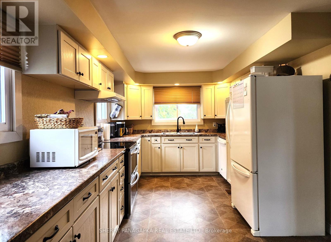
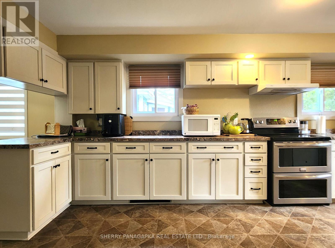
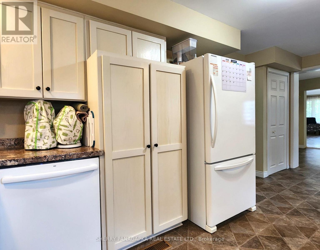
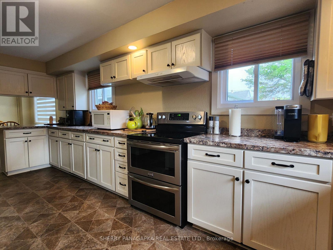
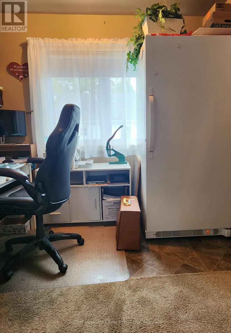
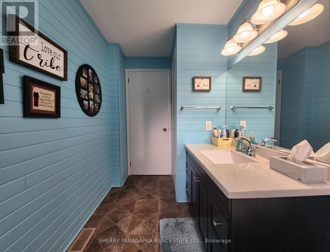
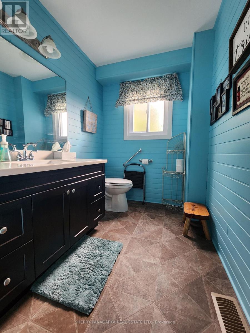
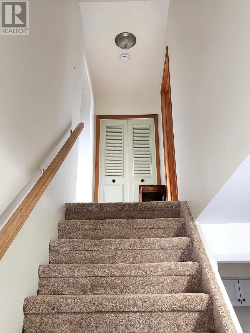
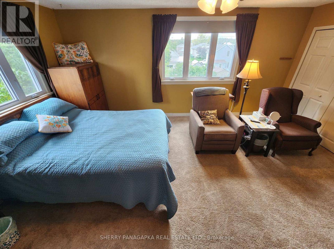
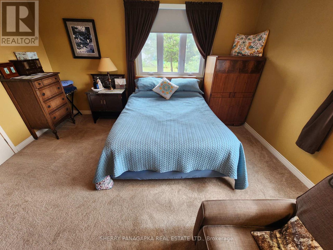
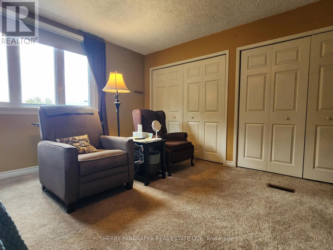
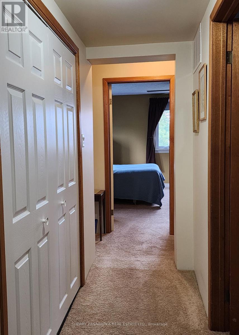
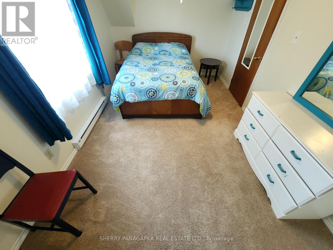
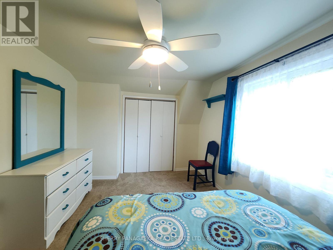
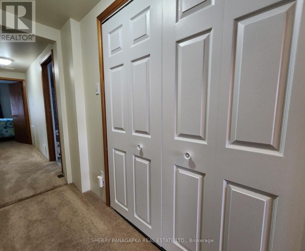
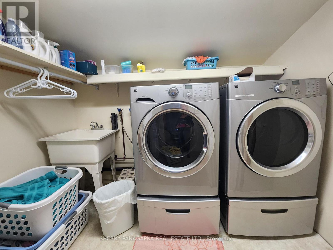
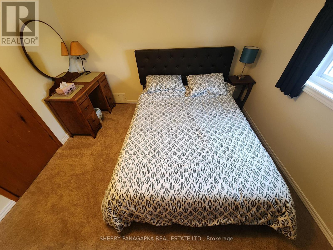
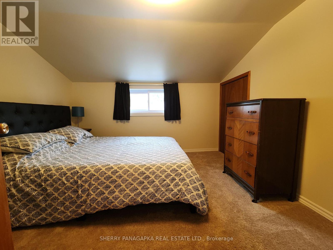
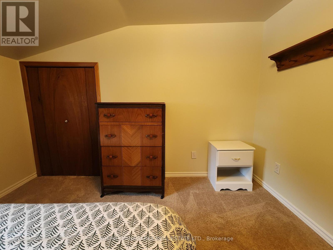
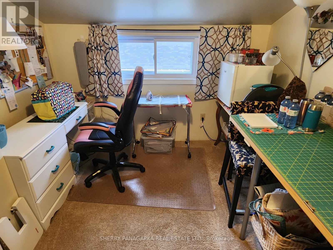
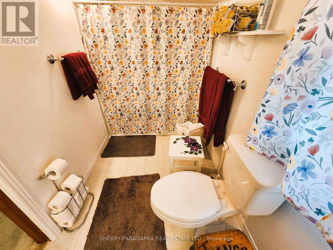
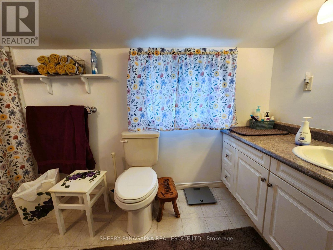
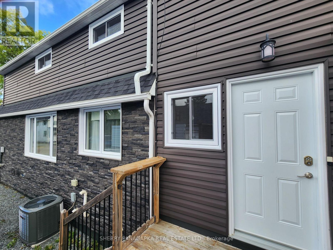
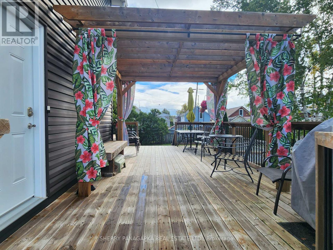
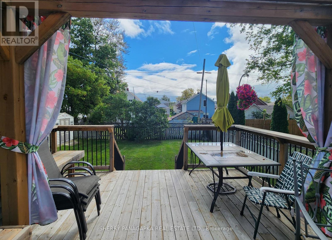
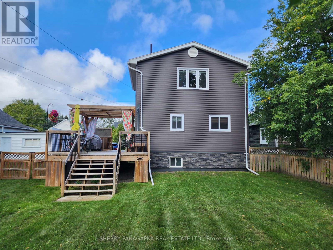
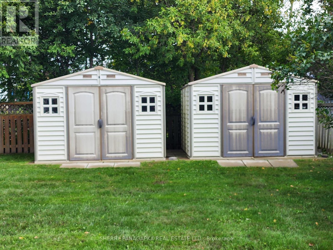
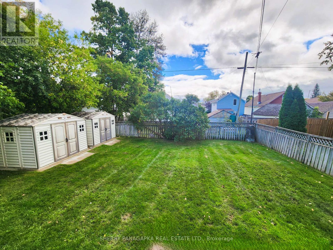
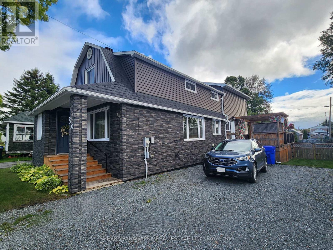
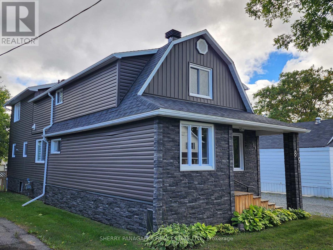
FANTASTIC 3 BEDROOM + 1.5 BATHROOM FAMILY HOME with many updates. This 1.75 storey home has just 2000 sq ft of living space. The main level features an L-Shaped living & dining room, office space & 2 Piece bathroom. You will fall in love with the fantastic spacious kitchen & eat-in space with loads of counter, cupboard & storage space. On the second level you will find a generously-sized primary bedroom with double closets, laundry closet, 4 piece bathroom & 2 more bedrooms. The current sewing room could become a 4th bedroom. The full unfinished basement would be the perfect place for home gym or rec room. There is a large deck with pergola, large full fenced-in backyard with 2 storage sheds. The driveway can comfortably park 4 vehicles. 2021 Gas Forced Air Furnace & Central Air Unit. Ideally located a short walk to the Joe Mavrinac Community Complex & to many of our local schools. (id:49269)
Property Details
| MLS® Number | T13777414 |
| Property Type | Single Family |
| Community Name | Kirkland Lake |
| Equipment Type | Water Heater |
| Parking Space Total | 4 |
| Rental Equipment Type | Water Heater |
| Structure | Shed |
Building
| Bathroom Total | 2 |
| Bedrooms Above Ground | 3 |
| Bedrooms Total | 3 |
| Age | 51 To 99 Years |
| Amenities | Fireplace(s) |
| Appliances | Blinds, Dishwasher, Dryer, Freezer, Stove, Washer, Refrigerator |
| Basement Type | Full, Partial |
| Construction Style Attachment | Detached |
| Cooling Type | Central Air Conditioning |
| Exterior Finish | Vinyl Siding |
| Fireplace Present | Yes |
| Fireplace Total | 1 |
| Foundation Type | Poured Concrete |
| Half Bath Total | 1 |
| Heating Fuel | Electric, Natural Gas |
| Heating Type | Baseboard Heaters, Forced Air |
| Stories Total | 2 |
| Size Interior | 2,000 - 2,500 Sqft |
| Type | House |
| Utility Water | Municipal Water |
Parking
| No Garage |
Land
| Acreage | No |
| Fence Type | Fully Fenced |
| Sewer | Sanitary Sewer |
| Size Depth | 120 Ft |
| Size Frontage | 50 Ft |
| Size Irregular | 50 X 120 Ft |
| Size Total Text | 50 X 120 Ft|under 1/2 Acre |
Rooms
| Level | Type | Length | Width | Dimensions |
|---|---|---|---|---|
| Second Level | Laundry Room | 2.44 m | 1.45 m | 2.44 m x 1.45 m |
| Second Level | Primary Bedroom | 5.28 m | 4.37 m | 5.28 m x 4.37 m |
| Second Level | Bedroom 2 | 3.35 m | 2.79 m | 3.35 m x 2.79 m |
| Second Level | Bedroom 3 | 3.35 m | 32 m | 3.35 m x 32 m |
| Second Level | Bathroom | 2.13 m | 1.52 m | 2.13 m x 1.52 m |
| Basement | Utility Room | 5.72 m | 9.6 m | 5.72 m x 9.6 m |
| Basement | Family Room | 5.08 m | 4.88 m | 5.08 m x 4.88 m |
| Main Level | Other | 1.83 m | 1.58 m | 1.83 m x 1.58 m |
| Main Level | Living Room | 5.79 m | 3.1 m | 5.79 m x 3.1 m |
| Main Level | Dining Room | 3.96 m | 2.9 m | 3.96 m x 2.9 m |
| Main Level | Kitchen | 5.79 m | 2.94 m | 5.79 m x 2.94 m |
| Main Level | Office | 2.74 m | 2.13 m | 2.74 m x 2.13 m |
| Main Level | Bathroom | 3.2 m | 1.68 m | 3.2 m x 1.68 m |
Utilities
| Cable | Installed |
| Electricity | Installed |
| Sewer | Installed |
https://www.realtor.ca/real-estate/30271640/89-second-street-e-kirkland-lake-kirkland-lake
Contact Us
Contact us for more information

The trademarks REALTOR®, REALTORS®, and the REALTOR® logo are controlled by The Canadian Real Estate Association (CREA) and identify real estate professionals who are members of CREA. The trademarks MLS®, Multiple Listing Service® and the associated logos are owned by The Canadian Real Estate Association (CREA) and identify the quality of services provided by real estate professionals who are members of CREA. The trademark DDF® is owned by The Canadian Real Estate Association (CREA) and identifies CREA's Data Distribution Facility (DDF®)
September 13 2026 02:21:24
Timmins Cochrane & Timiskaming District Association of REALTORS®
Sherry Panagapka Real Estate Ltd.