
89 Smith's Bay Avenue Prince Edward County, Ontario K0K 2T0





$1,175,000
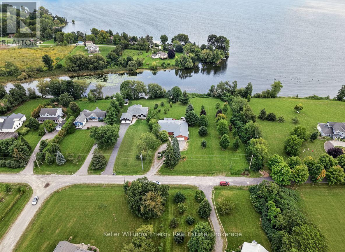
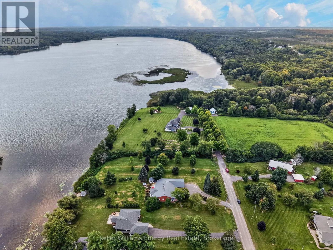
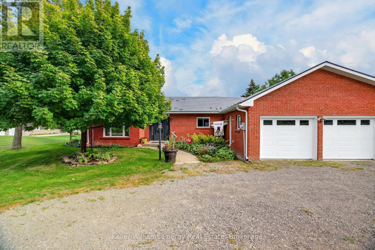
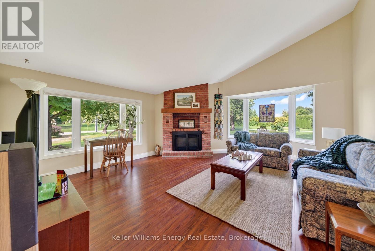
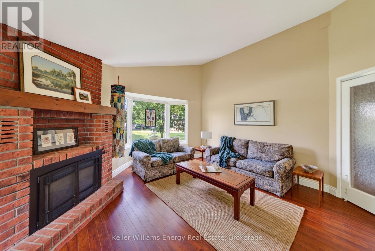
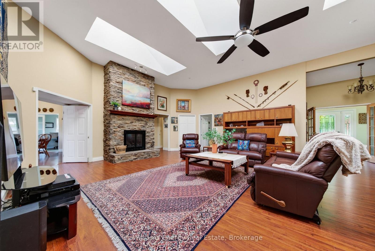
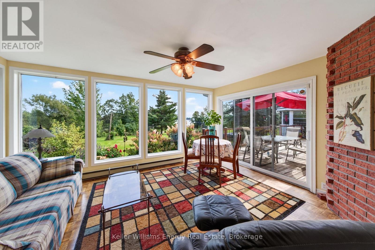
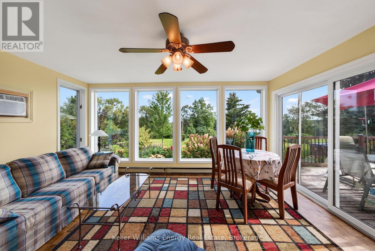
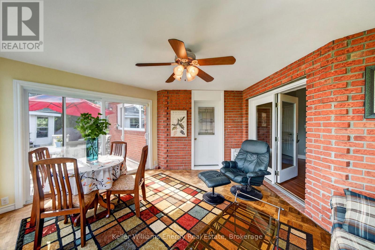
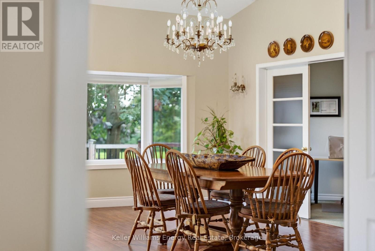
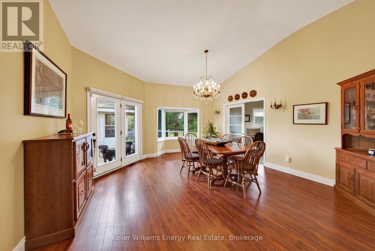
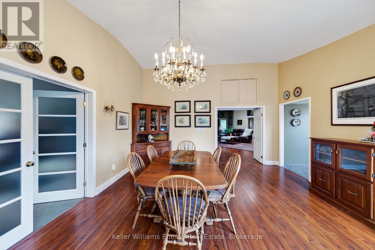
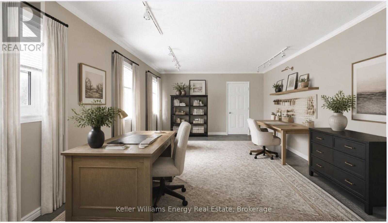
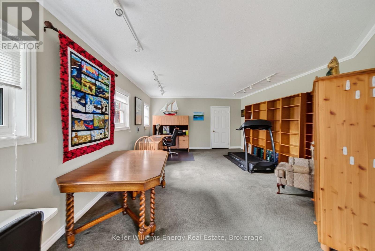
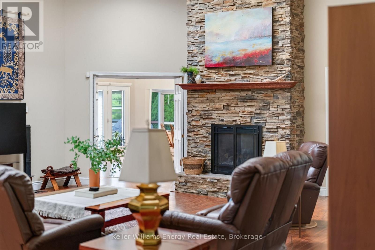
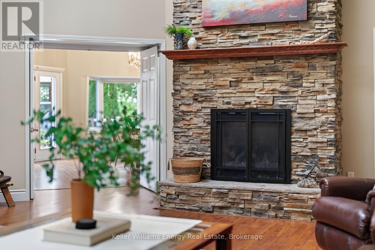
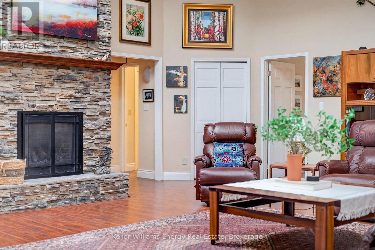
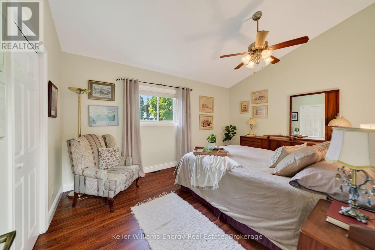
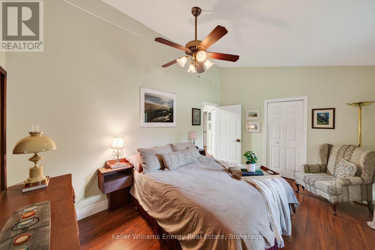
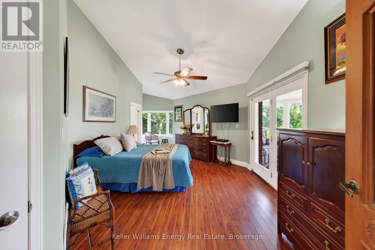
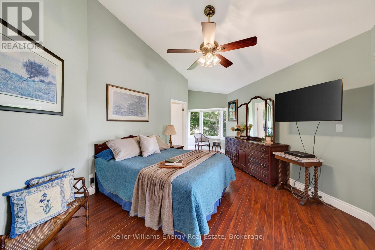
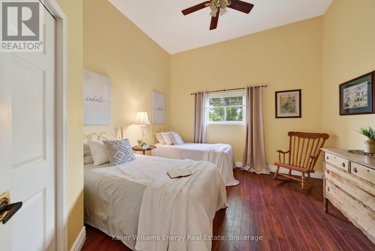
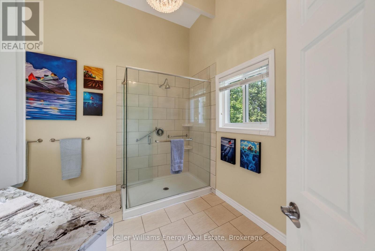
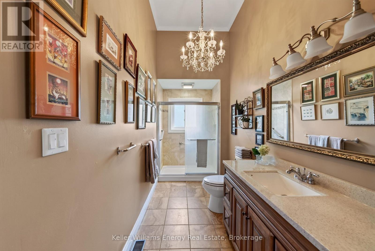
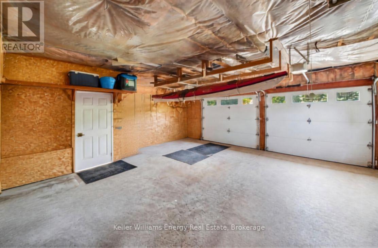
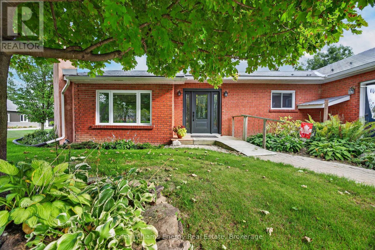
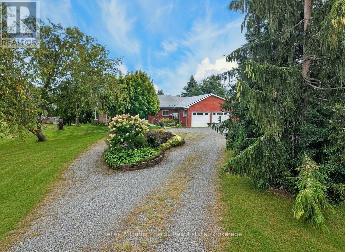
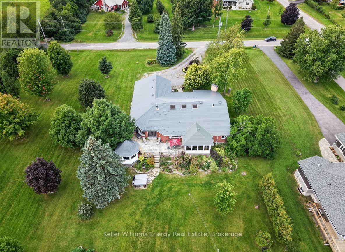
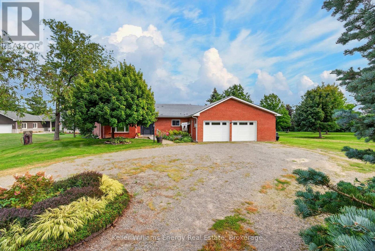
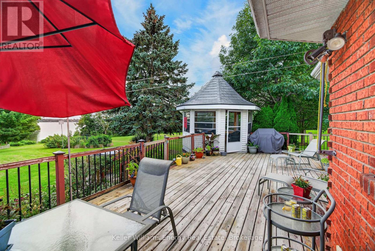
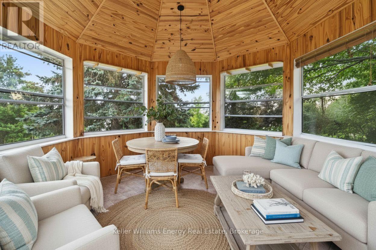
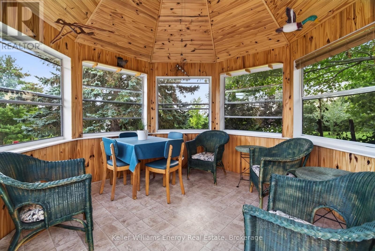
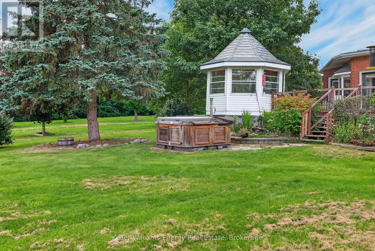
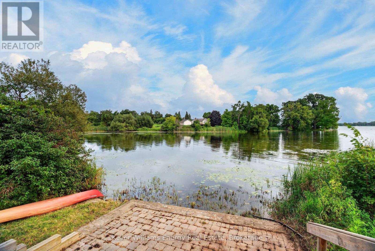
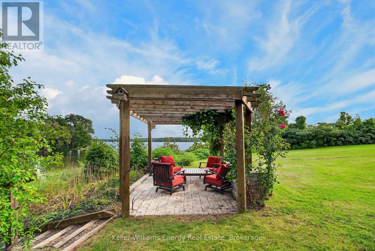
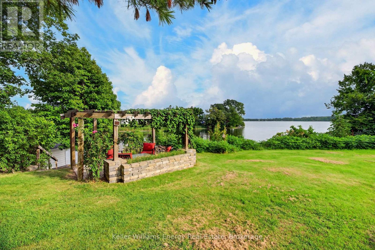
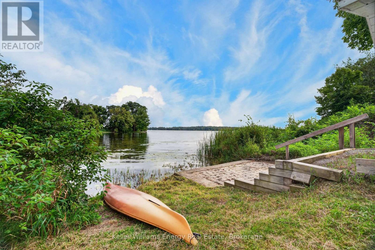
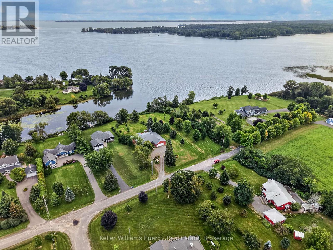
Waterfront living at its finest in Prince Edward County! Welcome to this spectacular 3-bedroom, 3-bathroom bungalow set directly on Smith's Bay, opening into Lake Ontario. The truly magnificent great room is the showpiece of the home, featuring soaring vaulted ceilings, dramatic skylights and an abundance of natural light. Spacious and impressive, it offers a wonderful setting for entertaining, gathering with family or simply enjoying the beauty of this exceptional home. The custom kitchen complements the great room perfectly, while a separate family room provides a more relaxed space for everyday living. A versatile office/den with direct access to the outdoors offers an ideal work-from-home space, private retreat or additional flexibility for family and guests. The thoughtful layout also provides excellent potential for generational living. The home has seen many updates throughout, including a durable steel shingled roof, fully encapsulated crawl space and heated water line. An extra-wide garage provides ample room for vehicles, recreational equipment and storage. Outside, enjoy the beautifully landscaped grounds, large deck and waterfront pergola, the perfect place to sit and unwind while taking in the peaceful views across Smith's Bay. Situated directly on the bay, this property offers an exceptional waterfront lifestyle, from kayaking and boating to relaxing and entertaining by the water. The generous waterfront setting also presents exciting potential to add a private dock into Smith's Bay, subject to the necessary approvals, creating an even greater connection to the water and Lake Ontario beyond. A rare opportunity to own a beautifully updated waterfront home with exceptional living space, flexible accommodations and the potential to create your own private waterfront retreat in Prince Edward County. Come see 89 Smiths Bay Avenue today, fall in love and you too can call the County Home! (id:49269)
Property Details
| MLS® Number | X13765706 |
| Property Type | Single Family |
| Community Name | North Marysburg Ward |
| Communication Type | High Speed Internet |
| Easement | Unknown |
| Equipment Type | Propane Tank |
| Features | Cul-de-sac, Wooded Area, Conservation/green Belt, Wheelchair Access, Gazebo, Sump Pump |
| Parking Space Total | 8 |
| Rental Equipment Type | Propane Tank |
| Structure | Patio(s), Shed |
| View Type | View, View Of Water, Lake View, Direct Water View |
| Water Front Name | Lake Ontario |
| Water Front Type | Waterfront On Lake |
Building
| Bathroom Total | 3 |
| Bedrooms Above Ground | 3 |
| Bedrooms Total | 3 |
| Age | 31 To 50 Years |
| Amenities | Fireplace(s) |
| Appliances | Hot Tub, Garage Door Opener Remote(s), Range, Oven - Built-in, Water Heater, Water Purifier, Water Treatment, Cooktop, Dishwasher, Dryer, Oven, Washer, Window Coverings, Refrigerator |
| Architectural Style | Bungalow |
| Basement Type | Full, Crawl Space |
| Construction Style Attachment | Detached |
| Cooling Type | Central Air Conditioning |
| Exterior Finish | Brick |
| Fire Protection | Alarm System, Smoke Detectors, Monitored Alarm |
| Fireplace Present | Yes |
| Fireplace Total | 2 |
| Foundation Type | Poured Concrete |
| Half Bath Total | 1 |
| Heating Fuel | Propane |
| Heating Type | Forced Air |
| Stories Total | 1 |
| Size Interior | 3,000 - 3,500 Sqft |
| Type | House |
| Utility Power | Generator |
| Utility Water | Drilled Well |
Parking
| Attached Garage | |
| Garage |
Land
| Access Type | Public Road, Private Docking |
| Acreage | No |
| Landscape Features | Landscaped |
| Sewer | Septic System |
| Size Depth | 352 Ft ,4 In |
| Size Frontage | 101 Ft ,8 In |
| Size Irregular | 101.7 X 352.4 Ft |
| Size Total Text | 101.7 X 352.4 Ft|1/2 - 1.99 Acres |
| Surface Water | Lake/pond |
Rooms
| Level | Type | Length | Width | Dimensions |
|---|---|---|---|---|
| Main Level | Great Room | 9.73 m | 8.82 m | 9.73 m x 8.82 m |
| Main Level | Family Room | 5.49 m | 4.75 m | 5.49 m x 4.75 m |
| Main Level | Kitchen | 6.17 m | 3.91 m | 6.17 m x 3.91 m |
| Main Level | Primary Bedroom | 7.78 m | 4.58 m | 7.78 m x 4.58 m |
| Main Level | Bedroom 2 | 4.7 m | 3.3 m | 4.7 m x 3.3 m |
| Main Level | Bedroom 3 | 4.36 m | 3.91 m | 4.36 m x 3.91 m |
| Main Level | Den | 4.45 m | 7.86 m | 4.45 m x 7.86 m |
| Main Level | Laundry Room | 2.65 m | 3.19 m | 2.65 m x 3.19 m |
| Main Level | Sunroom | 4.71 m | 4.51 m | 4.71 m x 4.51 m |
Utilities
| Wireless | Available |
| Electricity Connected | Connected |
| Telephone | Nearby |
Contact Us
Contact us for more information

The trademarks REALTOR®, REALTORS®, and the REALTOR® logo are controlled by The Canadian Real Estate Association (CREA) and identify real estate professionals who are members of CREA. The trademarks MLS®, Multiple Listing Service® and the associated logos are owned by The Canadian Real Estate Association (CREA) and identify the quality of services provided by real estate professionals who are members of CREA. The trademark DDF® is owned by The Canadian Real Estate Association (CREA) and identifies CREA's Data Distribution Facility (DDF®)
October 01 2026 12:19:26
Central Lakes Association of REALTORS®
Keller Williams Energy Real Estate