
9 - 78 Holmwood Avenue Ottawa, Ontario K1S 2P1


$699,000Maintenance, Common Area Maintenance, Insurance
$498.64 Monthly
Maintenance, Common Area Maintenance, Insurance
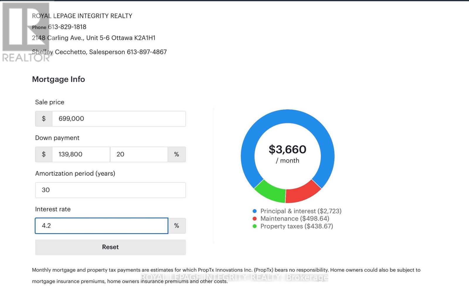
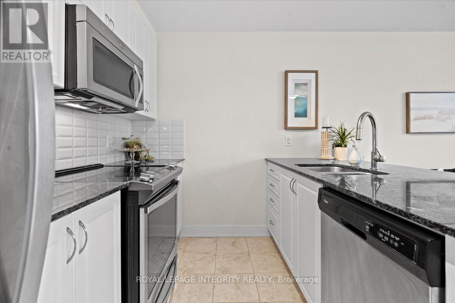
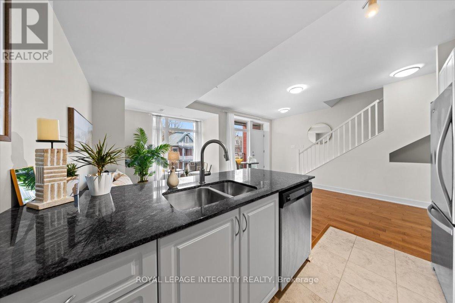
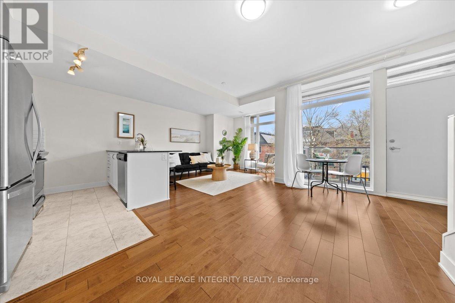
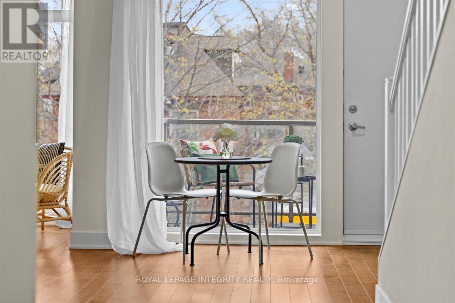
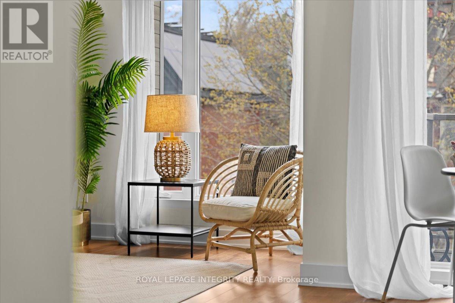
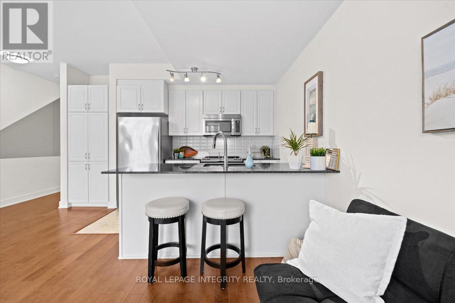
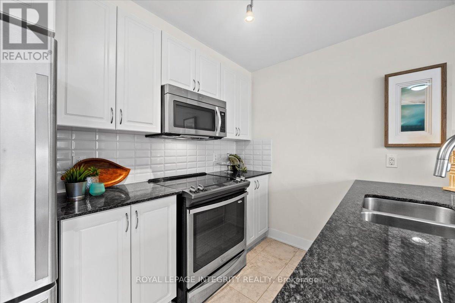
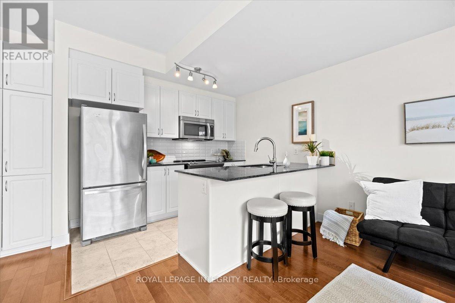
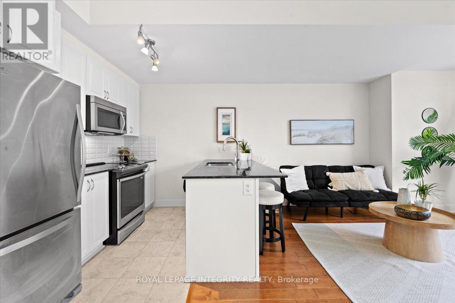
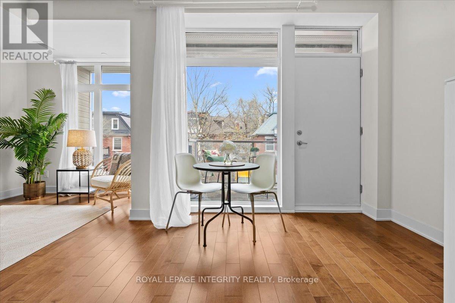
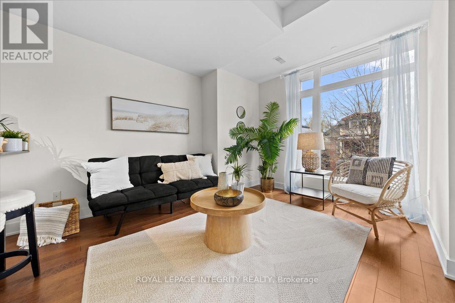
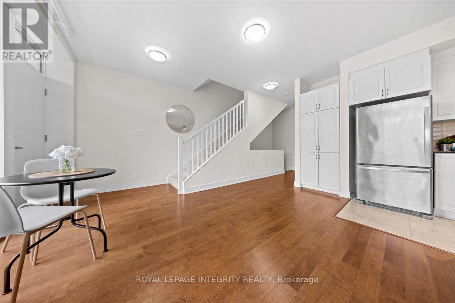
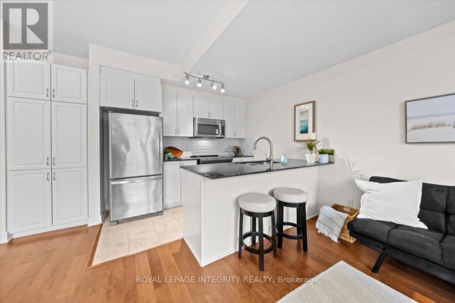
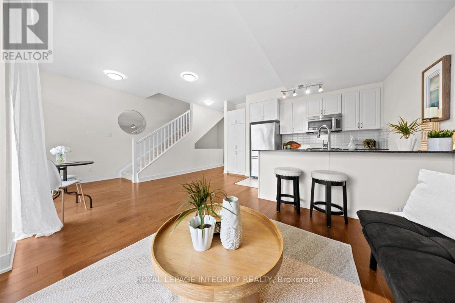
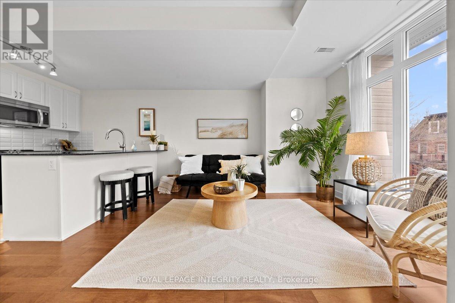
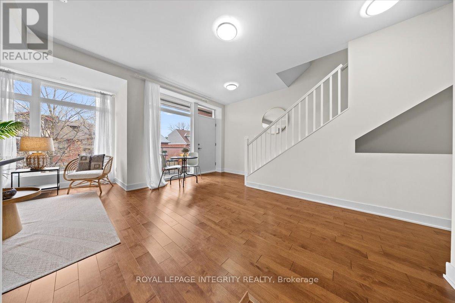
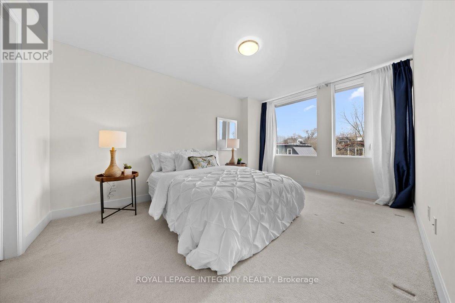
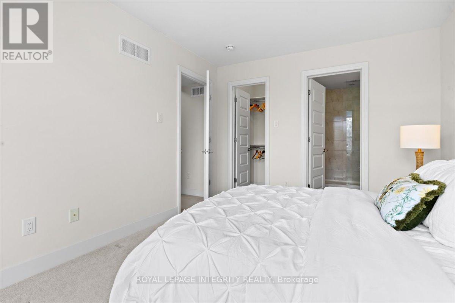
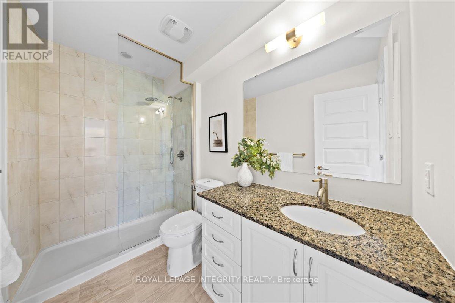
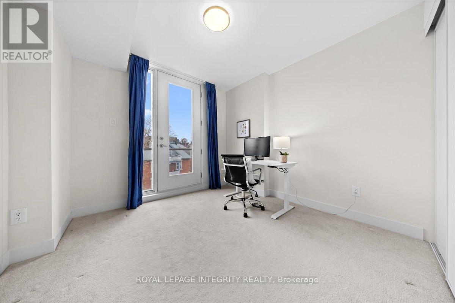
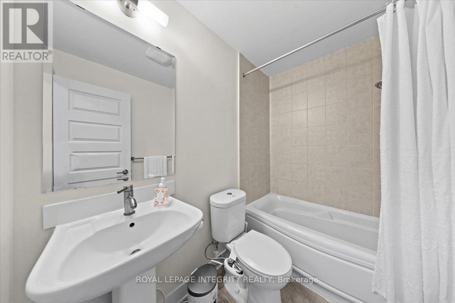
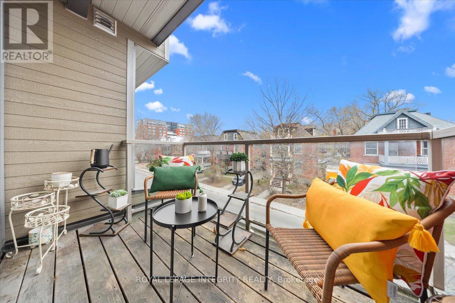
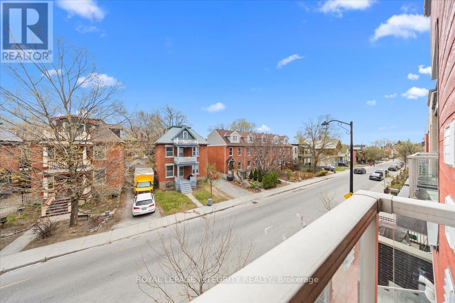
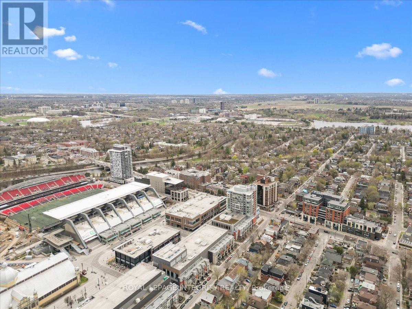
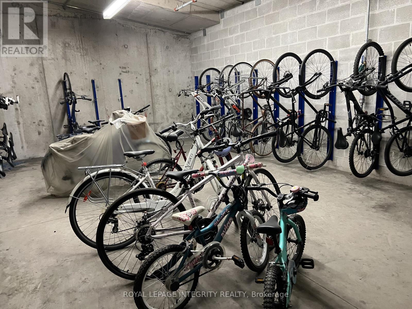
$498.64 MonthlyOwn in the Glebe for less than it rents for. This 2015 LEED Gold upper-unit stacked townhouse on Holmwood Avenue is a rare fit for both owner-occupiers and investors. Two bedrooms, three bathrooms and low-VOC construction make it easy to rent and easy to love. Comparable Glebe units achieve $4,000+/month, and with 20% down the all-in carrying cost (mortgage, taxes and condo fees) is approximately $3,660/month at current rates. Steps to the Rideau Canal, Bank Street and Lansdowne Park, it's walkable enough to keep tenants for years. Underground parking is available as an option ($30,000; $78.34/month condo fee), and it's a strong add for renters and future resale. Don't miss your chance to experience Glebe living at its absolute best! (id:49269)
Property Details
| MLS® Number | X13628360 |
| Property Type | Single Family |
| Community Name | 4402 - Glebe |
| Community Features | Pets Allowed With Restrictions |
| Equipment Type | Water Heater |
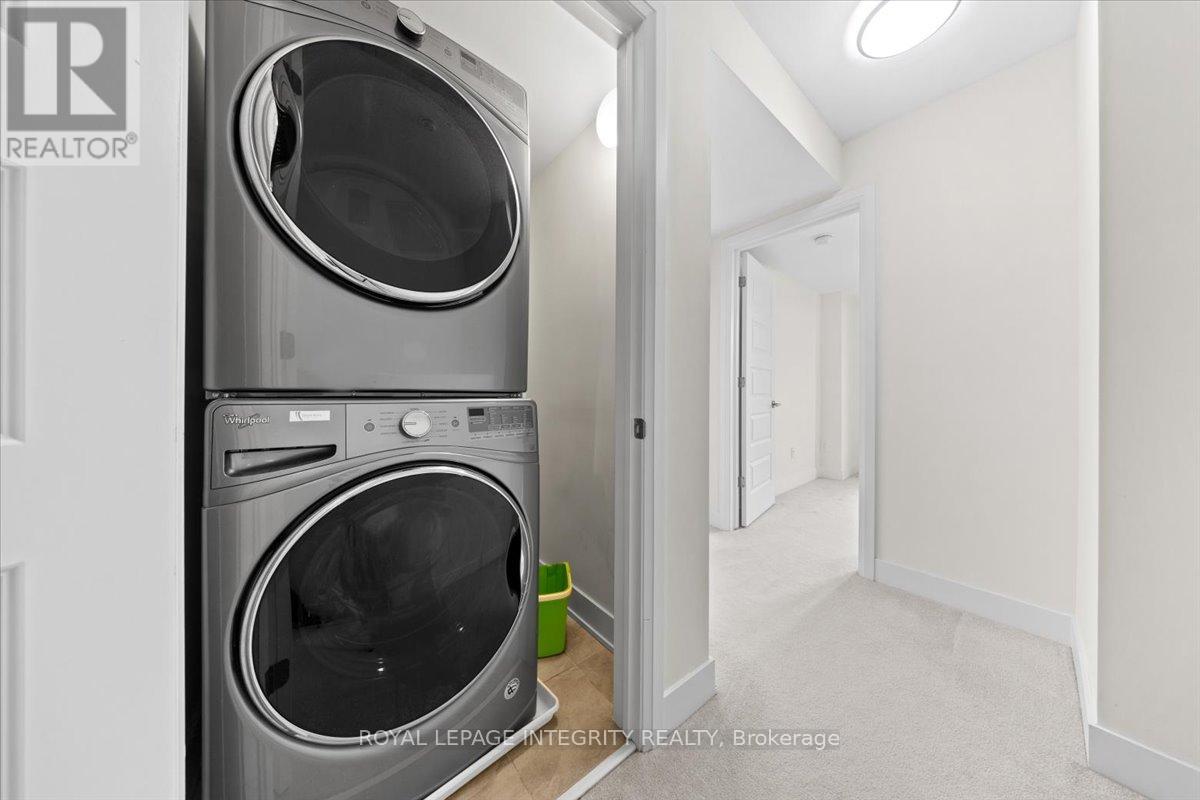
| Features | Balcony, In Suite Laundry |
| Rental Equipment Type | Water Heater |
Building
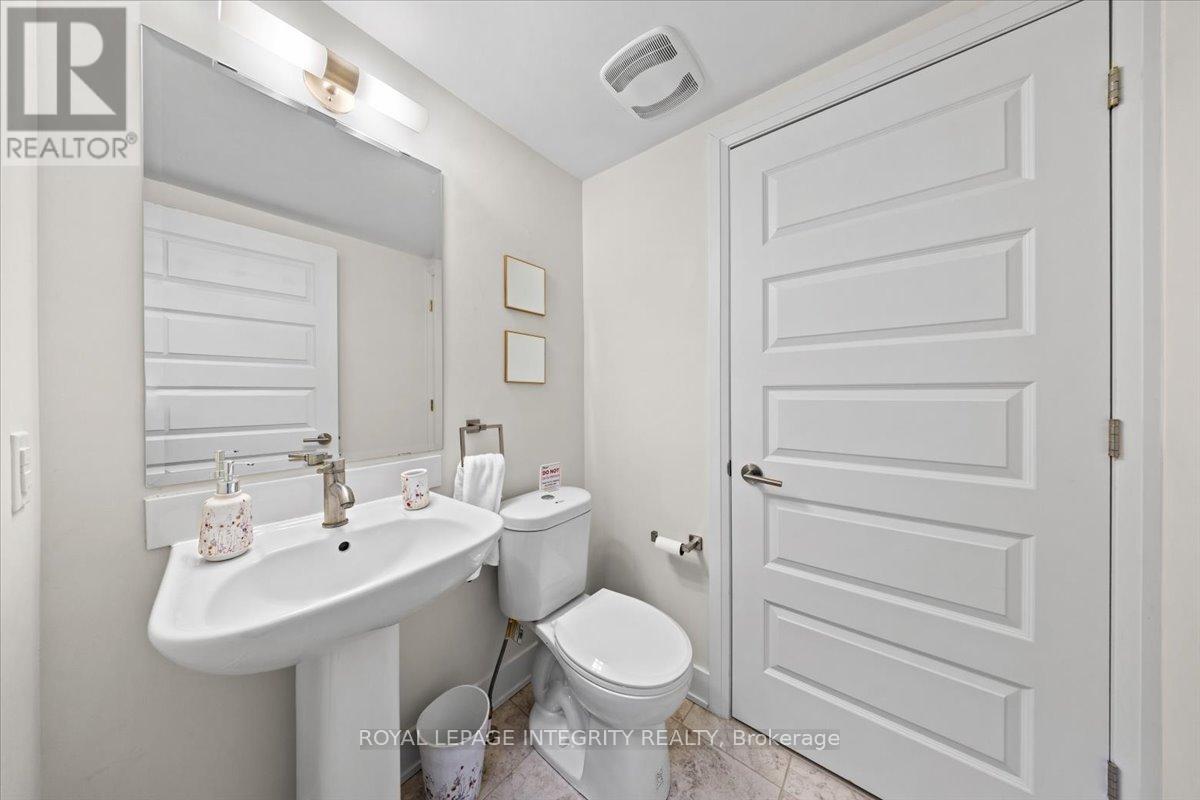
| Bathroom Total | 3 |
| Bedrooms Above Ground | 2 |
| Bedrooms Total | 2 |
| Age | 11 To 15 Years |
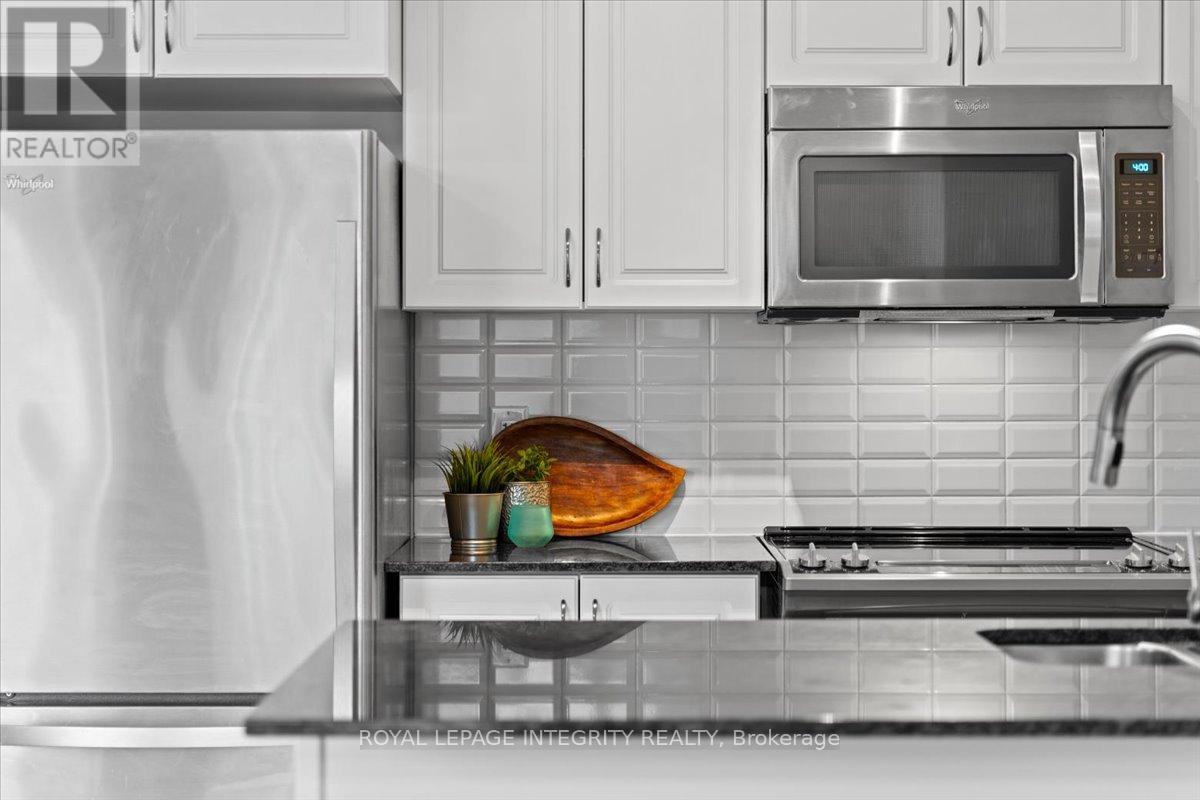
| Appliances | Water Heater, Dishwasher, Dryer, Microwave, Oven, Stove, Washer, Refrigerator |
| Basement Type | None |
| Cooling Type | Central Air Conditioning |
| Exterior Finish | Brick, Vinyl Siding |
| Flooring Type | Ceramic, Hardwood, Carpeted |
| Half Bath Total | 1 |
| Heating Fuel | Natural Gas |
| Heating Type | Forced Air |
| Stories Total | 3 |
| Size Interior | 1,000 - 1,199 Sqft |
| Type | Row / Townhouse |
Parking
| Other | |
| No Garage |
Land
| Acreage | No |
Rooms
| Level | Type | Length | Width | Dimensions |
|---|---|---|---|---|
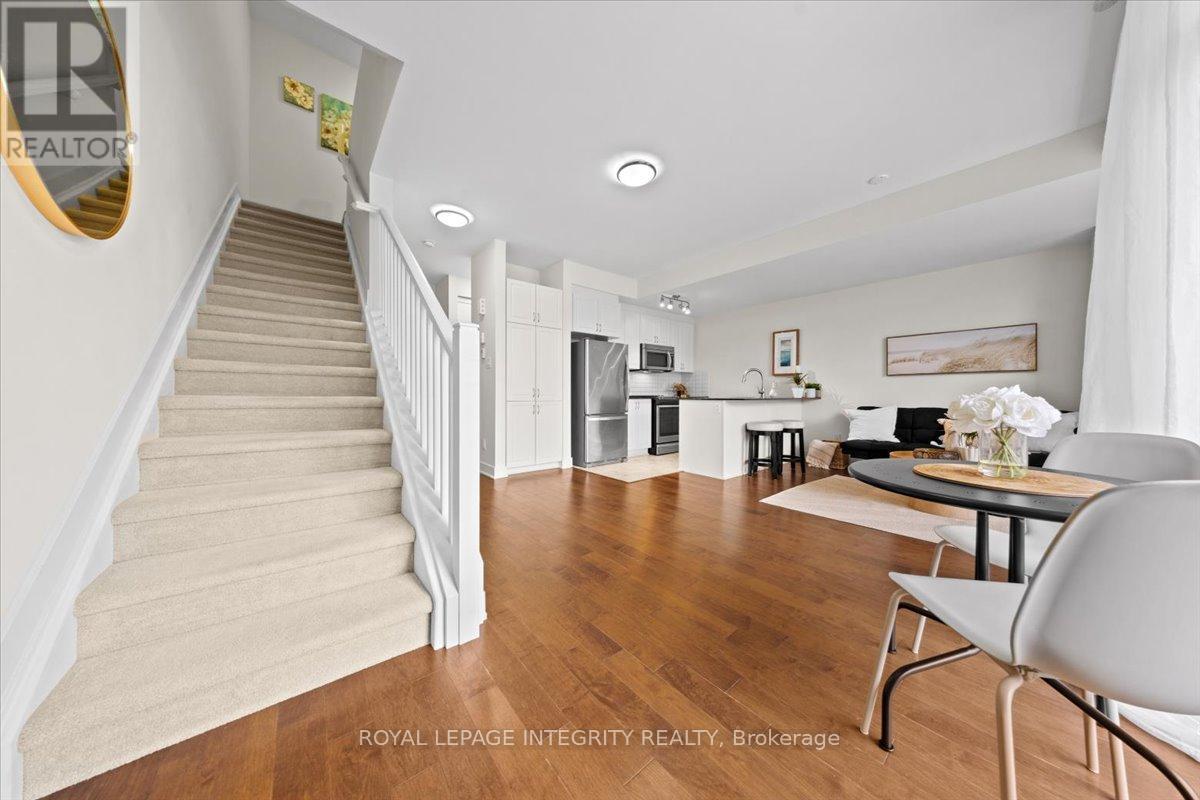
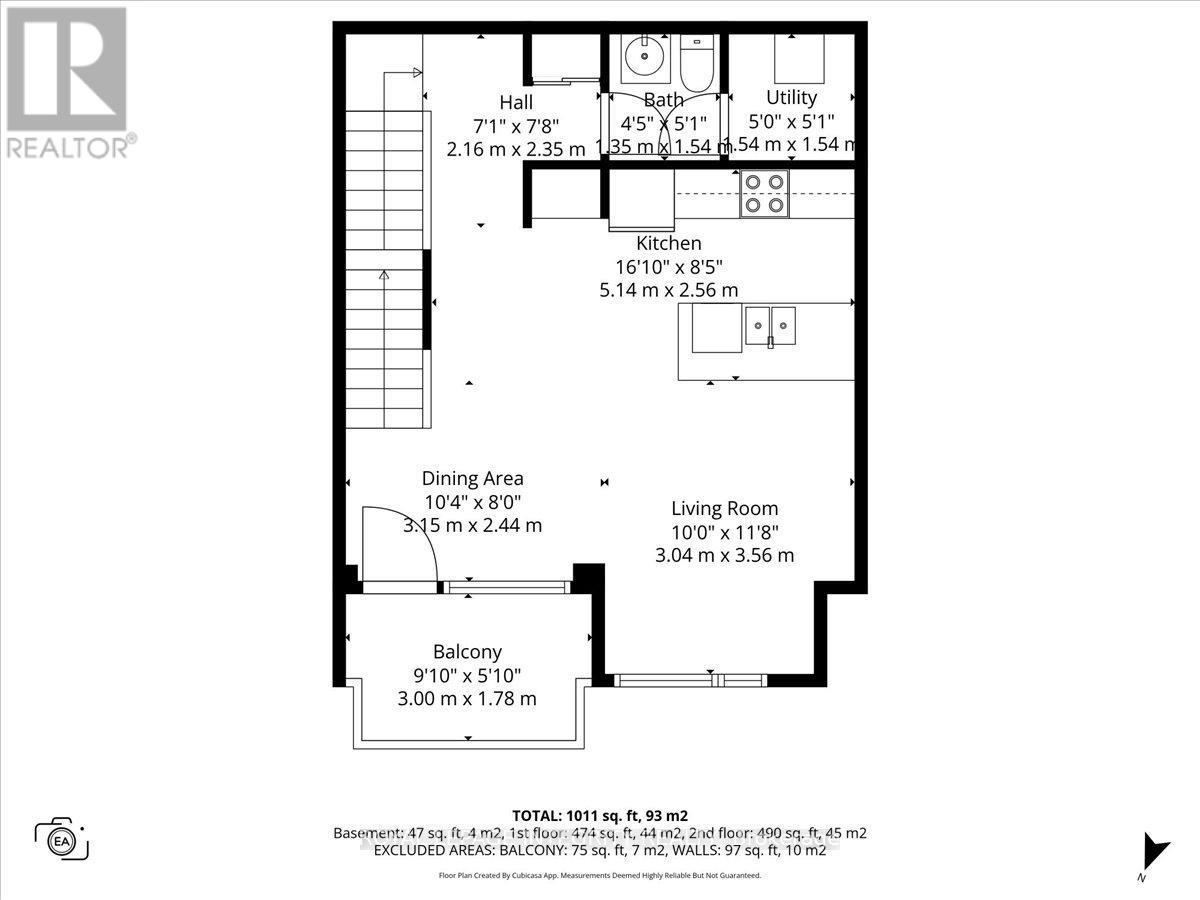
| Second Level | Kitchen | 5.14 m | 2.56 m | 5.14 m x 2.56 m |
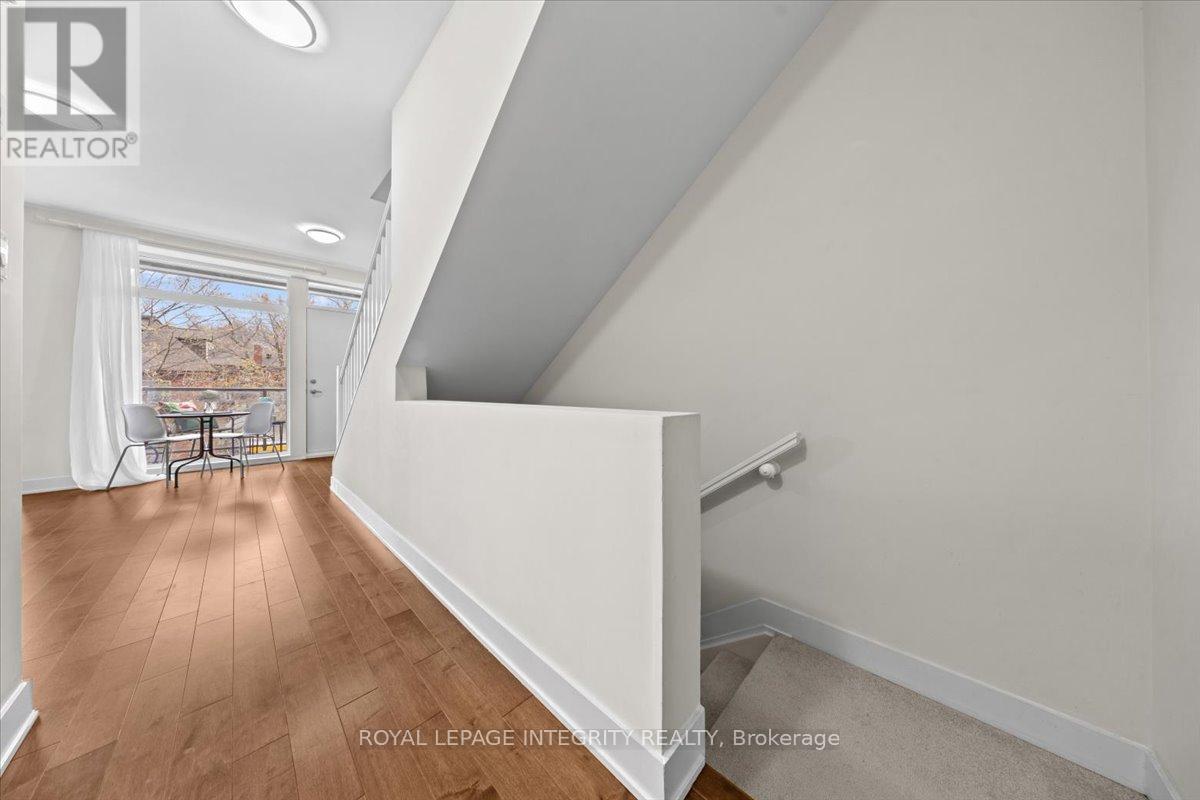
| Second Level | Dining Room | 3.15 m | 2.44 m | 3.15 m x 2.44 m |
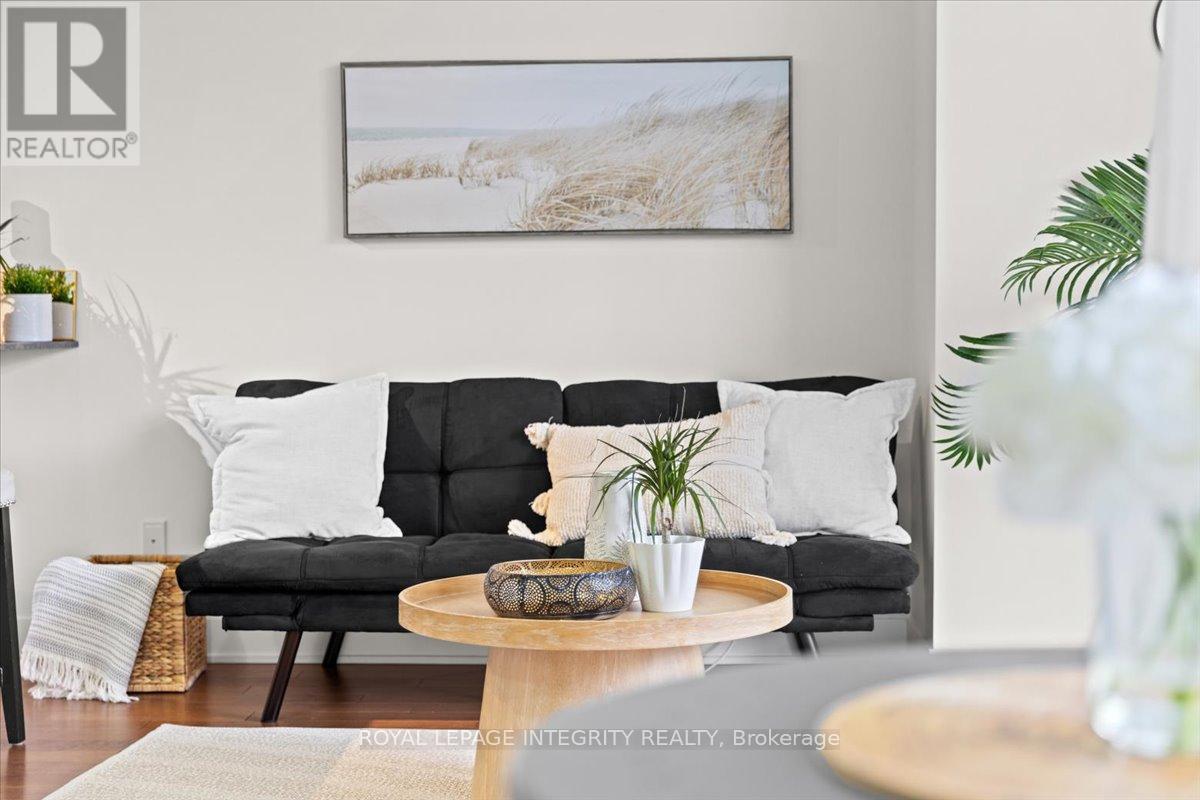
| Second Level | Living Room | 3.56 m | 3.04 m | 3.56 m x 3.04 m |
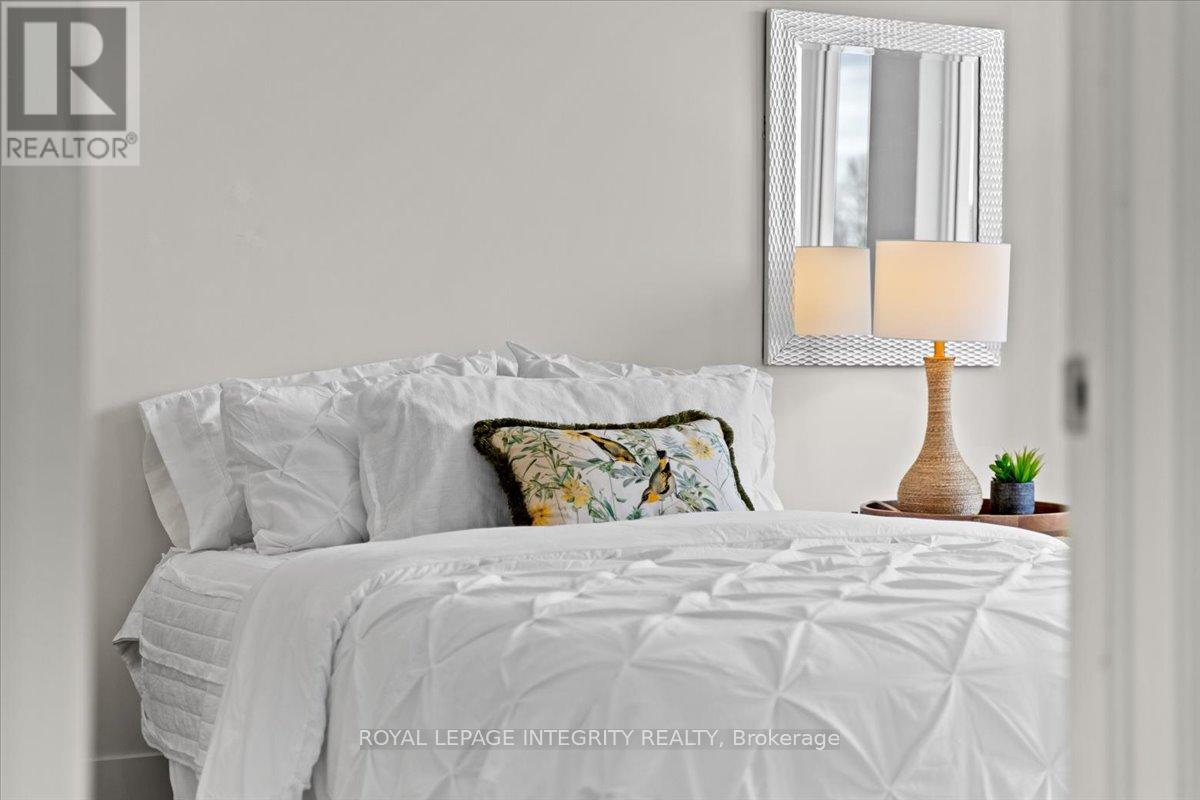
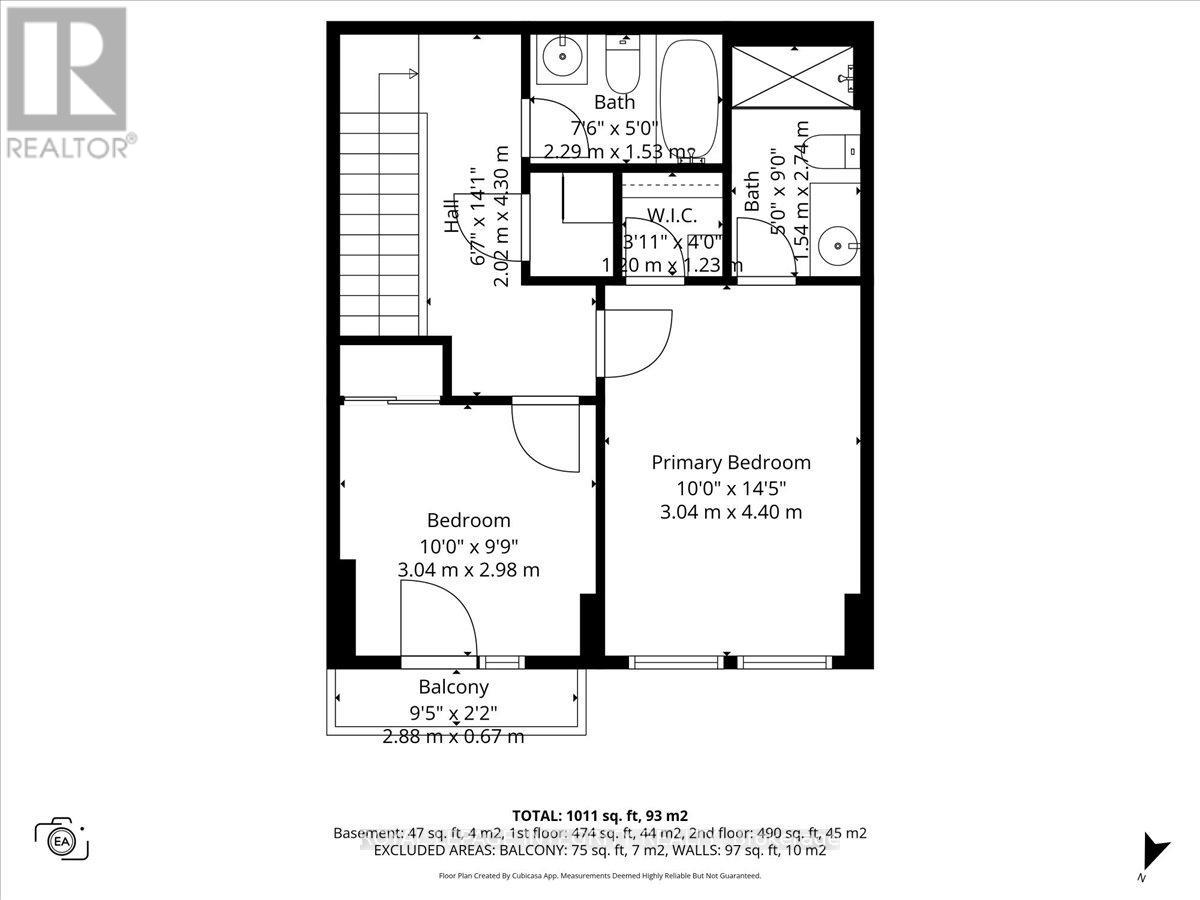
| Third Level | Primary Bedroom | 4.4 m | 3.04 m | 4.4 m x 3.04 m |
| Third Level | Bedroom 2 | 3.04 m | 2.98 m | 3.04 m x 2.98 m |
| Third Level | Laundry Room | 1.1 m | 1.2 m | 1.1 m x 1.2 m |
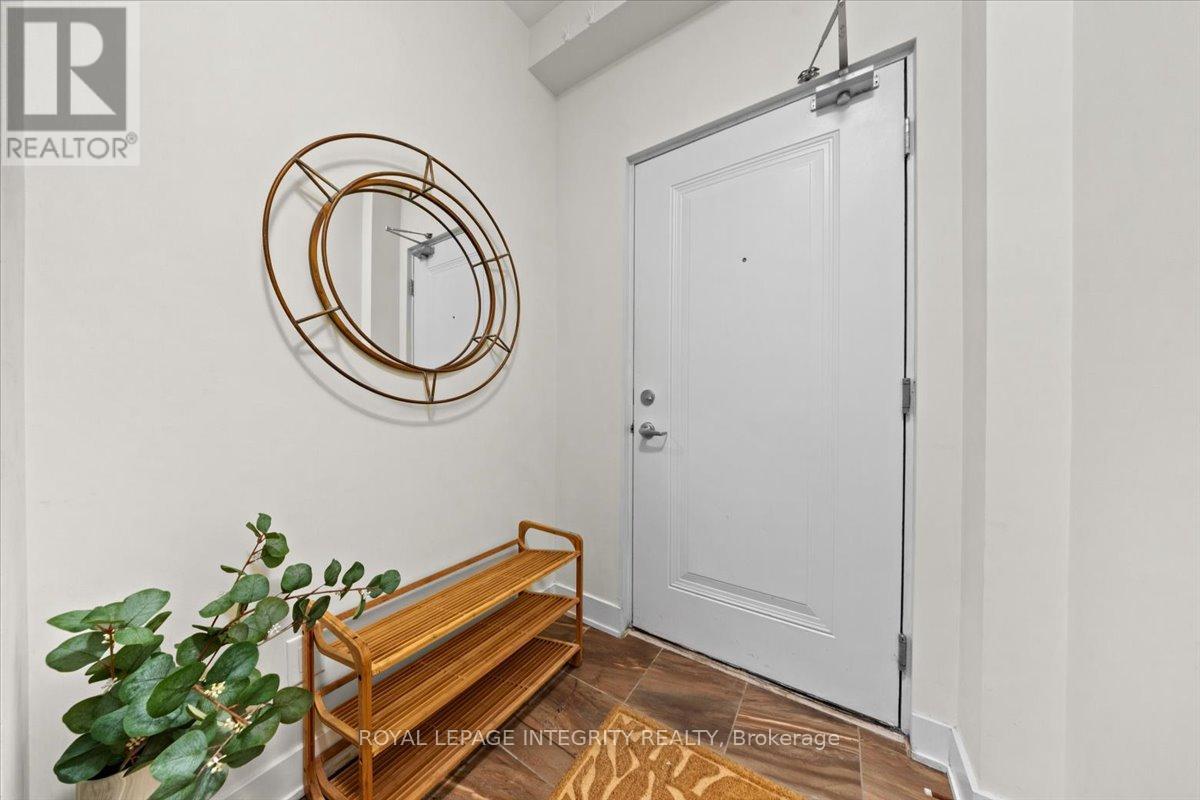
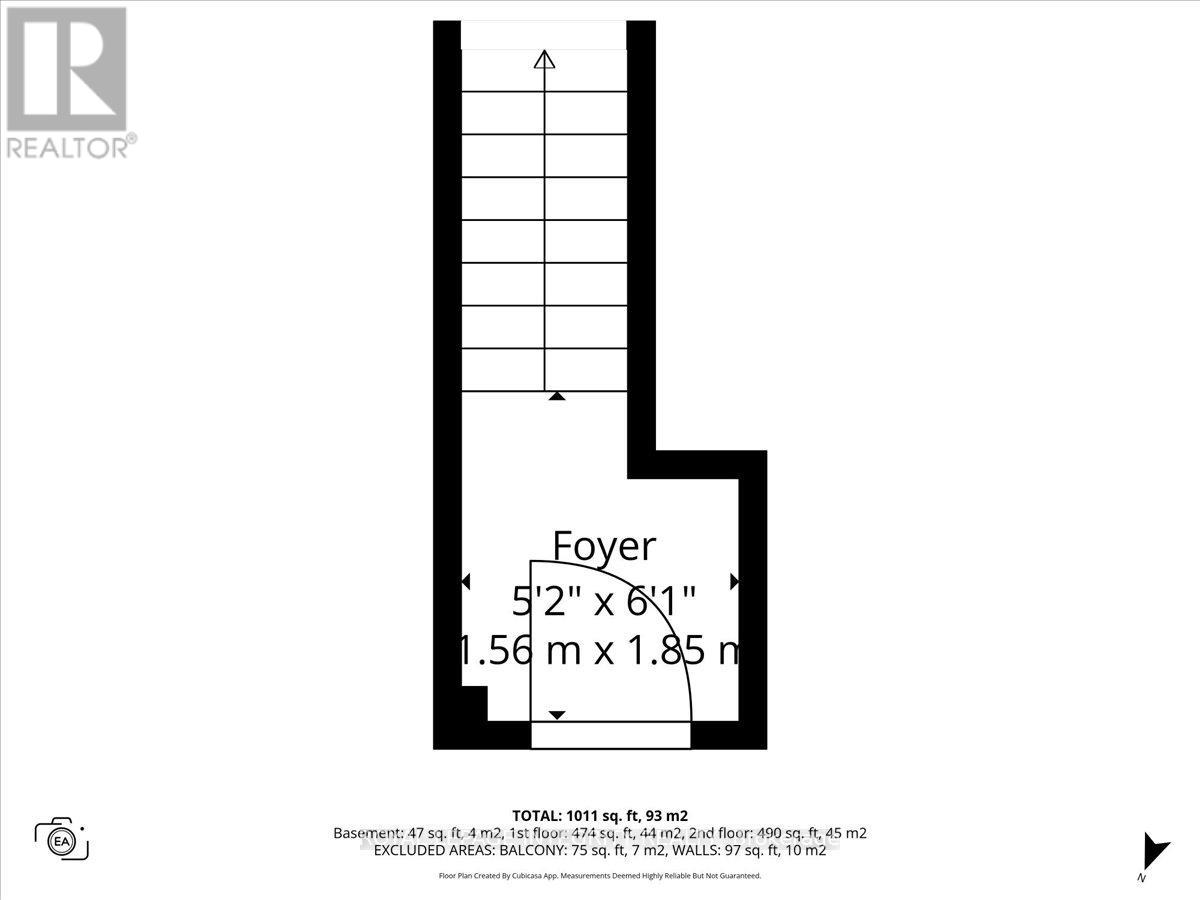
| Main Level | Foyer | 1.85 m | 1.56 m | 1.85 m x 1.56 m |
https://www.realtor.ca/real-estate/30103980/9-78-holmwood-avenue-ottawa-4402-glebe
Contact Us
Contact us for more information

The trademarks REALTOR®, REALTORS®, and the REALTOR® logo are controlled by The Canadian Real Estate Association (CREA) and identify real estate professionals who are members of CREA. The trademarks MLS®, Multiple Listing Service® and the associated logos are owned by The Canadian Real Estate Association (CREA) and identify the quality of services provided by real estate professionals who are members of CREA. The trademark DDF® is owned by The Canadian Real Estate Association (CREA) and identifies CREA's Data Distribution Facility (DDF®)
September 30 2026 03:02:13
Ottawa Real Estate Board
Royal LePage Integrity Realty