
9 - 9 Stornwood Court Brampton, Ontario L6W 4H5

$2,950 Monthly
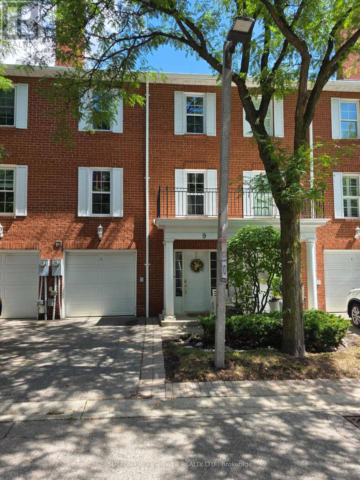
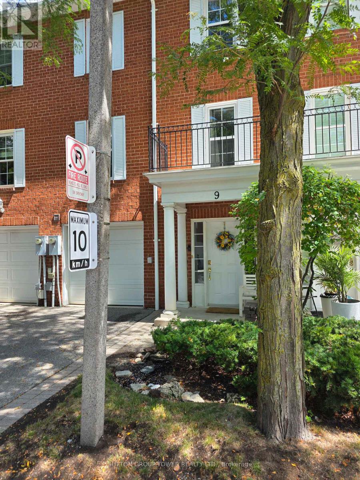
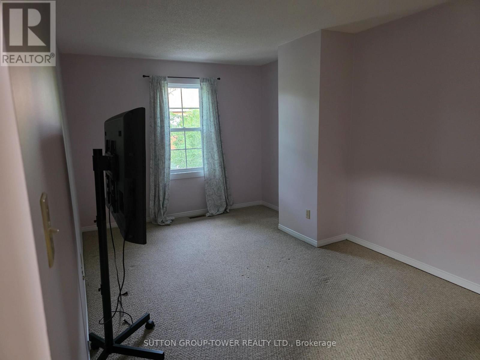
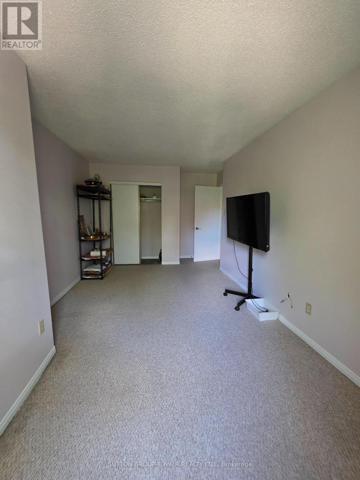
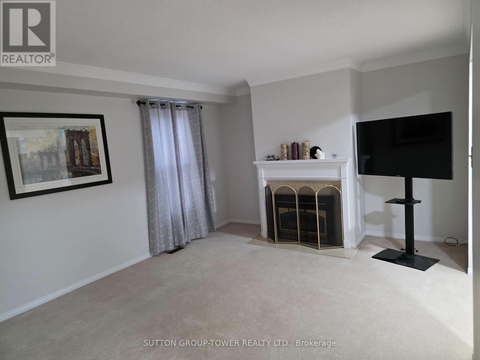
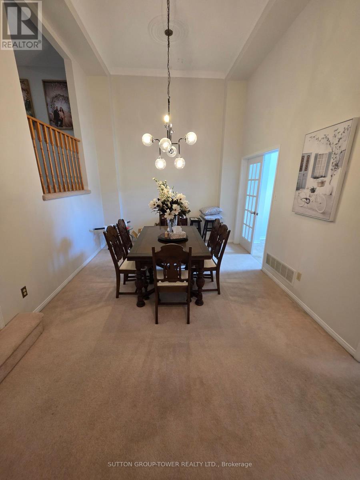
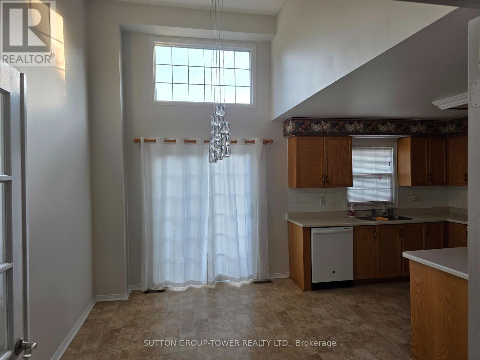
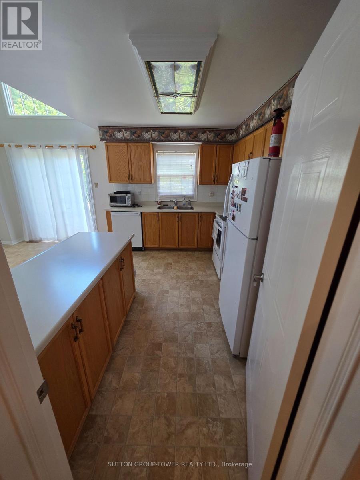
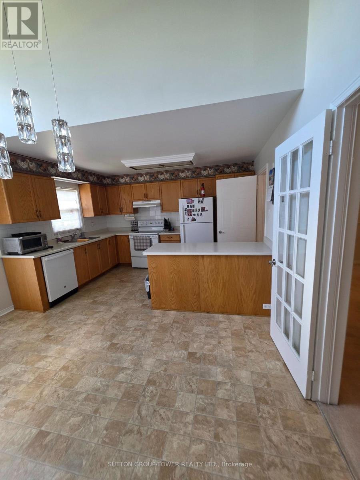
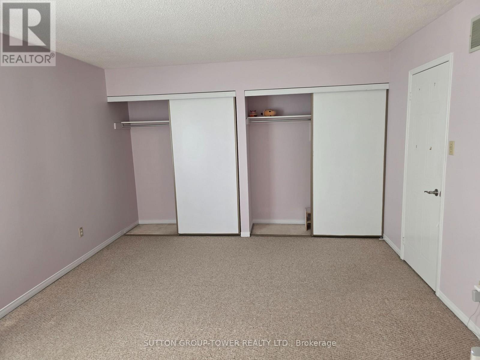
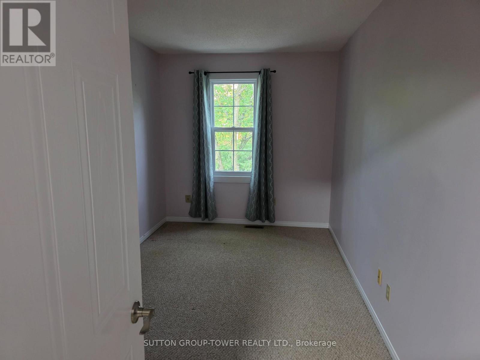
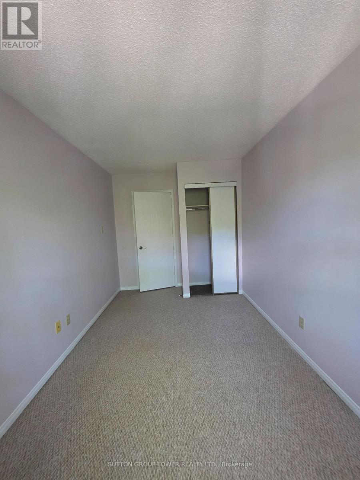
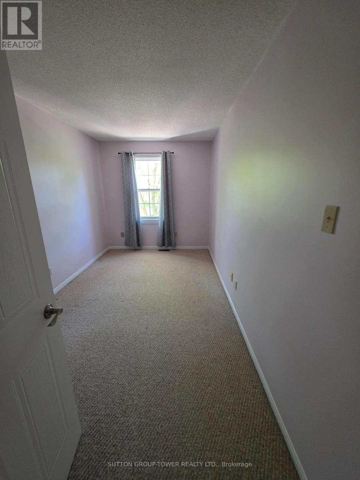
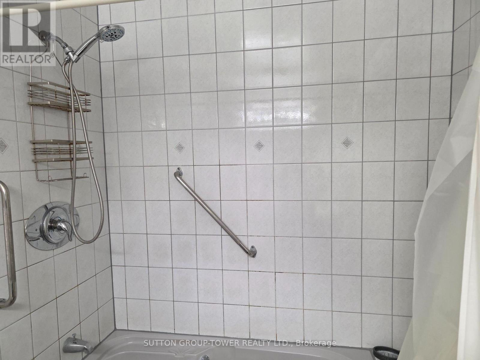
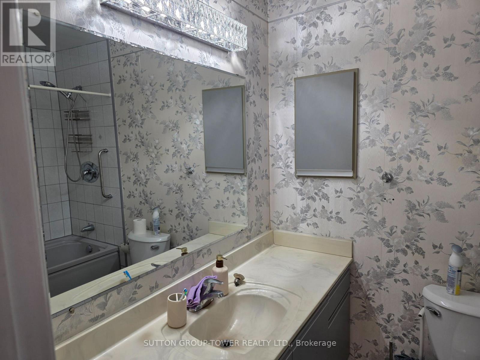
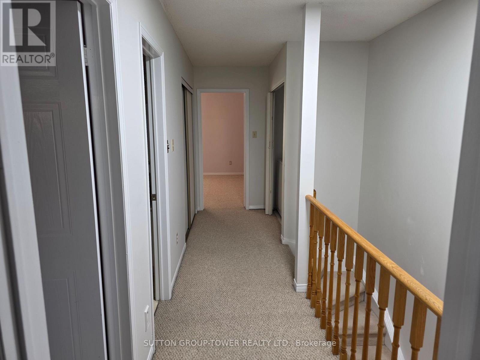
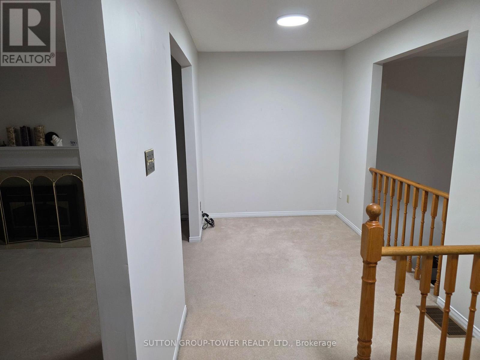
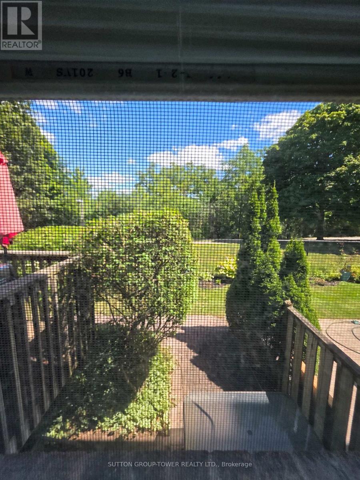
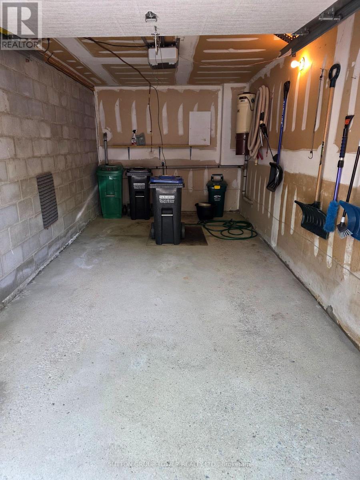
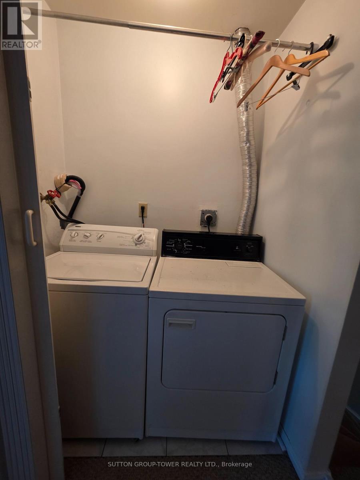
Gorgeous 3-Bedroom Townhouse Backing On To A Ravine With Amazing Golf Course View And Walking Trails. Large Sized Family Sized Eat In Kitchen With Bright Ceilings. Enjoy Barbeque While Viewing Nature. Separate Large Dining Room. Family Overlooks The Dining Area. Gas Fireplace In The Living Room. Three Good Size Bedrooms And Master Bedroom With Ensuite. Laundry Room On The 3rd Floor. Basement Offers Finished Area And Lots Of Storage Space. Pkg For 2 Cars One In The Garage And One On Agent Related To Landlord, Disclosure Attached. Email Offers To roygurpersaud@gmail.Com With 24 Hrs Irrevocable. (id:49269)
Property Details
| MLS® Number | W13640508 |
| Property Type | Single Family |
| Community Name | Fletcher's Creek South |
| Community Features | Pets Allowed With Restrictions |
| Features | Balcony |
| Parking Space Total | 2 |
Building
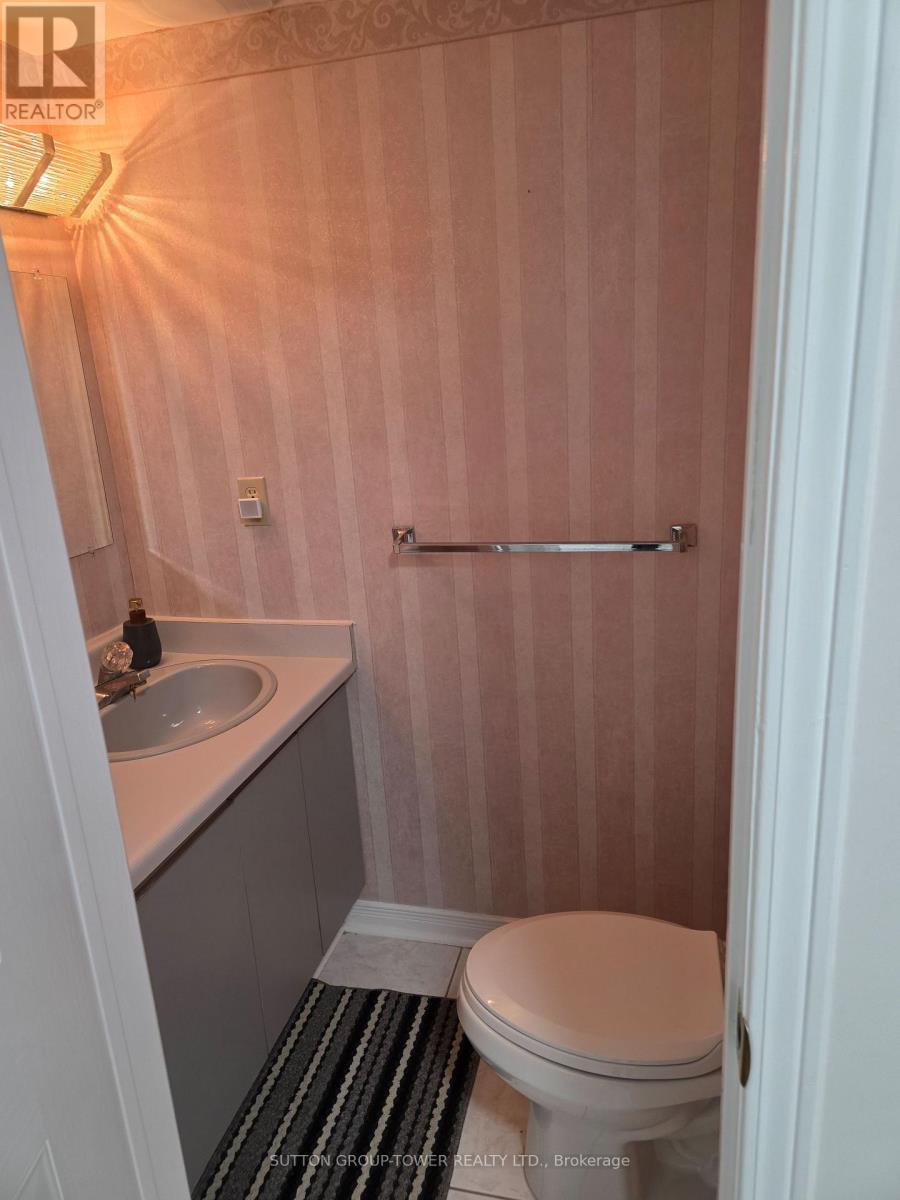
| Bathroom Total | 3 |
| Bedrooms Above Ground | 3 |
| Bedrooms Total | 3 |
| Appliances | Dryer, Stove, Washer, Refrigerator |
| Basement Development | Partially Finished |
| Basement Type | N/a (partially Finished) |
| Cooling Type | Central Air Conditioning |
| Exterior Finish | Brick |
| Fireplace Present | Yes |
| Flooring Type | Hardwood |
| Half Bath Total | 1 |
| Heating Fuel | Natural Gas |
| Heating Type | Forced Air |
| Stories Total | 3 |
| Size Interior | 1,800 - 1,999 Sqft |
| Type | Row / Townhouse |
Parking
| Garage |
Land
| Acreage | No |
Rooms
| Level | Type | Length | Width | Dimensions |
|---|---|---|---|---|
| Third Level | Primary Bedroom | 4.94 m | 3.82 m | 4.94 m x 3.82 m |
| Third Level | Bedroom 2 | 5.88 m | 3.13 m | 5.88 m x 3.13 m |
| Third Level | Bedroom 3 | 4.57 m | 2.38 m | 4.57 m x 2.38 m |
| Basement | Recreational, Games Room | 3.66 m | 3.42 m | 3.66 m x 3.42 m |
| Main Level | Kitchen | 4.02 m | 2.69 m | 4.02 m x 2.69 m |
| Main Level | Eating Area | 4.02 m | 2.91 m | 4.02 m x 2.91 m |
| Main Level | Dining Room | 5.6 m | 3.12 m | 5.6 m x 3.12 m |
| In Between | Sitting Room | 5.6 m | 3 m | 5.6 m x 3 m |
| In Between | Living Room | 5.61 m | 3.73 m | 5.61 m x 3.73 m |
Contact Us
Contact us for more information

The trademarks REALTOR®, REALTORS®, and the REALTOR® logo are controlled by The Canadian Real Estate Association (CREA) and identify real estate professionals who are members of CREA. The trademarks MLS®, Multiple Listing Service® and the associated logos are owned by The Canadian Real Estate Association (CREA) and identify the quality of services provided by real estate professionals who are members of CREA. The trademark DDF® is owned by The Canadian Real Estate Association (CREA) and identifies CREA's Data Distribution Facility (DDF®)
August 06 2026 04:38:07
Toronto Regional Real Estate Board
Sutton Group-Tower Realty Ltd.