
9 Carlyle Street Tilbury, Ontario N0P 2L0

$369,900
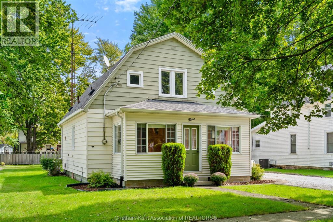
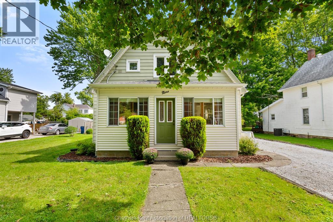
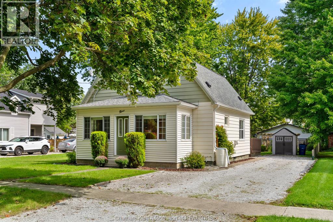
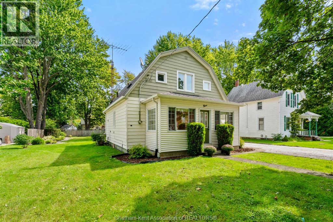
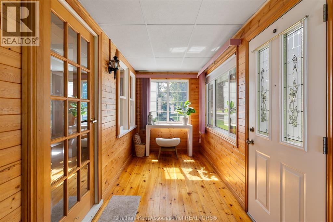
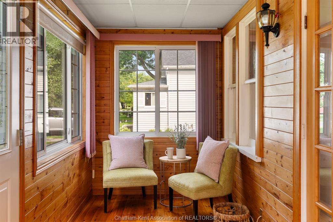
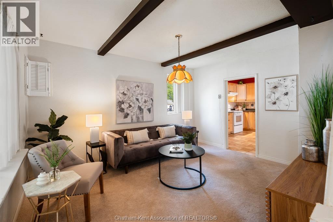
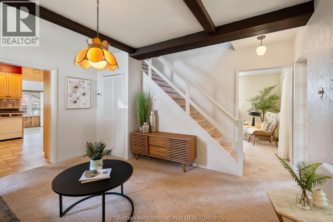
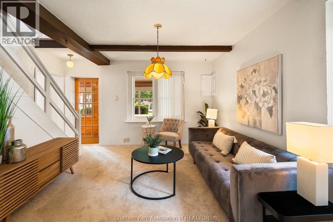
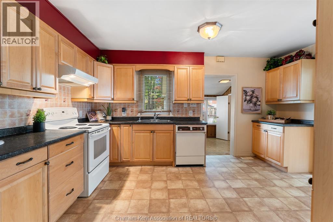
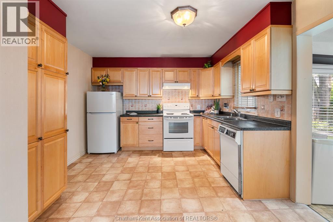
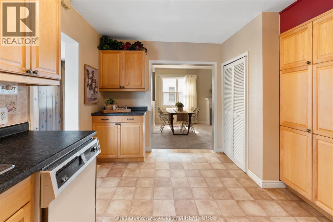
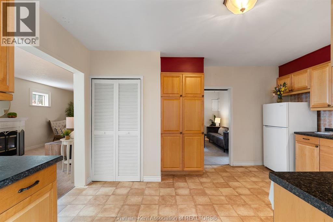
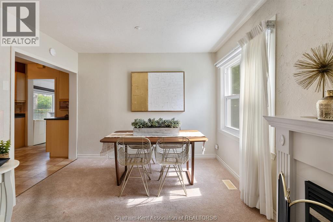
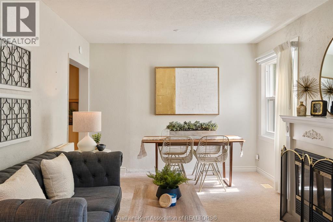
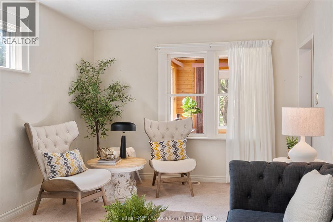
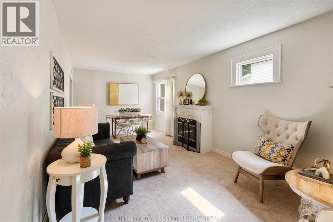
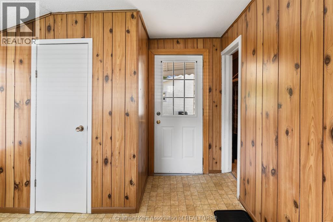
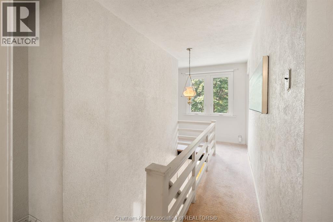
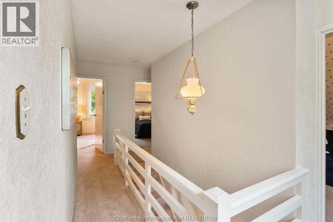
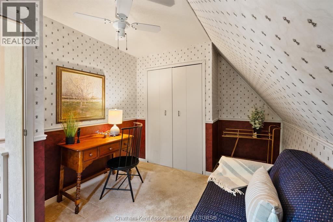
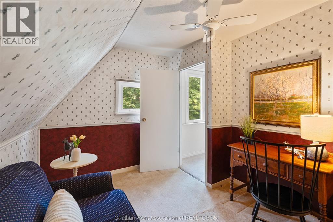
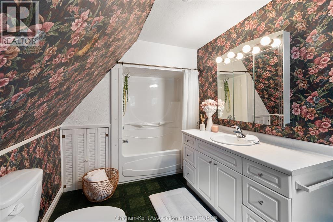
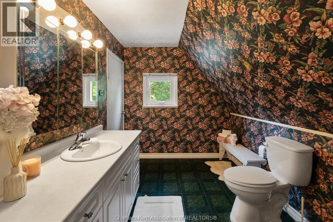
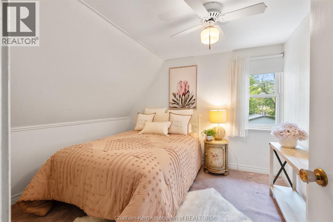
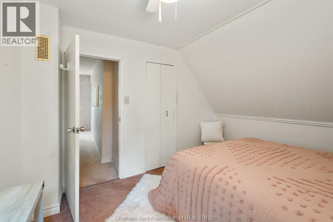
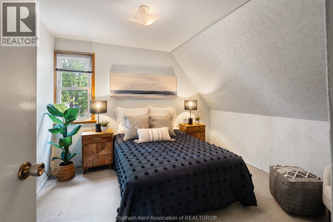
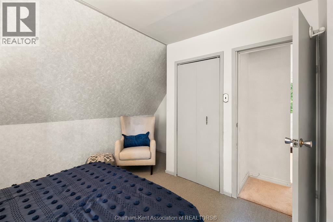
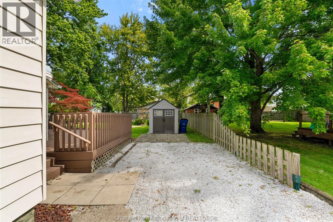
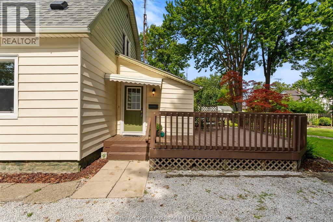
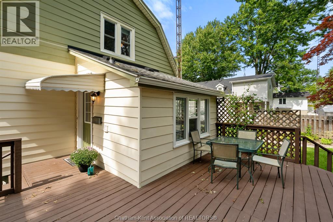
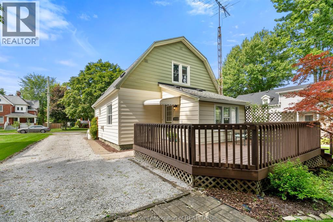
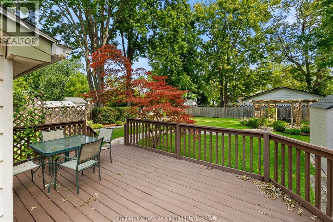
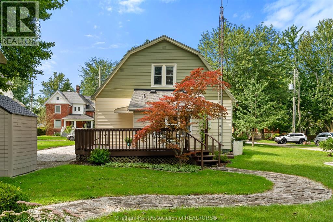
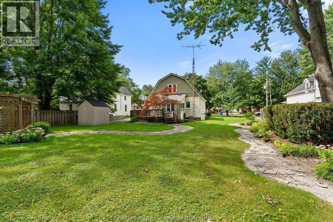
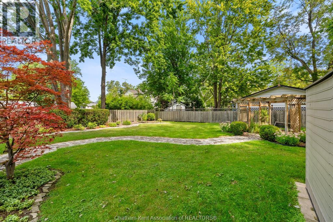
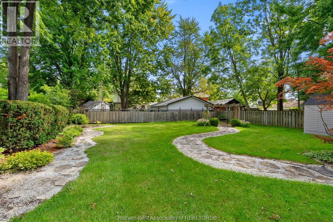
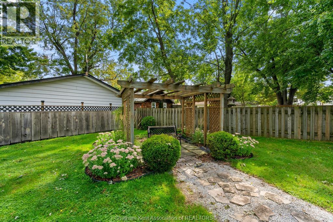
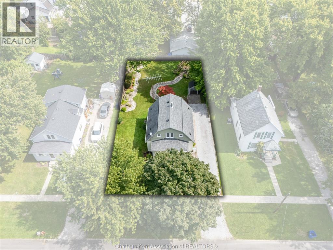
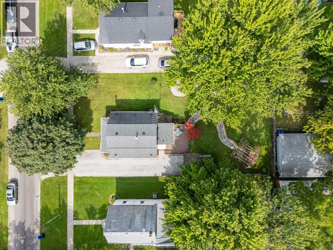
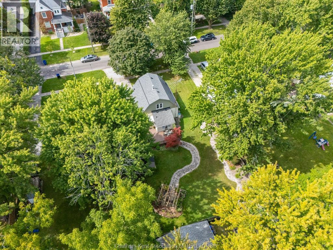
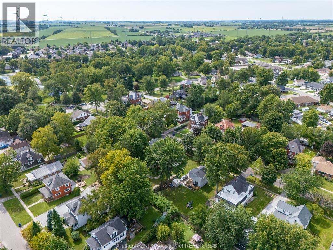
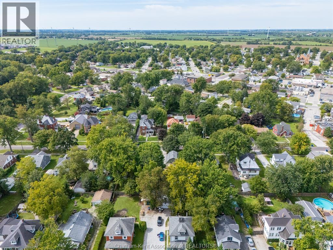
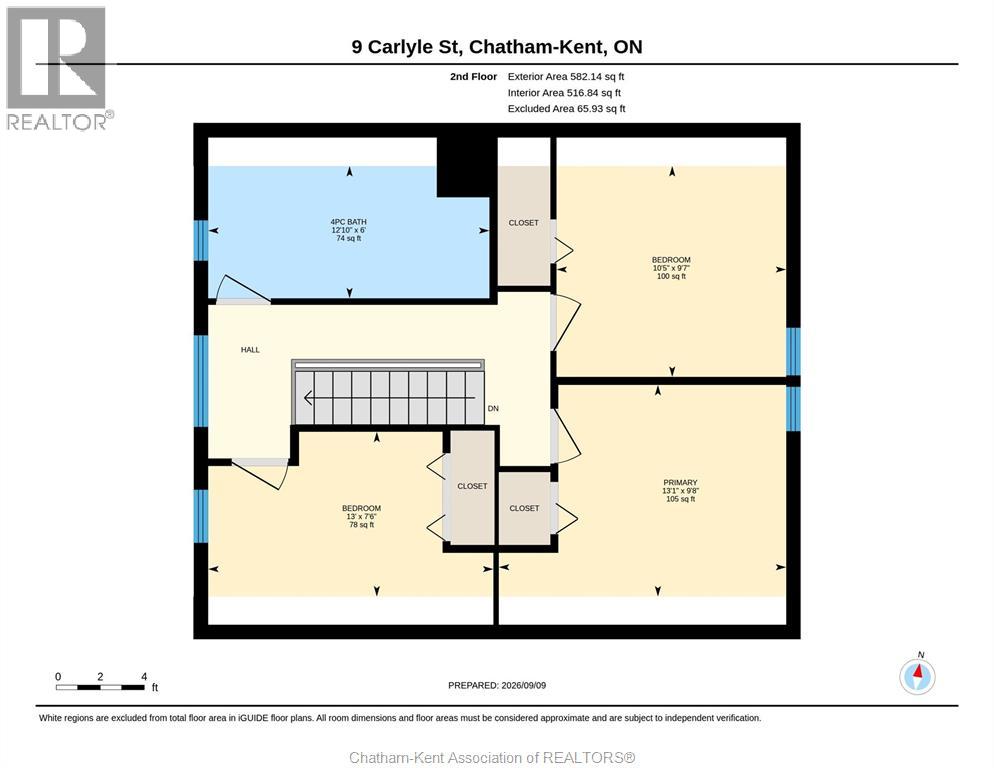
Welcome to 9 Carlyle Street, a charming 3-bedroom, 1.5 bath home nestled beneath mature trees in a quiet, established Tilbury neighbourhood. An enclosed front porch offers a welcoming spot to enjoy your morning coffee before stepping into the home's warm and comfortable living spaces. Out back, a spacious deck overlooks the yard-perfect for summer gatherings or peaceful evenings. Conveniently located near Memorial Park, walking trails, the outdoor pool, playground, recreation facilities, schools, shopping and downtown amenities. Comfortable, inviting and wonderfully situated - this is a home that simply feels right. Please note that the fireplace and dishwasher are not operational. (id:49269)
Open House
This property has open houses!
1:00 pm
Ends at:3:00 pm
Property Details
| MLS® Number | 26022019 |
| Property Type | Single Family |
| Features | Front Driveway |
Building
| Bathroom Total | 2 |
| Bedrooms Above Ground | 3 |
| Bedrooms Total | 3 |
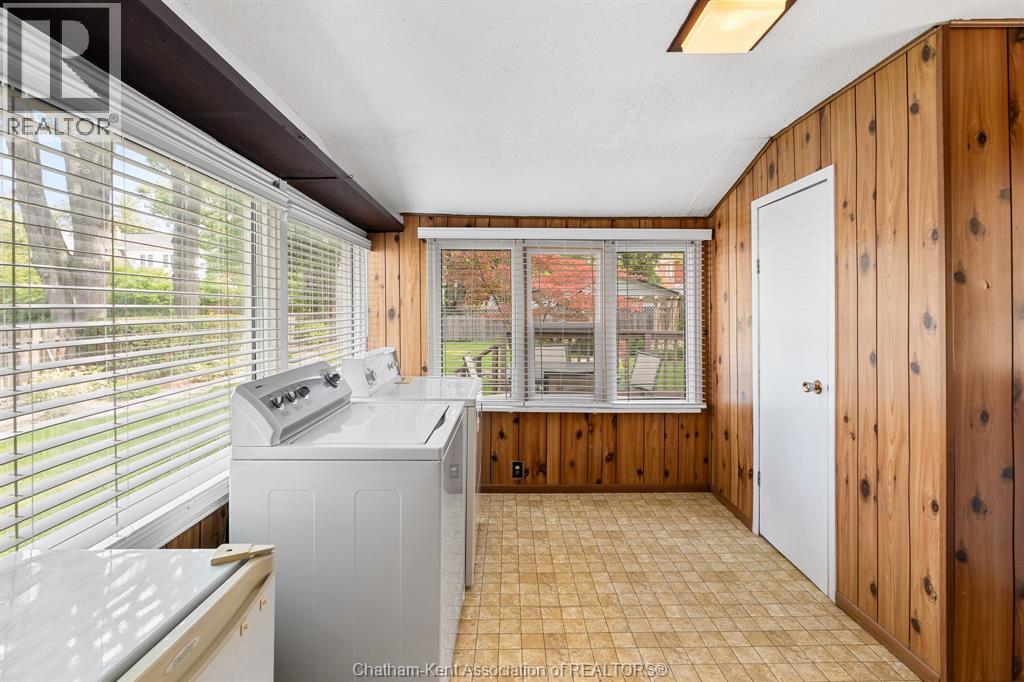
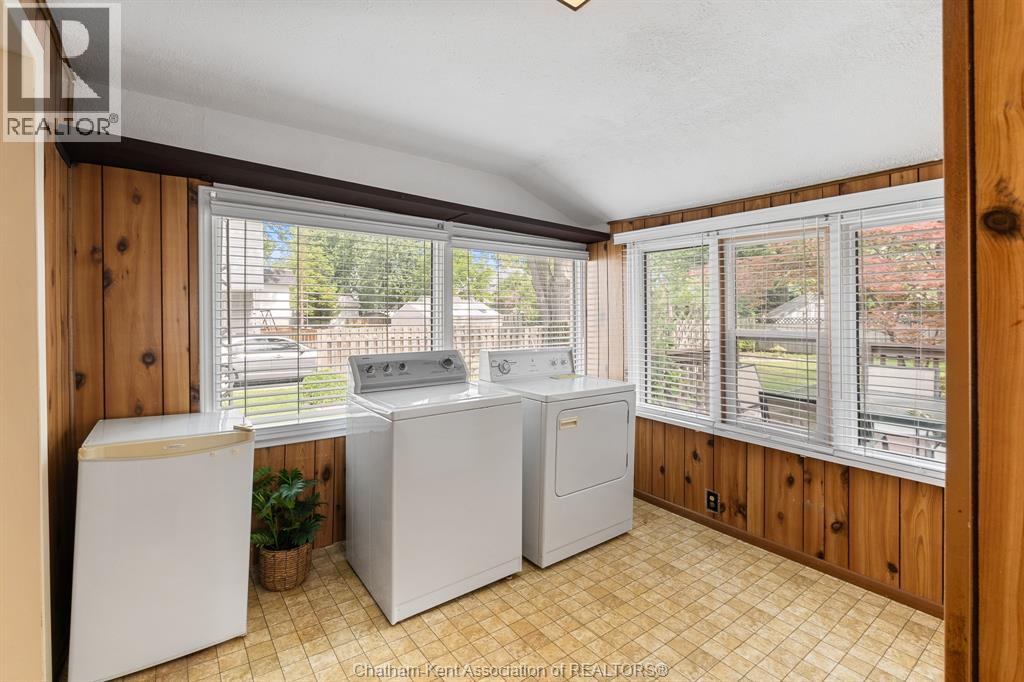
| Appliances | Dryer, Refrigerator, Stove, Washer |
| Constructed Date | 1921 |
| Construction Style Attachment | Detached |
| Exterior Finish | Aluminum/vinyl |
| Fireplace Present | Yes |
| Fireplace Type | Insert |
| Flooring Type | Carpeted, Cushion/lino/vinyl |
| Foundation Type | Block |
| Half Bath Total | 1 |
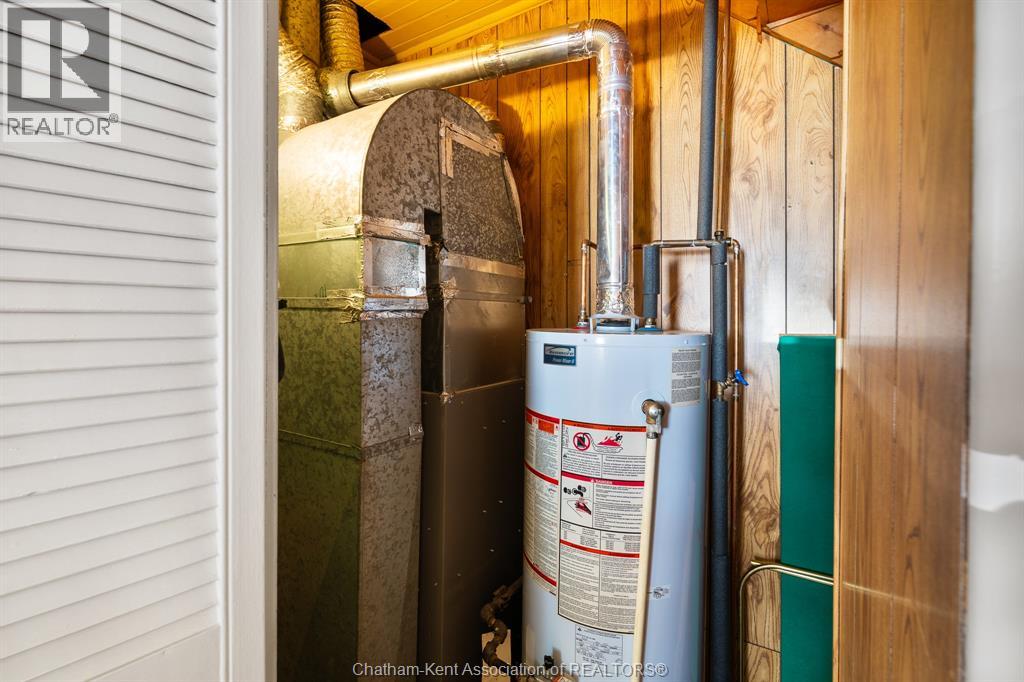
| Heating Fuel | Natural Gas |
| Heating Type | Forced Air, Furnace |
| Stories Total | 2 |
| Size Interior | 1,196 Sqft |
| Total Finished Area | 1196 Sqft |
| Type | House |
Land
| Acreage | No |
| Size Irregular | 66.26 X 132.52 / 0.2 Ac |
| Size Total Text | 66.26 X 132.52 / 0.2 Ac|0-0.25 Acre |
| Zoning Description | R2 |
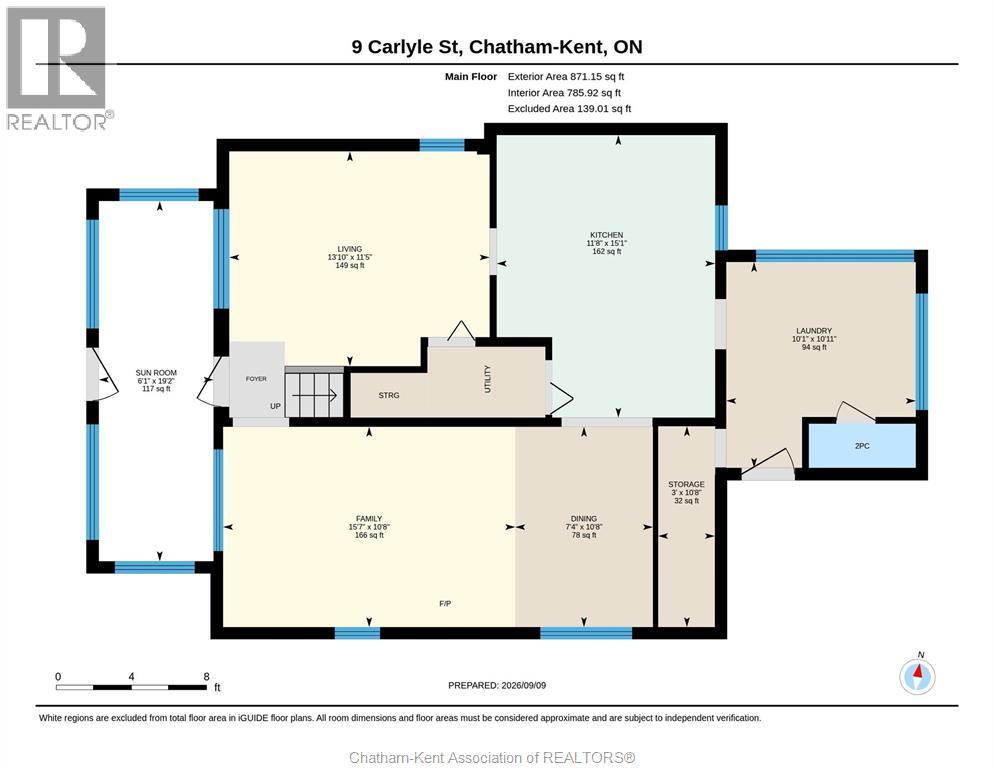
Rooms
| Level | Type | Length | Width | Dimensions |
|---|---|---|---|---|
| Second Level | 4pc Bathroom | 6 ft | 12 ft ,8 in | 6 ft x 12 ft ,8 in |
| Second Level | Bedroom | 7 ft ,5 in | 13 ft | 7 ft ,5 in x 13 ft |
| Second Level | Bedroom | 9 ft ,6 in | 10 ft ,4 in | 9 ft ,6 in x 10 ft ,4 in |
| Second Level | Bedroom | 9 ft ,6 in | 13 ft ,1 in | 9 ft ,6 in x 13 ft ,1 in |
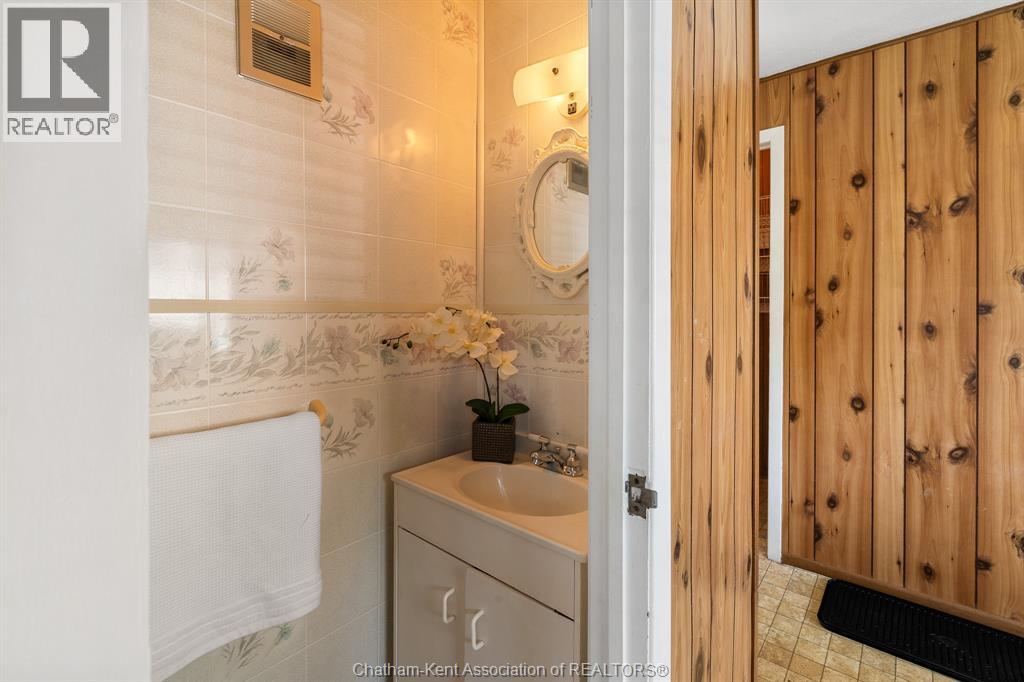
| Main Level | 2pc Bathroom | 2 ft ,3 in | 5 ft ,7 in | 2 ft ,3 in x 5 ft ,7 in |
| Main Level | Family Room | 10 ft ,7 in | 15 ft ,6 in | 10 ft ,7 in x 15 ft ,6 in |
| Main Level | Enclosed Porch | 19 ft ,2 in | 6 ft ,1 in | 19 ft ,2 in x 6 ft ,1 in |
| Main Level | Laundry Room | 11 ft | 10 ft ,1 in | 11 ft x 10 ft ,1 in |
| Main Level | Living Room | 11 ft ,4 in | 13 ft ,9 in | 11 ft ,4 in x 13 ft ,9 in |
| Main Level | Dining Room | 10 ft ,7 in | 7 ft ,3 in | 10 ft ,7 in x 7 ft ,3 in |
| Main Level | Kitchen | 15 ft | 11 ft ,6 in | 15 ft x 11 ft ,6 in |
https://www.realtor.ca/real-estate/30252457/9-carlyle-street-tilbury
Contact Us
Contact us for more information

The trademarks REALTOR®, REALTORS®, and the REALTOR® logo are controlled by The Canadian Real Estate Association (CREA) and identify real estate professionals who are members of CREA. The trademarks MLS®, Multiple Listing Service® and the associated logos are owned by The Canadian Real Estate Association (CREA) and identify the quality of services provided by real estate professionals who are members of CREA. The trademark DDF® is owned by The Canadian Real Estate Association (CREA) and identifies CREA's Data Distribution Facility (DDF®)
September 09 2026 06:52:43
Chatham Kent Association of REALTORS®
Jump Realty Inc.