
9 Crandall Street Kawartha Lakes, Ontario K9V 1R9

$464,900
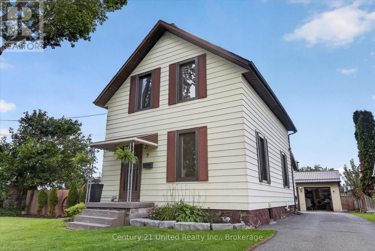
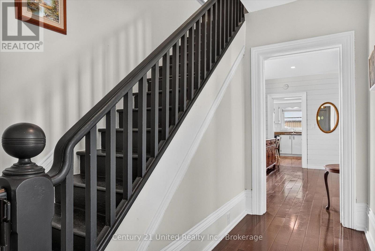
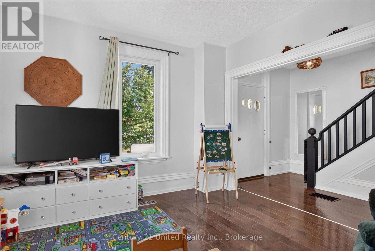
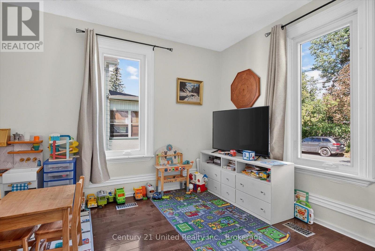
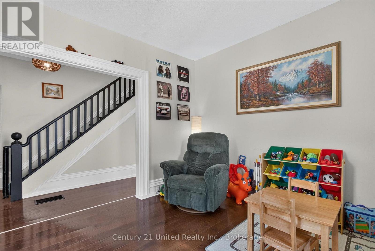
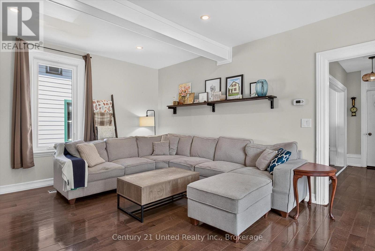
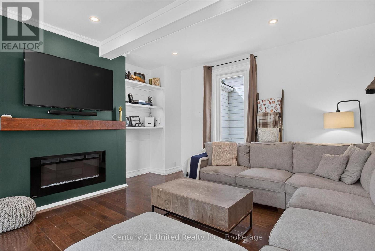
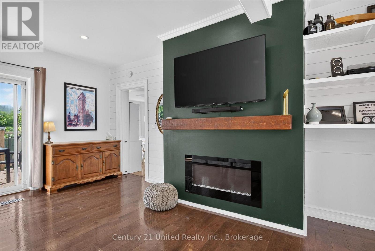
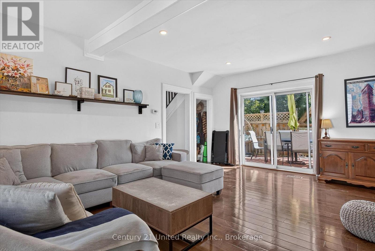
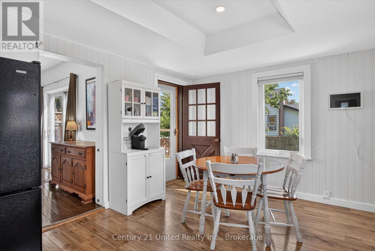
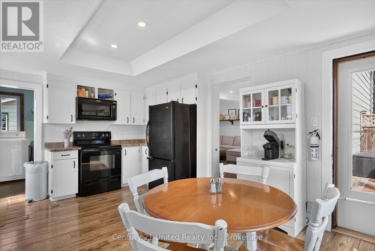
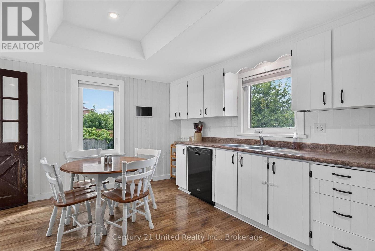
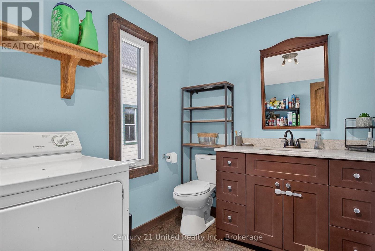
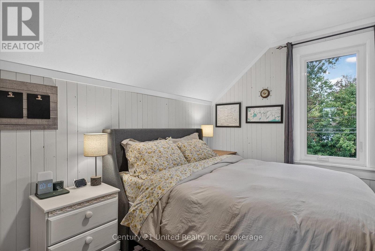
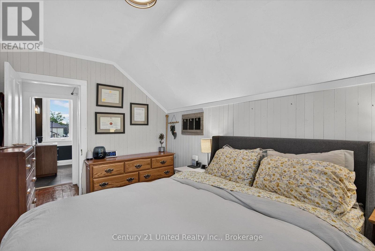
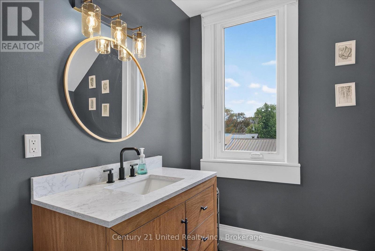
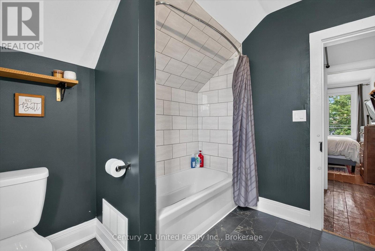
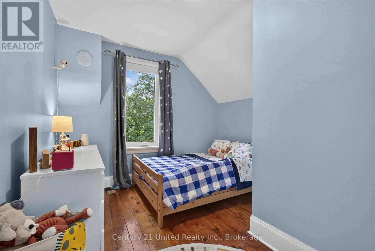
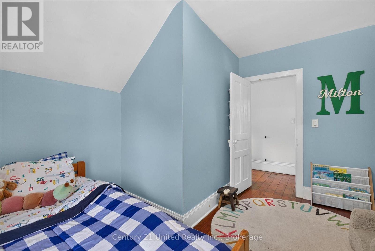
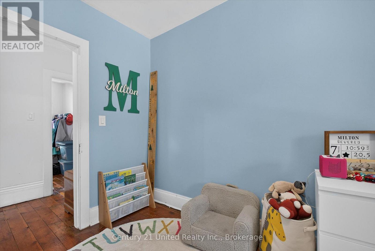
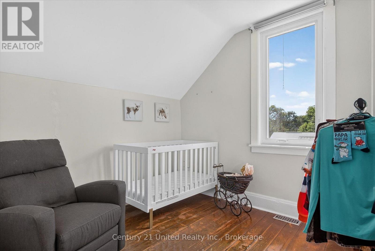
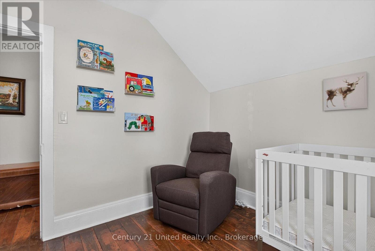
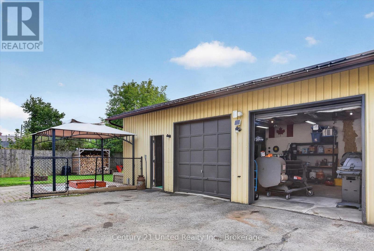
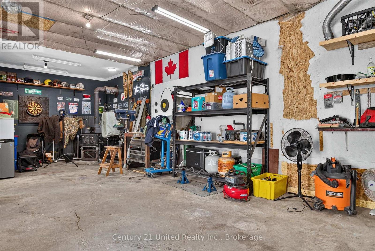
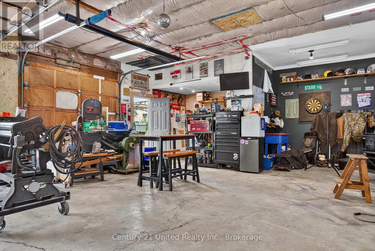
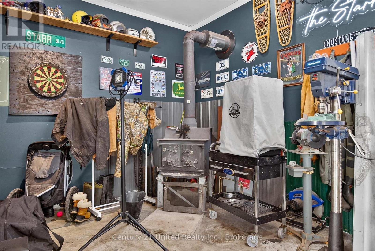
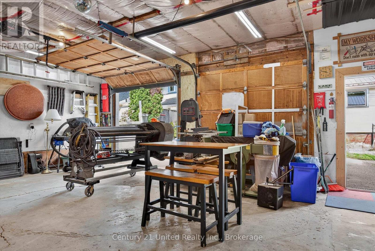
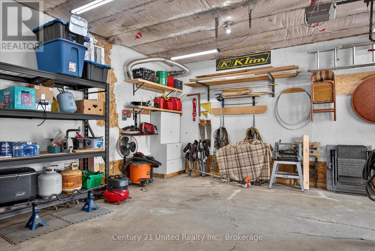
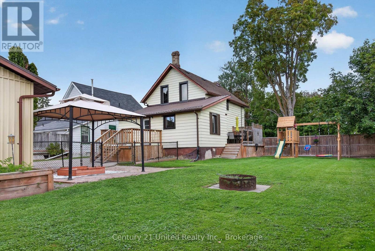
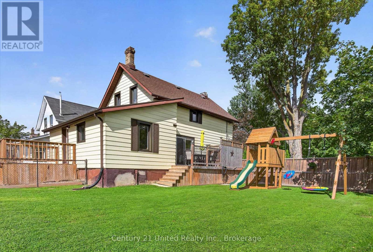
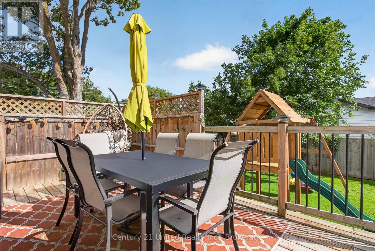
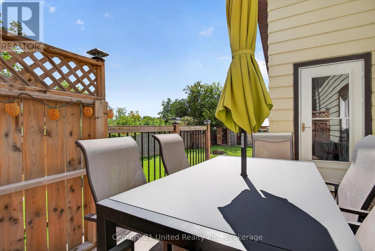
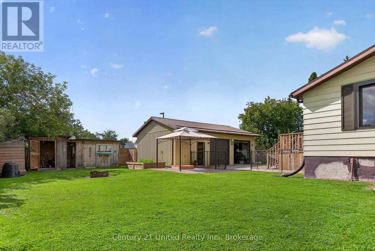
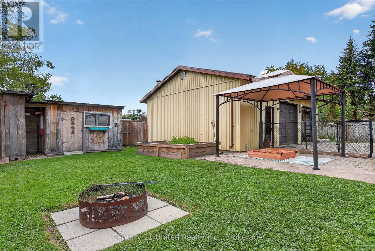
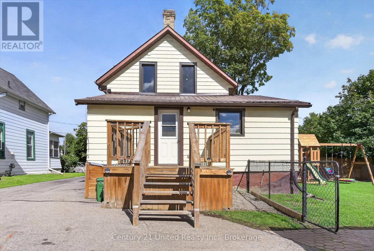
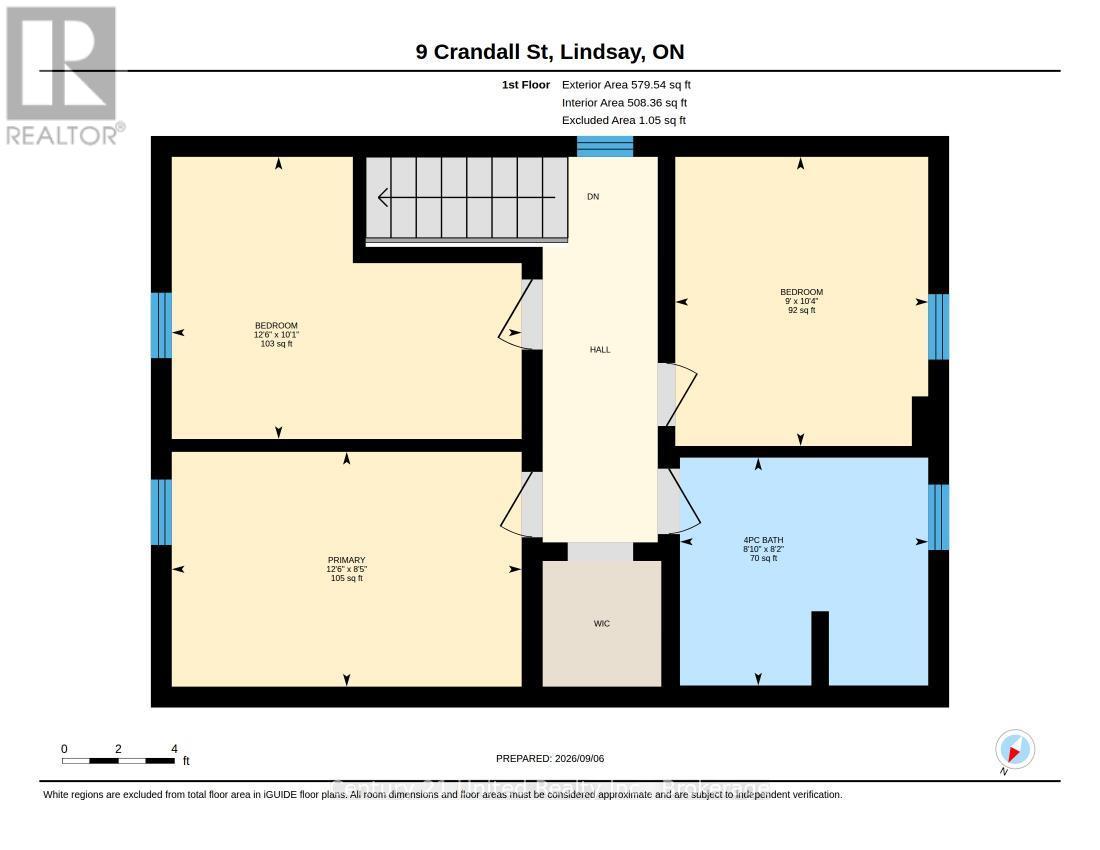
Welcome to 9 Crandall St! Located on a quiet dead end street this updated 3-bedroom, 2-bathroom 1.5-storey home offers modern comfort and outdoor utility including a 777 sqft garage/shop. The bright main level features hardwood flooring (2022), pot lighting, and a cozy Napoleon electric fireplace (2022). Enjoy seamless indoor-outdoor living with dual walkouts from the living room and kitchen directly on to a spacious deck overlooking a large, fully fenced in backyard complete with a fire pit, woodshed, two storage sheds, and double-gate yard access. Upstairs boasts three comfortable bedrooms and a tastefully renovated 4-piece bathroom (2025). Additional highlights include a main-floor 2-piece bath, new windows throughout (July 2026), central air (2021), a full unfinished basement for storage, and a 4-car driveway. The detached oversized double car garage/shop features insulated walls/ceiling and is powered with a 60A sub-panel ideal for hobbyists, mechanics, or extra storage! Close to schools, parks, quick access to Hwy 35/7, and just 30 minutes to Hwy 115. Turn-key and ready to move in! (id:49269)
Property Details
| MLS® Number | X13759206 |
| Property Type | Single Family |
| Community Name | Lindsay |
| Amenities Near By | Public Transit, Schools |
| Community Features | School Bus |
| Equipment Type | Water Heater - Gas, Water Heater |
| Features | Level Lot, Flat Site, Level, Carpet Free |
| Parking Space Total | 6 |
| Rental Equipment Type | Water Heater - Gas, Water Heater |
| Structure | Deck, Shed |
Building
| Bathroom Total | 2 |
| Bedrooms Above Ground | 3 |
| Bedrooms Total | 3 |
| Amenities | Fireplace(s) |
| Appliances | Dishwasher, Dryer, Microwave, Washer, Refrigerator |
| Basement Development | Unfinished |
| Basement Type | Full (unfinished) |
| Construction Style Attachment | Detached |
| Cooling Type | Central Air Conditioning |
| Exterior Finish | Aluminum Siding |
| Fireplace Present | Yes |
| Foundation Type | Stone |
| Half Bath Total | 1 |
| Heating Fuel | Natural Gas |
| Heating Type | Forced Air |
| Stories Total | 2 |
| Size Interior | 1,100 - 1,500 Sqft |
| Type | House |
| Utility Water | Municipal Water |
Parking
| Detached Garage | |
| Garage |
Land
| Acreage | No |
| Fence Type | Fully Fenced, Fenced Yard |
| Land Amenities | Public Transit, Schools |
| Sewer | Sanitary Sewer |
| Size Depth | 125 Ft ,2 In |
| Size Frontage | 72 Ft ,2 In |
| Size Irregular | 72.2 X 125.2 Ft |
| Size Total Text | 72.2 X 125.2 Ft|under 1/2 Acre |
| Zoning Description | R1 |
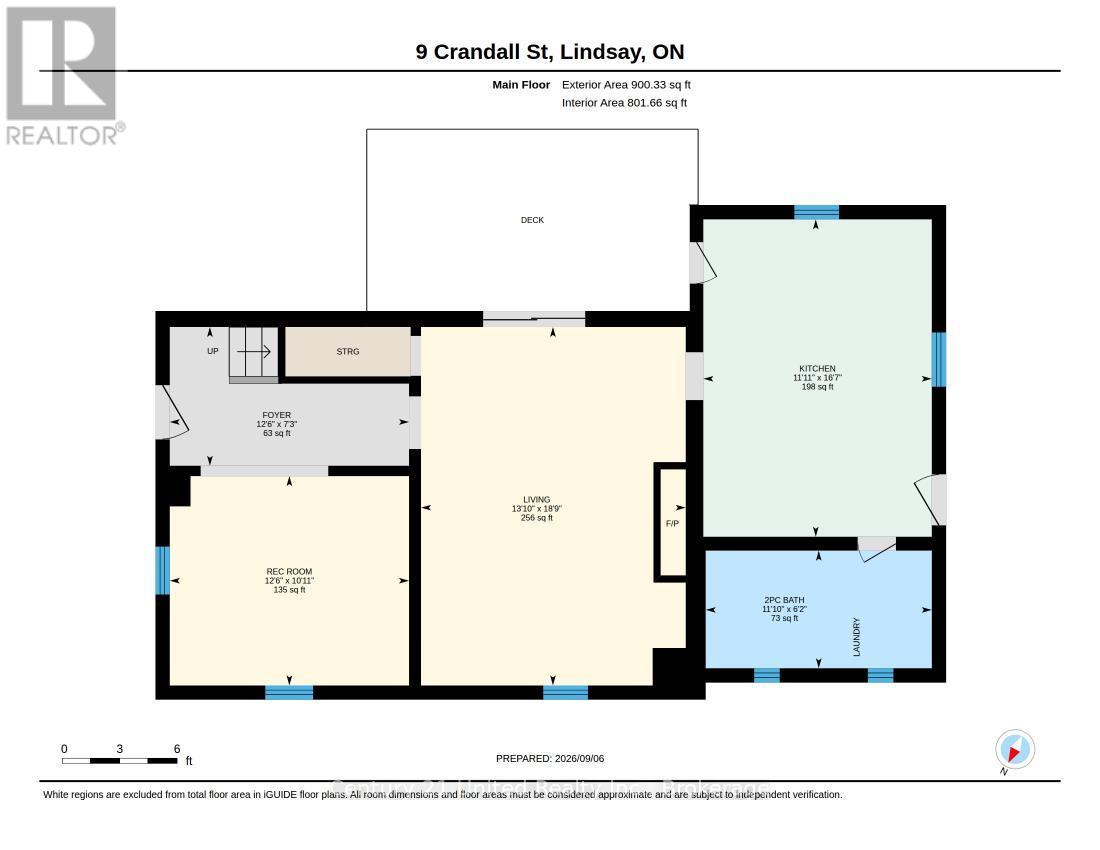
Rooms
| Level | Type | Length | Width | Dimensions |
|---|---|---|---|---|
| Second Level | Primary Bedroom | 3.8 m | 2.55 m | 3.8 m x 2.55 m |
| Second Level | Bedroom 2 | 3.8 m | 3.07 m | 3.8 m x 3.07 m |
| Second Level | Bedroom 3 | 2.75 m | 3.14 m | 2.75 m x 3.14 m |
| Second Level | Bathroom | 2.7 m | 2.48 m | 2.7 m x 2.48 m |
| Main Level | Foyer | 3.81 m | 2.21 m | 3.81 m x 2.21 m |
| Main Level | Recreational, Games Room | 3.81 m | 3.33 m | 3.81 m x 3.33 m |
| Main Level | Living Room | 4.22 m | 5.71 m | 4.22 m x 5.71 m |
| Main Level | Kitchen | 3.64 m | 5.06 m | 3.64 m x 5.06 m |
| Main Level | Bathroom | 3.6 m | 1.87 m | 3.6 m x 1.87 m |
Utilities
| Cable | Installed |
| Electricity | Installed |
| Sewer | Installed |
https://www.realtor.ca/real-estate/30250794/9-crandall-street-kawartha-lakes-lindsay-lindsay
Contact Us
Contact us for more information

The trademarks REALTOR®, REALTORS®, and the REALTOR® logo are controlled by The Canadian Real Estate Association (CREA) and identify real estate professionals who are members of CREA. The trademarks MLS®, Multiple Listing Service® and the associated logos are owned by The Canadian Real Estate Association (CREA) and identify the quality of services provided by real estate professionals who are members of CREA. The trademark DDF® is owned by The Canadian Real Estate Association (CREA) and identifies CREA's Data Distribution Facility (DDF®)
September 09 2026 02:20:52
Central Lakes Association of REALTORS®
Century 21 United Realty Inc.