
9 Crestview Avenue Brampton, Ontario L6W 2R7

$999,000
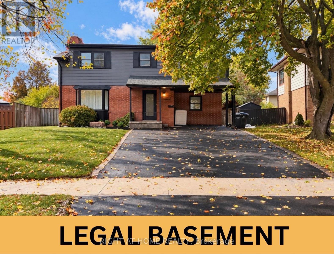
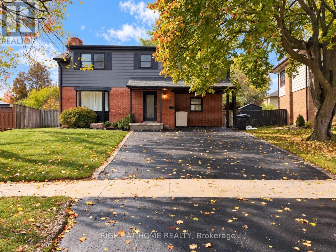
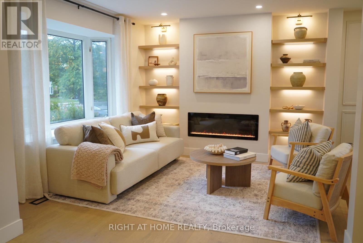
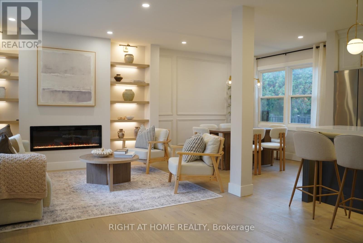
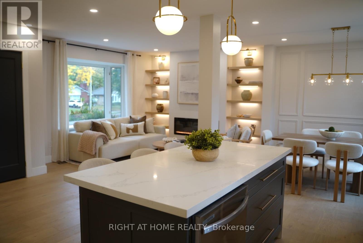
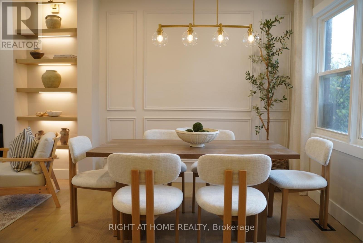
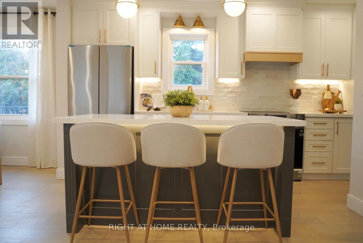
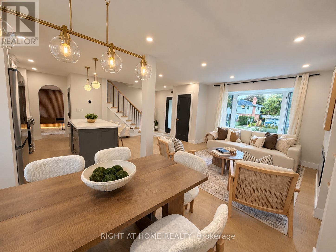
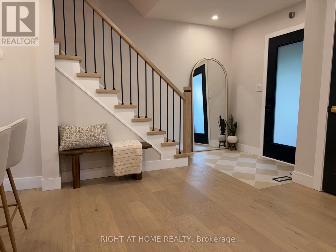
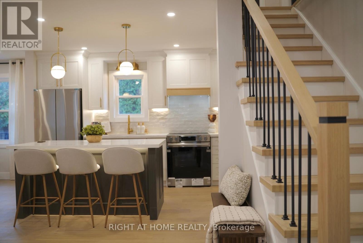
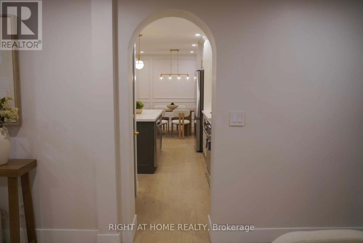
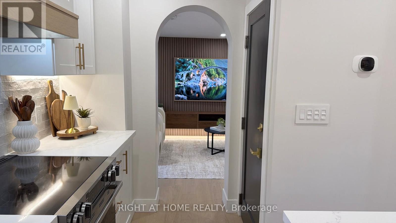
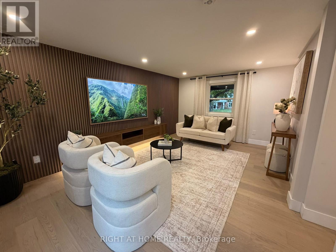
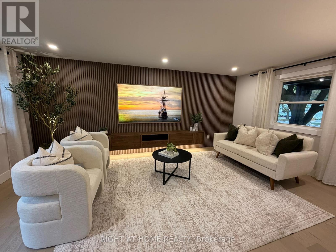
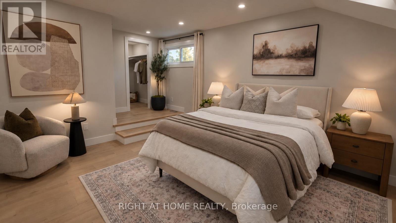
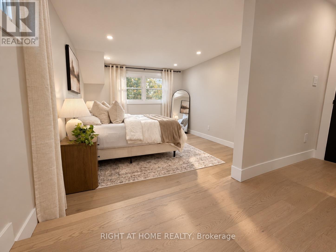
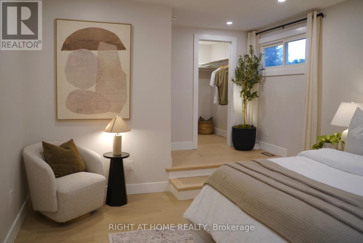
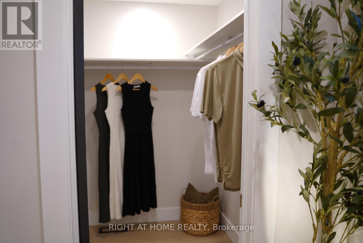
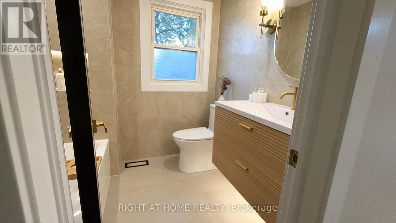
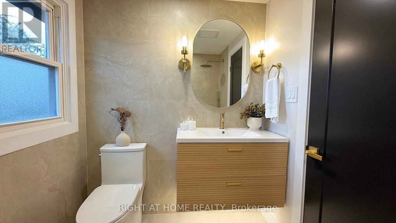
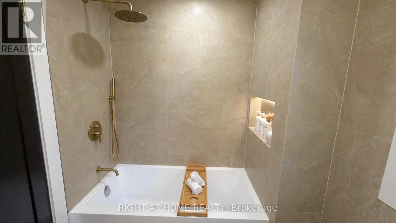
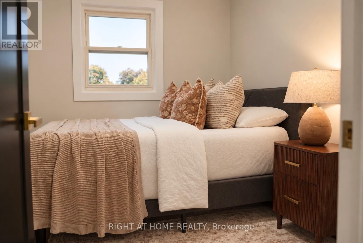
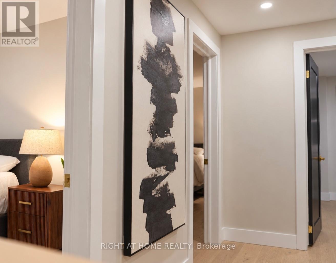
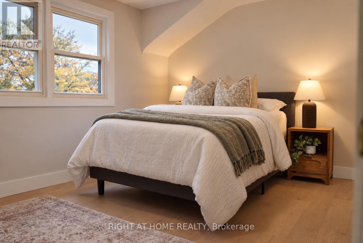
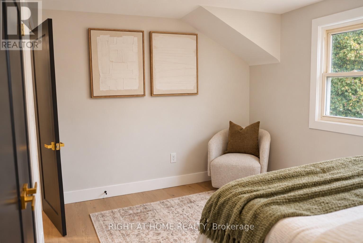
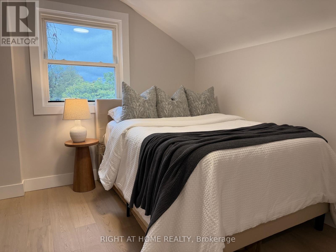
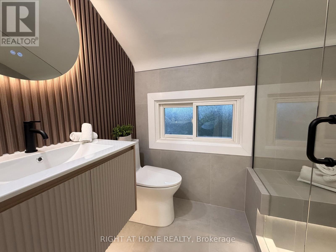
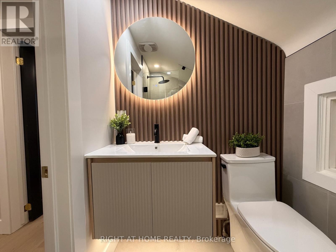
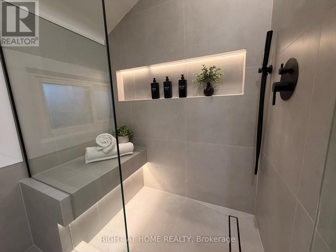
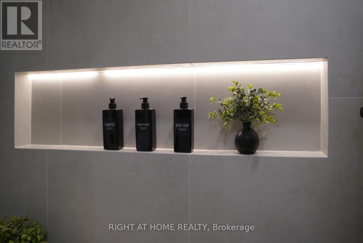
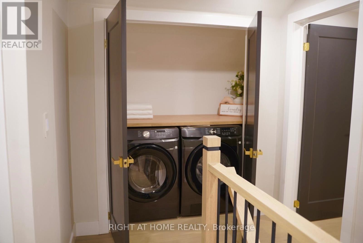
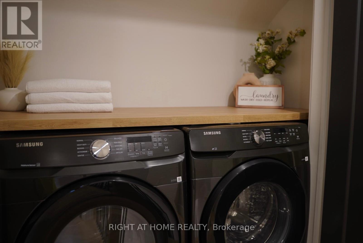
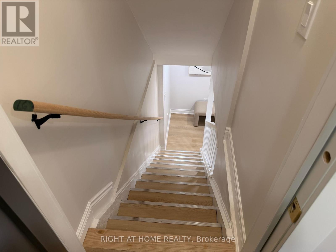
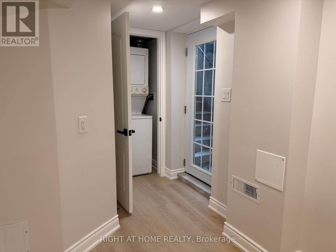
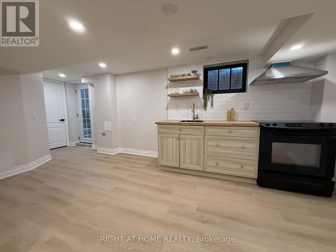
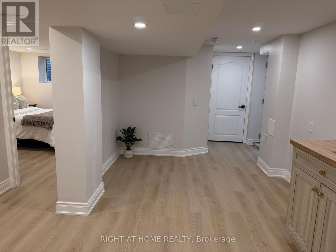
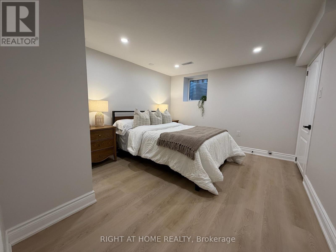
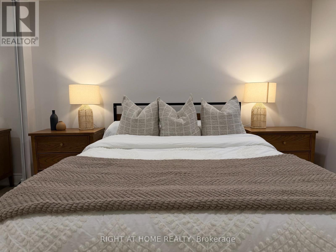
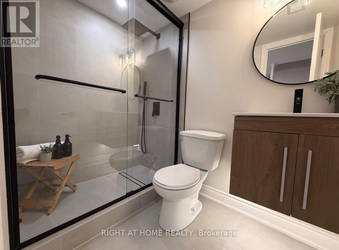
*Legal Basement* Welcome to This Gorgeous Fully Renovated 4 B/R Detached Home With A Legal 1 B/R Basement. Nestled on a Quiet and Family Friendly Street, This Luxurious Home Offers A Bright and Spacious Open Concept Living and Dinning Combined With Engineered Hardwood Flooring Throughout The House. A Custom Chefs Kitchen With Brand New S/S Appliances, Quartz Countertops and Large Island, Perfect for Entertaining. Impressive Custom Features Include a Statement Fireplace Wall with Built-in Bookshelves, Elegant Arched Walkway, Fluted TV Wall, Wainscoting and Lots More! Very Spacious Bedrooms Offer Ample Closet Space, While the Primary Suite Is A True Retreat Featuring a Walk-In Closet and Spa-Inspired Ensuite. 2 Sets of Washer/Dryer For Upstairs and Basement. Legal 1 B/R Basement with Separate Entrance + Kitchen + W/R - Great Potential Income, Can get At least $1600/month From Basement. Large Backyard for Entertaining with a Freshly Sodded Front Yard. New Furnace (2024), New AC (2026). Located near Gage Park, Go Transit, Shoppers World, Schools, Restaurants and Downtown Brampton. (id:49269)
Property Details
| MLS® Number | W14088500 |
| Property Type | Single Family |
| Community Name | Brampton East |
| Equipment Type | Water Heater |
| Features | In-law Suite |
| Parking Space Total | 3 |
| Rental Equipment Type | Water Heater |
Building
| Bathroom Total | 3 |
| Bedrooms Above Ground | 4 |
| Bedrooms Below Ground | 1 |
| Bedrooms Total | 5 |
| Appliances | Dishwasher, Dryer, Stove, Washer, Window Coverings, Refrigerator |
| Basement Development | Finished |
| Basement Features | Apartment In Basement, Separate Entrance, Walk-up |
| Basement Type | N/a, N/a, N/a, N/a (finished) |
| Construction Style Attachment | Detached |
| Cooling Type | Central Air Conditioning |
| Exterior Finish | Brick, Vinyl Siding |
| Flooring Type | Hardwood |
| Foundation Type | Concrete |
| Heating Fuel | Natural Gas |
| Heating Type | Forced Air |
| Stories Total | 2 |
| Size Interior | 1,500 - 2,000 Sqft |
| Type | House |
| Utility Water | Municipal Water |
Parking
| Carport | |
| No Garage |
Land
| Acreage | No |
| Sewer | Septic System |
| Size Depth | 90 Ft ,6 In |
| Size Frontage | 49 Ft |
| Size Irregular | 49 X 90.5 Ft |
| Size Total Text | 49 X 90.5 Ft |
Rooms
| Level | Type | Length | Width | Dimensions |
|---|---|---|---|---|
| Second Level | Primary Bedroom | 4.34 m | 3.77 m | 4.34 m x 3.77 m |
| Second Level | Bedroom 2 | 2.91 m | 3.19 m | 2.91 m x 3.19 m |
| Second Level | Laundry Room | 0.74 m | 1.86 m | 0.74 m x 1.86 m |
| Basement | Laundry Room | 1.52 m | 1.52 m | 1.52 m x 1.52 m |
| Basement | Bedroom 5 | 3.66 m | 3.05 m | 3.66 m x 3.05 m |
| Main Level | Living Room | 4.19 m | 3.35 m | 4.19 m x 3.35 m |
| Main Level | Dining Room | 2.86 m | 2.88 m | 2.86 m x 2.88 m |
| Main Level | Kitchen | 3.29 m | 1.68 m | 3.29 m x 1.68 m |
| Main Level | Family Room | 3.48 m | 5.27 m | 3.48 m x 5.27 m |
| Other | Bedroom 4 | 3.83 m | 2.73 m | 3.83 m x 2.73 m |
https://www.realtor.ca/real-estate/30413067/9-crestview-avenue-brampton-brampton-east-brampton-east
Contact Us
Contact us for more information

The trademarks REALTOR®, REALTORS®, and the REALTOR® logo are controlled by The Canadian Real Estate Association (CREA) and identify real estate professionals who are members of CREA. The trademarks MLS®, Multiple Listing Service® and the associated logos are owned by The Canadian Real Estate Association (CREA) and identify the quality of services provided by real estate professionals who are members of CREA. The trademark DDF® is owned by The Canadian Real Estate Association (CREA) and identifies CREA's Data Distribution Facility (DDF®)
October 16 2026 11:36:38
Toronto Regional Real Estate Board
Right At Home Realty