
9 Crestview Avenue Brampton, Ontario L6W 2R7

$999,999
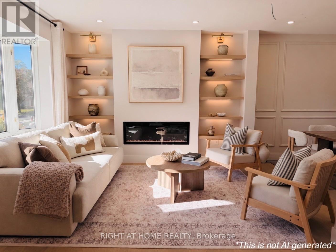
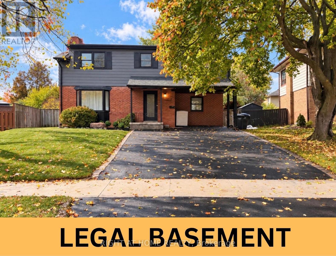
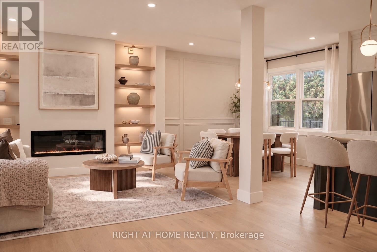
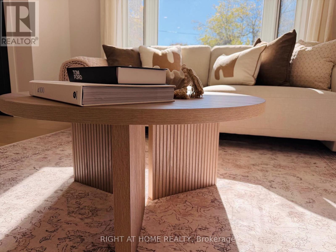
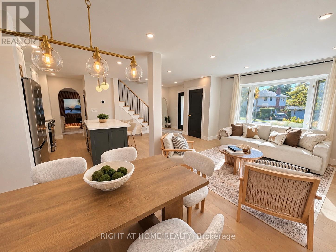
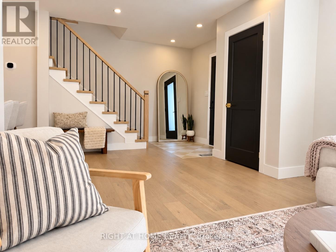
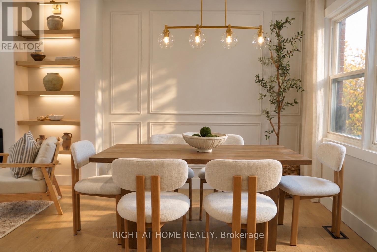
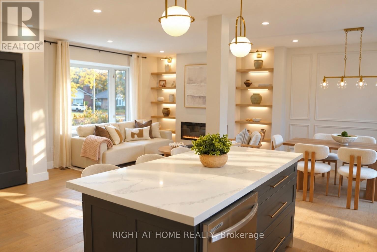
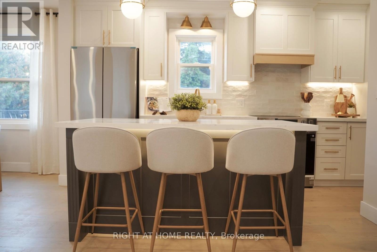
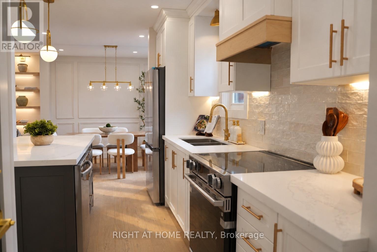
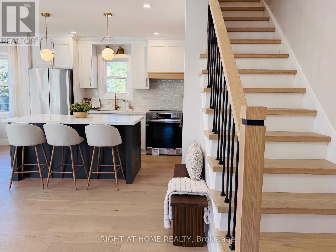
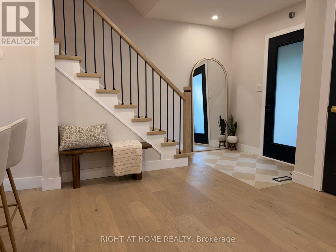
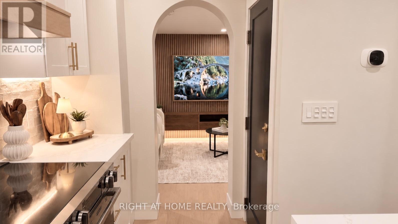
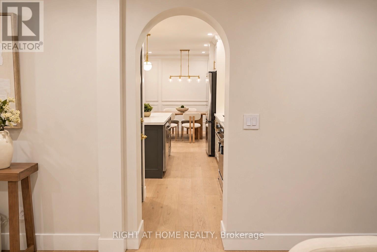
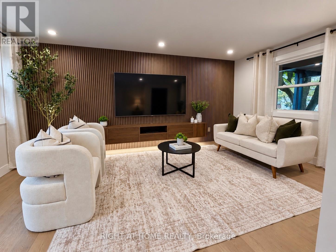
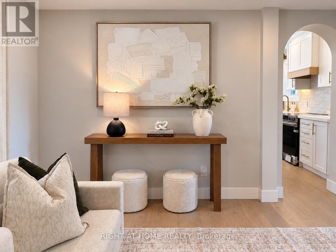
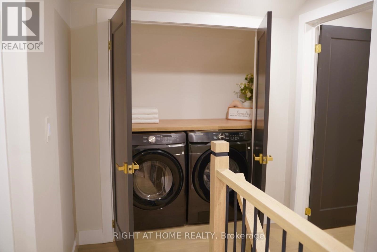
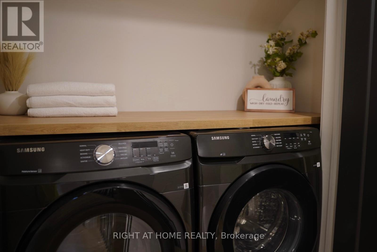
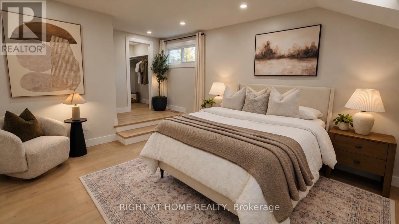
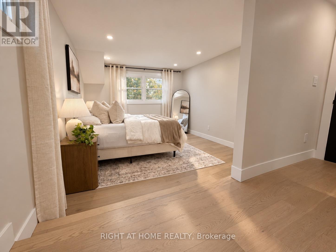
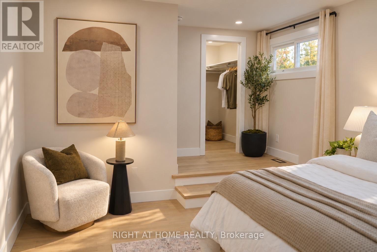
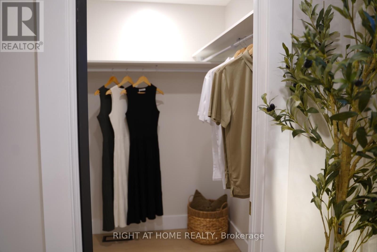
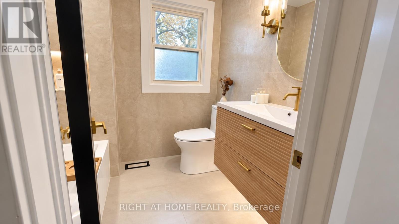
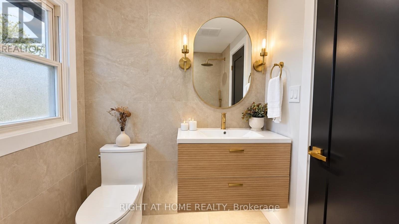
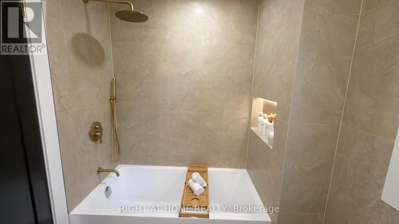
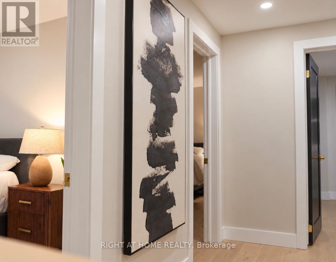
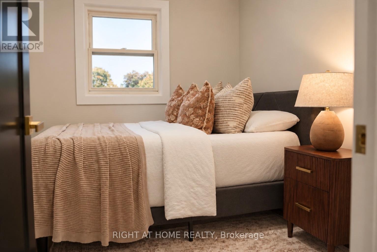
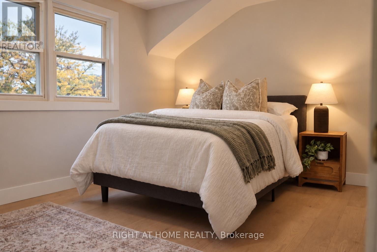
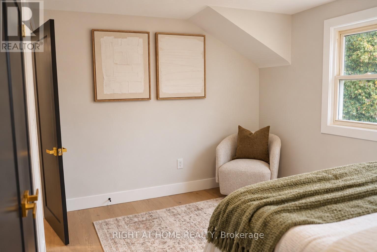
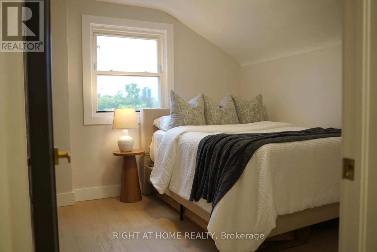
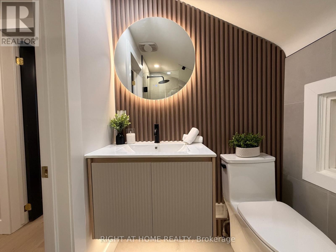
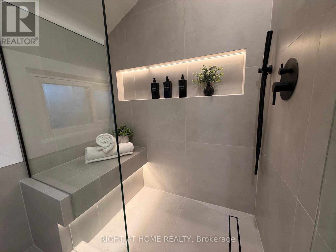
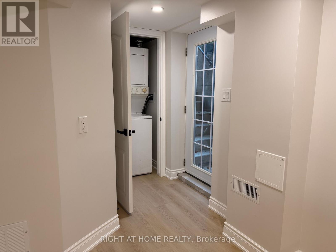
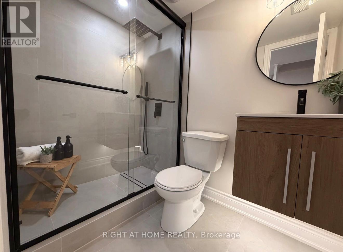
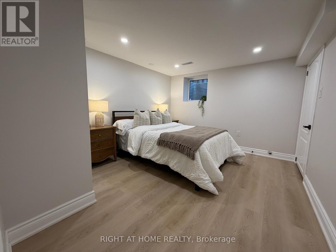
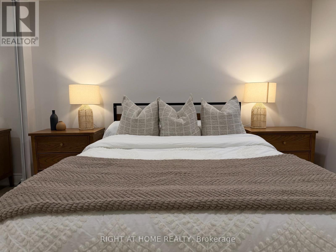
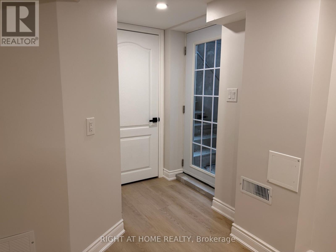
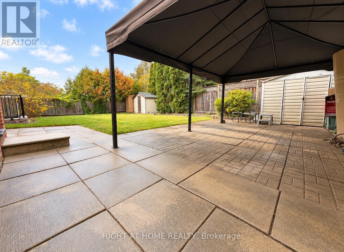
Welcome to 9 Crestview Ave, nestled in Brampton's highly sought-after Peel Village community! This spectacular, fully renovated 4+1 bedroom, 3-bathroom executive home offers 1,803 sq. ft. of beautifully designed above-grade living space PLUS a legal 1-bedroom basement apartment! This bright and spacious open-concept home features engineered hardwood flooring throughout the entire house. The stunning custom chef's kitchen is an entertainer's dream, complete with brand-new stainless steel appliances, quartz countertops and a large centre island. Impressive custom features include a statement fireplace wall with built-in bookshelves, arched walkway, fluted tv wall, wainscoting and lots more! Spacious bedrooms offer ample closet space, while the primary suite is a private retreat featuring a walk-in closet and spa-inspired ensuite. Laundry on the second floor adds everyday comfort and convenience. Photos showcase the actual home, not AI-generated interiors! Legal 1-bedroom basement apartment features a separate entrance, private kitchen, bathroom and dedicated laundry, offering excellent income potential with estimated rental income of $1,600+/month. Enjoy a spacious backyard, freshly sodded front lawn, newer roof (2024) and new AC (2026). Located near parks, schools, shopping and major highways in a peaceful neighbourhood. A rare opportunity to own a truly one-of-a-kind designer home in Peel Village. (id:49269)
Property Details
| MLS® Number | W14131358 |
| Property Type | Single Family |
| Community Name | Brampton East |
| Equipment Type | Water Heater |
| Features | In-law Suite |
| Parking Space Total | 4 |
| Rental Equipment Type | Water Heater |
Building
| Bathroom Total | 3 |
| Bedrooms Above Ground | 4 |
| Bedrooms Below Ground | 1 |
| Bedrooms Total | 5 |
| Appliances | Dishwasher, Dryer, Stove, Washer, Window Coverings, Refrigerator |
| Basement Development | Finished |
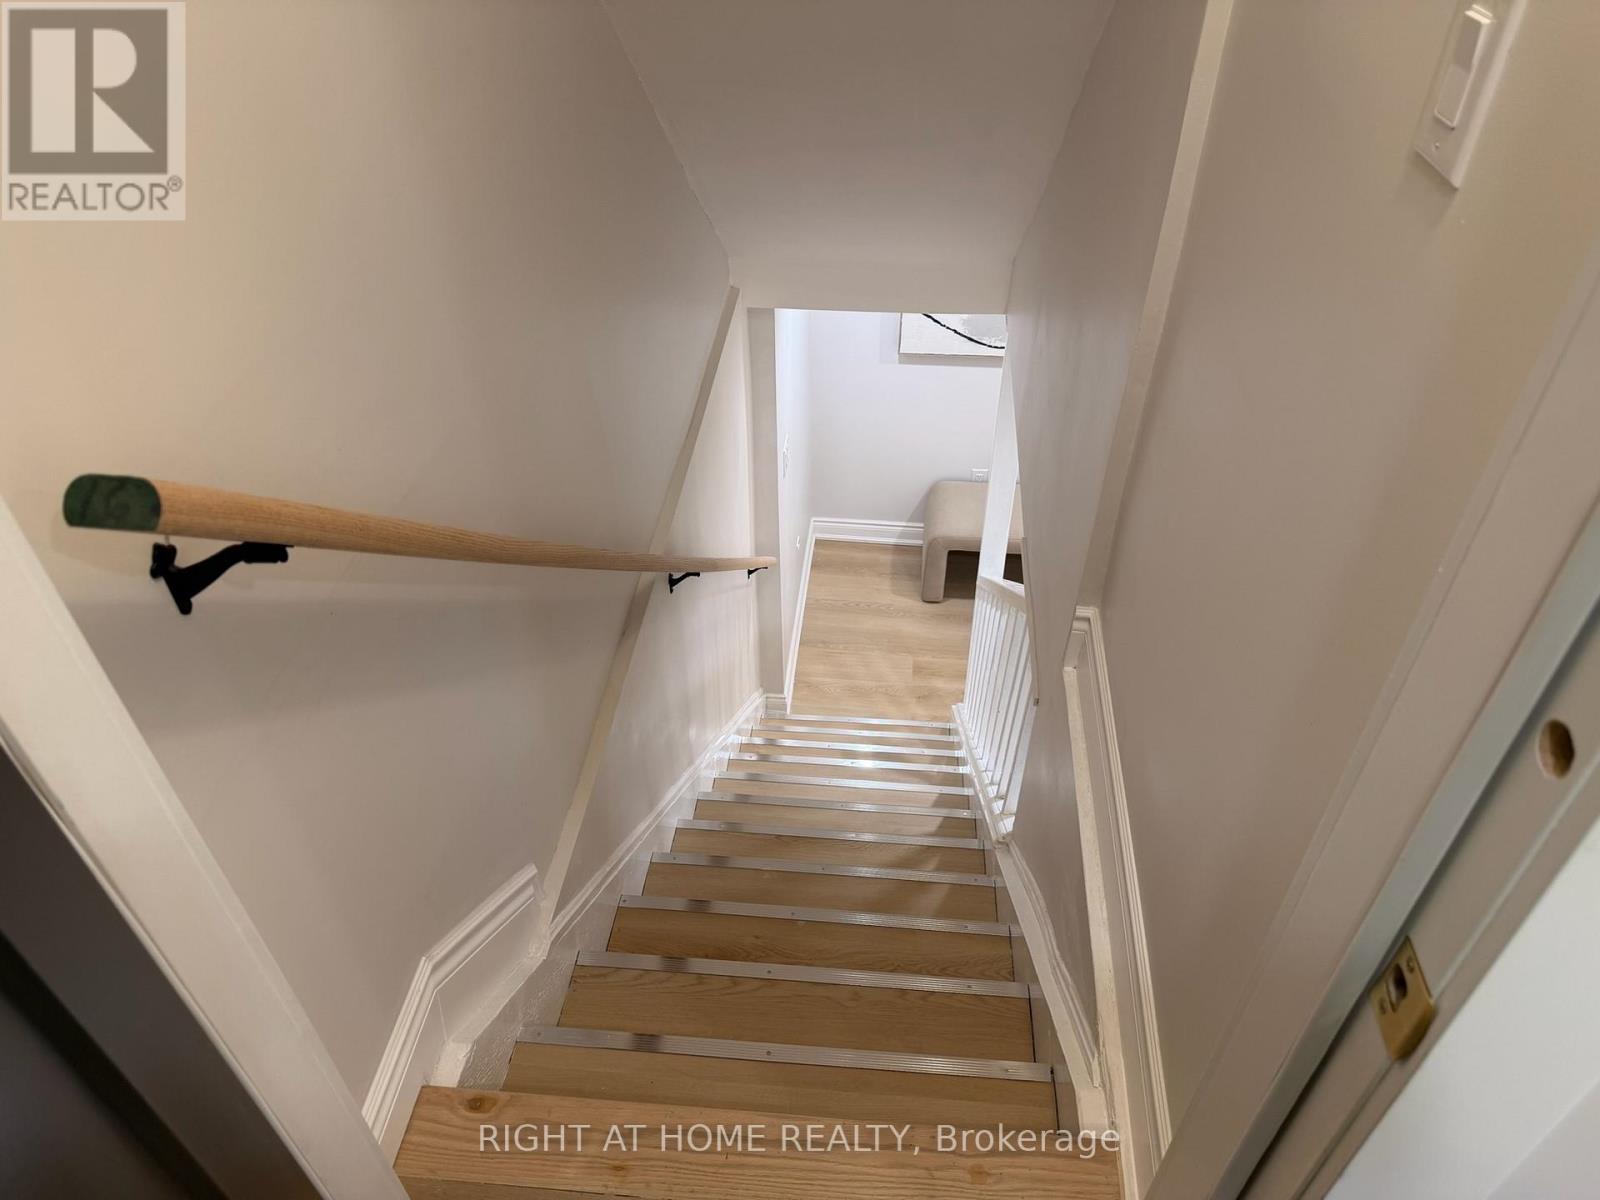
| Basement Features | Apartment In Basement, Separate Entrance, Walk-up |
| Basement Type | N/a, N/a, N/a, N/a (finished) |
| Construction Style Attachment | Detached |
| Cooling Type | Central Air Conditioning |
| Exterior Finish | Brick, Vinyl Siding |
| Flooring Type | Hardwood |
| Foundation Type | Concrete |
| Heating Fuel | Natural Gas |
| Heating Type | Forced Air |
| Stories Total | 2 |
| Size Interior | 1,500 - 2,000 Sqft |
| Type | House |
| Utility Water | Municipal Water |
Parking
| Carport | |
| No Garage |
Land
| Acreage | No |
| Sewer | Sanitary Sewer |
| Size Depth | 90 Ft ,6 In |
| Size Frontage | 49 Ft |
| Size Irregular | 49 X 90.5 Ft |
| Size Total Text | 49 X 90.5 Ft |
Rooms
| Level | Type | Length | Width | Dimensions |
|---|---|---|---|---|
| Second Level | Primary Bedroom | 4.34 m | 3.77 m | 4.34 m x 3.77 m |
| Second Level | Bedroom 2 | 2.91 m | 3.19 m | 2.91 m x 3.19 m |
| Second Level | Laundry Room | 0.73 m | 1.85 m | 0.73 m x 1.85 m |
| Basement | Laundry Room | 1.52 m | 1.52 m | 1.52 m x 1.52 m |
| Basement | Bedroom 5 | 3.65 m | 3.04 m | 3.65 m x 3.04 m |
| Main Level | Living Room | 4.19 m | 3.35 m | 4.19 m x 3.35 m |
| Main Level | Dining Room | 2.86 m | 2.88 m | 2.86 m x 2.88 m |
| Main Level | Kitchen | 3.29 m | 1.68 m | 3.29 m x 1.68 m |
| Main Level | Family Room | 3.47 m | 5.27 m | 3.47 m x 5.27 m |
| Other | Bedroom 4 | 3.83 m | 2.73 m | 3.83 m x 2.73 m |
Utilities
| Electricity | Installed |
https://www.realtor.ca/real-estate/30460437/9-crestview-avenue-brampton-brampton-east-brampton-east
Contact Us
Contact us for more information

The trademarks REALTOR®, REALTORS®, and the REALTOR® logo are controlled by The Canadian Real Estate Association (CREA) and identify real estate professionals who are members of CREA. The trademarks MLS®, Multiple Listing Service® and the associated logos are owned by The Canadian Real Estate Association (CREA) and identify the quality of services provided by real estate professionals who are members of CREA. The trademark DDF® is owned by The Canadian Real Estate Association (CREA) and identifies CREA's Data Distribution Facility (DDF®)
October 30 2026 03:06:30
Toronto Regional Real Estate Board
Right At Home Realty