
9 Fortuna Circle New Tecumseth, Ontario L9R 1Z3

$699,900Maintenance, Common Area Maintenance, Insurance, Water, Parking
$560 Monthly
Maintenance, Common Area Maintenance, Insurance, Water, Parking
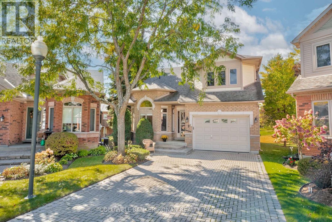
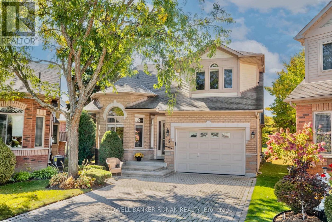
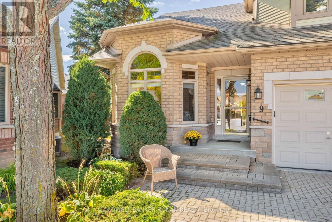
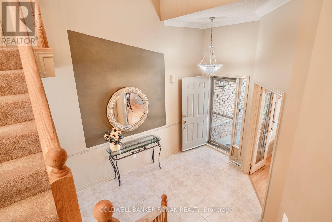
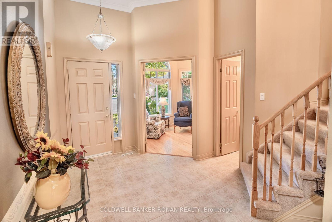
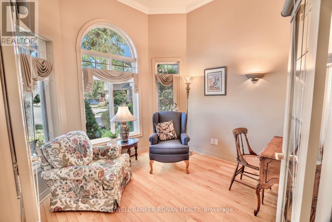
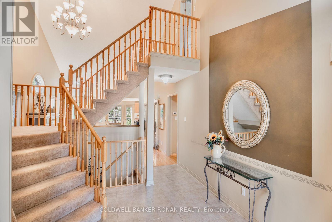
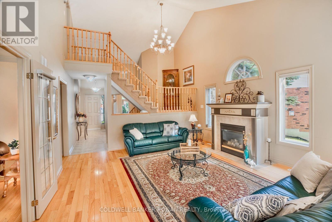
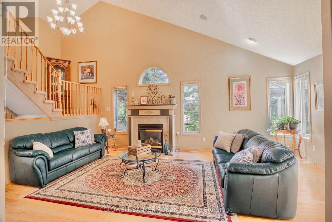
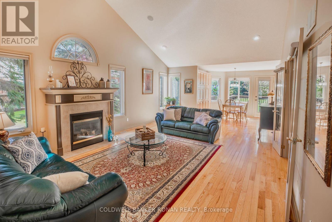
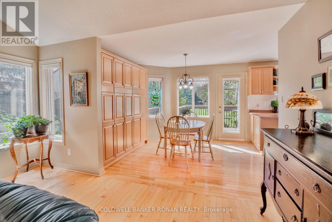
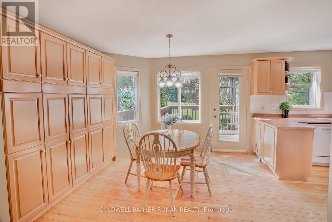
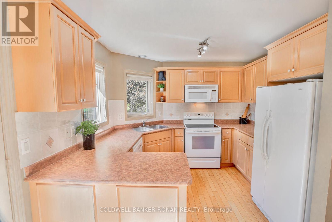
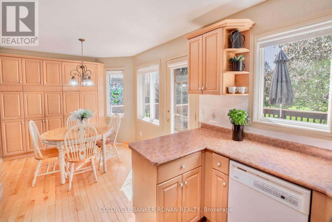
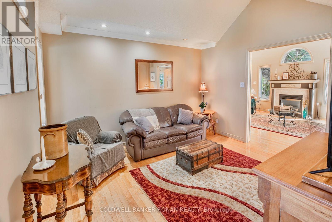
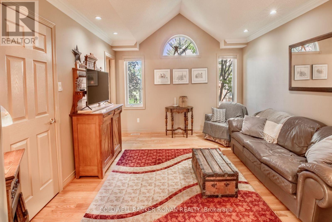
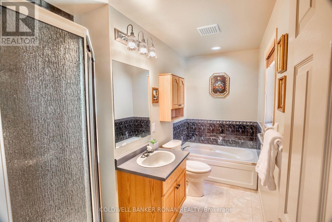
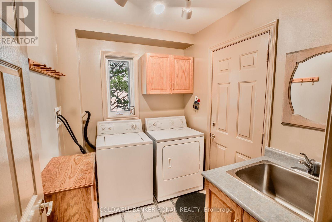
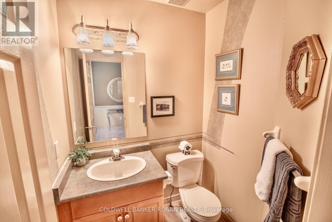
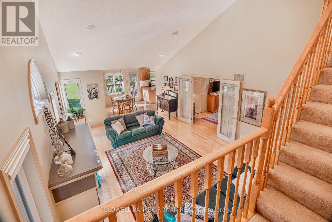
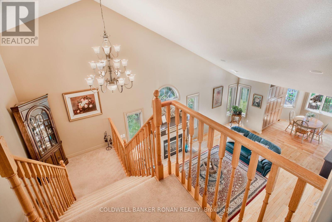
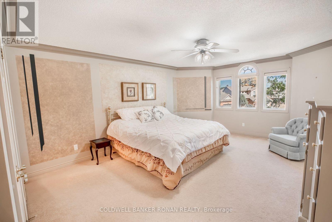
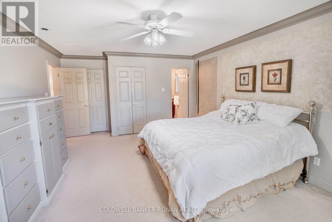
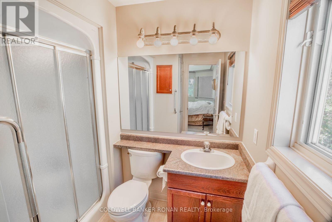
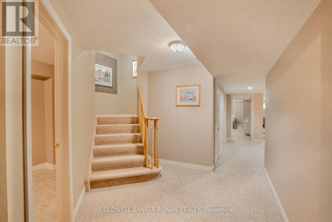
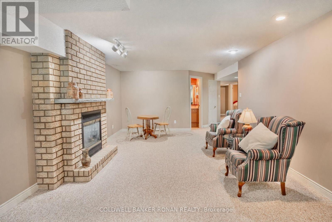
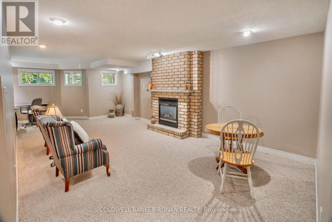
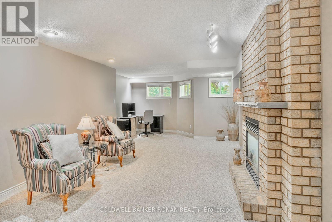
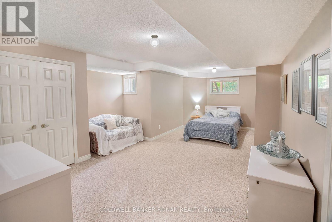
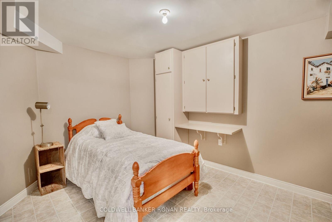
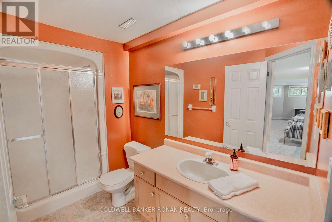
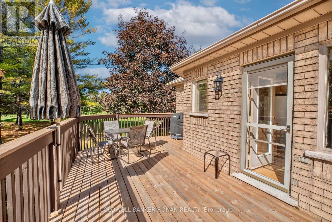
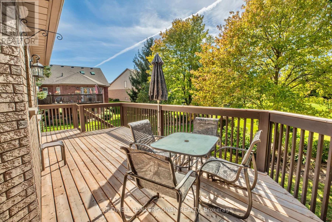
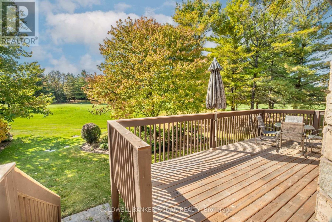
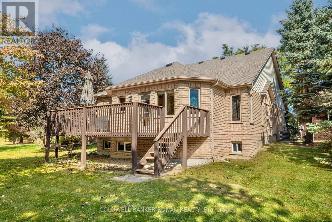
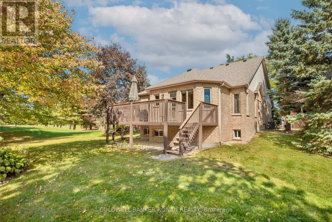
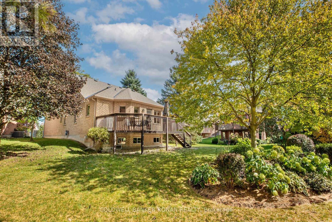
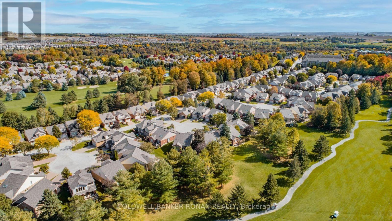
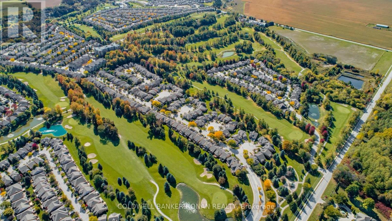
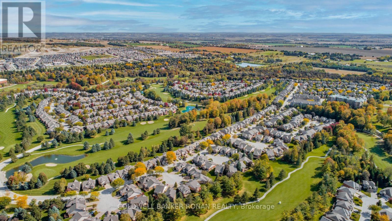
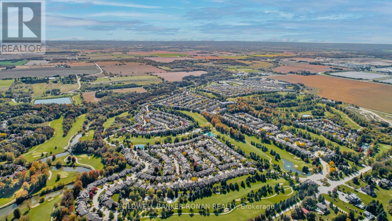
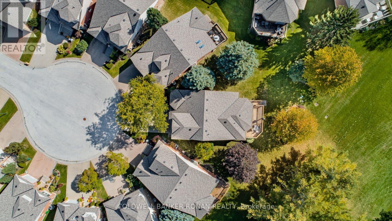
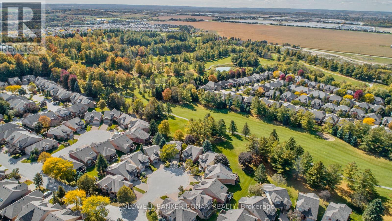
$560 MonthlyRare 4-Car Driveway Parking in Briar Hill! Located on a quiet circle & backing onto the golf course, this spacious & exceptionally well-maintained home offers peaceful views & an impressive layout. The main floor features a primary bedroom with ensuite and walk-in closet, gleaming hardwood floors, a welcoming front sitting room, soaring ceilings & a spacious open-concept family room with gas fireplace. The functional kitchen offers plenty of cabinetry, while the large eating area is perfect for everyday living & entertaining. A convenient main-floor laundry, inside entry from the 1.5-car garage & beautiful golf course views complete this level. Upstairs, you'll find a second primary bedroom, also featuring its own ensuite & walk-in closet-ideal for guests or extended family. The finished lower level provides even more living space with a third bedroom, fourth bathroom, office/craft room, abundant storage, & a huge recreation/entertaining area with a second gas fireplace. Enjoy the carefree lifestyle with no grass cutting required, plus access to two spectacular golf courses, scenic walking trails, & a large community centre offering a variety of daily activities. Stay active at the nearby Nottawasaga Resort, featuring a 70,000 sq. ft. fitness club with gym, indoor pool, sauna, racquetball, massage & salon services. Conveniently located just 45 minutes from the GTA with easy access to Hwy 400. A wonderful opportunity to enjoy spacious, low-maintenance adult lifestyle living in a peaceful golf-course setting! (id:49269)
Open House
This property has open houses!
11:00 am
Ends at:1:00 pm
Property Details
| MLS® Number | N13876314 |
| Property Type | Single Family |
| Community Name | Alliston |
| Amenities Near By | Golf Nearby, Hospital, Place Of Worship |
| Community Features | Pets Allowed With Restrictions, Community Centre |
| Equipment Type | Water Heater - Gas, Water Heater, Furnace |
| Parking Space Total | 5 |
| Rental Equipment Type | Water Heater - Gas, Water Heater, Furnace |
| Structure | Deck |
Building
| Bathroom Total | 4 |
| Bedrooms Above Ground | 2 |
| Bedrooms Below Ground | 1 |
| Bedrooms Total | 3 |
| Age | 16 To 30 Years |
| Amenities | Fireplace(s) |
| Appliances | Garage Door Opener Remote(s), Dishwasher, Dryer, Furniture, Stove, Washer, Window Coverings, Refrigerator |
| Basement Development | Finished |
| Basement Type | N/a (finished) |
| Construction Style Attachment | Detached |
| Cooling Type | Central Air Conditioning |
| Exterior Finish | Brick |
| Fireplace Present | Yes |
| Flooring Type | Hardwood |
| Foundation Type | Poured Concrete |
| Half Bath Total | 1 |
| Heating Fuel | Natural Gas |
| Heating Type | Forced Air |
| Stories Total | 2 |
| Size Interior | 1,600 - 1,799 Sqft |
| Type | House |
Parking
| Garage |
Land
| Acreage | No |
| Land Amenities | Golf Nearby, Hospital, Place Of Worship |
Rooms
| Level | Type | Length | Width | Dimensions |
|---|---|---|---|---|
| Basement | Recreational, Games Room | 7.2 m | 4.2 m | 7.2 m x 4.2 m |
| Basement | Bedroom 3 | 6.9 m | 4.47 m | 6.9 m x 4.47 m |
| Basement | Utility Room | 3 m | 3.5 m | 3 m x 3.5 m |
| Main Level | Kitchen | 3.1 m | 2.7 m | 3.1 m x 2.7 m |
| Main Level | Dining Room | 3.2 m | 3.1 m | 3.2 m x 3.1 m |
| Main Level | Primary Bedroom | 4.7 m | 3.8 m | 4.7 m x 3.8 m |
| Main Level | Living Room | 6.8 m | 4.7 m | 6.8 m x 4.7 m |
| Main Level | Den | 2.93 m | 2.41 m | 2.93 m x 2.41 m |
| Main Level | Laundry Room | 2 m | 1.5 m | 2 m x 1.5 m |
https://www.realtor.ca/real-estate/30380526/9-fortuna-circle-new-tecumseth-alliston-alliston
Contact Us
Contact us for more information

The trademarks REALTOR®, REALTORS®, and the REALTOR® logo are controlled by The Canadian Real Estate Association (CREA) and identify real estate professionals who are members of CREA. The trademarks MLS®, Multiple Listing Service® and the associated logos are owned by The Canadian Real Estate Association (CREA) and identify the quality of services provided by real estate professionals who are members of CREA. The trademark DDF® is owned by The Canadian Real Estate Association (CREA) and identifies CREA's Data Distribution Facility (DDF®)
October 08 2026 08:37:05
Toronto Regional Real Estate Board
Coldwell Banker Ronan Realty