
9 Granville Crescent Haldimand, Ontario N3W 0J5

$549,900
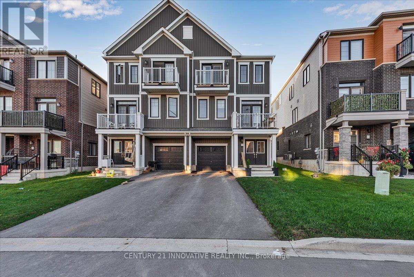
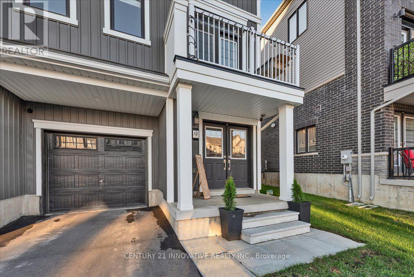
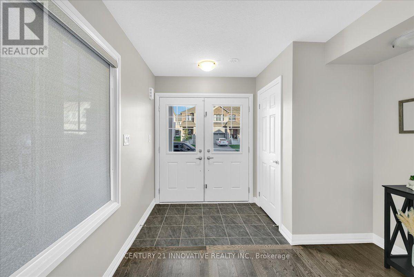
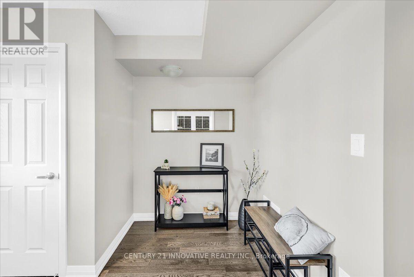
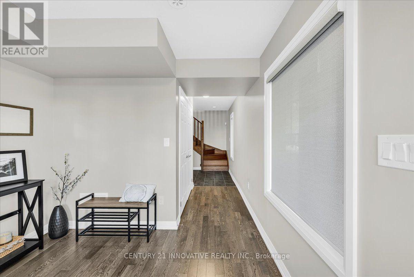
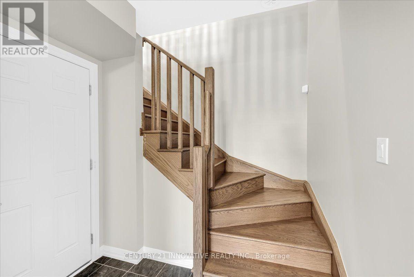
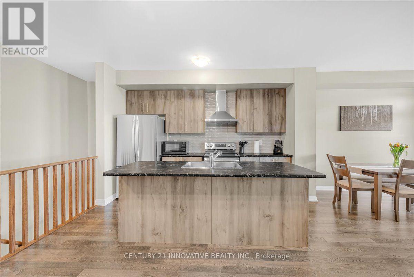
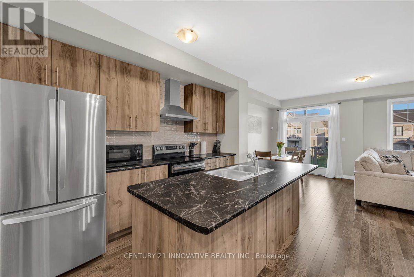
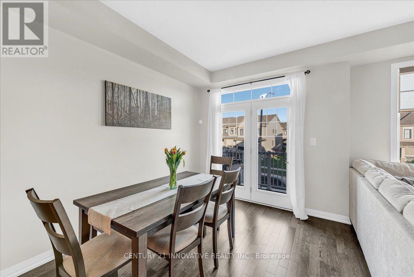
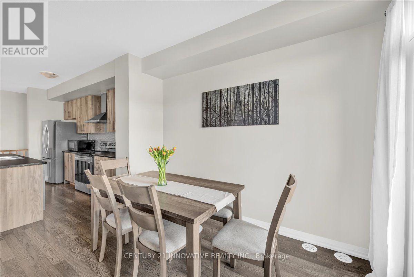
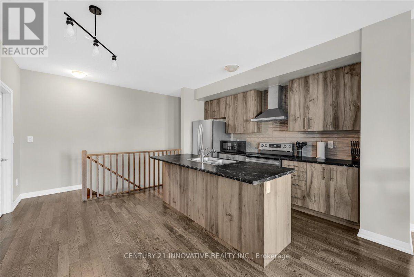
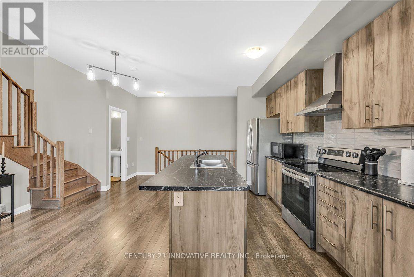
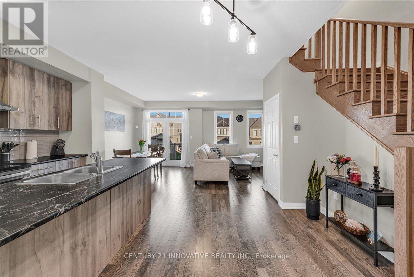
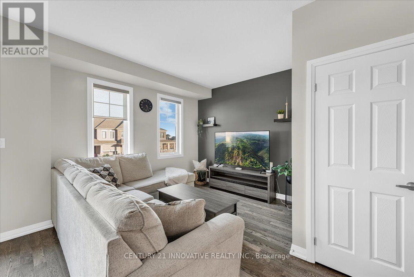
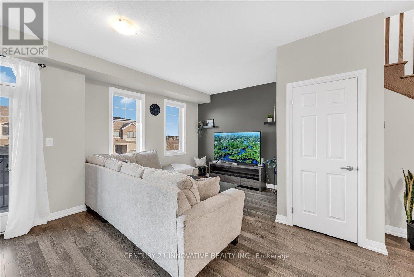
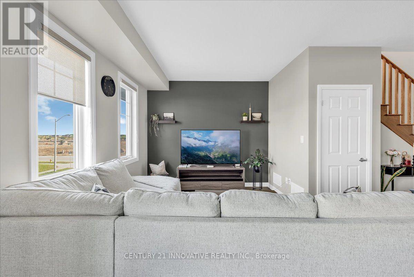
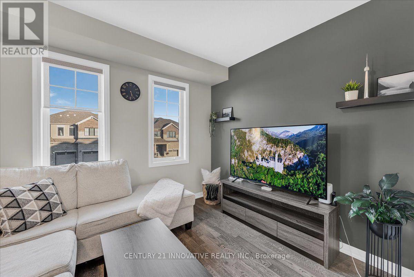
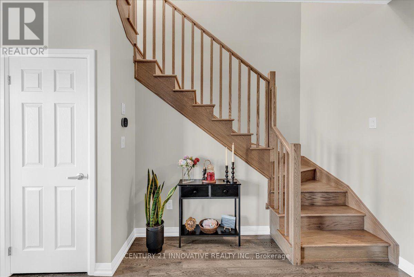
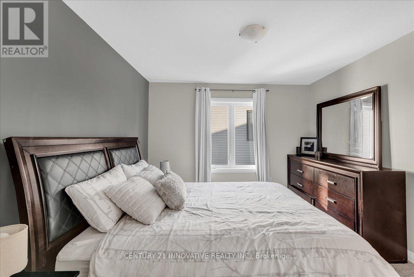
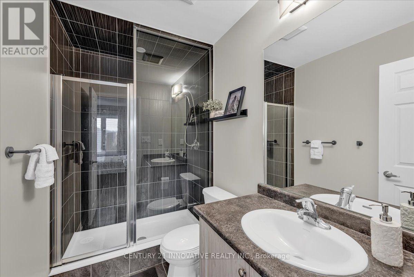
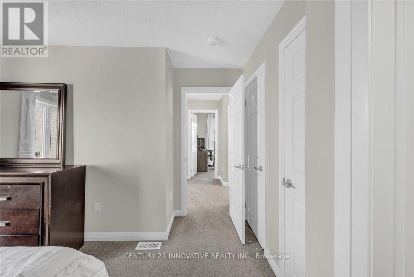
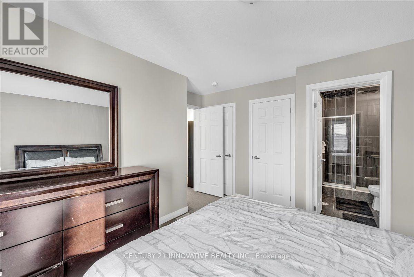
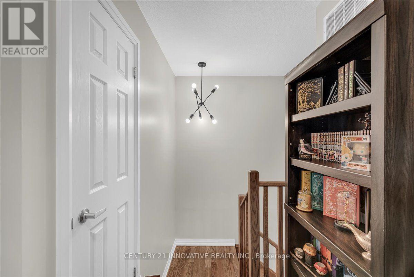
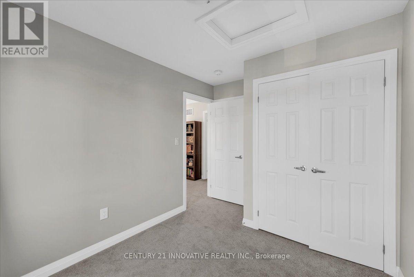
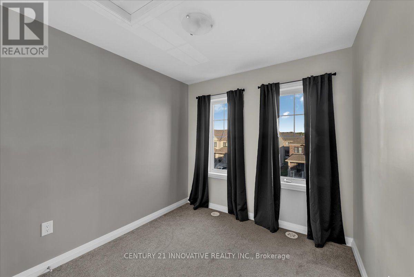
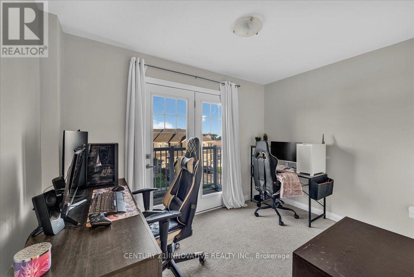
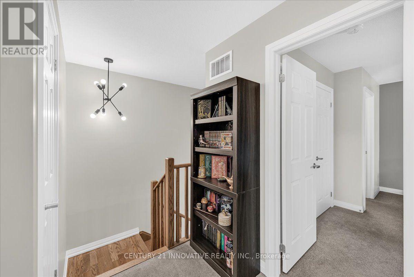
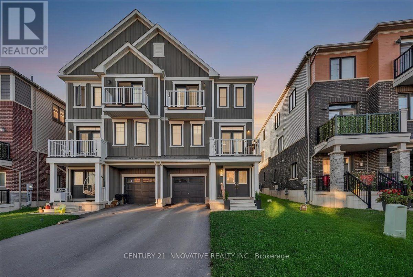
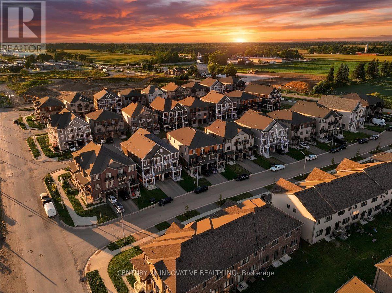
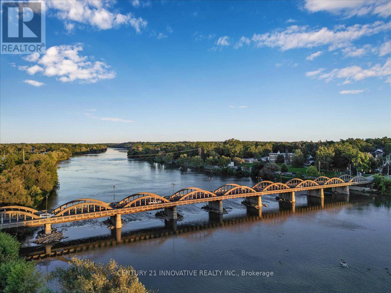
Welcome to 9 Granville Crescent, a modern freehold townhome in the growing community of Caledonia. This home features an open-concept layout thoughtfully arranged across multiple levels, offering comfortable everyday living and plenty of space to entertain. Features include hardwood flooring, oak staircases and large windows that bring in an abundance of natural light. Enjoy the convenience of an attached garage, a private entrance and no monthly condo fees. Located in a family-friendly neighbourhood close to parks, schools, everyday amenities and the scenic Grand River, with convenient access to Hamilton and surrounding communities. A great opportunity for first-time buyers, young families, commuters or investors seeking a modern home in Caledonia. Make 9 Granville Crescent your next home! (id:49269)
Property Details
| MLS® Number | X13786254 |
| Property Type | Single Family |
| Community Name | Haldimand |
| Features | Irregular Lot Size |
| Parking Space Total | 3 |
Building
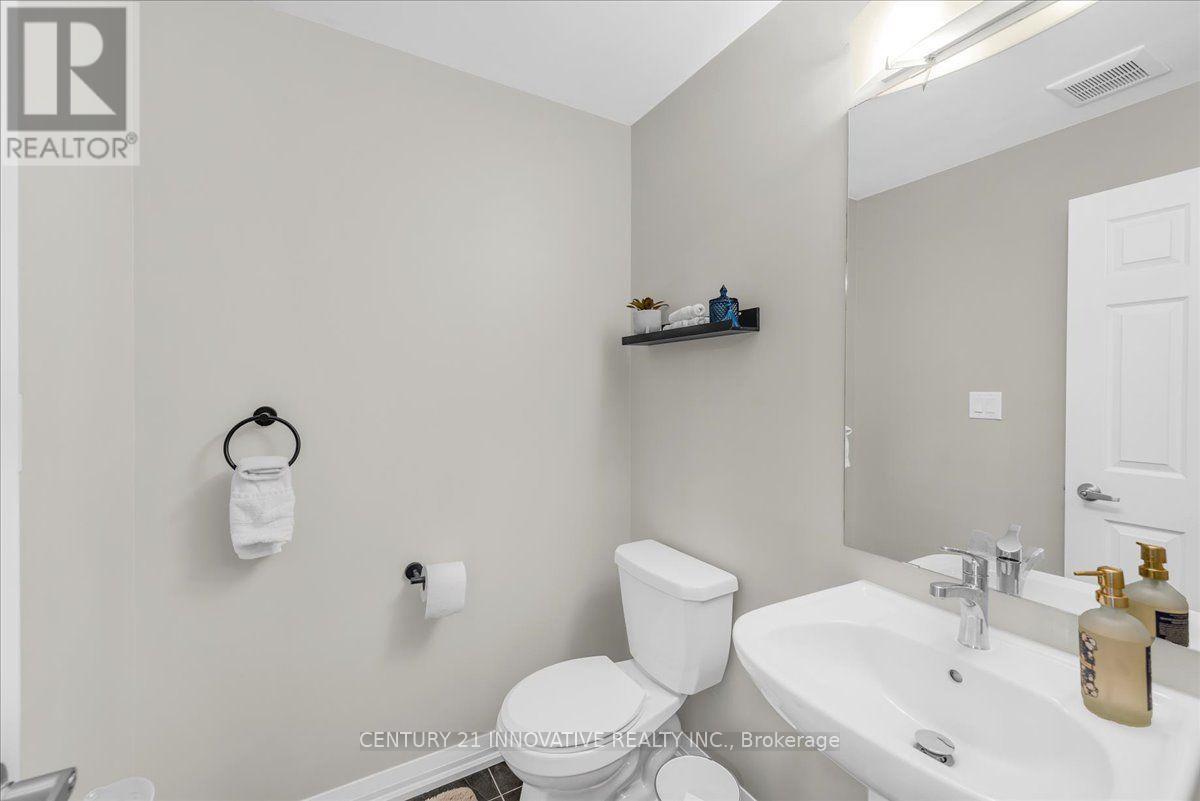
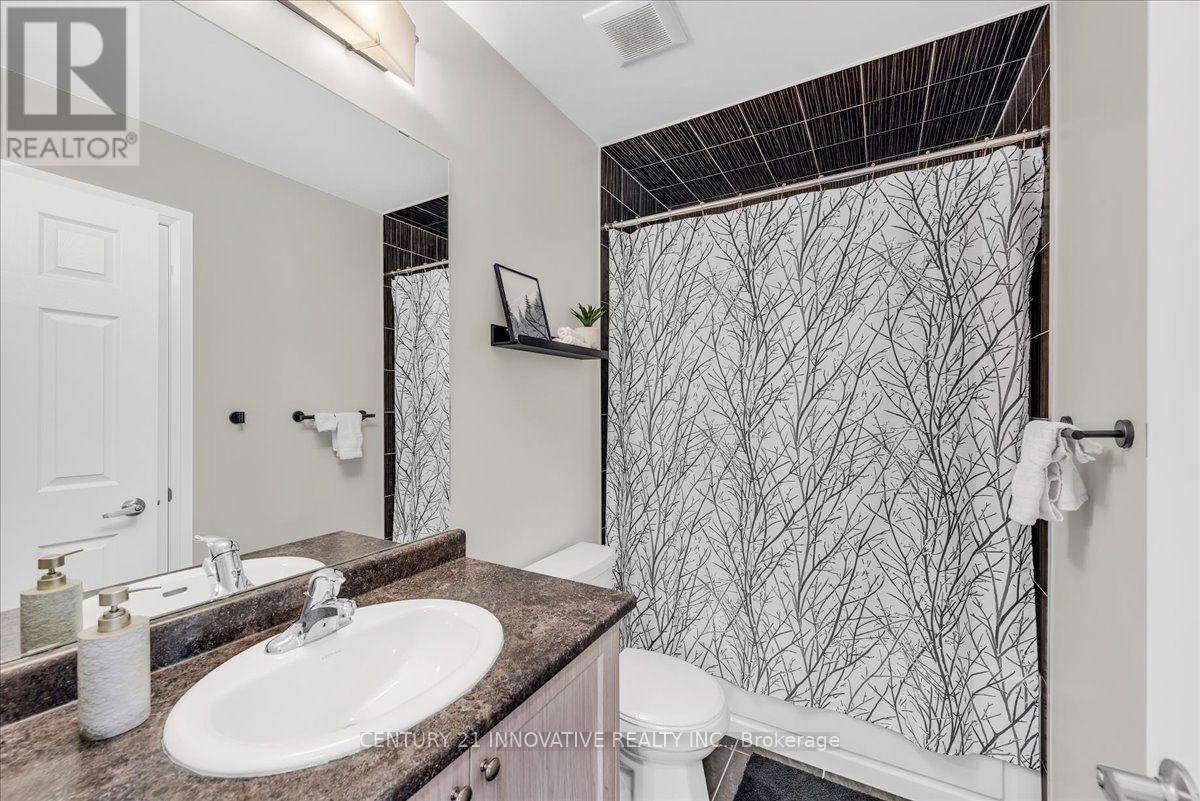
| Bathroom Total | 3 |
| Bedrooms Above Ground | 3 |
| Bedrooms Total | 3 |
| Basement Development | Other, See Remarks |
| Basement Type | N/a (other, See Remarks) |
| Construction Style Attachment | Attached |
| Cooling Type | Central Air Conditioning |
| Exterior Finish | Aluminum Siding |
| Foundation Type | Concrete |
| Half Bath Total | 1 |
| Heating Fuel | Natural Gas |
| Heating Type | Forced Air |
| Stories Total | 3 |
| Size Interior | 1,100 - 1,500 Sqft |
| Type | Row / Townhouse |
| Utility Water | Municipal Water |
Parking
| Garage |
Land
| Acreage | No |
| Sewer | Sanitary Sewer |
| Size Frontage | 26 Ft |
| Size Irregular | 26 Ft |
| Size Total Text | 26 Ft |
Rooms
| Level | Type | Length | Width | Dimensions |
|---|---|---|---|---|
| Second Level | Kitchen | 4.61 m | 5.52 m | 4.61 m x 5.52 m |
| Second Level | Living Room | 3.39 m | 2.87 m | 3.39 m x 2.87 m |
| Second Level | Dining Room | 2.16 m | 2.68 m | 2.16 m x 2.68 m |
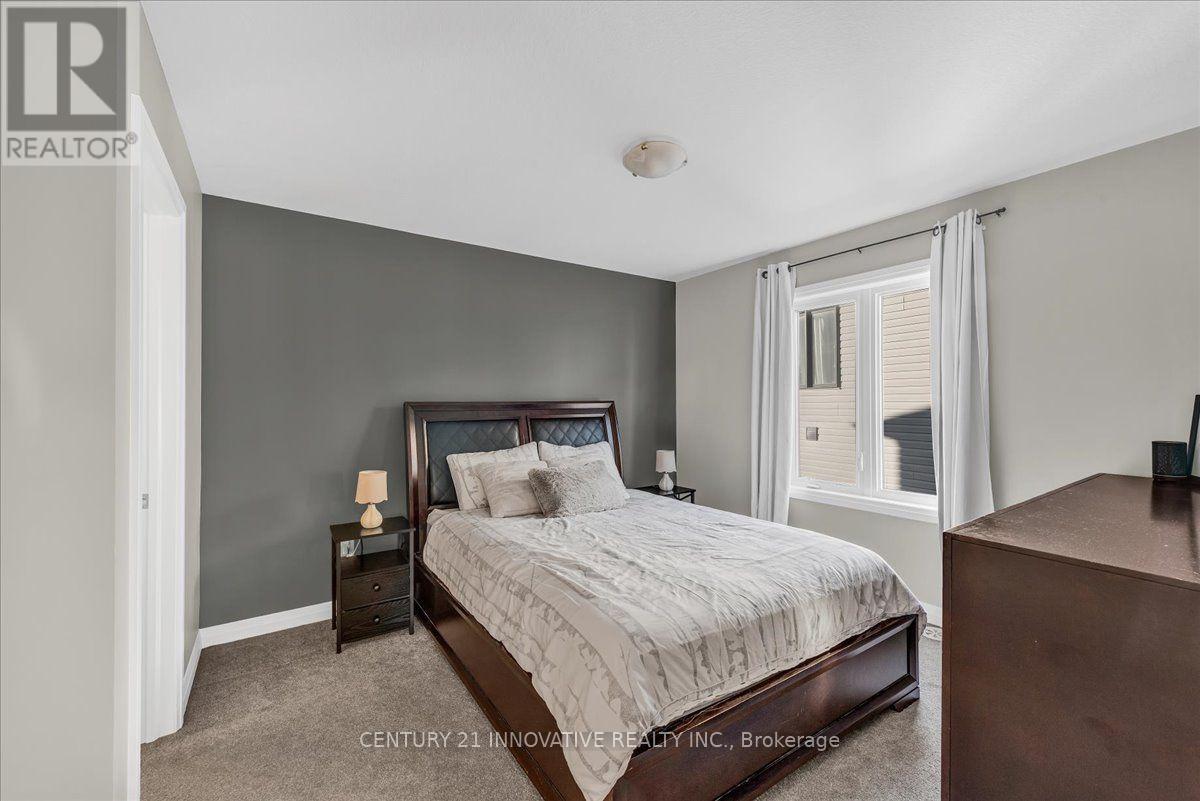
| Third Level | Primary Bedroom | 3.61 m | 3.78 m | 3.61 m x 3.78 m |
| Third Level | Bedroom 2 | 3.39 m | 3.33 m | 3.39 m x 3.33 m |
| Third Level | Bedroom 3 | 2.32 m | 3.69 m | 2.32 m x 3.69 m |
| Main Level | Foyer | 2.47 m | 2.77 m | 2.47 m x 2.77 m |
https://www.realtor.ca/real-estate/30281326/9-granville-crescent-haldimand-haldimand
Contact Us
Contact us for more information

The trademarks REALTOR®, REALTORS®, and the REALTOR® logo are controlled by The Canadian Real Estate Association (CREA) and identify real estate professionals who are members of CREA. The trademarks MLS®, Multiple Listing Service® and the associated logos are owned by The Canadian Real Estate Association (CREA) and identify the quality of services provided by real estate professionals who are members of CREA. The trademark DDF® is owned by The Canadian Real Estate Association (CREA) and identifies CREA's Data Distribution Facility (DDF®)
October 01 2026 07:04:06
Toronto Regional Real Estate Board
Century 21 Innovative Realty Inc.