
9 Grenadier Drive Hamilton, Ontario L8T 4C7

$3,900 Monthly
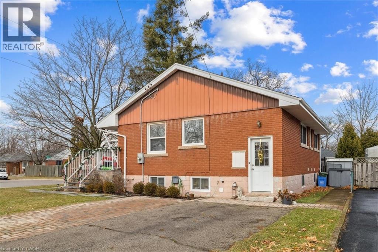
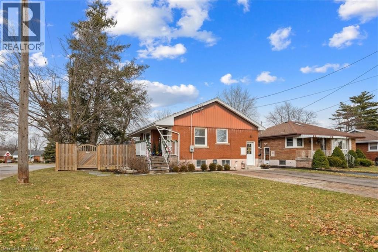
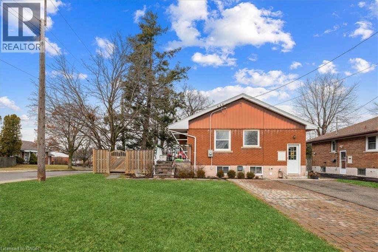
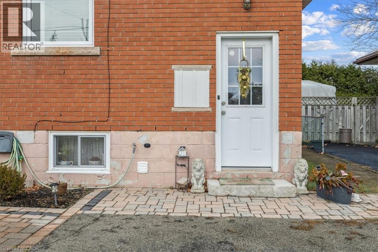
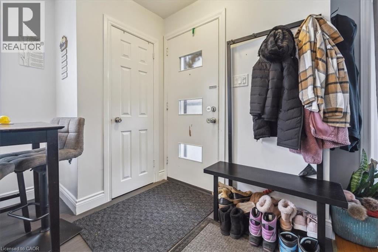
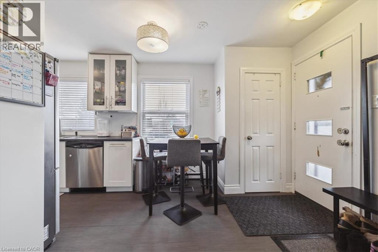
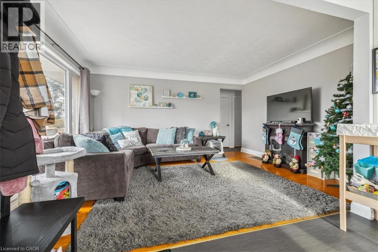
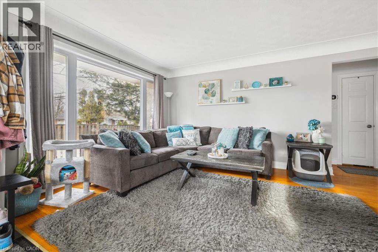
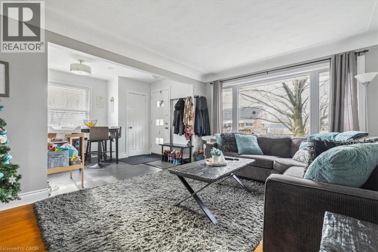
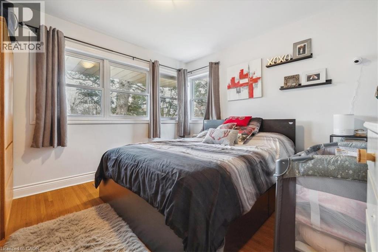
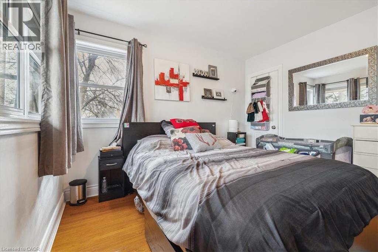
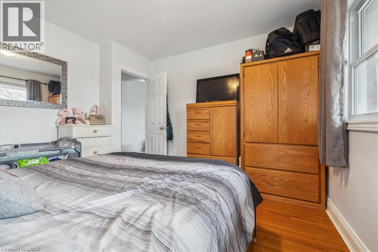
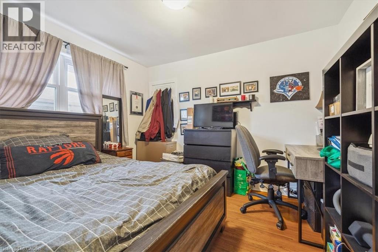
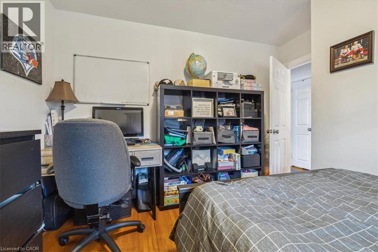
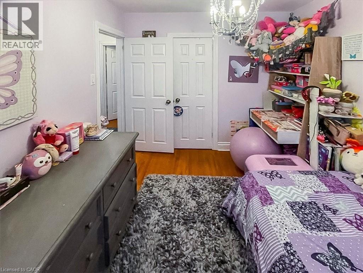
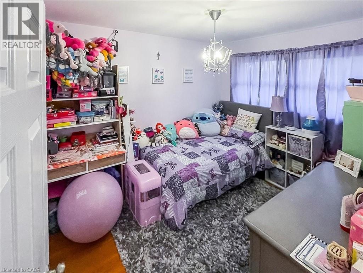
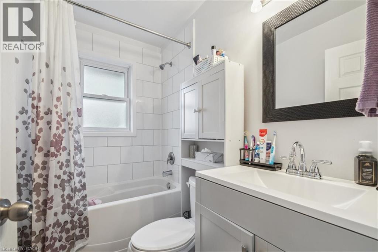
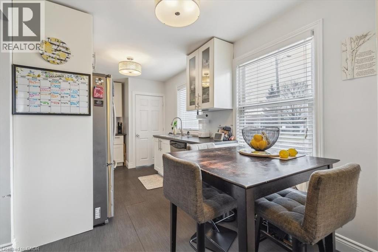
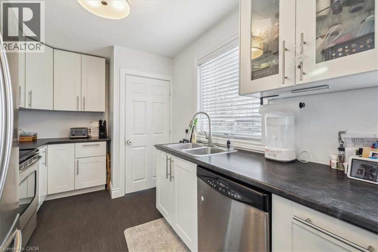
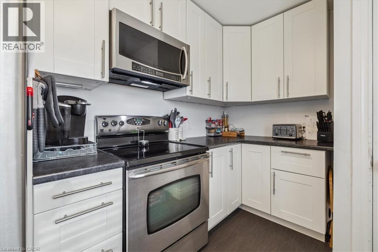
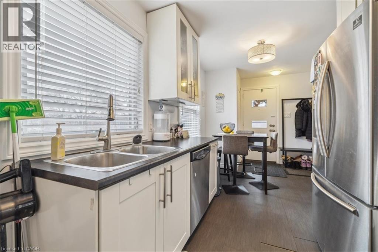
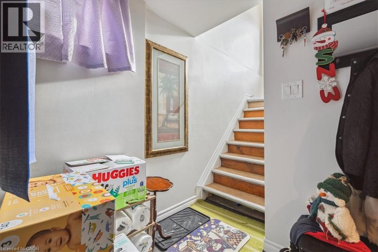
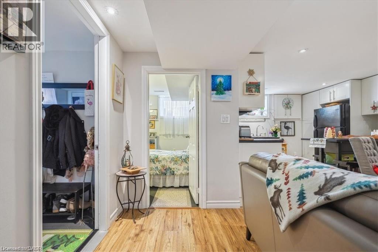
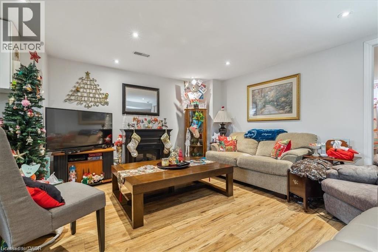
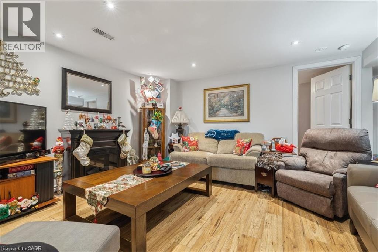
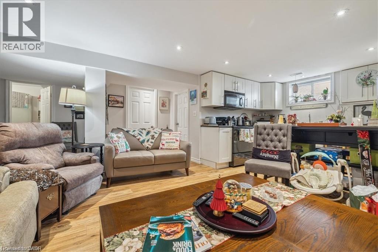
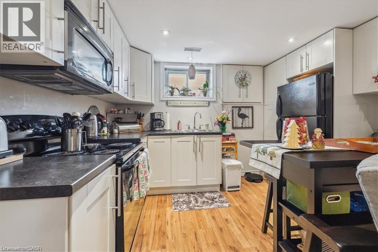
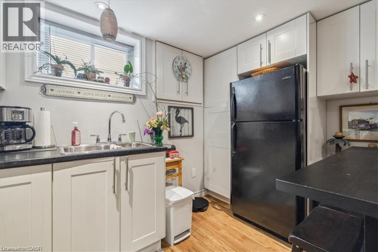
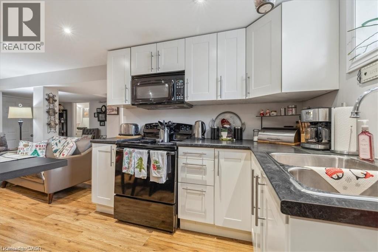
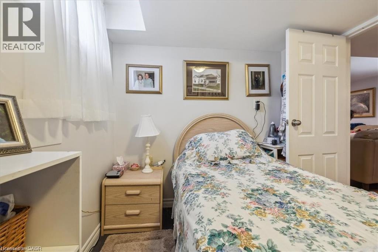
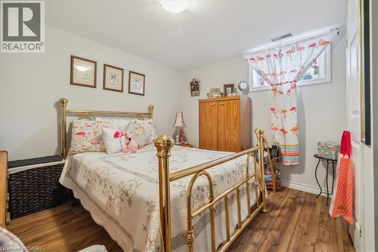
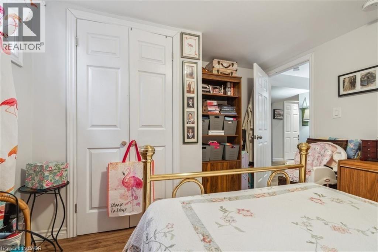
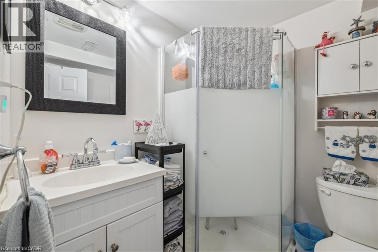
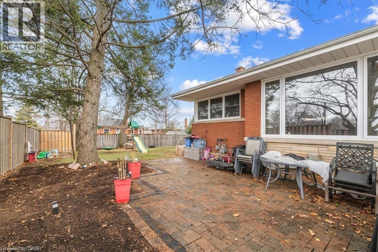
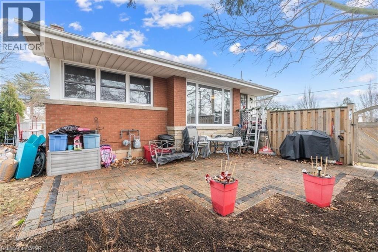
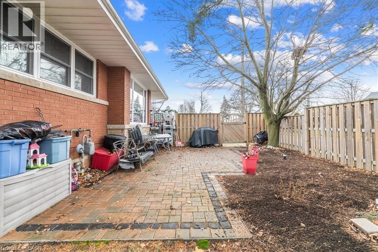
Discover contemporary living in this beautifully renovated 3+2 bedroom home, nestled on desirable Hamilton Mountain. The spacious living room features a large picture window, flooding the space with natural light, creating a bright and welcoming atmosphere. The modern kitchen boasts ample counter space,stainless steel appliances, and an abundance of cabinetry, perfect for both functionality and style.The updated bathroom offers a newer vanity, flooring, mirror, and light fixtures, providing a clean and efficient space. Basement level is 2 bedroom unit, can be separated or open as one house. Beautifully renovated 2 bedroom lower unit, bright open concept living area with updated flooring, pot lights, and a contemporary kitchen offering ample counter space, appliances, and plenty of cabinetry. Updated bathroom with newer vanity and stand up shower.Outside, enjoy a generously sized front yard and a large porch, ideal for outdoor relaxation. This property is conveniently located just five minutes from shopping centers,coffee shops, and schools, offering easy access to all your daily needs. Tenant will be responsible for the care and snow removal of their designated parking spots.Two designated parking spots are included. (id:49269)
Property Details
| MLS® Number | 40836775 |
| Property Type | Single Family |
| Amenities Near By | Park, Place Of Worship, Public Transit, Schools |
| Community Features | School Bus |
| Parking Space Total | 2 |
Building
| Bathroom Total | 2 |
| Bedrooms Above Ground | 3 |
| Bedrooms Below Ground | 2 |
| Bedrooms Total | 5 |
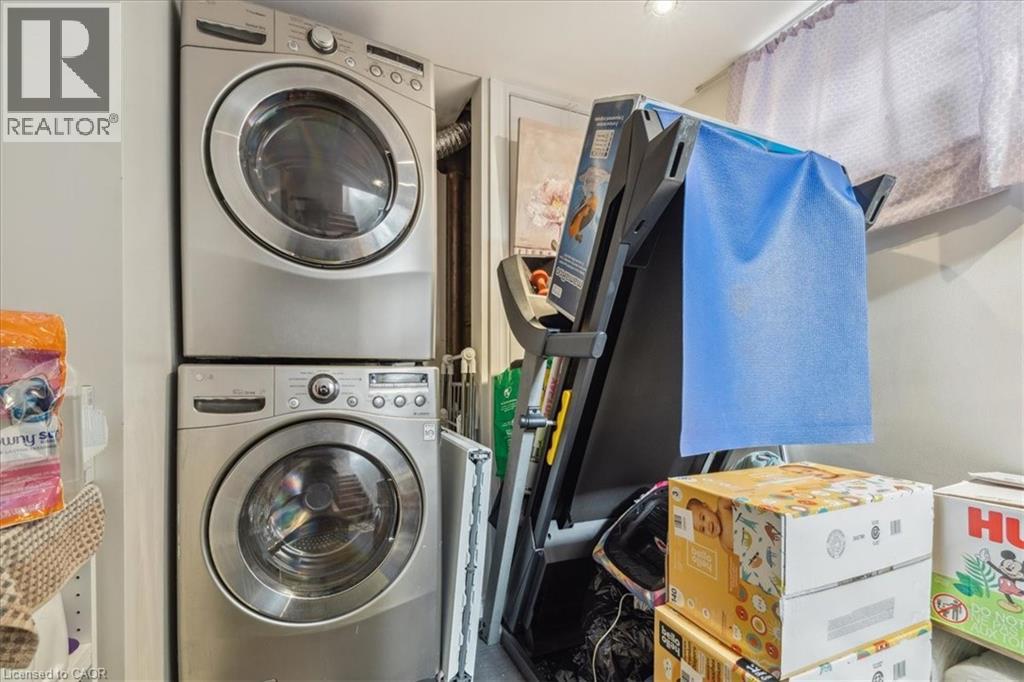
| Appliances | Dishwasher, Dryer, Refrigerator, Stove, Washer |
| Basement Development | Finished |
| Basement Type | Full (finished) |
| Constructed Date | 1957 |
| Construction Style Attachment | Detached |
| Cooling Type | Central Air Conditioning |
| Exterior Finish | Brick |
| Heating Type | Forced Air |
| Stories Total | 1 |
| Size Interior | 1,323 Sqft |
| Type | House |
| Utility Water | Municipal Water |
Land
| Acreage | No |
| Land Amenities | Park, Place Of Worship, Public Transit, Schools |
| Sewer | Municipal Sewage System |
| Size Depth | 50 Ft |
| Size Frontage | 100 Ft |
| Size Irregular | 0.11 |
| Size Total | 0.11 Ac|unknown |
| Size Total Text | 0.11 Ac|unknown |
| Zoning Description | C |
Rooms
| Level | Type | Length | Width | Dimensions |
|---|---|---|---|---|
| Basement | 3pc Bathroom | Measurements not available | ||
| Basement | Bedroom | 9'3'' x 8'1'' | ||
| Basement | Primary Bedroom | 11'9'' x 10'7'' | ||
| Basement | Kitchen | 9'3'' x 8'0'' | ||
| Basement | Living Room | 20'0'' x 12'1'' | ||
| Main Level | 4pc Bathroom | Measurements not available | ||
| Main Level | Bedroom | 11'1'' x 8'4'' | ||
| Main Level | Bedroom | 11'1'' x 9'2'' | ||
| Main Level | Bedroom | 11'7'' x 11'0'' | ||
| Main Level | Kitchen | 17'8'' x 8'10'' | ||
| Main Level | Living Room | 15'0'' x 11'3'' |
https://www.realtor.ca/real-estate/29854210/9-grenadier-drive-hamilton
Contact Us
Contact us for more information

The trademarks REALTOR®, REALTORS®, and the REALTOR® logo are controlled by The Canadian Real Estate Association (CREA) and identify real estate professionals who are members of CREA. The trademarks MLS®, Multiple Listing Service® and the associated logos are owned by The Canadian Real Estate Association (CREA) and identify the quality of services provided by real estate professionals who are members of CREA. The trademark DDF® is owned by The Canadian Real Estate Association (CREA) and identifies CREA's Data Distribution Facility (DDF®)
July 09 2026 03:30:27
REALTORS® Association of Hamilton-Burlington
Sutton Group Summit Realty Inc.