
9 La Costa Court New Tecumseth, Ontario L9R 1Z4

$799,000Maintenance, Common Area Maintenance, Insurance, Parking, Water
$560 Monthly
Maintenance, Common Area Maintenance, Insurance, Parking, Water
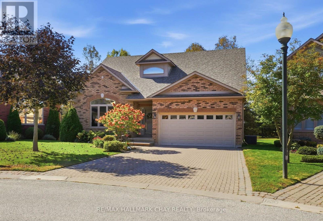
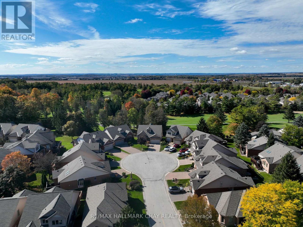
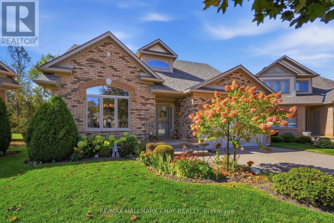
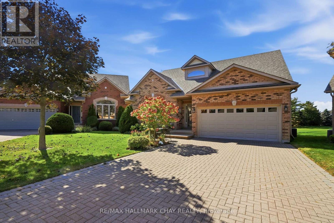
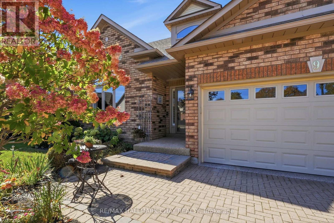
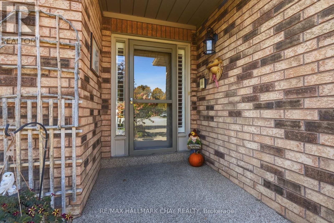
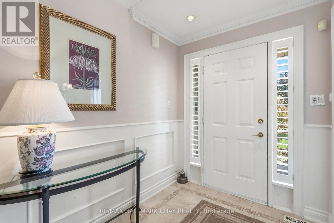
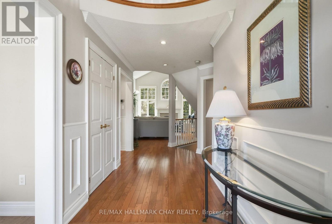
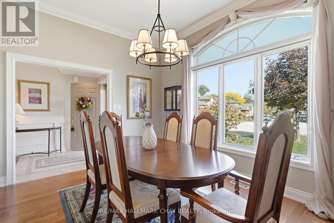
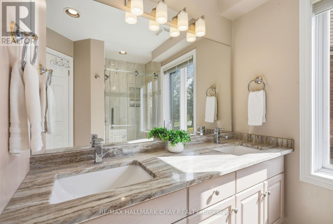
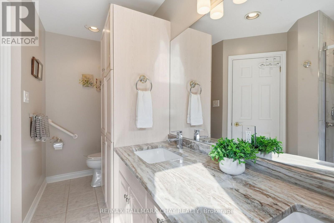
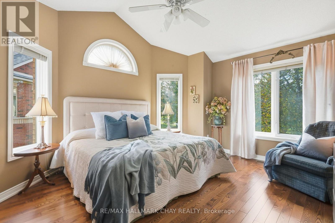
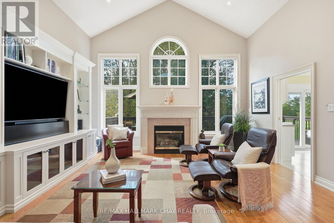
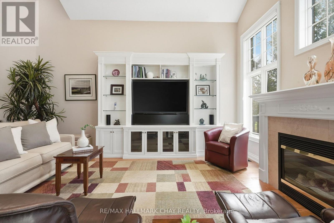
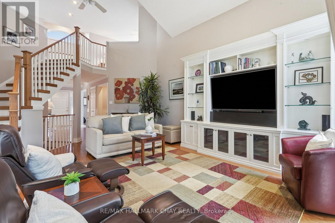
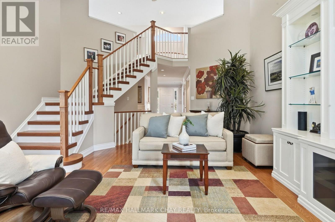
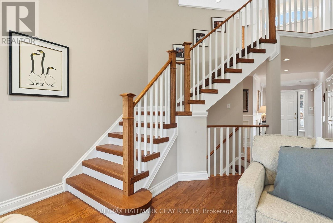
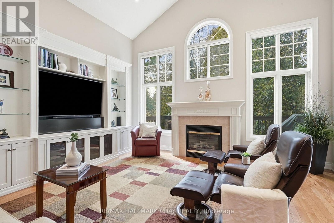
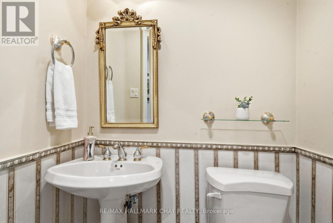
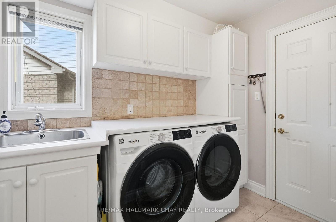
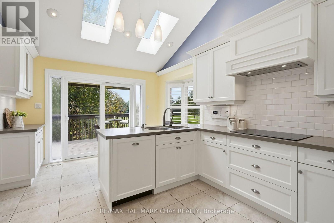
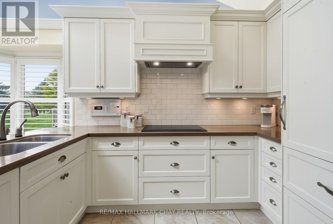
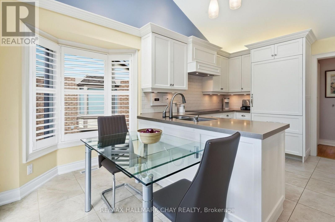
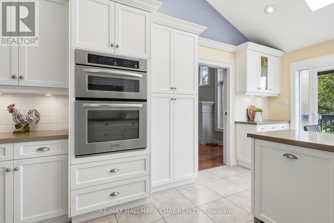
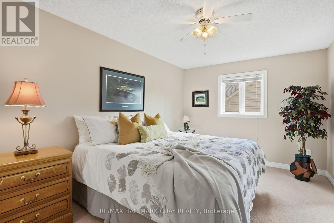
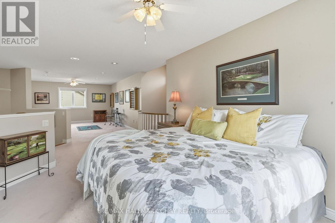
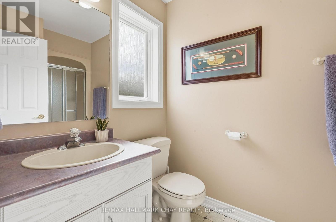
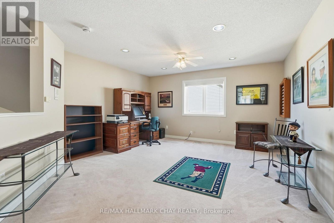
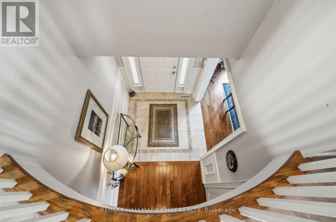
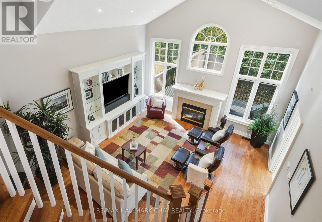
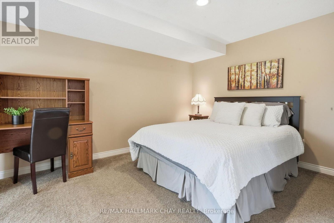
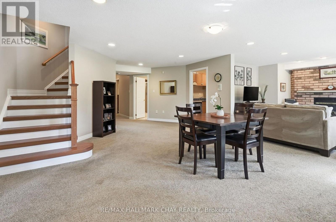
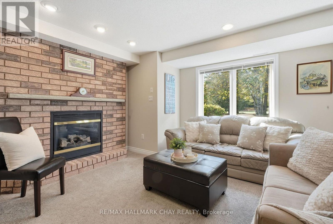
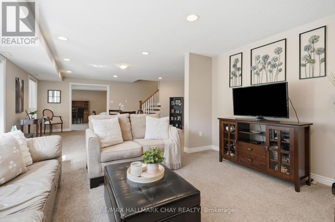
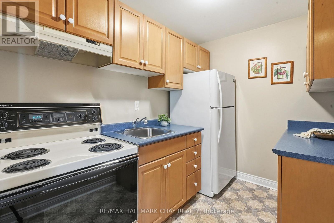
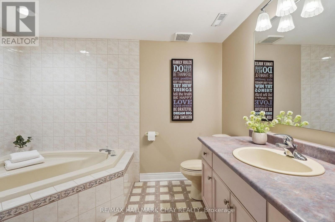
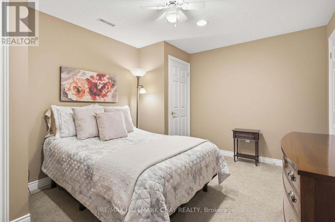
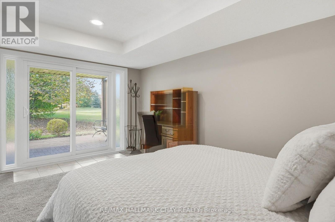
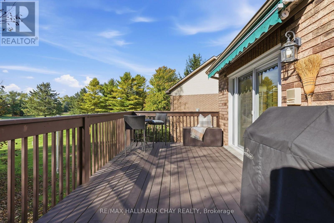
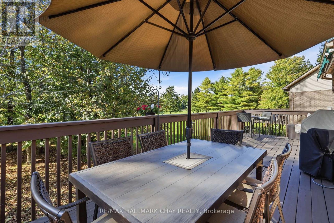
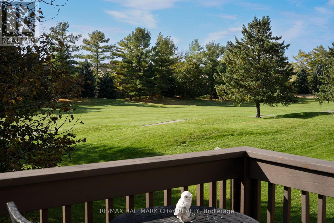
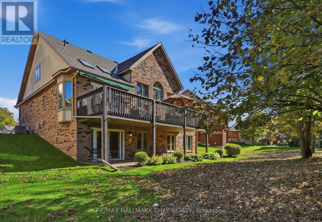
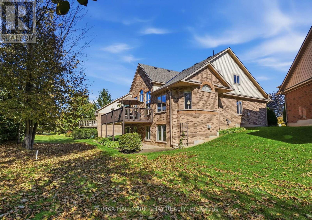
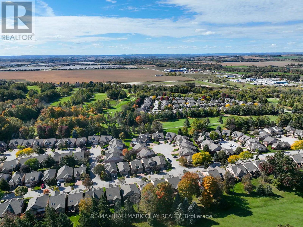
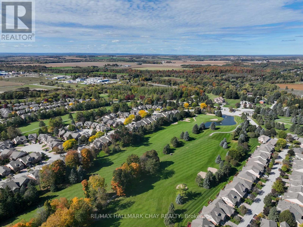
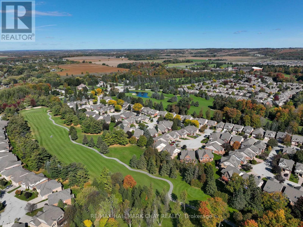
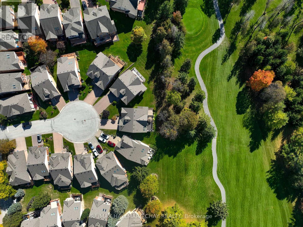
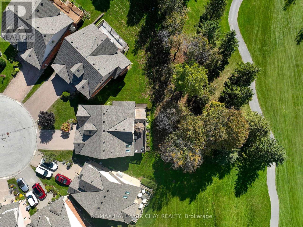
$560 MonthlyTucked away on a quiet dead-end court and backing directly onto a beautifully wooded golf course, this exceptional 3+1 bedroom Monet Model bungaloft offers privacy, tranquility, and a truly picturesque setting. Mature trees, lush perennial gardens, and beautifully landscaped grounds create a peaceful backdrop that can be enjoyed from nearly every principal room. The heart of the home is the chef's kitchen, showcasing beautiful cabinetry, high-end panelled appliances, quartz countertops, and a walkout to the expansive deck with powered awning-perfect for effortless outdoor entertaining or relaxing while taking in the serene surroundings. The adjoining living room is an inviting focal point, featuring soaring cathedral vaulted ceilings, oversized windows overlooking the golf course, and a gas fireplace anchoring the space. The main floor offers a thoughtfully designed layout with a separate dining room, convenient laundry room with garage access, powder room, and a private primary suite tucked away for added tranquility. The spacious primary bedroom enjoys gorgeous views and features a walk-in closet and generously sized ensuite bath with a walk-in shower. Upstairs, the large loft offers exceptional versatility with a full bathroom and ample space for a home office, guest accommodations, or additional living area. The finished lower level extends the living space, perfect for multigenerational living, extended family or guest accommodations. With a generous recreation room complete with a cozy gas fireplace, kitchenette, a large den, and spacious bedroom with a walkout to a covered porch, providing a comfortable outdoor retreat rain or shine. Enjoy peaceful mornings overlooking the golf course, quiet evening walks, and all the lifestyle amenities Briar Hill Community has to offer! (id:49269)
Property Details
| MLS® Number | N13876212 |
| Property Type | Single Family |
| Community Name | Rural New Tecumseth |
| Community Features | Pets Allowed With Restrictions |
| Equipment Type | Water Heater, Air Conditioner, Furnace, Water Softener |
| Features | Balcony, Guest Suite, In-law Suite |
| Parking Space Total | 6 |
| Rental Equipment Type | Water Heater, Air Conditioner, Furnace, Water Softener |
Building
| Bathroom Total | 4 |
| Bedrooms Above Ground | 2 |
| Bedrooms Below Ground | 1 |
| Bedrooms Total | 3 |
| Amenities | Fireplace(s) |
| Appliances | Garage Door Opener Remote(s), Central Vacuum, Cooktop, Dishwasher, Dryer, Microwave, Oven, Stove, Washer, Refrigerator |
| Basement Development | Finished |
| Basement Features | Walk Out |
| Basement Type | N/a (finished) |
| Construction Style Attachment | Detached |
| Cooling Type | Central Air Conditioning |
| Exterior Finish | Brick |
| Fireplace Present | Yes |
| Fireplace Total | 2 |
| Flooring Type | Hardwood |
| Half Bath Total | 1 |
| Heating Fuel | Natural Gas |
| Heating Type | Forced Air |
| Stories Total | 2 |
| Size Interior | 2,000 - 2,249 Sqft |
| Type | House |
Parking
| Attached Garage | |
| Garage |
Land
| Acreage | No |
Rooms
| Level | Type | Length | Width | Dimensions |
|---|---|---|---|---|
| Lower Level | Family Room | 8.65 m | 5.2 m | 8.65 m x 5.2 m |
| Lower Level | Bedroom | 4.06 m | 3.35 m | 4.06 m x 3.35 m |
| Lower Level | Den | 4.29 m | 3.22 m | 4.29 m x 3.22 m |
| Main Level | Living Room | 6.8 m | 5.18 m | 6.8 m x 5.18 m |
| Main Level | Dining Room | 4.3 m | 3.25 m | 4.3 m x 3.25 m |
| Main Level | Kitchen | 5.03 m | 3.95 m | 5.03 m x 3.95 m |
| Main Level | Primary Bedroom | 7.62 m | 4.14 m | 7.62 m x 4.14 m |
| Main Level | Laundry Room | 2.75 m | 1.84 m | 2.75 m x 1.84 m |
| Upper Level | Loft | 11.85 m | 4.43 m | 11.85 m x 4.43 m |
https://www.realtor.ca/real-estate/30380326/9-la-costa-court-new-tecumseth-rural-new-tecumseth
Contact Us
Contact us for more information

The trademarks REALTOR®, REALTORS®, and the REALTOR® logo are controlled by The Canadian Real Estate Association (CREA) and identify real estate professionals who are members of CREA. The trademarks MLS®, Multiple Listing Service® and the associated logos are owned by The Canadian Real Estate Association (CREA) and identify the quality of services provided by real estate professionals who are members of CREA. The trademark DDF® is owned by The Canadian Real Estate Association (CREA) and identifies CREA's Data Distribution Facility (DDF®)
October 08 2026 03:32:14
Toronto Regional Real Estate Board
RE/MAX Hallmark Chay Realty