
9 Mario Milanese Place Dryden, Ontario P8N 3G6

$514,900
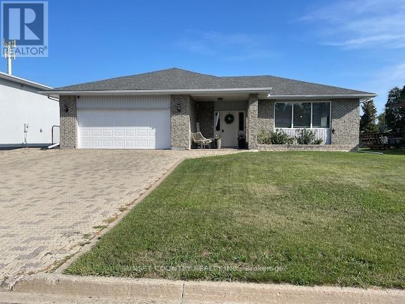
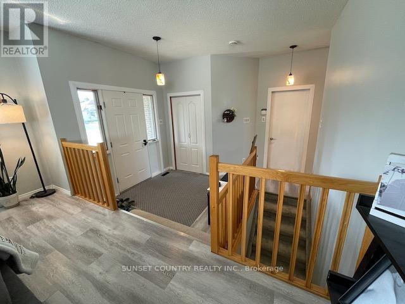
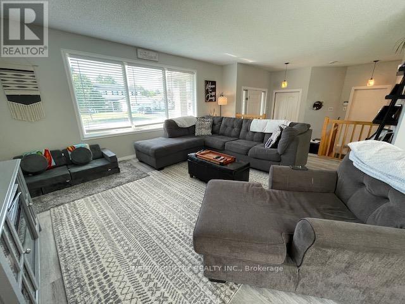
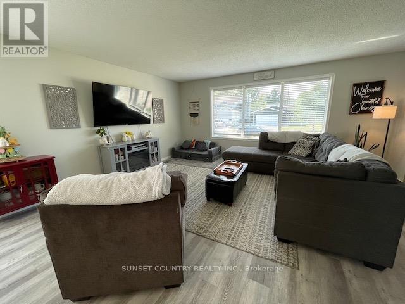
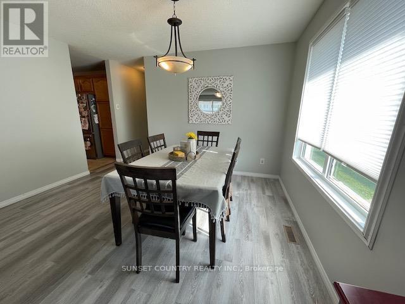
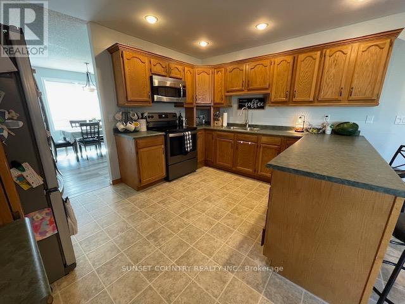
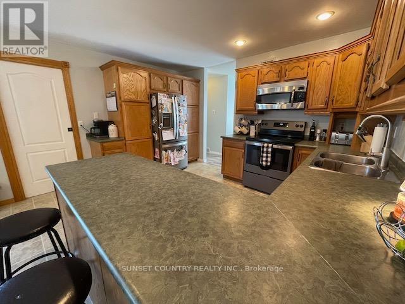
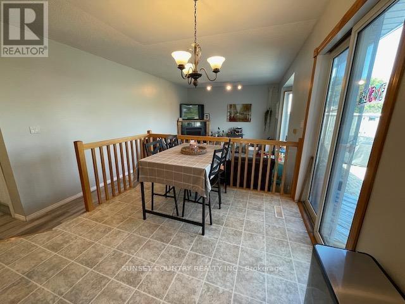
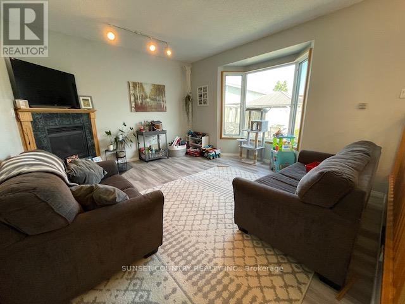
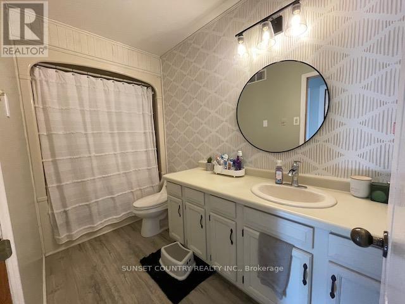
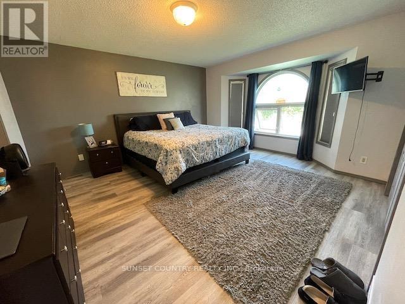
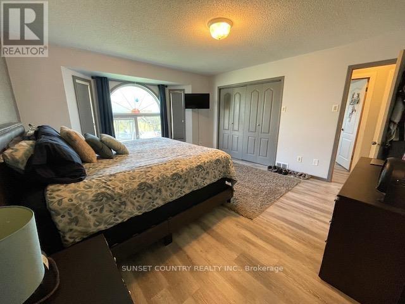
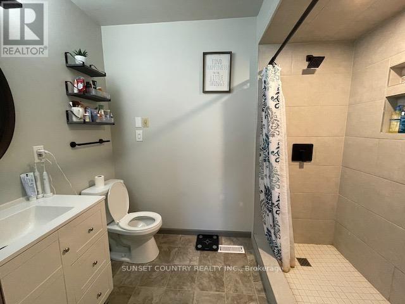
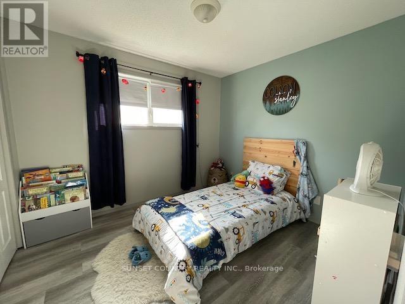
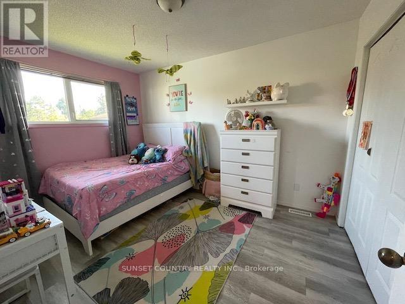
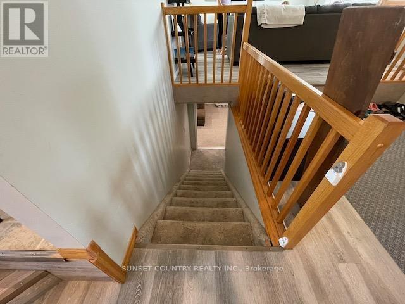
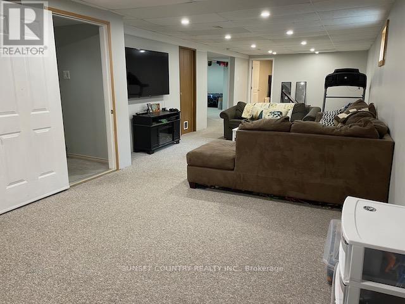
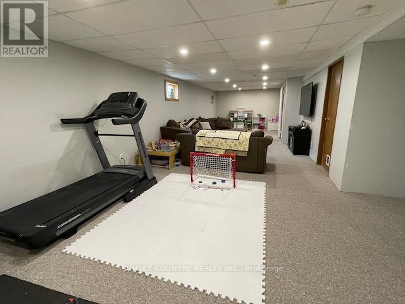
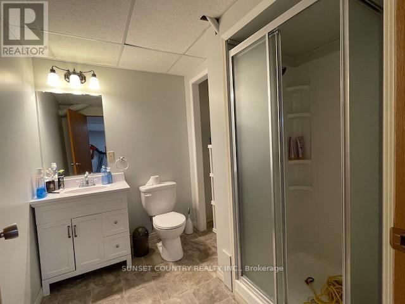
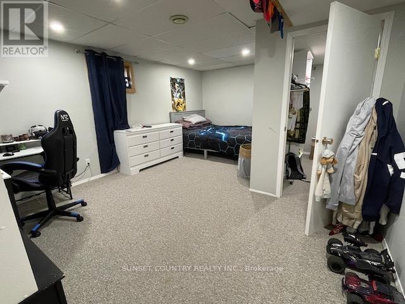
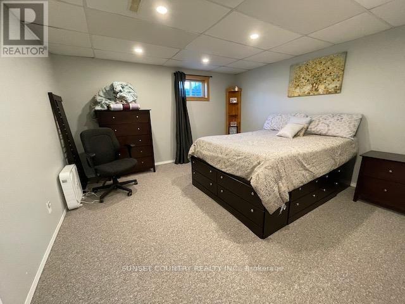
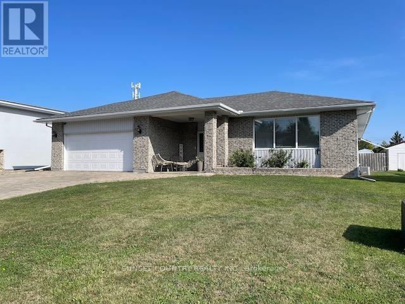
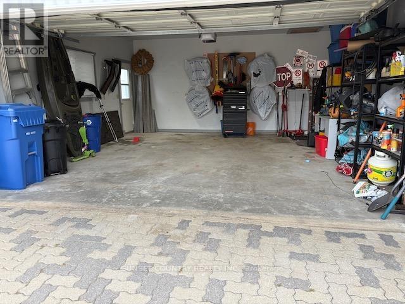
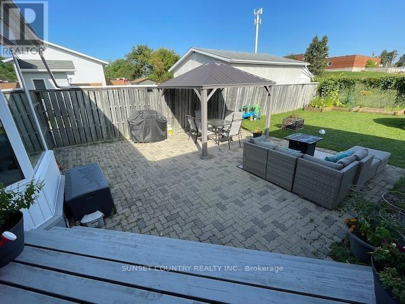
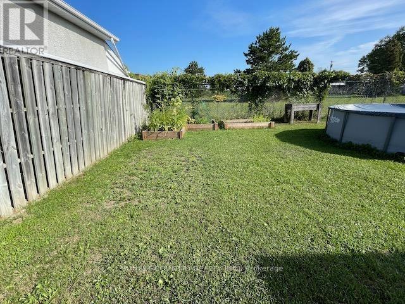
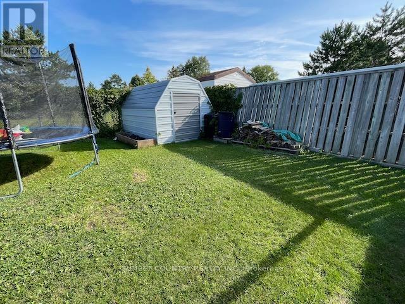
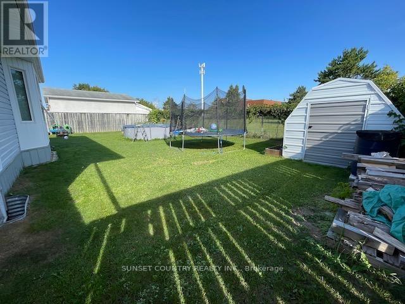
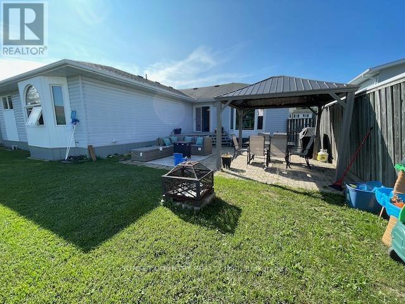
Enticing curb appeal brings you to this large family home boasting a main floor living room & family room with gas f/p, 2 eating areas, a rec. room, and a total of 5 bedrooms and 3 full baths! Newer flooring throughout much of main floor, renovated ensuite and basement baths & modern colors throughout! There is an insulated att. garage, private rear fenced yard, shed, garden beds, and an interlocking brick driveway, walkway and rear patio area, all situated in a preferred area ? ideal home for the growing family. Within walking/biking distance of ball diamonds, Sandy Beach Park, the golf course, flat rock & beach area ? providing fishing and recreation for the entire family. Kitchen appliances are included. Above ground pool, gazebo and washer & dryer excluded. (id:49269)
Property Details
| MLS® Number | X13719896 |
| Property Type | Single Family |
| Community Name | Milestone |
| Communication Type | High Speed Internet |
| Equipment Type | Water Heater |
| Rental Equipment Type | Water Heater |
| Structure | Patio(s) |
Building
| Bathroom Total | 3 |
| Bedrooms Above Ground | 3 |
| Bedrooms Below Ground | 2 |
| Bedrooms Total | 5 |
| Amenities | Fireplace(s) |
| Appliances | Oven - Built-in, Central Vacuum, Dishwasher, Microwave, Hood Fan, Storage Shed, Stove, Refrigerator |
| Architectural Style | Bungalow |
| Basement Development | Finished |
| Basement Type | Full (finished) |
| Construction Style Attachment | Detached |
| Cooling Type | Central Air Conditioning, Air Exchanger |
| Exterior Finish | Vinyl Siding, Brick |
| Fireplace Present | Yes |
| Fireplace Total | 1 |
| Foundation Type | Wood |
| Heating Fuel | Natural Gas |
| Heating Type | Forced Air |
| Stories Total | 1 |
| Size Interior | 1,500 - 2,000 Sqft |
| Type | House |
| Utility Water | Municipal Water |
Parking
| Attached Garage | |
| Garage |
Land
| Access Type | Public Road |
| Acreage | No |
| Fence Type | Fenced Yard |
| Sewer | Sanitary Sewer |
| Size Depth | 120 Ft |
| Size Frontage | 65 Ft |
| Size Irregular | 65 X 120 Ft |
| Size Total Text | 65 X 120 Ft|under 1/2 Acre |
Rooms
| Level | Type | Length | Width | Dimensions |
|---|---|---|---|---|
| Basement | Recreational, Games Room | 11.98 m | 3.93 m | 11.98 m x 3.93 m |
| Basement | Bedroom 4 | 5.35 m | 4.01 m | 5.35 m x 4.01 m |
| Basement | Bedroom 5 | 3.83 m | 3.93 m | 3.83 m x 3.93 m |
| Basement | Bathroom | Measurements not available | ||
| Main Level | Bedroom 2 | 2.79 m | 3.14 m | 2.79 m x 3.14 m |
| Main Level | Other | Measurements not available | ||
| Main Level | Laundry Room | 1.57 m | 2.54 m | 1.57 m x 2.54 m |
| Main Level | Family Room | 4.74 m | 3.91 m | 4.74 m x 3.91 m |
| Main Level | Other | Measurements not available | ||
| Main Level | Bedroom 3 | 2.79 m | 3.81 m | 2.79 m x 3.81 m |
| Main Level | Kitchen | 4.03 m | 3.22 m | 4.03 m x 3.22 m |
| Main Level | Dining Room | 2.97 m | 2.66 m | 2.97 m x 2.66 m |
| Main Level | Dining Room | 3.42 m | 3.86 m | 3.42 m x 3.86 m |
| Main Level | Living Room | 4.03 m | 3.22 m | 4.03 m x 3.22 m |
| Main Level | Primary Bedroom | 4.31 m | 4.26 m | 4.31 m x 4.26 m |
Utilities
| Natural Gas Available | Available |
| Cable | Available |
| Electricity Connected | Connected |
| Telephone | Nearby |
https://www.realtor.ca/real-estate/30205916/9-mario-milanese-place-dryden-milestone-milestone
Contact Us
Contact us for more information

The trademarks REALTOR®, REALTORS®, and the REALTOR® logo are controlled by The Canadian Real Estate Association (CREA) and identify real estate professionals who are members of CREA. The trademarks MLS®, Multiple Listing Service® and the associated logos are owned by The Canadian Real Estate Association (CREA) and identify the quality of services provided by real estate professionals who are members of CREA. The trademark DDF® is owned by The Canadian Real Estate Association (CREA) and identifies CREA's Data Distribution Facility (DDF®)
September 08 2026 06:54:09
Thunder Bay Real Estate Board
Sunset Country Realty Inc.